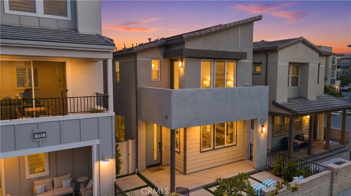
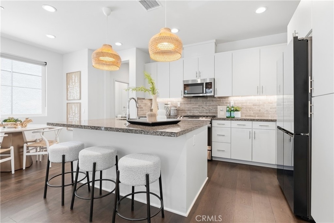
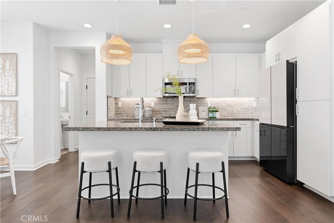
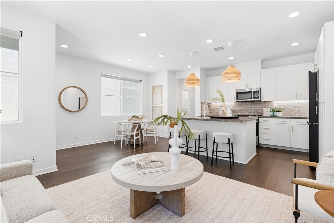
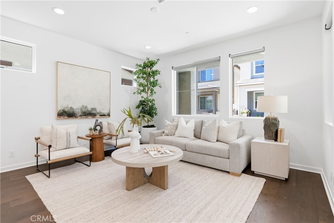
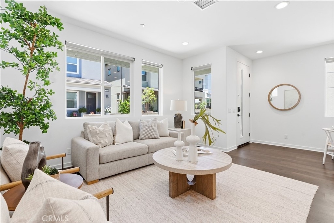
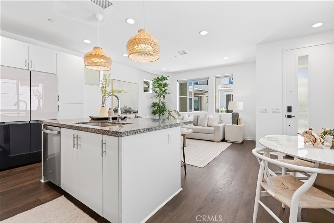
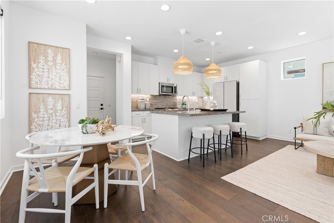
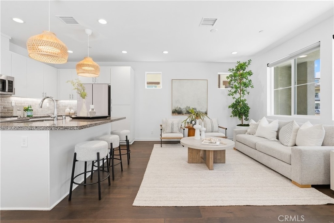
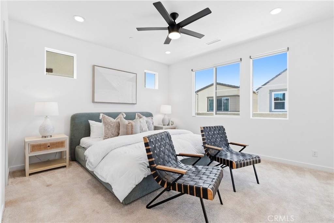
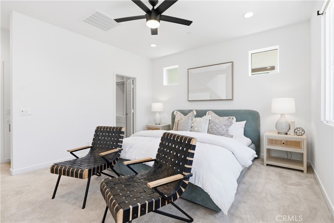
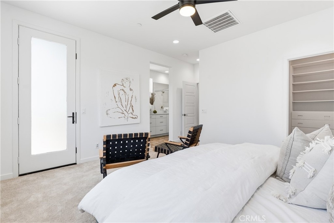
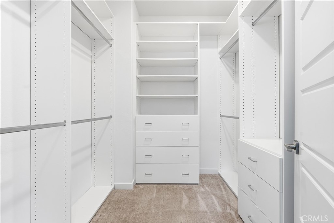
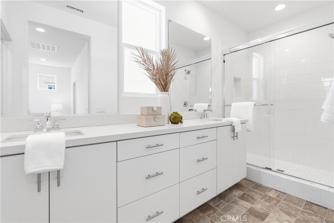
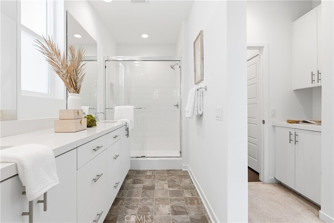
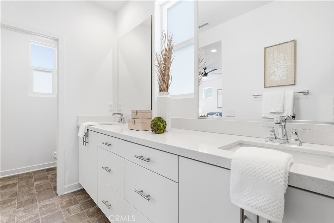
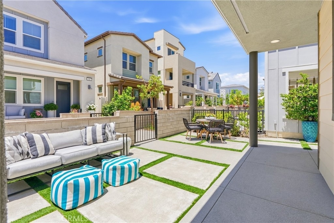
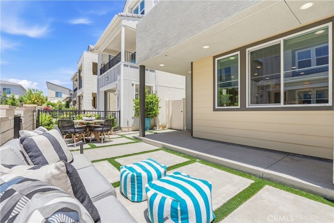
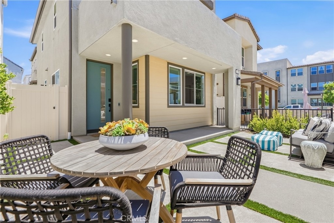
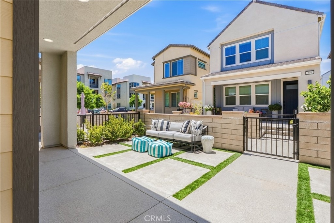
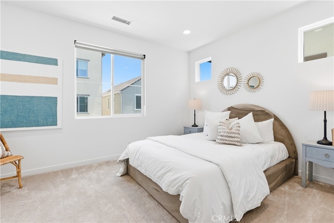
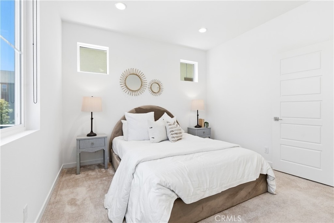
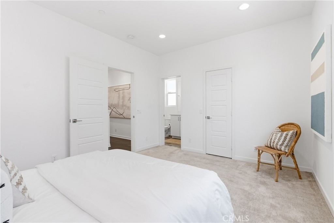
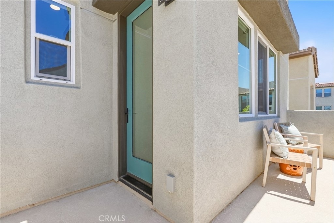
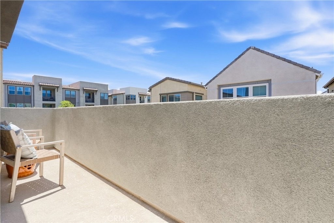
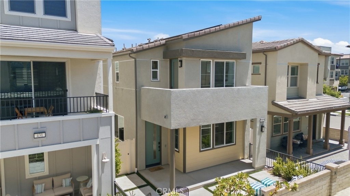
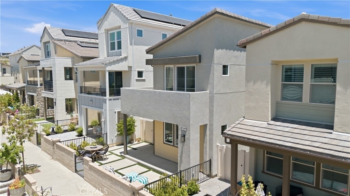
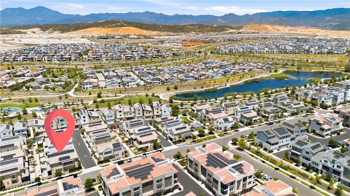
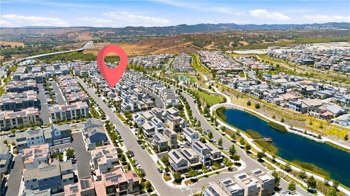
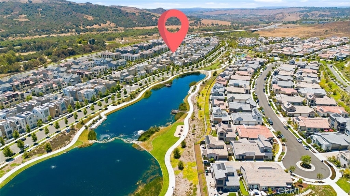
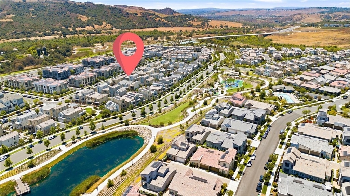
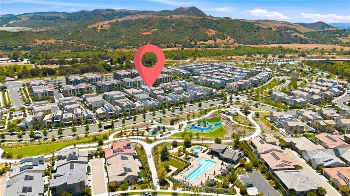
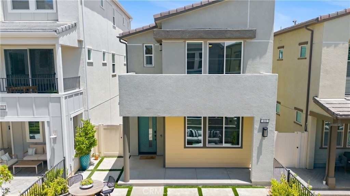
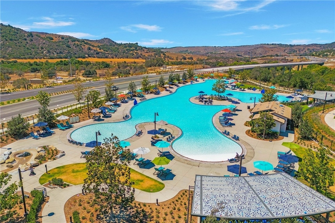
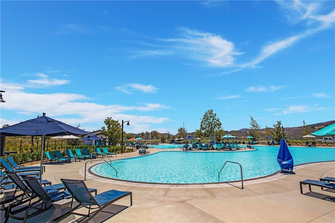
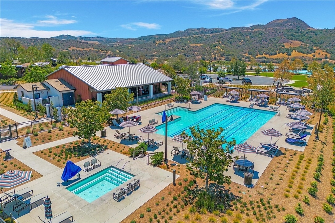
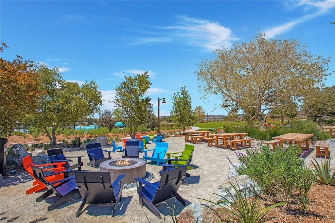
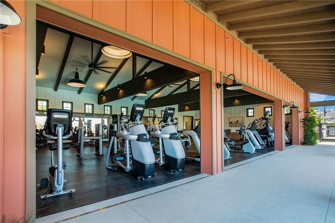
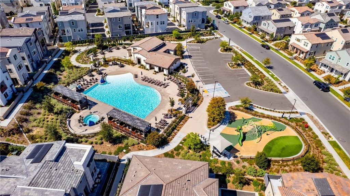
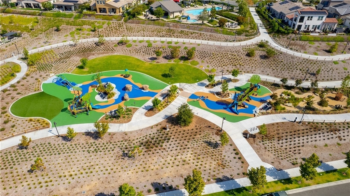
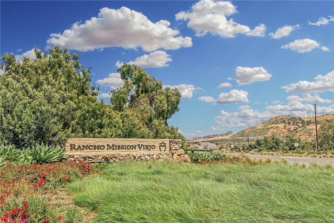
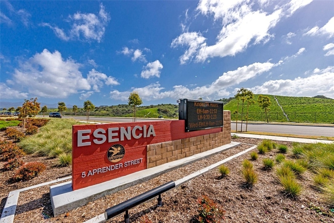
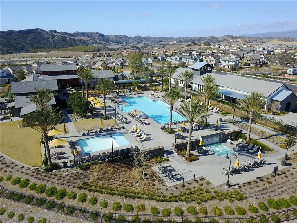
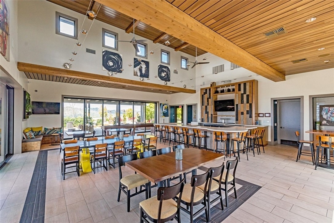
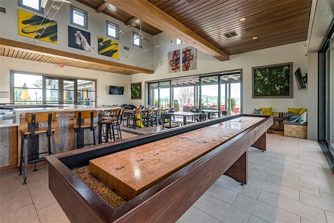
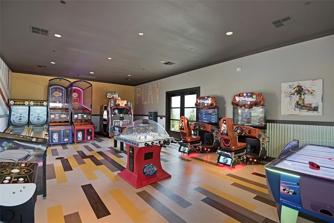
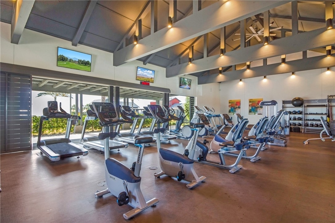
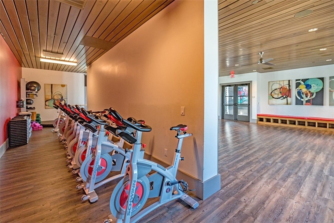
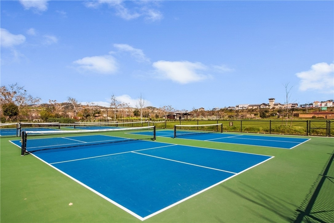
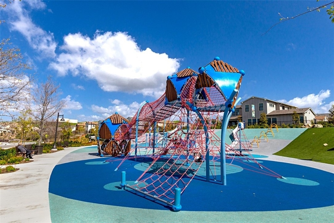
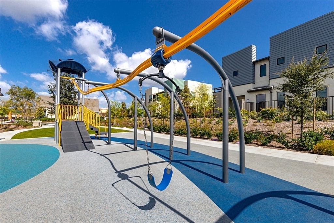
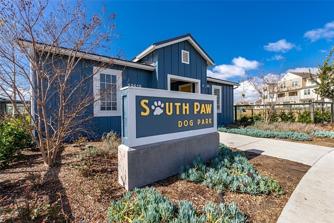
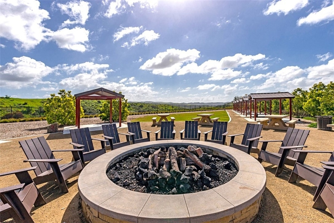
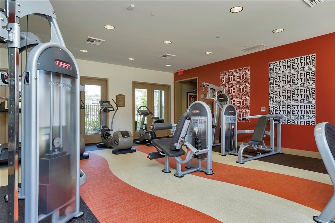
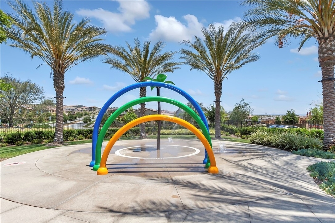
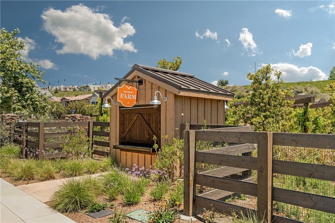
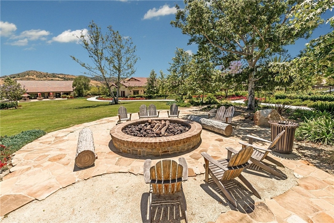
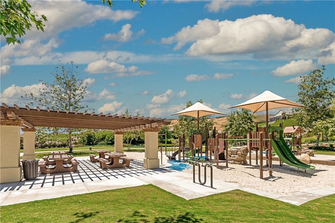
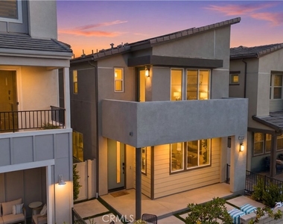
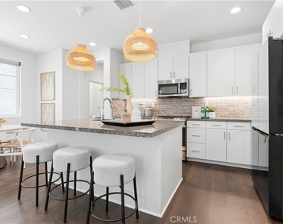
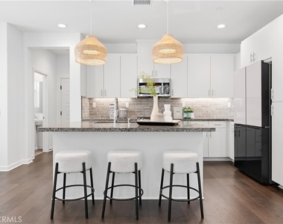
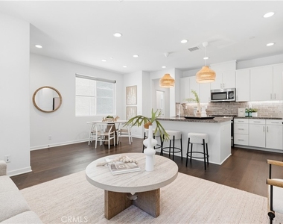
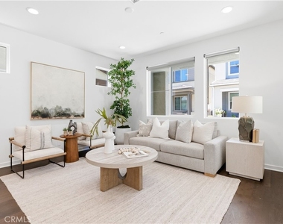
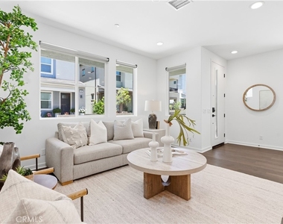
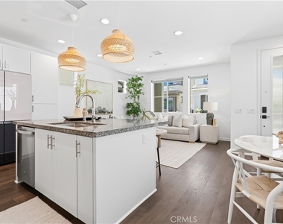
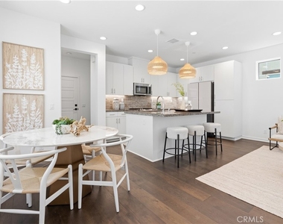
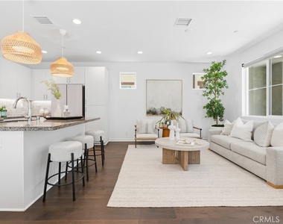
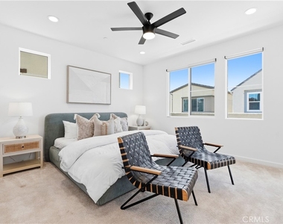
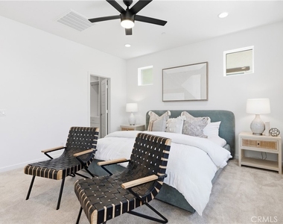
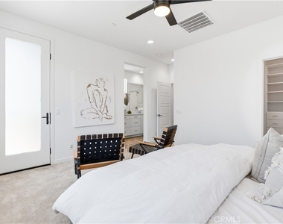
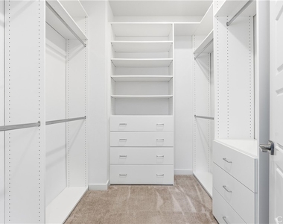
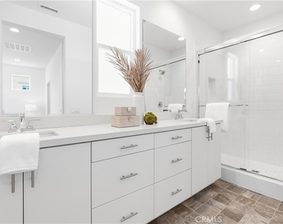
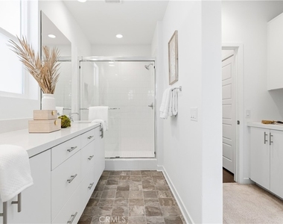
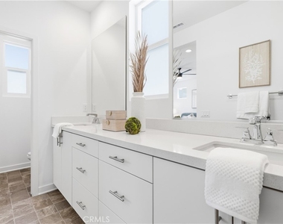
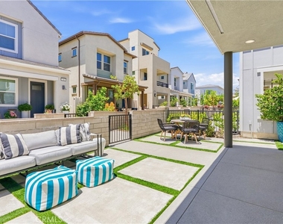
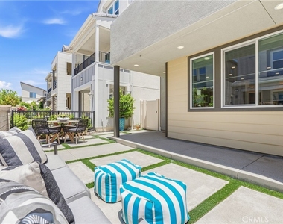
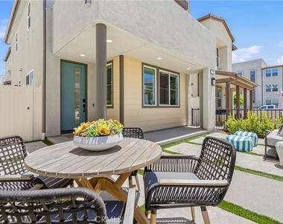
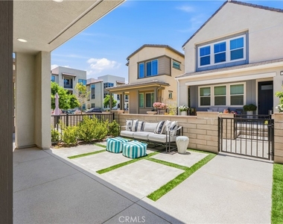
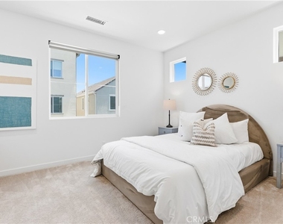
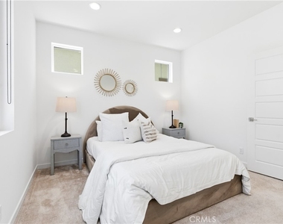
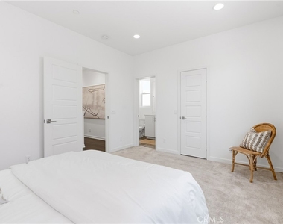
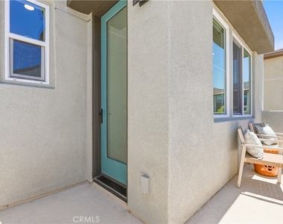
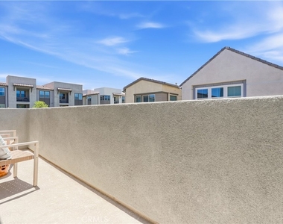
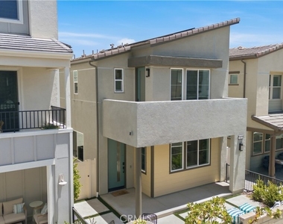
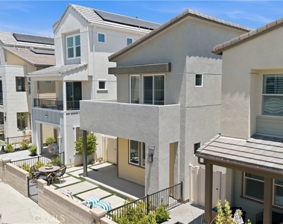
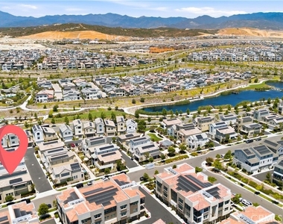
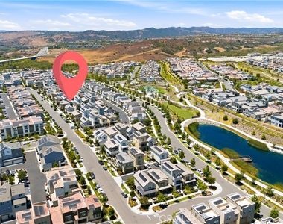
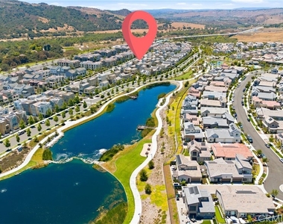
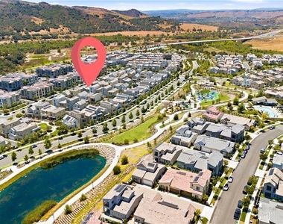
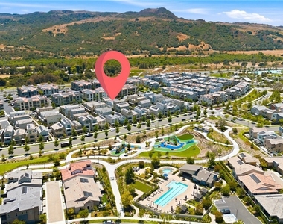
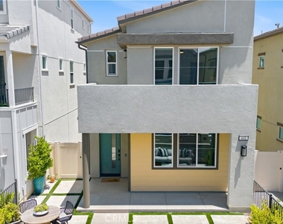
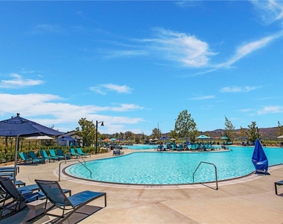
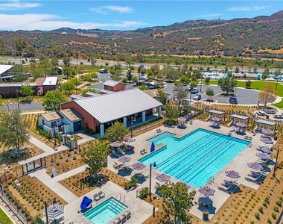
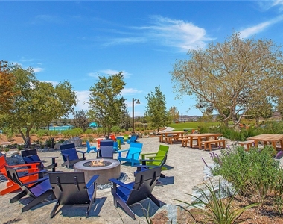
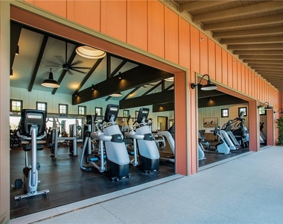
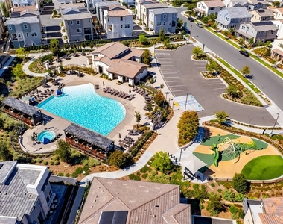
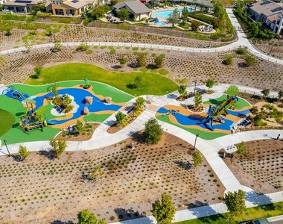
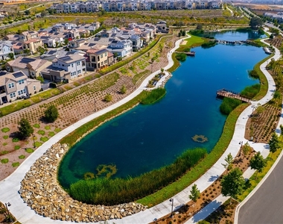
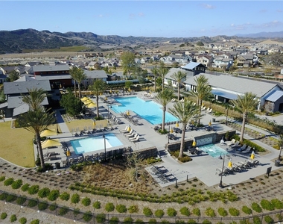
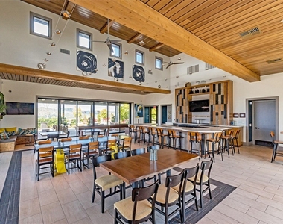
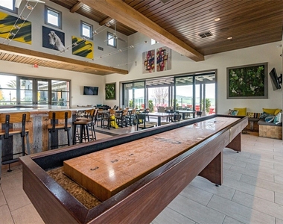
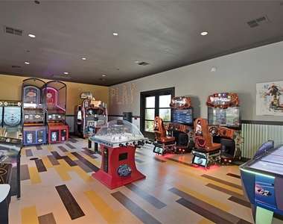
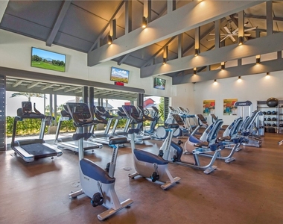
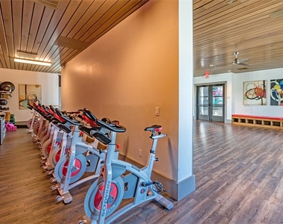
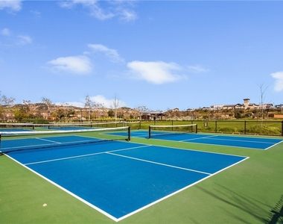
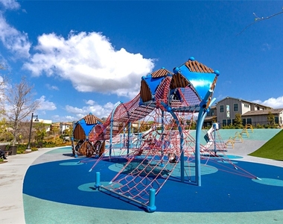
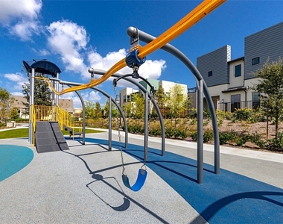
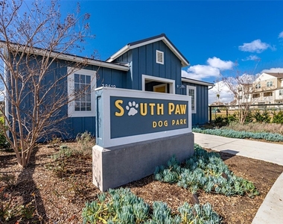
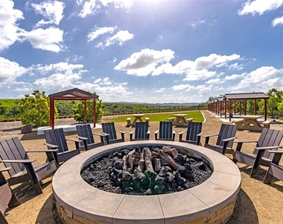
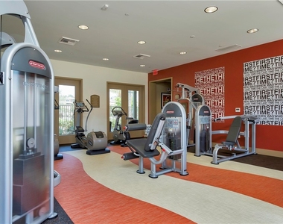
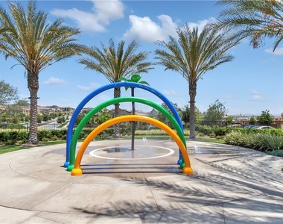
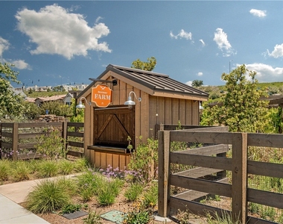
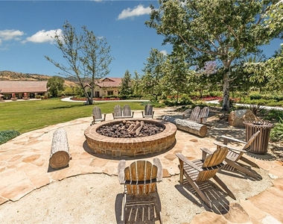
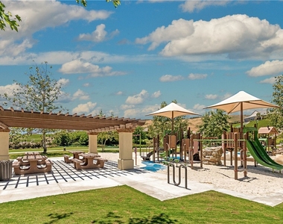
Welcome to 441 Potter Way, a beautifully maintained home in the sought-after Rienda Village of Rancho Mission Viejo. Offering approximately 1,341 square feet of thoughtfully designed living space, this residence combines modern style, energy efficiency, and low-maintenance living in one of Orange County's most desirable master-planned communities. From the moment you arrive, you'll appreciate the spacious front patio, providing the perfect place to relax, entertain, or enjoy Rancho Mission Viejo's year-round outdoor lifestyle. Inside, the home feels fresh and inviting with newly painted interior walls and upgraded flooring throughout the downstairs living areas. The open-concept floor plan creates a seamless flow between the kitchen, dining, and living spaces, making everyday living and entertaining effortless. Adding to the home's value is owned solar, and EV car charger, helping reduce utility costs while providing long-term energy efficiency. Located just moments from Rienda's exceptional amenities, including parks, pools, trails, playgrounds, community events, and top-rated schools, this home offers the opportunity to enjoy everything that makes Rancho Mission Viejo such a special place to call home. Whether you're looking for your first home, a lock-and-leave lifestyle, or simply a move-in ready property in a thriving community, 441 Potter Way is a fantastic opportunity you won't want to miss. Immerse yourself in the exceptional amenities of Rancho Mission Viejo, including the vibrant Ranch Camp, the state-of-the-art Ranch Cove community pool and gym, and countless recreational opportunities that define the unmatched lifestyle of this community. Exclusive to Rancho Mission Viejo residents are all amenities in the Villages of Sendero, Esencia, Rienda, and future Villages. There are community amenities for all from breath-taking resort-style pools and spas, Esencia school K-8, community farms, fitness centers, guest house, putting green, bocce ball courts, tennis and pickle ball courts, playgrounds, coffee shop, fire pits, an arcade and so much more!
AMENITIES
Attached Garage
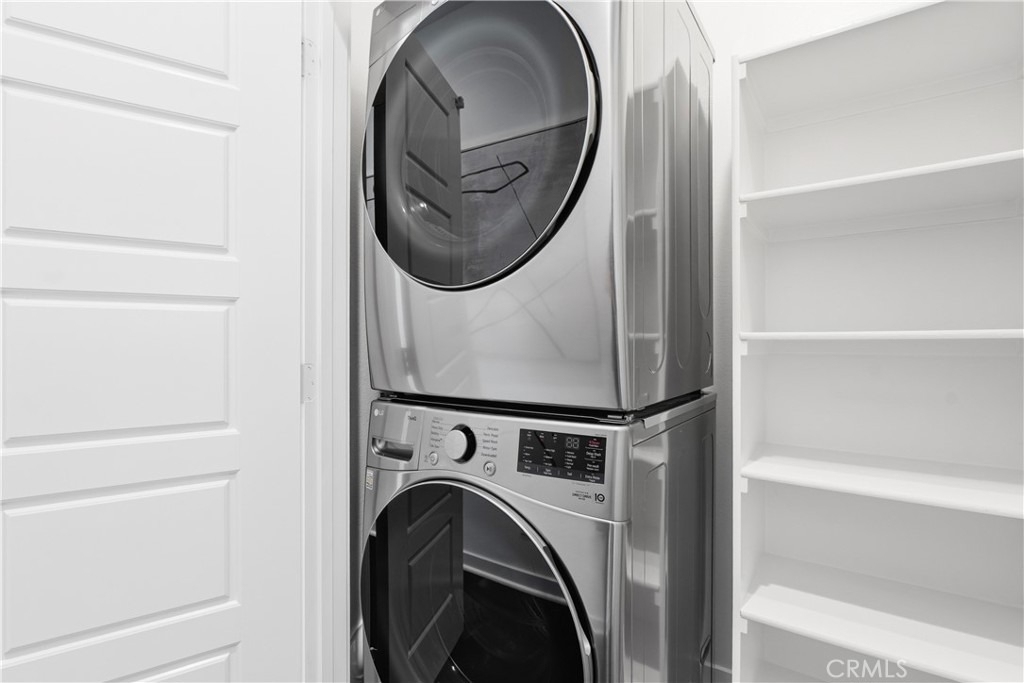
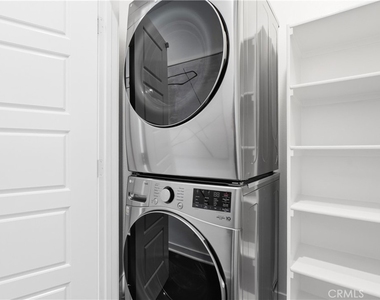
Laundry In Unit
Dishwasher
Parking Space
Virtual Tour
Video/3D Tour
ADDITIONAL INFORMATION
Interior
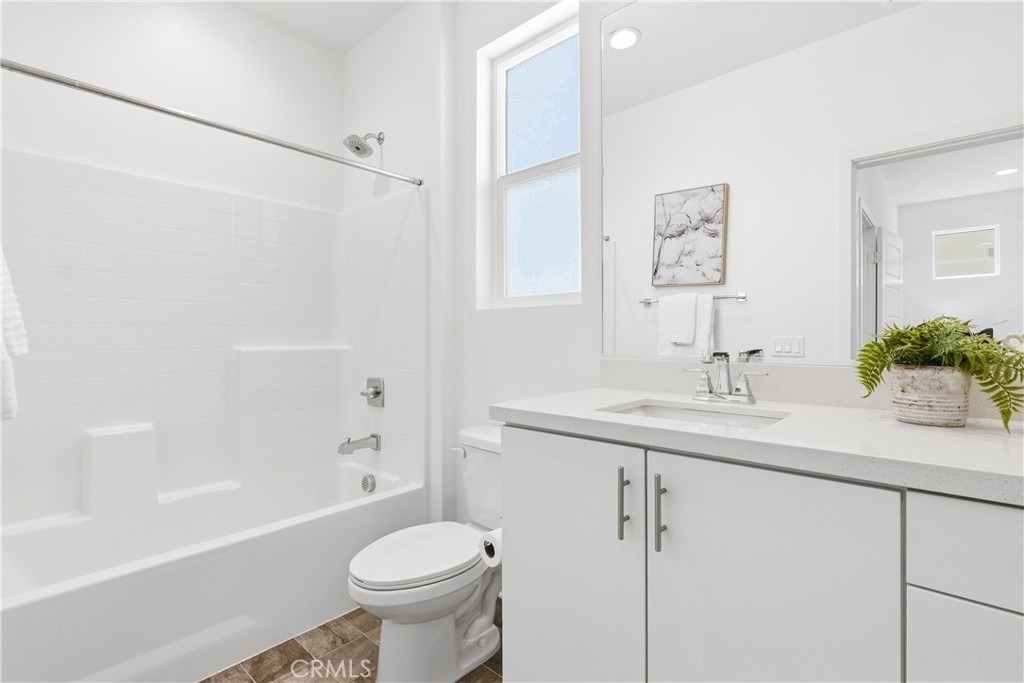
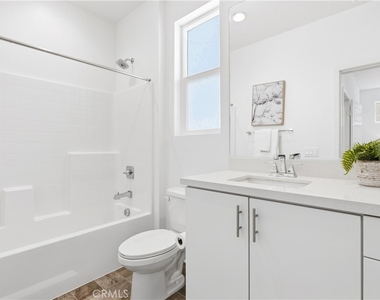
Bathroom Information
Half Bathrooms: 1
Full Bathrooms: 2
Interior Information
Interior Features: Breakfast Bar, Open Floorplan, Recessed Lighting, Wired for Data, QuartzCounters, AllBedroomsUp
The manager has not yet mailed us a photo copy of his or her government identification and proof or property ownership.
▼
Manager has not logged in recently
▼
Manager does not yet have user reviews
RENTHOP DESCRIPTION
The apartment is a unit offered at a monthly price of $4,200. The person posting the listing did not specify that any pets were allowed. It may be the case that pets are ok and the manager simply has not yet filled out all the details. The kitchen conveniently includes a dishwasher.
We have 75 photos of this particular unit, building, and surrounding areas.
MLS# OC26191089
List Agent Name: Dave Archuletta
List Office Name: Avenor Real Estate
IDX information is provided exclusively for personal, non-commercial use, and may not be used for any purpose other than to identify prospective properties consumers may be interested in purchasing. Information is deemed reliable but not guaranteed. The listing broker’s offer of compensation is made only to participants of the MLS where the listing is filed.
Courtesy of RH Advisors, Inc. and RHP Realty NJ, Inc.
By selecting Check Availability, you agree that RentHop and real estate professionals may call or text you about your inquiry. Message/data rates may apply. Terms & Privacy. California Privacy Notice
We found some very similar listings nearby
Select those you'd like to message
Your messages have been sent!
Check Availability
By selecting Check Availability, you agree that RentHop and real estate professionals may call or text you about your inquiry. Message/data rates may apply. Terms & Privacy. California Privacy Notice








































 Your Privacy Choices