Hockaday, Northwest Dallas, Northeast Dallas, 75229
$8,750
Posted 12 hours ago,
Immediate Move-In
4 Bed
4 Bath
1 Half Bath
3,353 Sqft
Link copied to clipboard!
DESCRIPTION
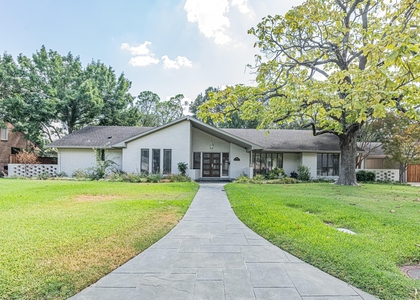
Located in the heart of Dallas' private school corridor, this exceptional 3,353 SF single-story home offers 4 bedrooms, 4.5 baths, study, and game room. Updated throughout, the open floor plan features an abundance of windows that fill the home with natural light and create a warm, inviting atmosphere. The gourmet kitchen is designed for both everyday living and entertaining, featuring top-of-the-line appliances, including a 48-inch range, built-in 48-inch refrigerator, two dishwashers, and an oversized center island with quartz countertops. The spacious living room features tall ceilings and a sleek floor to ceiling fireplace, while offering views of the beautiful pool and backyard. The private primary suite includes a luxurious en-suite bath with quartz countertops, freestanding soaking tub, frameless glass shower, and custom tile work. Three additional bedrooms provide comfortable and flexible living space for family, guests, or a second home office. Recently updated luxury vinyl flooring throughout the living areas and bedrooms (not shown in pics) adds warmth, durability, and a modern aesthetic. The private backyard is an inviting retreat, featuring a sparkling pool, covered outdoor living area with fireplace, and a convenient cabana bath. Situated on a spacious 0.48-acre corner lot. This home offers exceptional indoor and outdoor living in a highly desirable location with close proximity to Northaven Trail and YMCA, along with convenient access to shopping, dining, major highways, both airports, and many of Dallas' top private schools. Shorter-term lease options are available at a premium rate. Please contact the listing agent for details.
AMENITIES
Attached Garage
Fireplace
Common Outdoor Space
Dishwasher
Parking Space
Home Office
Bathroom Information
- Half Bathrooms: 1
- Full Bathrooms: 4
Interior Information
- Interior Features: Built-in Features, Double Vanity, Kitchen Island, Open Floorplan, Walk-In Closet(s), Wet Bar, Built-in Wine Cooler, Decorative Lighting
- Appliances: Built-In Refrigerator, Dishwasher, Disposal, Gas Range, Microwave, Vented Exhaust Fan
- Laundry Features: Electric Dryer Hookup, Utility Room, Full Size W/D Area
Fireplace Information
- Has Fireplace
- Fireplace Features: Gas Log
- Fireplaces: 3
Property Information
- Square Footage: 3,353
- Security Features: Carbon Monoxide Detector(s), Prewired, Smoke Detector(s), Burglar
- Year Built: 1973
Building Information
- Levels: One
- Construction Materials: Brick
Pool Information
- Pool Features: Cabana, Fenced, Gunite, In Ground, Outdoor Pool, Waterfall
- Pool is Private
Lot Information
- Lot Size Area: 0.478
- Lot Size Units: Acres
- Lot Size Acres: 0.478
- Square Footage: 20,822
Parking Information
- Has Garage
- Attached Garage
- Parking Features: Additional Parking, Circular Driveway, Garage Door Opener, Garage Double Door
- Garage Spaces: 2
MAP
HOCKADAY
LISTING QUALITY
| ▲ |
Features and amenities are properly noted
|
| ▲ |
RentHop has data for this building
|
| ▼ |
The manager has not yet mailed us a photo copy of his or her government identification and proof or property ownership.
|
| ▼ |
Manager has not logged in recently
|
| ▼ |
Manager does not yet have user reviews
|
RENTHOP DESCRIPTION
The apartment is a unit offered at a monthly price of $8,750. The person posting the listing did not specify that any pets were allowed. It may be the case that pets are ok and the manager simply has not yet filled out all the details. The kitchen conveniently includes a dishwasher.
We have 23 photos of this particular unit, building, and surrounding areas.
SIMILAR NEARBY LISTINGS
4 Bed
|

4 Bath
|

3,235 Sqft
Does something look off?
Report this listing here.
Last Updated: 8 hours ago
Data Source: Ntreis MLS
MLS# 21392599
List Agent Name: Wes Dowdle
List Office Name: Wes Dowdle, Broker
IDX information is provided exclusively for personal, non-commercial use, and may not be used for any purpose other than to identify prospective properties consumers may be interested in purchasing. Information is deemed reliable but not guaranteed. The listing broker’s offer of compensation is made only to participants of the MLS where the listing is filed.
Courtesy of RH Advisors, Inc. and RHP Realty NJ, Inc.








 Your Privacy Choices
