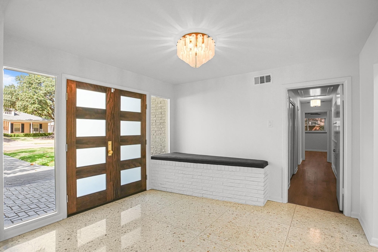
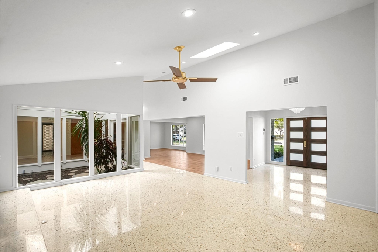
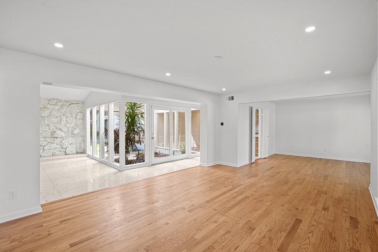
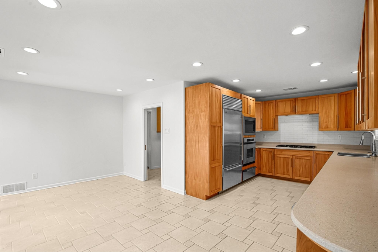
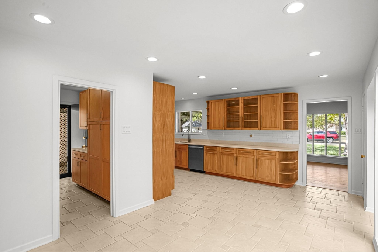
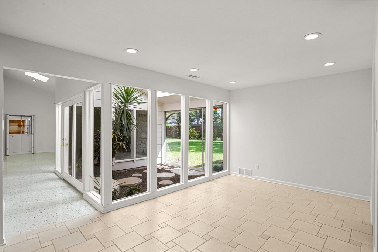
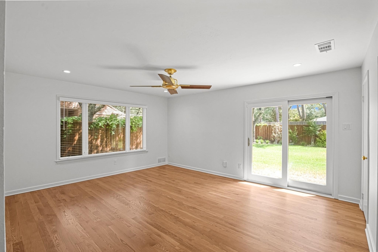
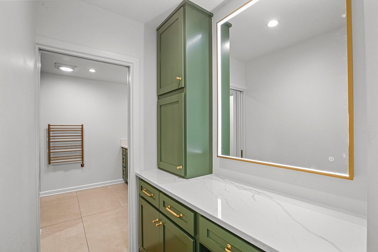
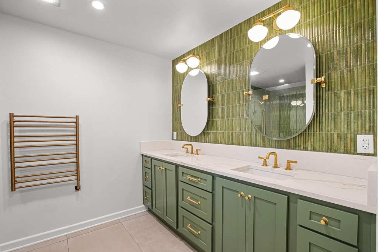
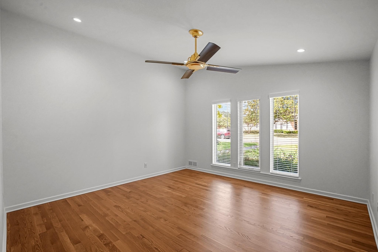
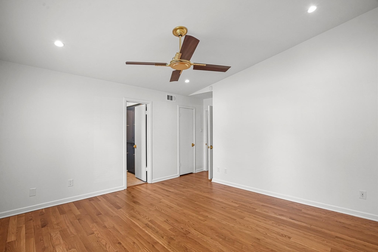
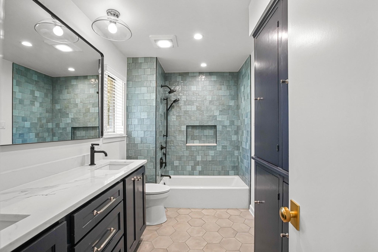
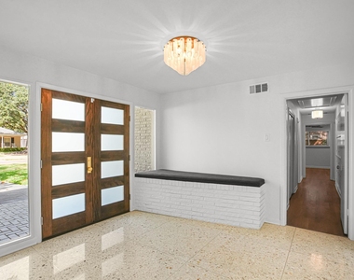
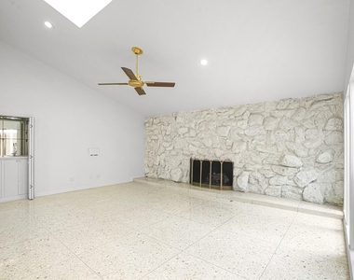
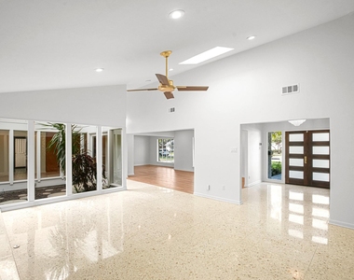
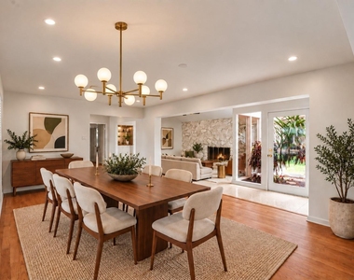
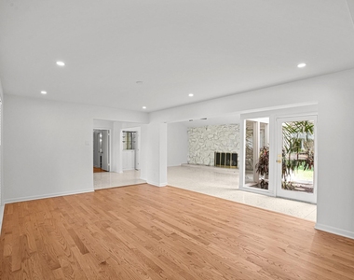
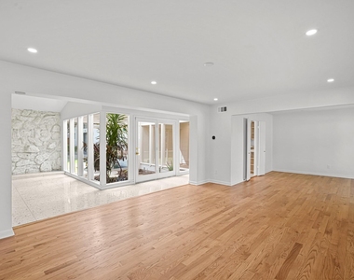
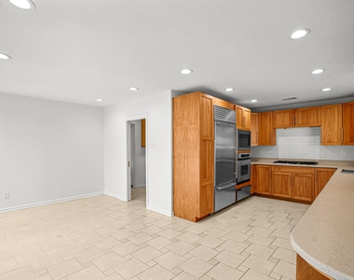
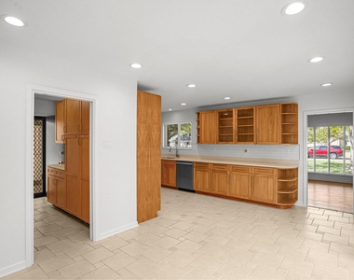
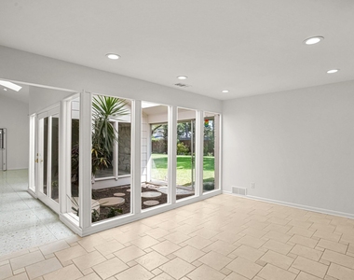
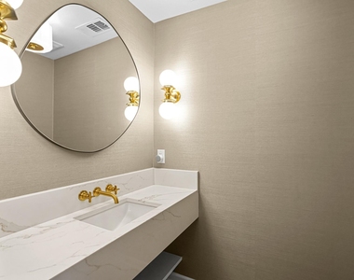
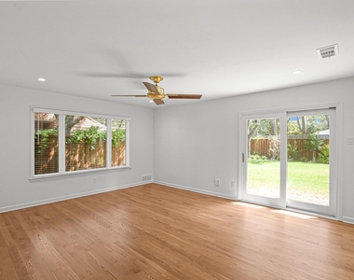
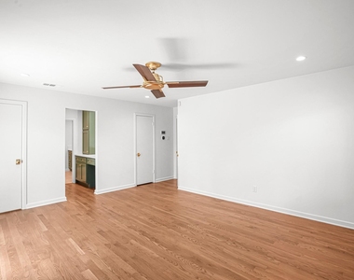
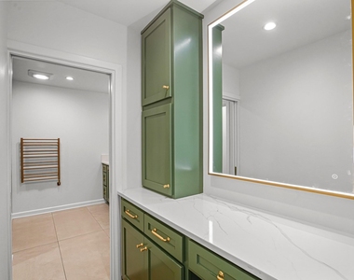
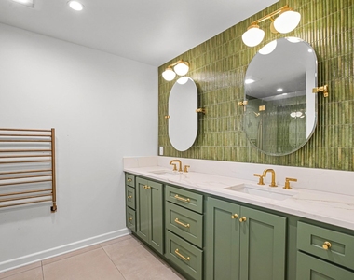
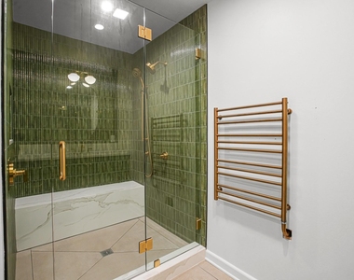
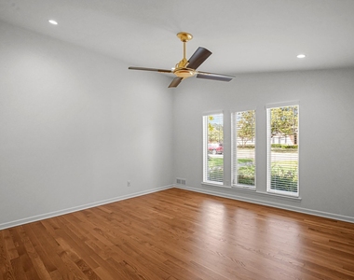
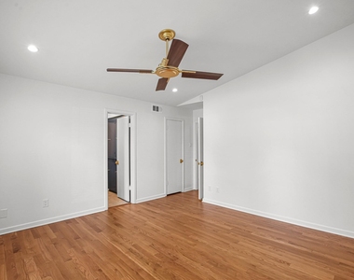
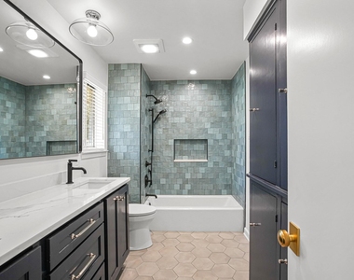
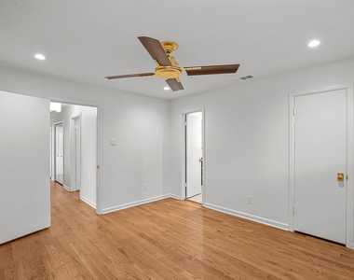
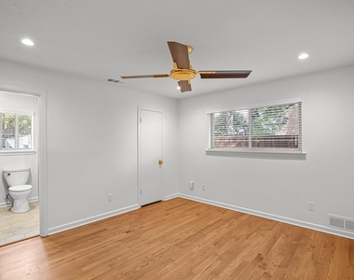
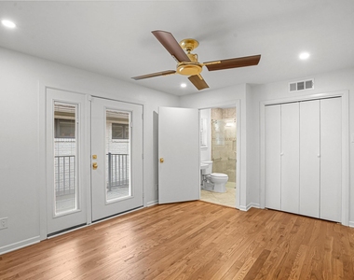
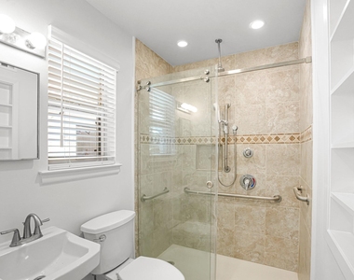
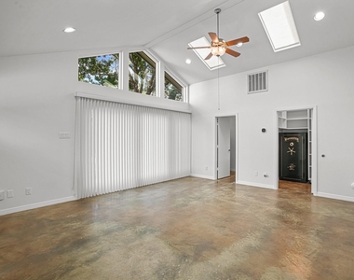
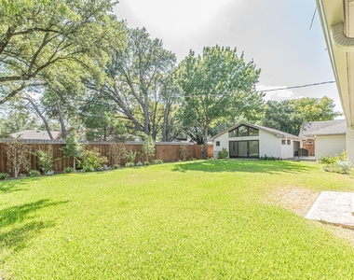
Exceptional Mid-Century Modern lease in Dallas' coveted Private School Corridor, beautifully renovated while preserving its distinctive 1960s architecture. Offering approximately 3,235 square feet of total living space, including a detached bonus room with full bath, this home combines sophisticated design with exceptional flexibility. Original terrazzo floors, abundant natural light and a striking interior atrium make an immediate impression. The spacious living room features a dramatic vaulted ceiling and original stone fireplace, while expansive windows and glass doors connect the interior to the atrium and landscaped grounds. Hardwood floors and recessed lighting extend throughout much of the home. Flexible living and dining areas provide excellent options for entertaining and everyday living. The kitchen features built-in Sub-Zero refrigerator and freezer, Dacor gas cooktop and oven, warming drawer, microwave and Bosch dishwasher. The reimagined primary suite offers dual closets and a spa-inspired bath with custom cabinetry, quartz countertops, designer lighting, gold-tone fixtures, towel warmer and oversized glass-enclosed shower with dual shower heads and quartz bench. Two additional bedrooms share a beautifully renovated Jack-and-Jill bath. A fourth bedroom is privately situated in a separate wing with its own exterior entrance, accessible ramp and accessible bath with curbless shower. The detached bonus room with full bath provides exceptional versatility as a private office, guest suite, gym or studio. A rare opportunity to lease a thoughtfully renovated architectural home in one of Dallas' most desirable locations.
AMENITIES
Attached Garage
Fireplace
Dishwasher
Parking Space
ADDITIONAL INFORMATION
Interior
Bathroom Information
Half Bathrooms: 1
Full Bathrooms: 4
Interior Information
Interior Features: Chandelier, Double Vanity, High Speed Internet, Pantry, Smart Home, Vaulted Ceiling(s), Walk-In Closet(s), Wet Bar, Decorative Lighting, In-Law Suite Floorplan
Appliances: Built-In Refrigerator, Dishwasher, Disposal, Electric Oven, Gas Cooktop, Microwave, Tankless Water Heater, Warming Drawer, Plumbed For Gas in Kitchen
Flooring Type: Hardwood, Terrazzo, Tile
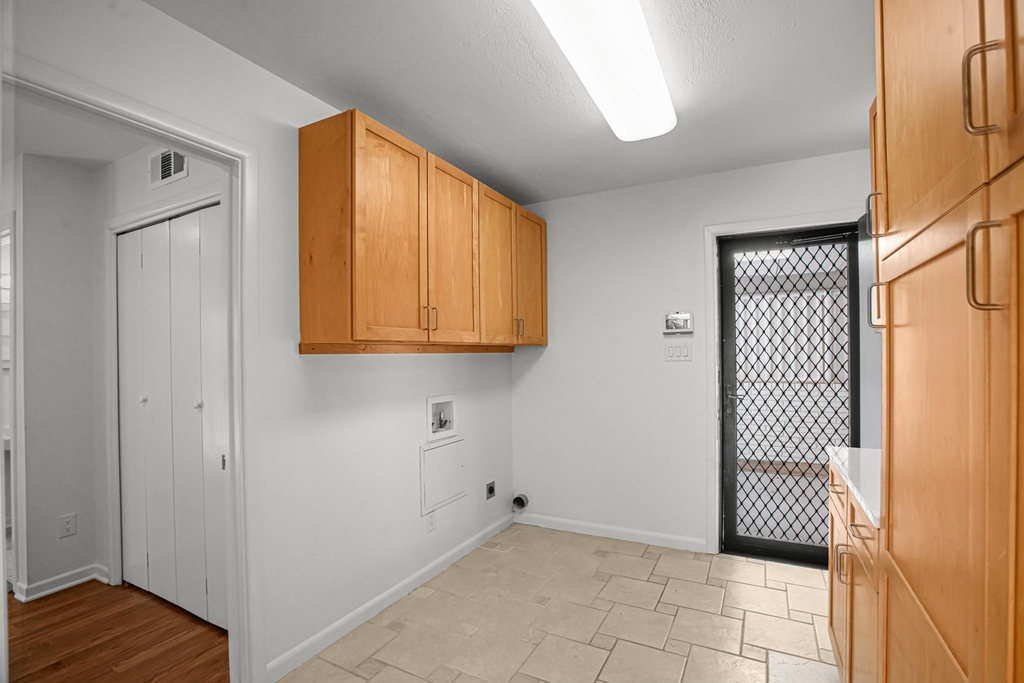
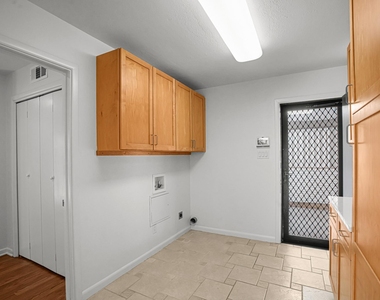
Laundry Features: Electric Dryer Hookup, Washer Hookup, Utility Room, Full Size W/D Area
Fireplace Information
Has Fireplace
Fireplace Features: Gas, Gas Log, Great Room, Stone
Fireplaces: 1
Exterior
Property Information
Square Footage: 3,235
Security Features: Security System, Security System Owned, Smoke Detector(s), Burglar
The manager has not yet mailed us a photo copy of his or her government identification and proof or property ownership.
▼
Manager has not logged in recently
▼
Manager does not yet have user reviews
RENTHOP DESCRIPTION
The apartment is a unit offered at a monthly price of $9,000. The person posting the listing did not specify that any pets were allowed. It may be the case that pets are ok and the manager simply has not yet filled out all the details. The kitchen conveniently includes a dishwasher.
We have 35 photos of this particular unit, building, and surrounding areas.
Last Updated: 11 hours ago
Data Source: Ntreis MLS
MLS# 21388939
List Agent Name: Lisa Divine
List Office Name: Divine Premier Properties
IDX information is provided exclusively for personal, non-commercial use, and may not be used for any purpose other than to identify prospective properties consumers may be interested in purchasing. Information is deemed reliable but not guaranteed. The listing broker’s offer of compensation is made only to participants of the MLS where the listing is filed.
Courtesy of RH Advisors, Inc. and RHP Realty NJ, Inc.
By selecting Check Availability, you agree that RentHop and real estate professionals may call or text you about your inquiry. Message/data rates may apply. Terms & Privacy. California Privacy Notice
We found some very similar listings nearby
Select those you'd like to message
Your messages have been sent!
Check Availability
By selecting Check Availability, you agree that RentHop and real estate professionals may call or text you about your inquiry. Message/data rates may apply. Terms & Privacy. California Privacy Notice






























 Your Privacy Choices
