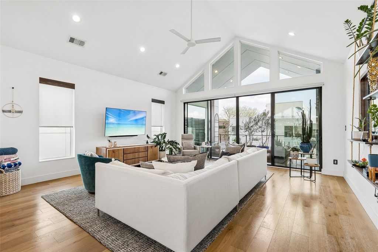
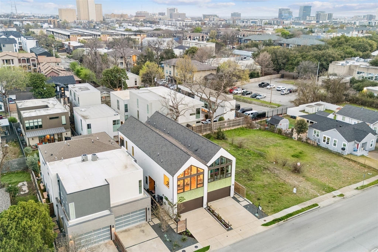
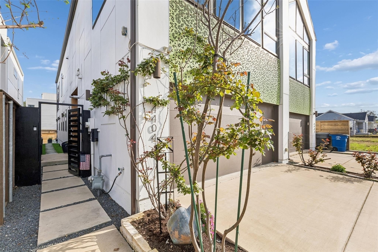
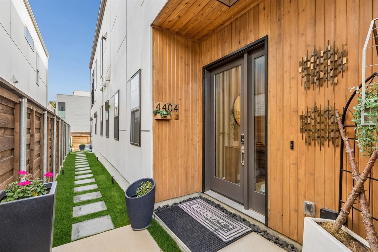
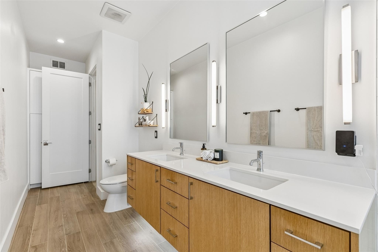
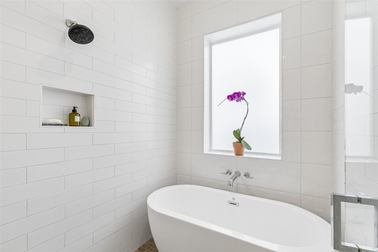
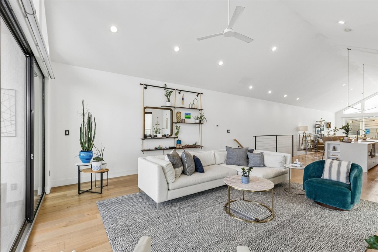
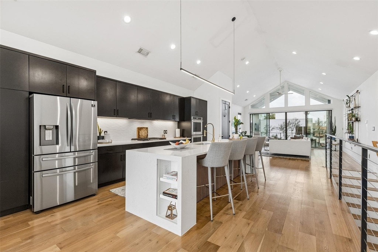
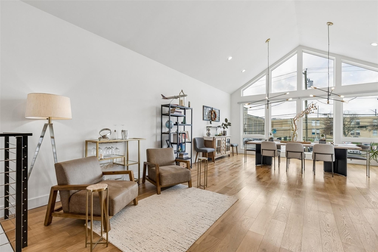
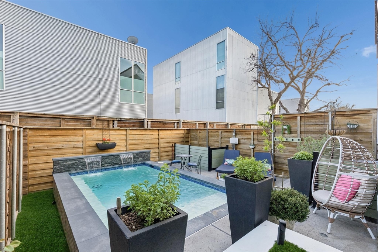
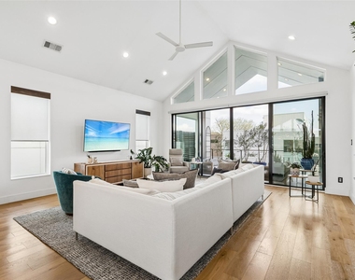
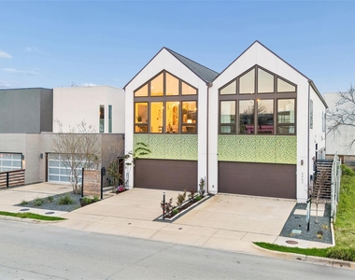
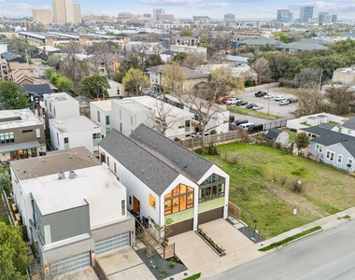
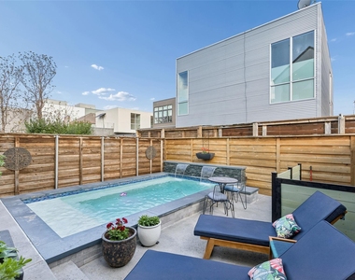
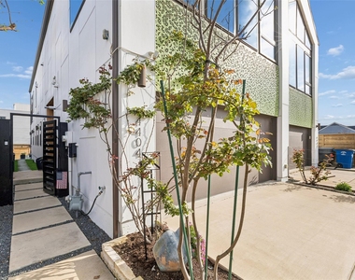
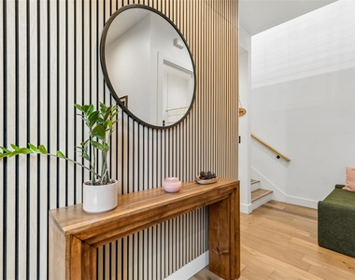
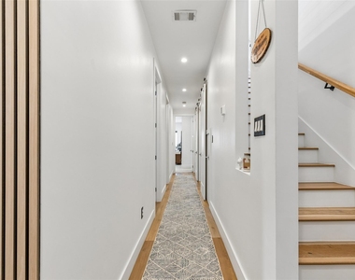
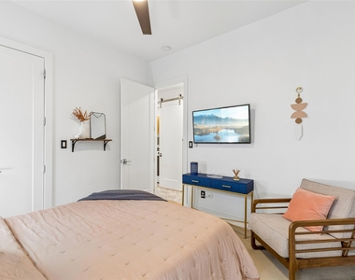
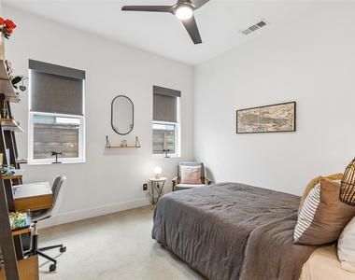
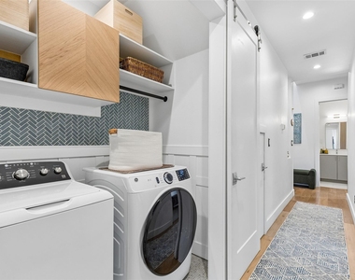
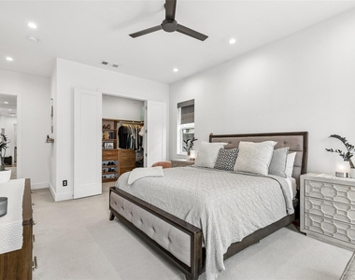
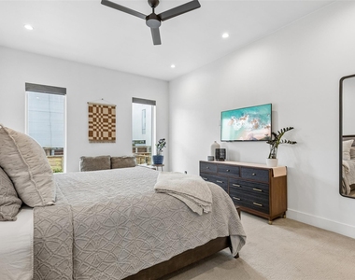
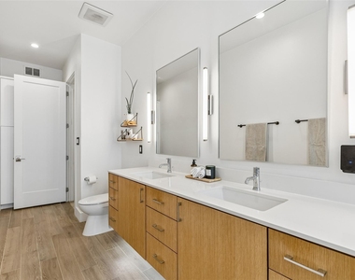
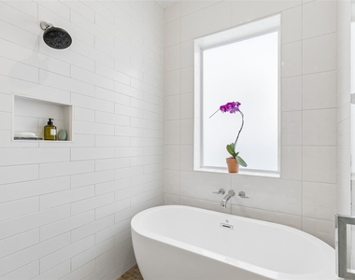
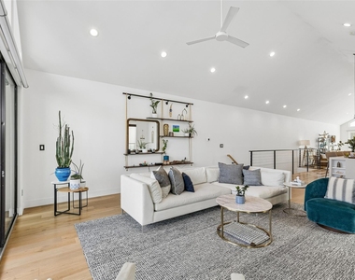
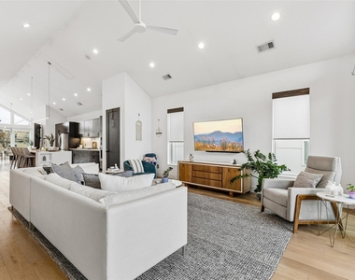
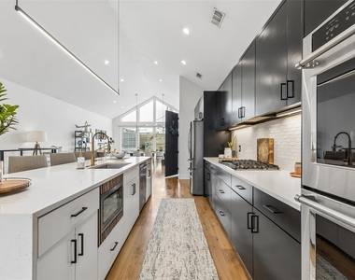
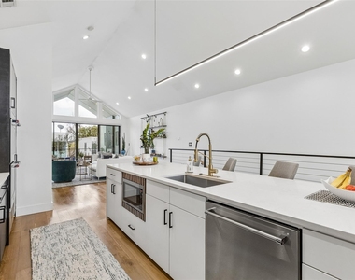
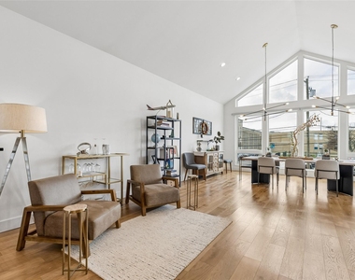
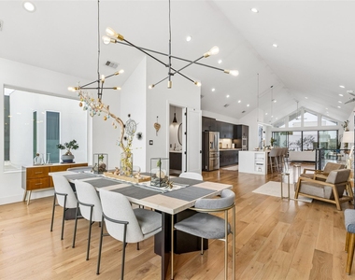
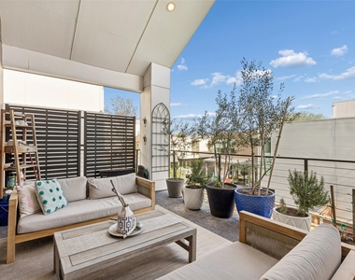
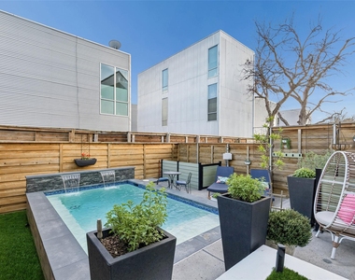
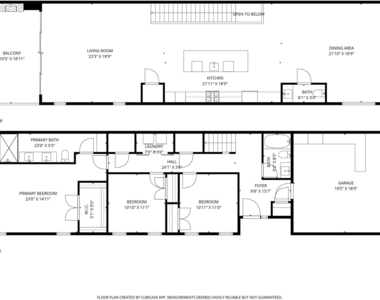
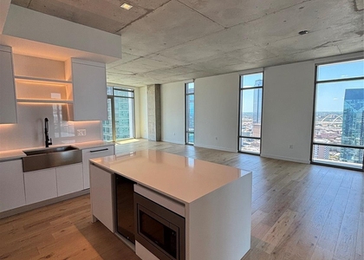
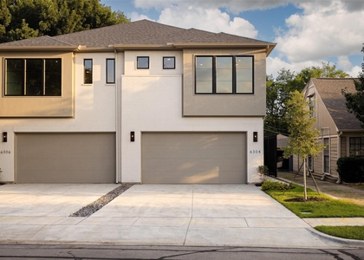
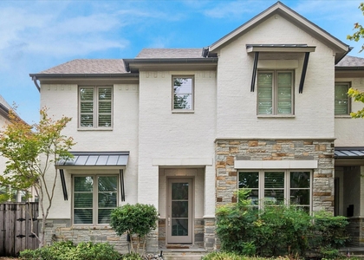
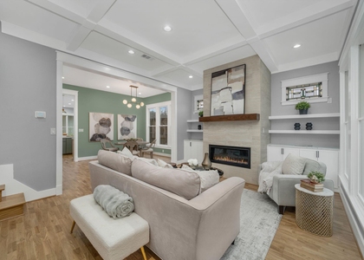
STUNNING single-family attached home WITH A POOL in the heart of East Uptown just moments from The Central. Ultimate lock & leave with a custom oasis pool! Designed for elevated living & sophisticated entertaining, this two story townhome features dramatic soaring ceilings in the main living area, with floor to ceiling windows, genuine hardwood floors & museum finished walls. The refined look is enhanced by electronic filtered blinds, custom lighting & curated architectural details. State-of-the-art kitchen anchors the home with a striking Quartz waterfall island, stainless steel appliances, gas range, double ovens, custom wood accents & sleek contemporary fixtures. First level features two ample-sized bdrms ideally suited as offices, media or guest rooms & an expansive primary suite which overlooks the private pool. Spa-inspired primary bath showcases an open-concept wet room design with a freestanding soaking tub, elevated shower features & custom motion-activated lighting. Custom closets, a well designed laundry room and a dual HVAC systems provide optimal efficiency and comfort year-round. Impressive outdoor living features a private balcony off the living room which overlooks the custom-built pool & features a slate fireplace - seamless extension of the interior living space. The beautiful heated & chilled pool is finished with opalescent tile and a waterfall feature, delivering year-round enjoyment and a boutique-hotel ambiance rarely found in Uptown townhomes. Additional highlights include an attached two-car garage with epoxy-coated flooring and upgraded storage systems. Each adult over 18 must submit an application, ID and last two months of paycheck stubs. See application checklist and criteria (tenant signature is required) in the MLS documents. Incomplete applications will not be processed. Property owner makes all decisions regarding applicants.Contact the listing agent with all questions. Home is also listed for sale MLS # 21198623.
AMENITIES
Attached Garage
Fireplace
Storage Facility
Dishwasher
Parking Space
ADDITIONAL INFORMATION
Interior
Bathroom Information
Half Bathrooms: 1
Full Bathrooms: 2
Interior Information
Interior Features: High Speed Internet, Cable TV Available
Appliances: Built-In Gas Range, Dishwasher, Disposal, Gas Cooktop, Gas Oven, Gas Range, Microwave, Double Oven, Tankless Water Heater, Vented Exhaust Fan, Commercial Grade Range, Commercial Grade Vent, Water Filter
The median is solely based on the area and the number of bedrooms.
Listing-specific characteristics such as the number of bathrooms and the amenities will also impact the price.
LISTING QUALITY
▲
Listing location is an exact address
▲
Features and amenities are properly noted
▲
RentHop has data for this building
▼
The manager has not yet mailed us a photo copy of his or her government identification and proof or property ownership.
▼
Manager has not logged in recently
▼
Manager does not yet have user reviews
RENTHOP DESCRIPTION
The apartment is a unit offered at a monthly price of $6,500. The person posting the listing did not specify that any pets were allowed. It may be the case that pets are ok and the manager simply has not yet filled out all the details. The kitchen conveniently includes a dishwasher.
We have 40 photos of this particular unit, building, and surrounding areas.
We found some very similar listings nearby
Select those you'd like to message
Your messages have been sent!
Check Availability
By selecting Check Availability, you agree that RentHop and real estate professionals may call or text you about your inquiry. Message/data rates may apply. Terms & Privacy. California Privacy Notice


































 Your Privacy Choices
