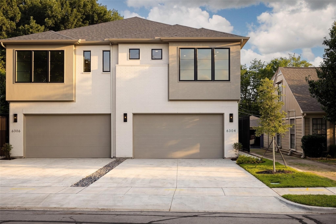
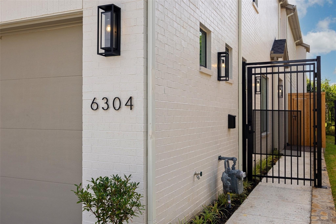
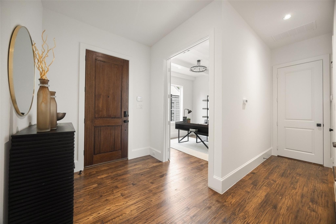
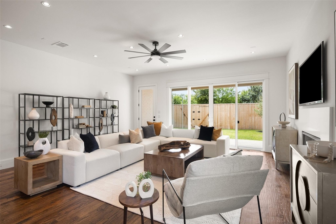
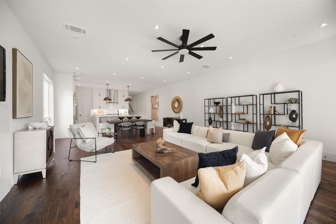
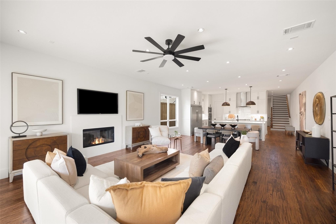
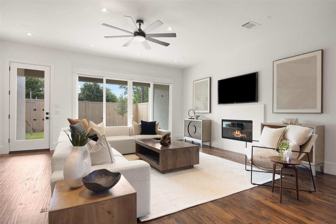
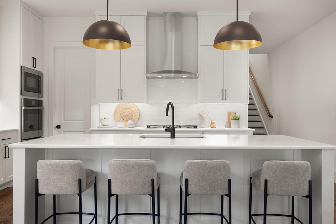
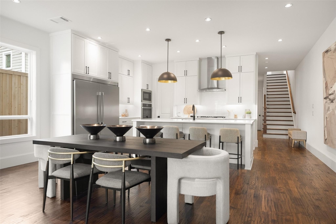
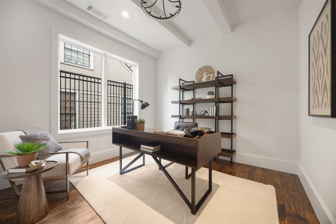
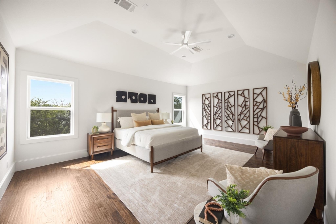
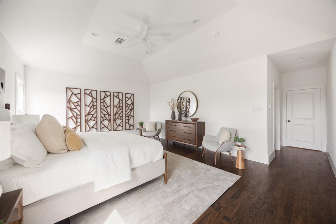
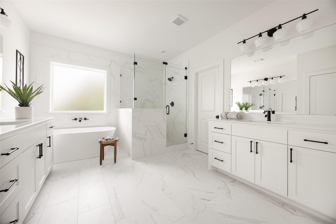
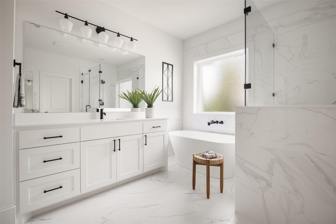
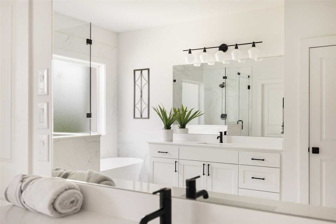
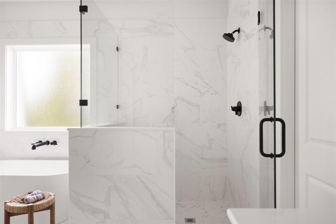
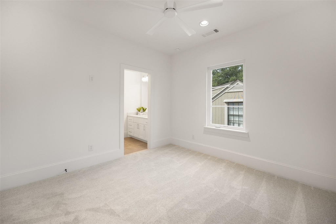
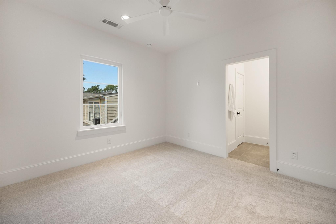
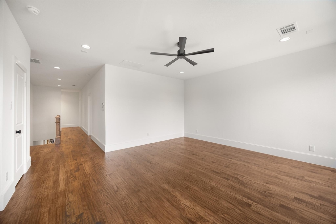
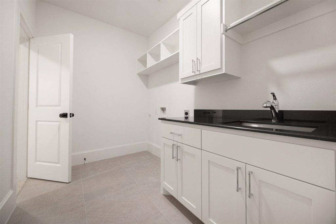
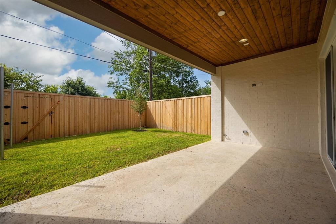
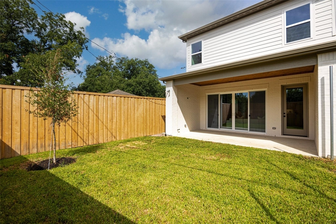
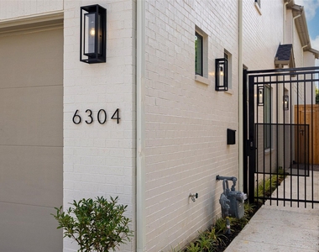
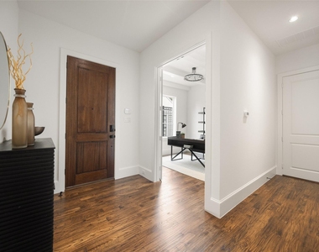
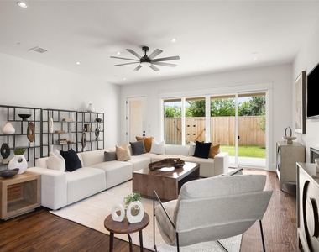
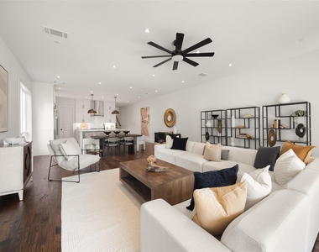
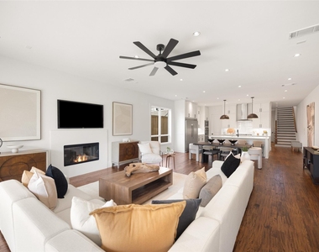
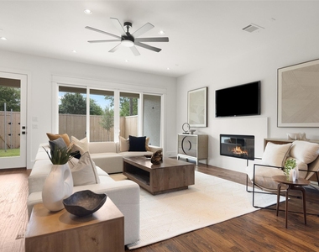
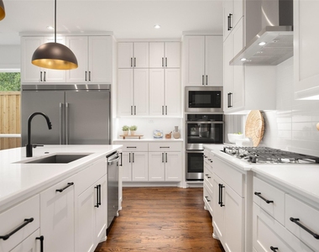
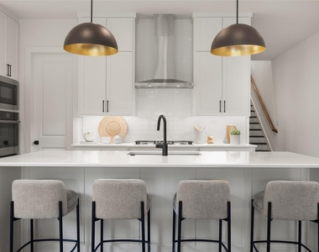
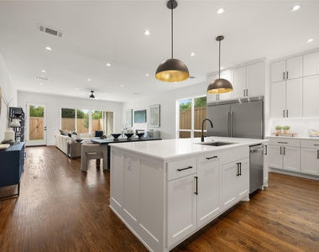
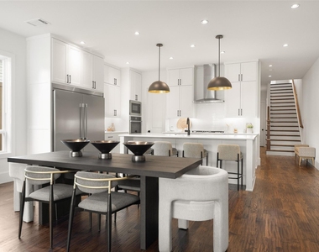
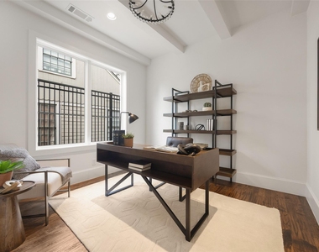
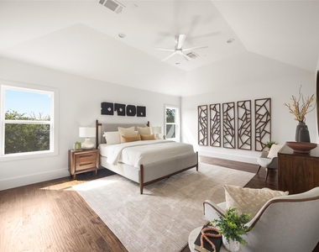
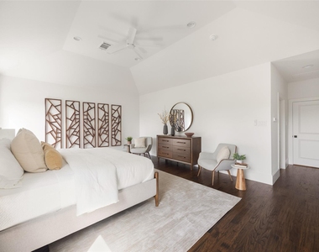
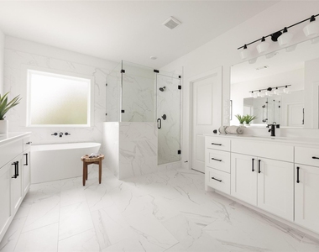
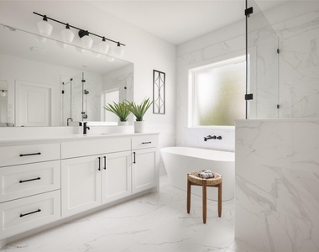
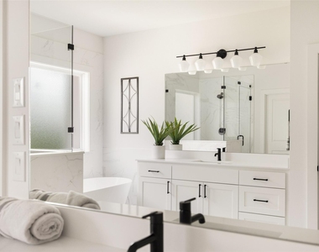
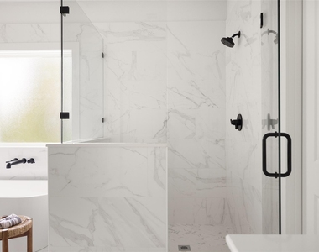
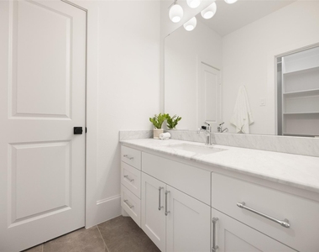
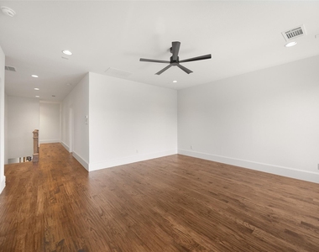
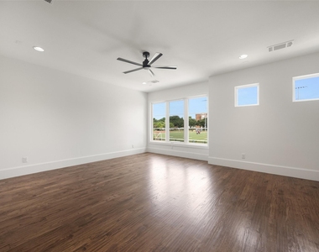
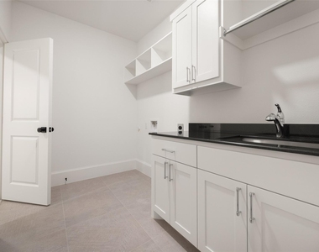
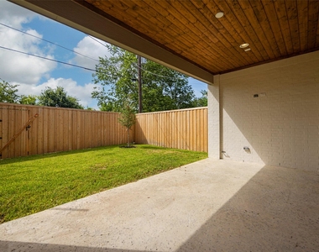
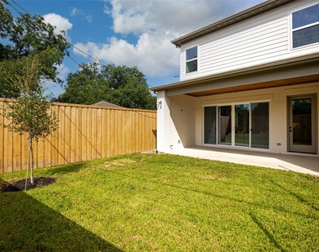
Thoughtfully designed with a modern aesthetic and enduring quality, this newly constructed Lakewood residence offers more than 3,000 square feet of stylish, versatile living in the Lakewood Elementary attendance zone, with direct access to the Santa Fe Trail from your back door. The floor plan features a private office, upstairs game room, hardwood floors, and a living area opening to the backyard. The entertainer's kitchen includes an expansive island, walk-in pantry, GE gas range with double ovens, built-in Electrolux refrigerator and freezer, and adjoining dining area. Upstairs, the primary retreat offers dual vanities, an oversized shower, soaking tub, and a 150-plus-square-foot walk-in closet connected to the laundry room. Additional highlights include a gated entrance, oversized two-car garage, extensive storage, engineered foundation with concrete piers, zoned air conditioning, and tankless water heater. Conveniently located near White Rock Lake, Whole Foods, Lakewood Country Club, and Downtown Dallas, this home delivers quality new construction and an exceptional Lakewood lifestyle.
AMENITIES
Attached Garage
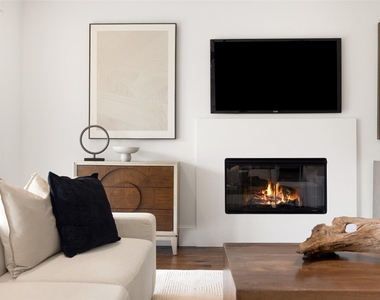
Fireplace
New Construction
Dishwasher
Parking Space
ADDITIONAL INFORMATION
Interior
Bathroom Information
Half Bathrooms: 1
Full Bathrooms: 2
Interior Information
Interior Features: Built-in Features, Chandelier, Double Vanity, Eat-in Kitchen, High Speed Internet, Kitchen Island, Natural Woodwork, Open Floorplan, Pantry, Walk-In Closet(s), Decorative Lighting, Flat Screen Wiring
Appliances: Built-In Refrigerator, Dishwasher, Disposal, Gas Cooktop, Microwave, Double Oven, Plumbed For Gas in Kitchen
Flooring Type: Wood
Fireplace Information
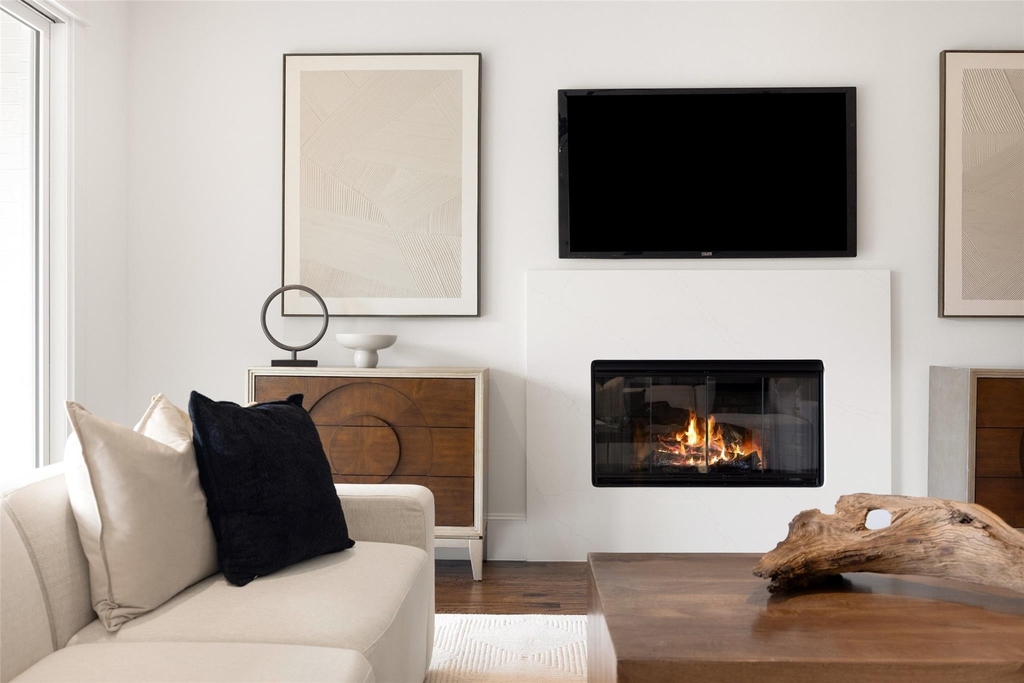
Has Fireplace
Fireplace Features: Gas
Fireplaces: 1
Exterior
Property Information
Square Footage: 3,179
Security Features: Carbon Monoxide Detector(s), Fire Alarm, Burglar
Architectural Style: Contemporary, Traditional
Year Built: 2025
Building Information
Levels: Two
Lot Information
Lot Features: Interior Lot, Level, Sprinkler System
Lot Size Area: 0.09
Lot Size Units: Acres
Lot Size Acres: 0.09
Square Footage: 3,920
Utilities
Utilities Information
Cooling Type: Central Air
Heating Type: Central
Parking
Parking Information
Has Garage
Attached Garage
Parking Features: Garage Door Opener, Garage Faces Front
The manager has not yet mailed us a photo copy of his or her government identification and proof or property ownership.
▼
Manager has not logged in recently
▼
Manager does not yet have user reviews
RENTHOP DESCRIPTION
The apartment is a unit offered at a monthly price of $5,995. Everything is still in great condition as the building only recently completed construction. The person posting the listing did not specify that any pets were allowed. It may be the case that pets are ok and the manager simply has not yet filled out all the details. The kitchen conveniently includes a dishwasher.
We have 28 photos of this particular unit, building, and surrounding areas.
Last Updated: 23 hours ago
Data Source: Ntreis MLS
MLS# 21419741
List Agent Name: Neil Broussard
List Office Name: Compass RE Texas, LLC.
IDX information is provided exclusively for personal, non-commercial use, and may not be used for any purpose other than to identify prospective properties consumers may be interested in purchasing. Information is deemed reliable but not guaranteed. The listing broker’s offer of compensation is made only to participants of the MLS where the listing is filed.
Courtesy of RH Advisors, Inc. and RHP Realty NJ, Inc.
By selecting Check Availability, you agree that RentHop and real estate professionals may call or text you about your inquiry. Message/data rates may apply. Terms & Privacy. California Privacy Notice
We found some very similar listings nearby
Select those you'd like to message
Your messages have been sent!
Check Availability
By selecting Check Availability, you agree that RentHop and real estate professionals may call or text you about your inquiry. Message/data rates may apply. Terms & Privacy. California Privacy Notice













 Your Privacy Choices
