Check Availability
$3,200
Posted 15 hours ago, Immediate Move-In
bedrooms
3 Bed
bathrooms
2 Bath
bathrooms
1 Half Bath
square feet
2,232 Sqft
Listing by Steven Nicklin
Save Listing

DESCRIPTION
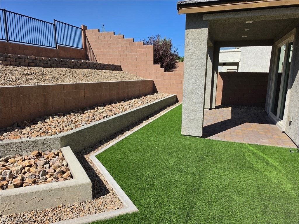
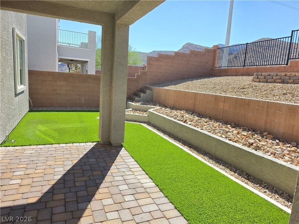
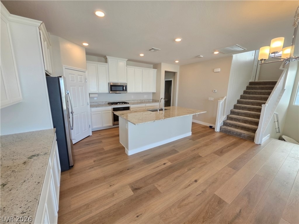
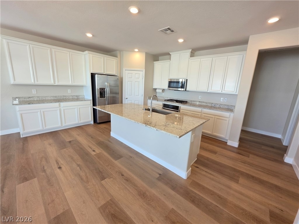
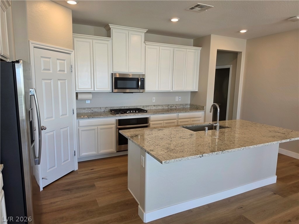
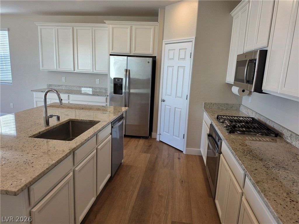
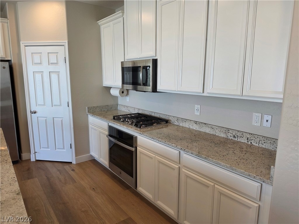
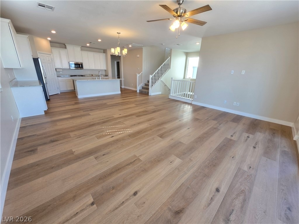
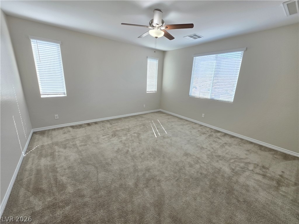
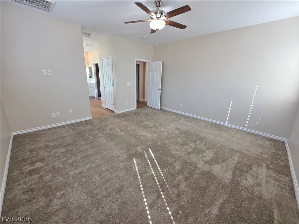
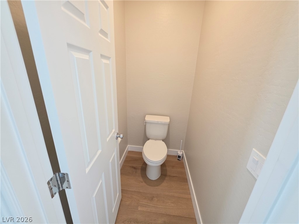
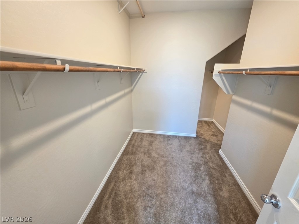
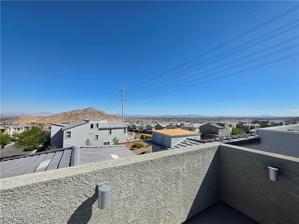
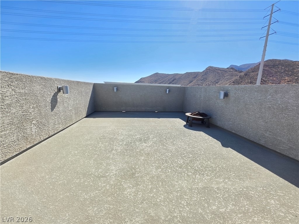
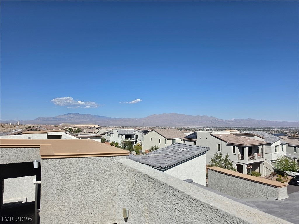
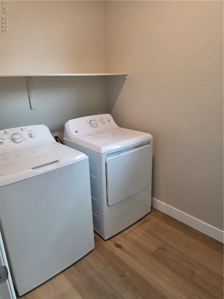
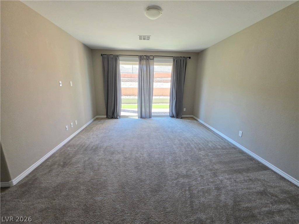
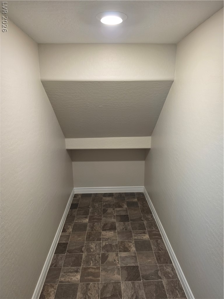
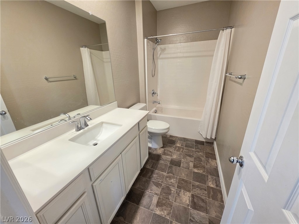
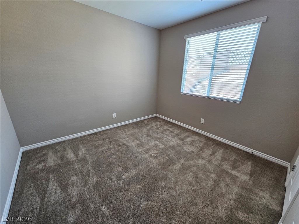
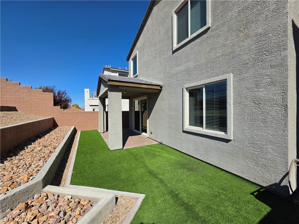
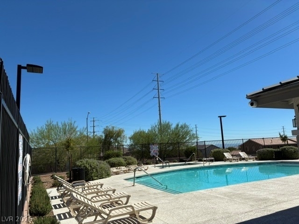
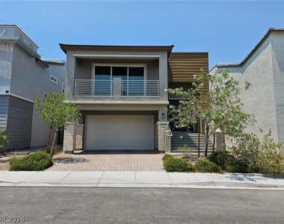
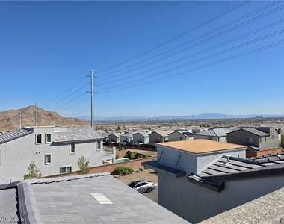
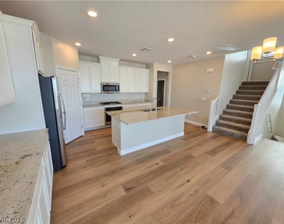
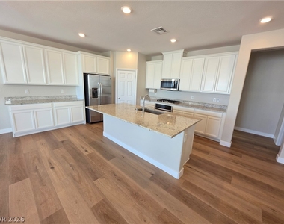
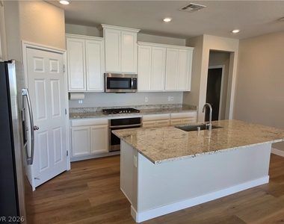
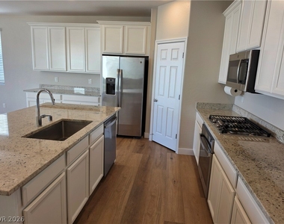
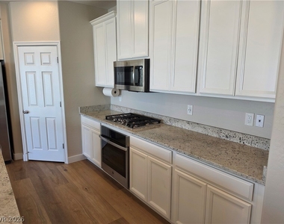
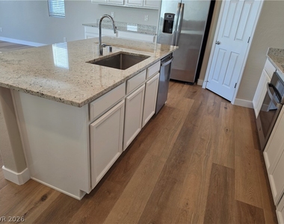
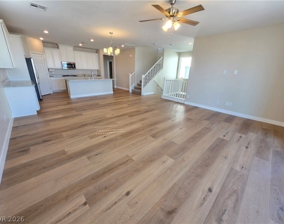
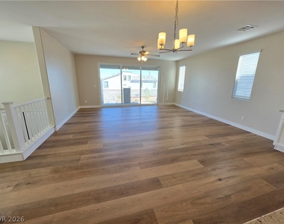
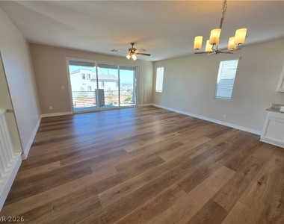
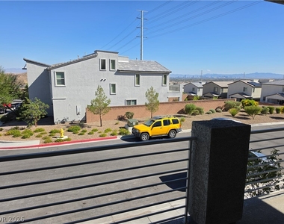
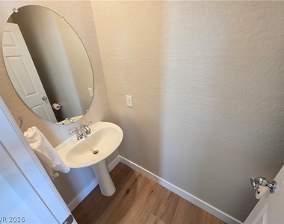
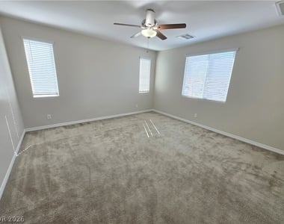
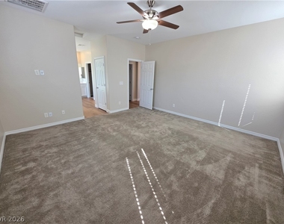
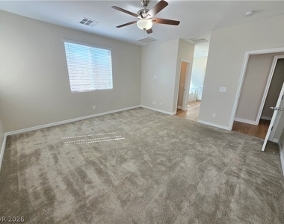
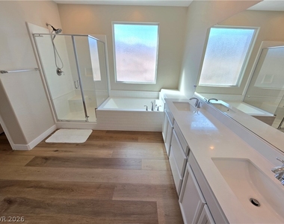
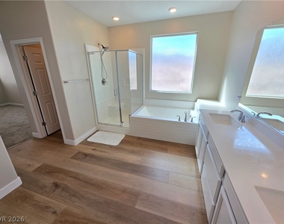
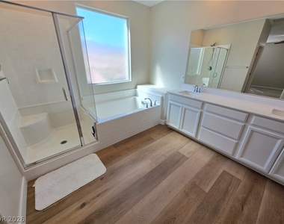
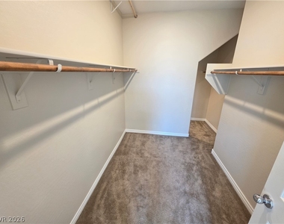
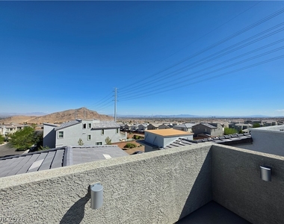
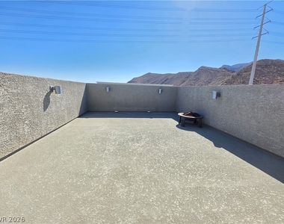
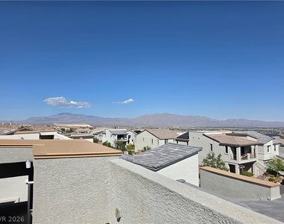
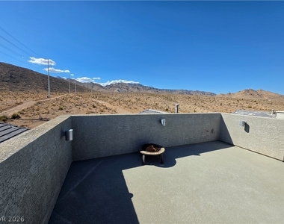
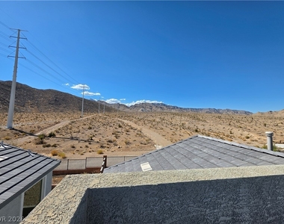
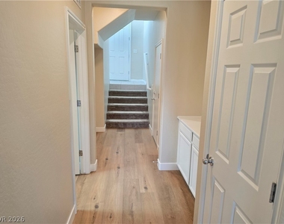
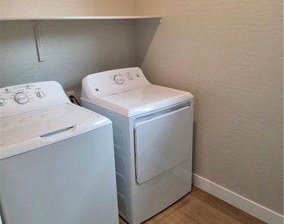
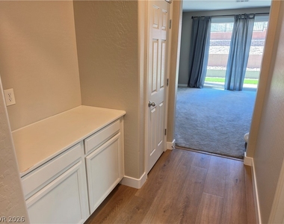
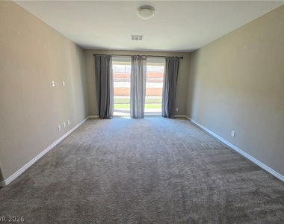
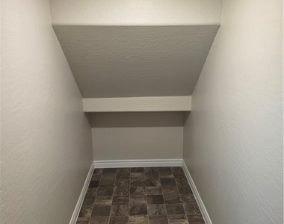
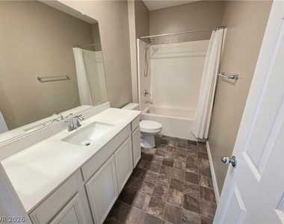
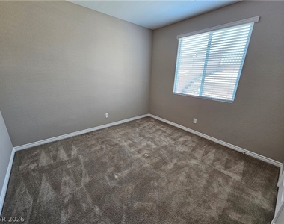
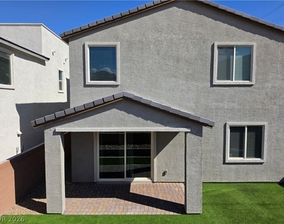
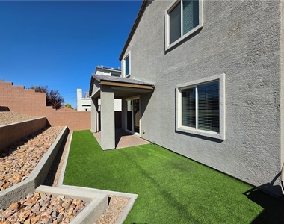
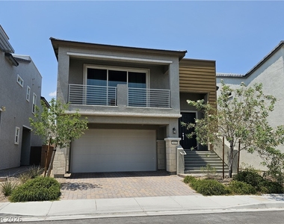
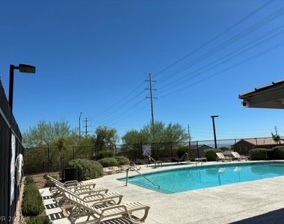
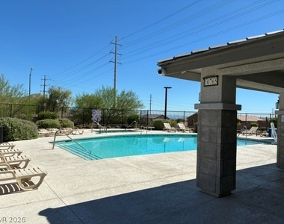
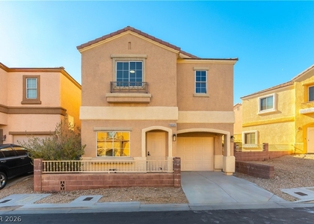
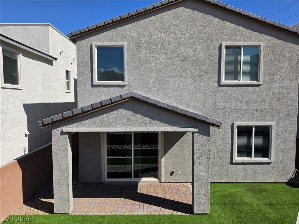
Views! Views! Views! Enjoy this modern Lone Mountain home, complete with a rooftop terrace with  strip and mountain views! Perched high on a hill with the backyard bordering the mountain, this property offers a peaceful setting while maintaining convenient access to the 215 freeway. Inside, this split level floor plan features new, warm and light oak wood laminate flooring in the kitchen and living areas. The spacious kitchen offers a large island, quartz countertops, stainless steel appliances and a walk in pantry. The open-concept living area provides plenty of space to relax and entertain, with a balcony overlooking the Las Vegas Valley and Strip. The primary suite is located on the opposite side of the main level featuring beautiful mountain views and a large walk-in closet. The primary bathroom includes a separate soaking tub and walk-in shower, dual sinks, and matching new light-oak laminate flooring. A convenient powder room and stairs to the rooftop terrace completes the main level. Downstairs, a spacious family room offers direct access to the pretty and low-maintenance backyard, complete with a covered patio and artificial turf. Two generously sized secondary bedrooms, a full bathroom, and a laundry room with an under-the-stairs storage closet are also located on this level. Additional storage options throughout the home add to its functionality. Residents also gain access to community swimming pool.  Tenant to verify all information including schools.
AMENITIES
Attached Garage
Dishwasher
Parking Space

ADDITIONAL INFORMATION
Interior

    Bathroom Information

  • Half Bathrooms: 1
  • Full Bathrooms: 2

    Interior Information

  • Interior Features: Ceiling Fan(s), BathroomonMainLevel, BedroomOnMainLevel, FullBathOnMainLevel, WindowTreatments
  • Appliances: Built-In Gas Oven, Double Oven, Dryer, Dishwasher, Disposal, Microwave, Refrigerator, Washer/Dryer, Washer, WasherDryerAllInOne
  • Flooring Type: Carpet, Laminate
  • Laundry Features: Gas Dryer Hookup, Main Level

    Room Information

  • Rooms: 7
Exterior

    Property Information

  • Square Footage: 2,232
  • Architectural Style: TwoStory
  • Year Built: 2019

    Building Information

  • Building Area Total: 2232
  • Construction Materials: Block, Frame, Stucco

    Pool Information

  • Pool Features: Community

    Lot Information

  • Lot Size Area: 0.09
  • Lot Size Units: Acres
  • Lot Size Acres: 0.09
  • Square Footage: 3,920
Utilities

    Utilities Information

  • Cooling Type: Central Air, Electric
  • Heating Type: Central, Electric
Parking

    Parking Information

  • Has Garage
  • Attached Garage
  • Parking Features: Attached, Garage, Private
  • Garage Spaces: 2
Location

    HOA Information

  • HOA/Condo/Coop Amenities: Pool

MAP


89129

LISTING QUALITY
▲ Listing location is an exact address
▲ Features and amenities are properly noted
▲ RentHop has data for this building
▲ Manager has many listings with high listing quality!
▼ The manager has not yet mailed us a photo copy of his or her government identification and proof or property ownership.
▼ Manager has not logged in recently
▼ Manager does not yet have user reviews

RENTHOP DESCRIPTION
The apartment is a unit offered at a monthly price of $3,200. The person posting the listing did not specify that any pets were allowed. It may be the case that pets are ok and the manager simply has not yet filled out all the details. The kitchen conveniently includes a dishwasher.

We have 44 photos of this particular unit, building, and surrounding areas.
See available units at 4403 Western Front Street.

SIMILAR NEARBY LISTINGS
$2,844
By Sean Prose, 14 hours ago
bedrooms
3 Bed
|
bathrooms
2 Bath
|
square feet
1,682 Sqft
$2,950
By Cynthia L. Glover, 17 hours ago
bedrooms
3 Bed
|
bathrooms
3 Bath
|
square feet
1,992 Sqft
9409 Calico Garden Avenue
Mira Villas, Summerlin, Clark
89134
$2,800
By Robert Keely, 21 hours ago
bedrooms
3 Bed
|
bathrooms
2 Bath
|
square feet
2,260 Sqft
$2,850
By Derek Eisenberg, 12 hours ago
bedrooms
3 Bed
|
bathrooms
2 Bath
|
square feet
1,473 Sqft
$3,100
By Janardhan Vangala, 12 hours ago
bedrooms
3 Bed
|
bathrooms
2 Bath
|
square feet
1,854 Sqft
$3,395
By Wasim Faranesh, 23 hours ago
bedrooms
3 Bed
|
bathrooms
2 Bath
|
square feet
2,503 Sqft
2329 Bloomington Drive
Mira Villas, Summerlin, Clark
89134
$2,800
By Lianna L. Alvarez, 1 day ago
bedrooms
3 Bed
|
bathrooms
2 Bath
|
square feet
1,658 Sqft
$3,500
By Kenny M. Chung, 22 hours ago
bedrooms
3 Bed
|
bathrooms
1 Bath
|
square feet
1,612 Sqft

Does something look off?

GLVAR MLS

Last Updated: 12 hours ago
Data Source: GLVAR MLS
MLS# 2823006
List Agent Name: Steven Nicklin
List Office Name: Nicklin Prop Mgmt & Inv Inc
IDX information is provided exclusively for personal, non-commercial use, and may not be used for any purpose other than to identify prospective properties consumers may be interested in purchasing. Information is deemed reliable but not guaranteed. The listing broker’s offer of compensation is made only to participants of the MLS where the listing is filed.
Courtesy of RH Advisors, Inc. and RHP Realty NJ, Inc.