Listing by Dominic Arnold, Keller Williams Realty Phoenix
Copy Link
Share Listing
Save Listing
Link copied to clipboard!
DESCRIPTION
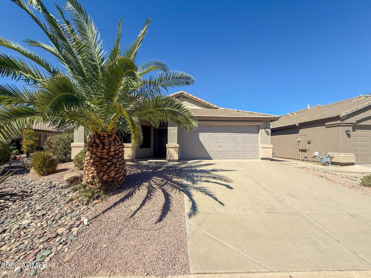
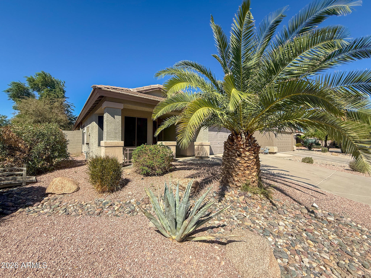
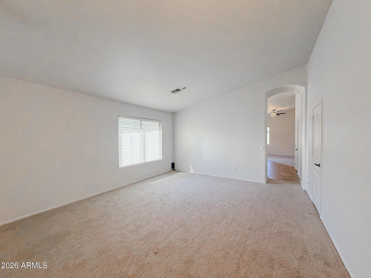
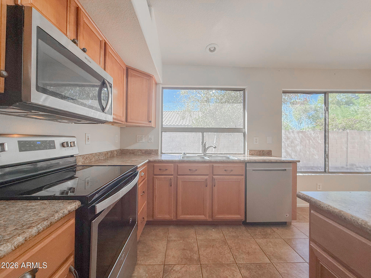
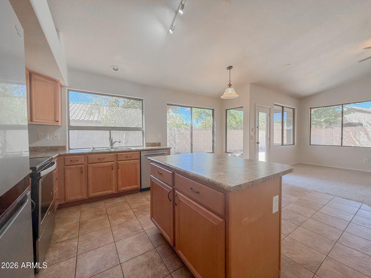
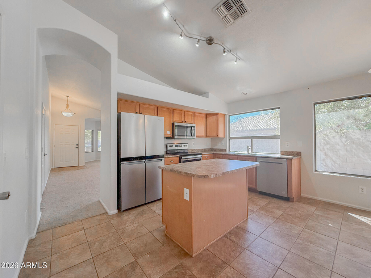
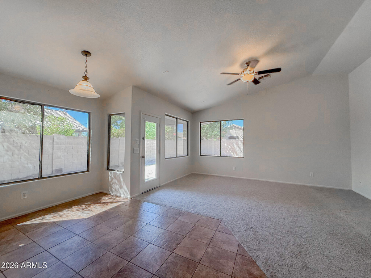
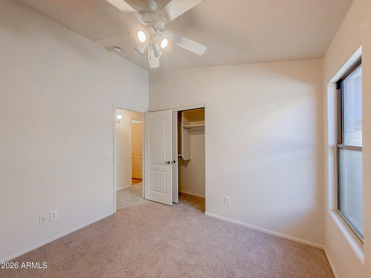
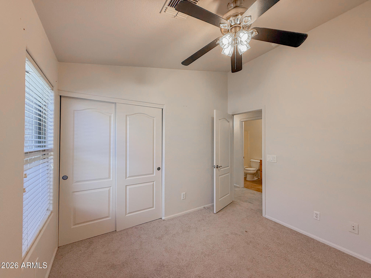
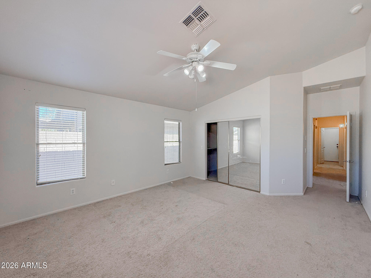
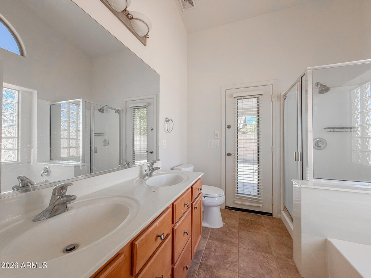
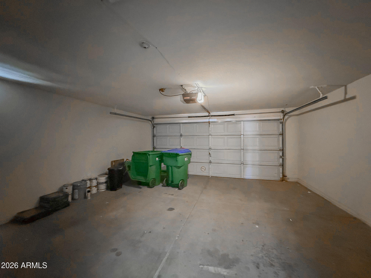
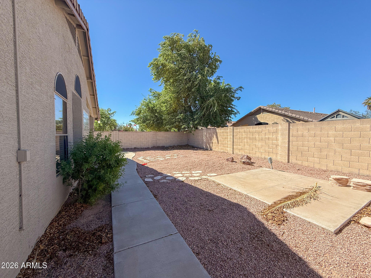
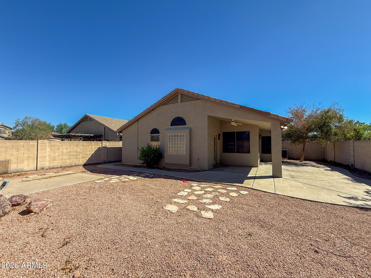
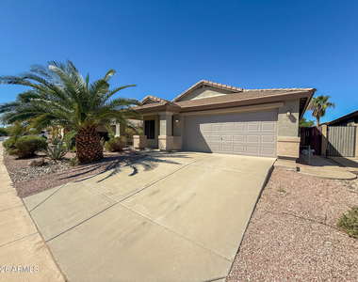
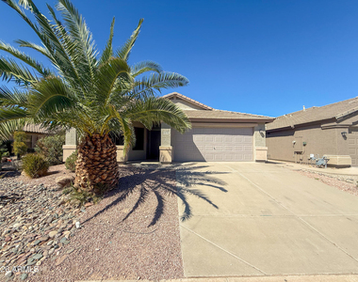
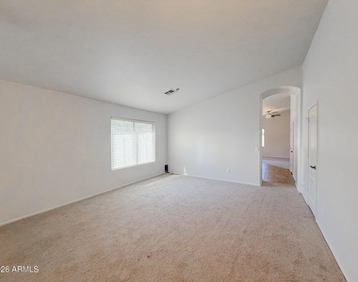
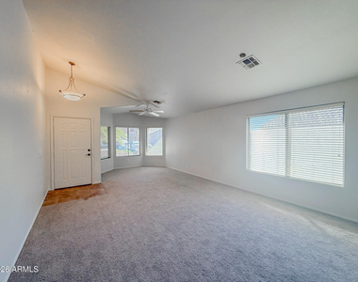
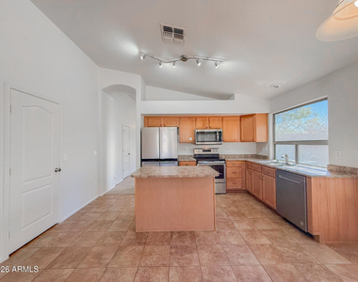
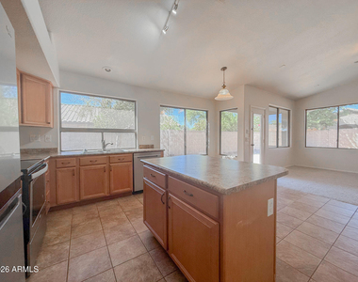
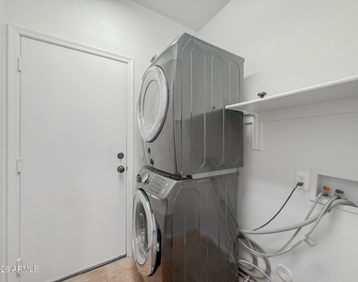
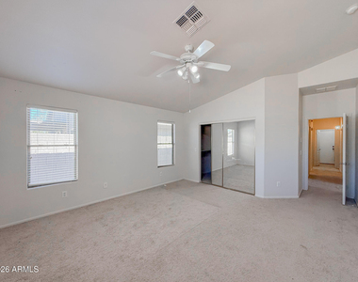
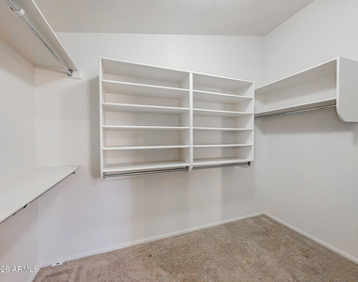
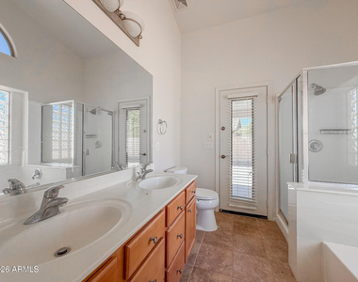
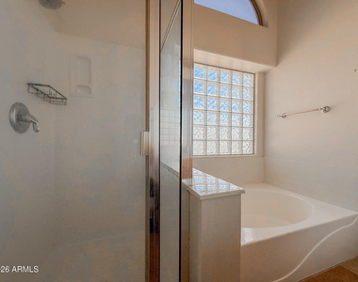
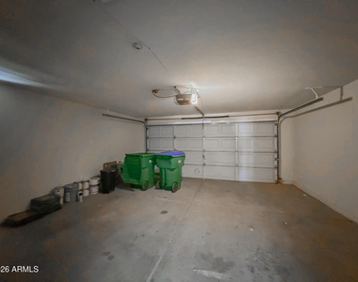
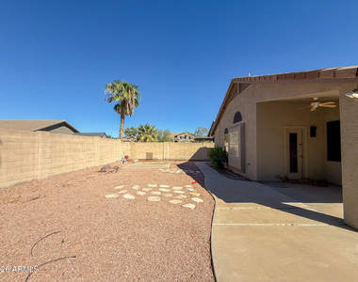
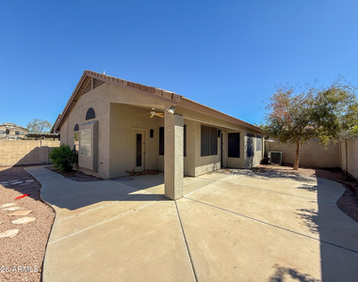
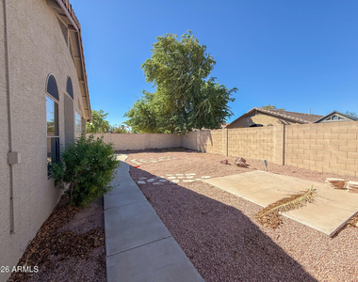
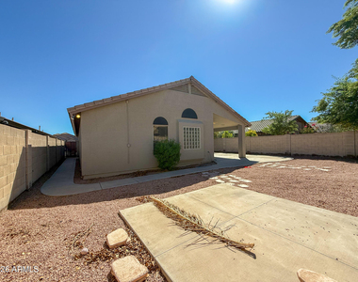
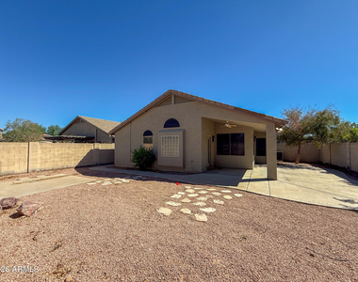
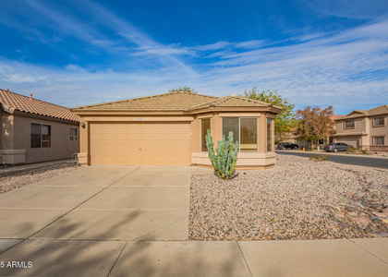
Welcome to this beautifully upgraded home in desirable Rancho El Dorado! Located in northern Maricopa, enjoy convenient Highway 347 access to Chandler, Gilbert, and Phoenix while bypassing much local traffic. A new 5-ton central A/C, energy-efficient gas furnace, and updated ductwork provide improved airflow and filtration, with up to 30% energy savings to help lower electric bills. The open-concept great room offers abundant natural light. The eat-in kitchen features stainless steel appliances, a large island, and ample cabinetry. The split-floorplan primary suite boasts a walk-in closet, dual sinks, separate shower, and soaking tub. Enjoy a covered patio, fenced low-maintenance gravel backyard, indoor washer and dryer, window blinds, and a spacious two-car garage!
AMENITIES
Attached Garage
Laundry In Unit
Parking Space
ADDITIONAL INFORMATION
Interior
Interior Information
Interior Features: Double Vanity, Eat-in Kitchen, Kitchen Island, Full Bth Master Bdrm, Separate Shwr & Tub
Flooring Type: Carpet, Tile
Laundry Features: Inside
Exterior
Property Information
Square Footage: 1,684
Year Built: 2002
Building Information
Builder Name: UNKNOWN
Building Area Total: 1684
Building Area Units: Square Feet
Window Features: Blinds
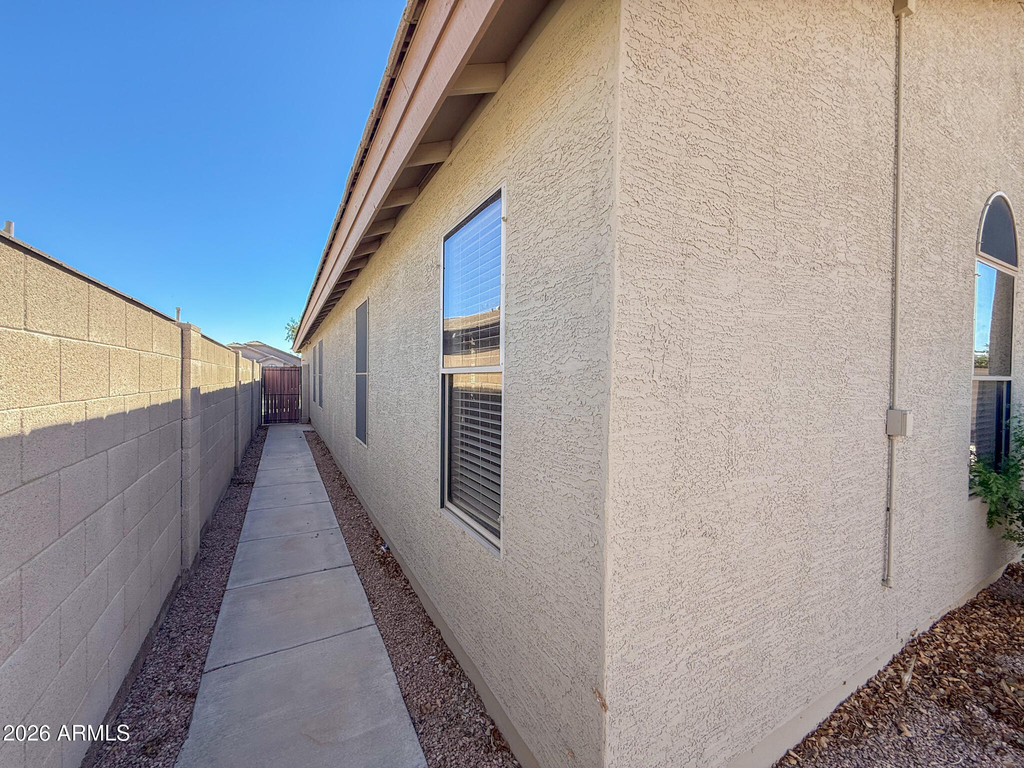
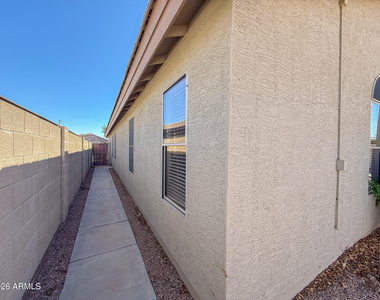
Construction Materials: Stucco, Wood Siding, Painted
Lot Information
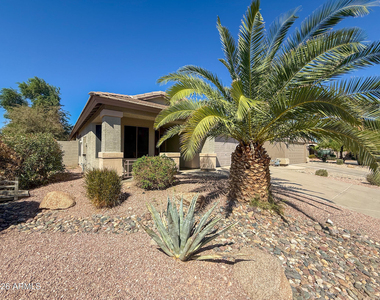
Lot Features: Desert Front, Gravel/Stone Front, Gravel/Stone Back
Manager has many listings with high listing quality!
▼
The manager has not yet mailed us a photo copy of his or her government identification and proof or property ownership.
▼
Manager has not logged in recently
▼
Manager does not yet have user reviews
RENTHOP DESCRIPTION
The apartment is a unit offered at a monthly price of $1,795. The person posting the listing did not specify that any pets were allowed. It may be the case that pets are ok and the manager simply has not yet filled out all the details.
We have 31 photos of this particular unit, building, and surrounding areas.
By selecting Check Availability, you agree that RentHop and real estate professionals may call or text you about your inquiry. Message/data rates may apply. Terms & Privacy. California Privacy Notice
We found some very similar listings nearby
Select those you'd like to message
Your messages have been sent!
Check Availability
By selecting Check Availability, you agree that RentHop and real estate professionals may call or text you about your inquiry. Message/data rates may apply. Terms & Privacy. California Privacy Notice





























 Your Privacy Choices
