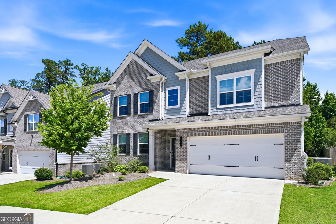
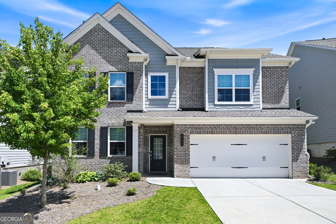
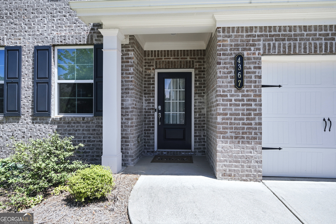
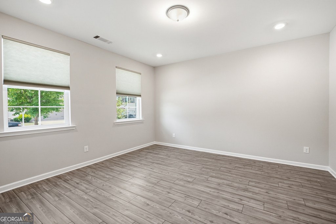
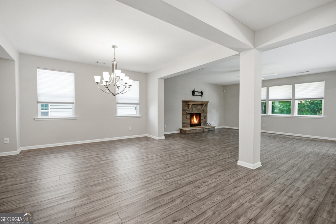
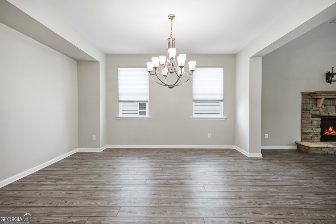
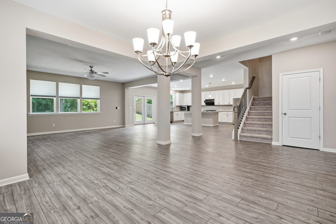
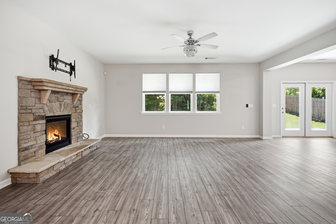
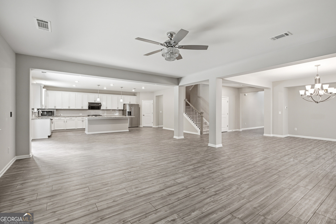
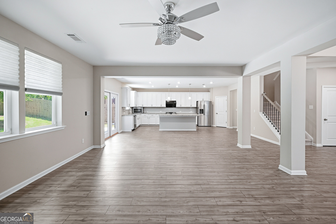
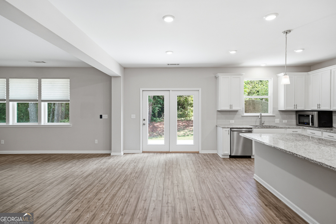
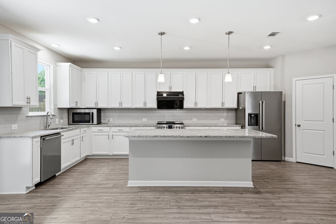
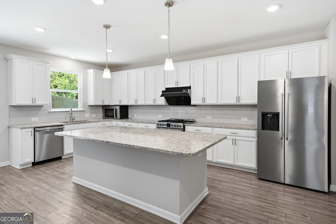
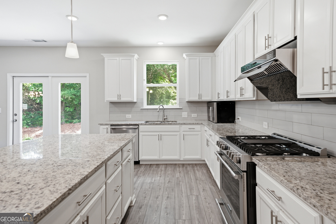
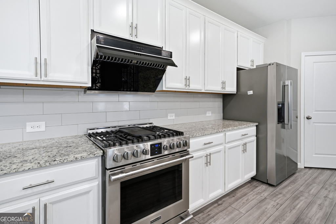
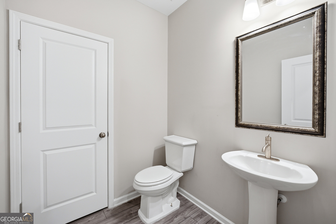
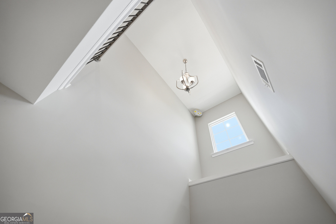
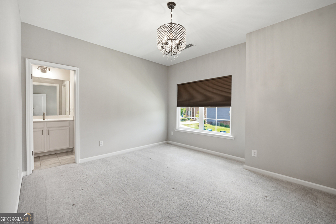
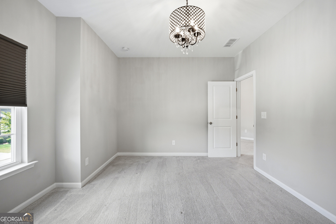
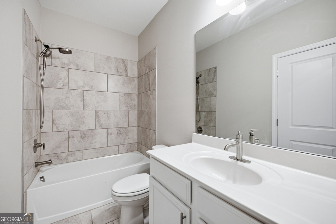
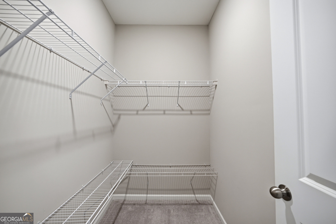
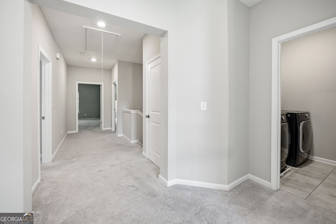
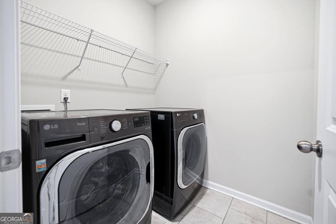
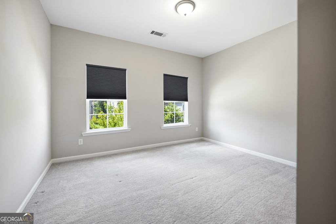
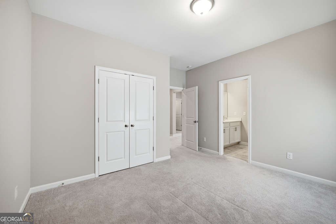
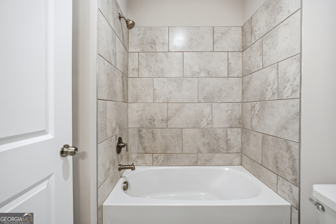
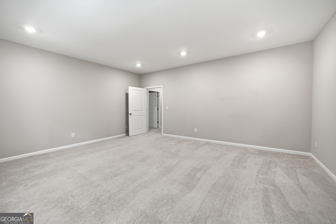
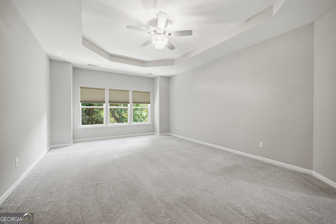
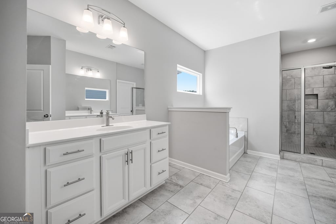
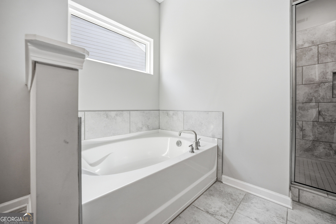
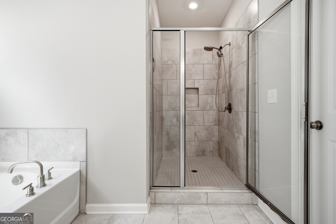
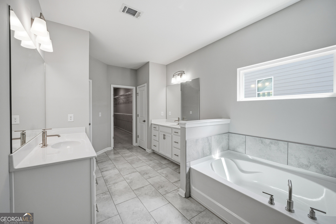
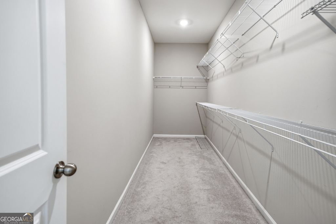
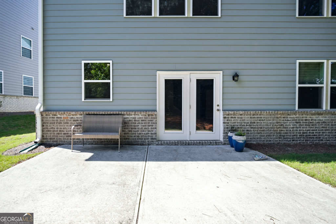
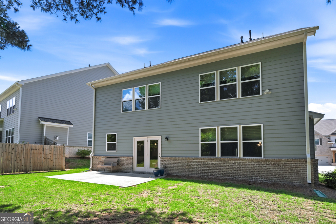
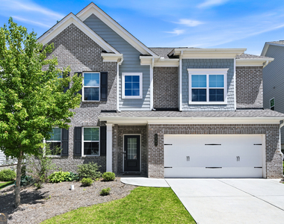
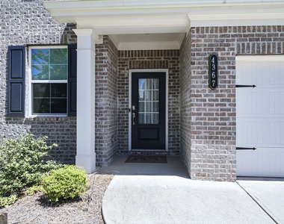
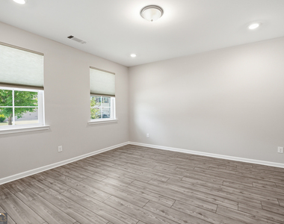
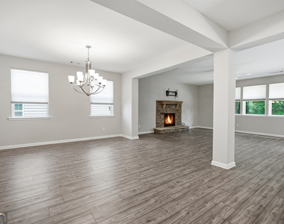
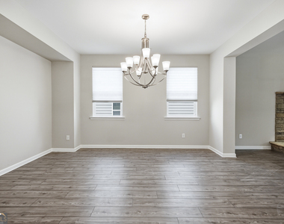
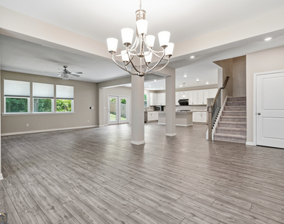
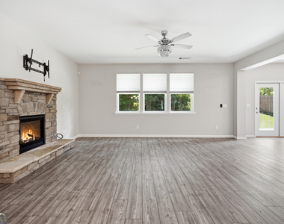
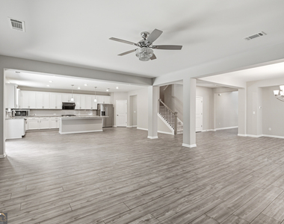
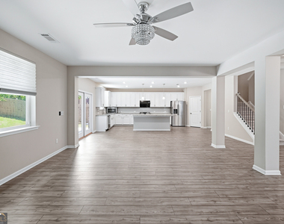
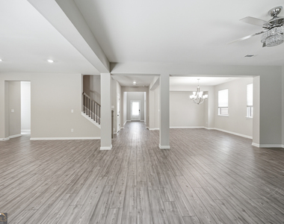
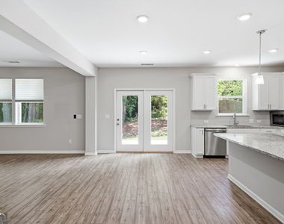
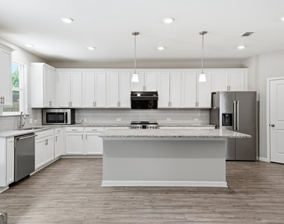
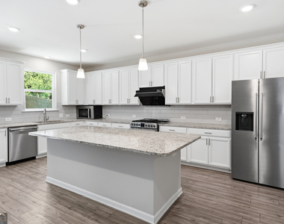
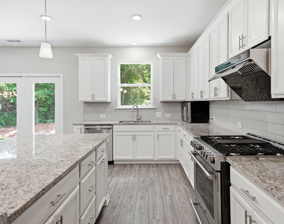
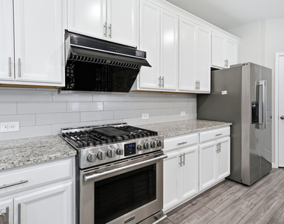
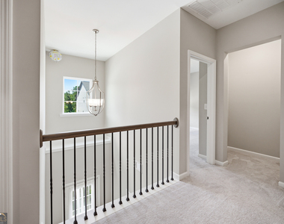
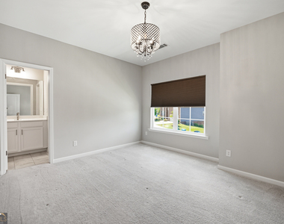
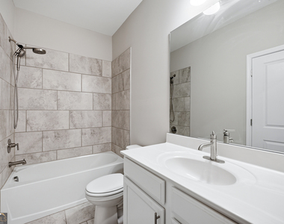
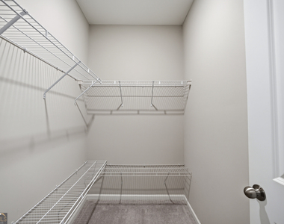
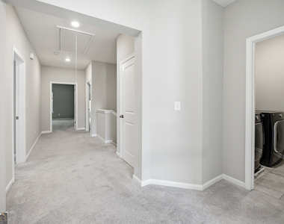
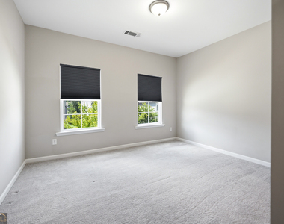
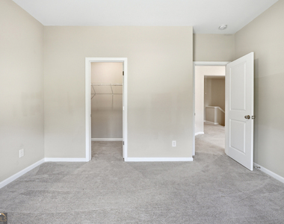
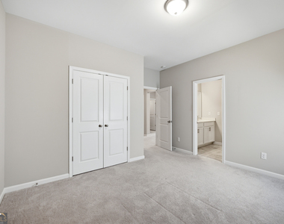
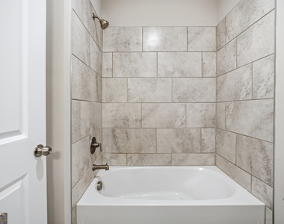
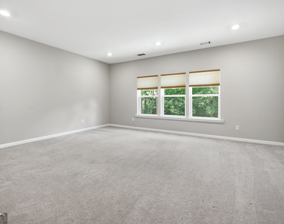
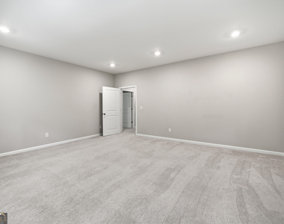
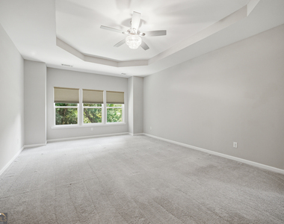
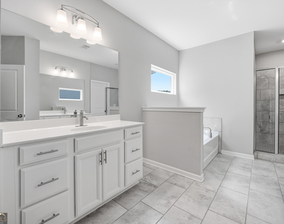
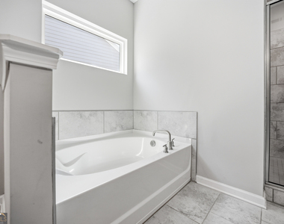
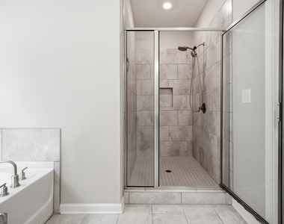
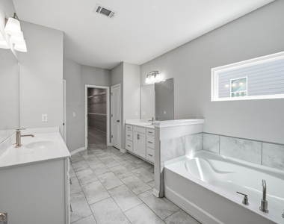
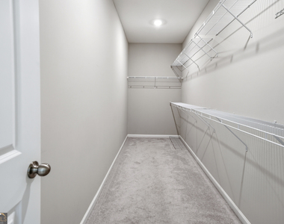
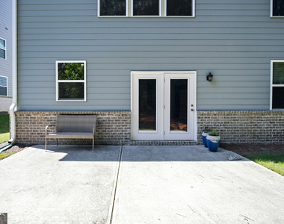
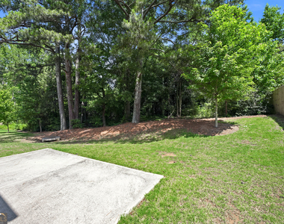
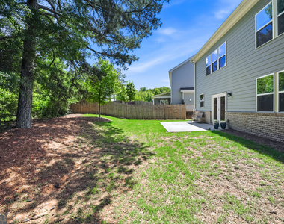
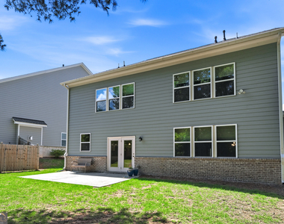
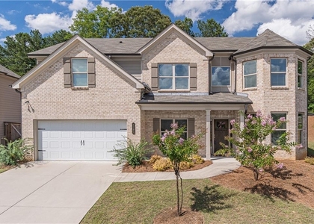
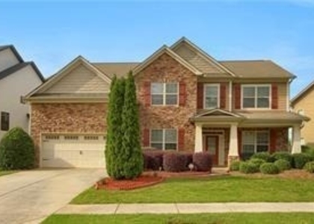
Welcome to this immaculate two-story executive home built by Lennar, located in the highly sought-after Hamilton Preserve community and within the award-winning Mill Creek High School District. HOA includes lawn maintenance and trash service, offering convenient, low-maintenance living. This beautifully upgraded home features a Ring video doorbell, waterproof EVP flooring throughout the main level, an open-concept layout, and a stunning stone fireplace. The gourmet kitchen is designed to impress with granite countertops, an oversized island with breakfast bar, custom cabinetry, walk-in pantry, stainless steel appliances, a professional vent hood, and a six-burner gas cooktop - perfect for everyday living and entertaining. The main level offers a spacious and functional layout including a formal dining room, private office/flex room with elegant glass French doors, and a bright family room filled with natural light. Upstairs, you'll find five generously sized bedrooms, including one oversized bonus-style room ideal for a media room, playroom, or guest suite. The luxurious owner's suite features trey ceilings, custom blackout shades, a large walk-in closet, and a spa-inspired bathroom with double vanities, soaking tub, and separate glass-enclosed shower. Secondary bedrooms are spacious and include walk-in closets with access to private bathrooms. Step outside to enjoy the private fenced backyard and patio area - perfect for relaxing or entertaining outdoors. Conveniently located just minutes from I-85, Duncan Creek Park, Northeast Georgia Medical Center, and all the shopping, dining, and entertainment at the Mall of Georgia. This exceptional home truly offers comfort, space, and luxury in one of the area's most desirable communities. Move-in Ready! Schedule your tour today!
The manager has not yet mailed us a photo copy of his or her government identification and proof or property ownership.
▼
Manager has not logged in recently
▼
Manager does not yet have user reviews
RENTHOP DESCRIPTION
The apartment is a unit offered at a monthly price of $3,000. The person posting the listing did not specify that any pets were allowed. It may be the case that pets are ok and the manager simply has not yet filled out all the details. The kitchen conveniently includes a dishwasher.
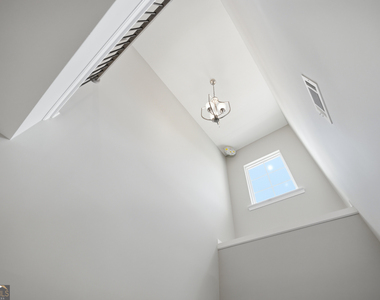
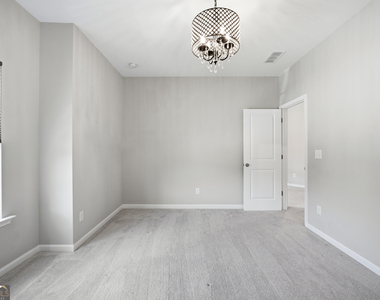
We have 52 photos of this particular unit, building, and surrounding areas.
We found some very similar listings nearby
Select those you'd like to message
Your messages have been sent!
Check Availability
By selecting Check Availability, you agree that RentHop and real estate professionals may call or text you about your inquiry. Message/data rates may apply. Terms & Privacy. California Privacy Notice



































 Your Privacy Choices
