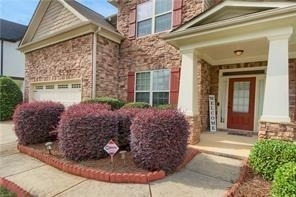
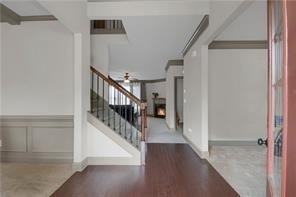
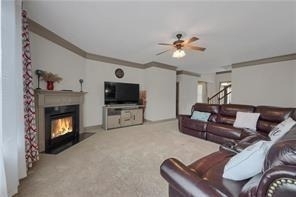
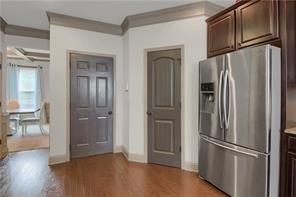
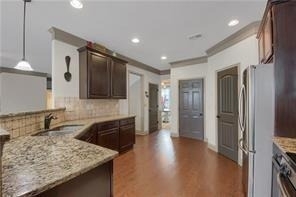
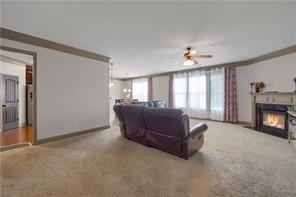
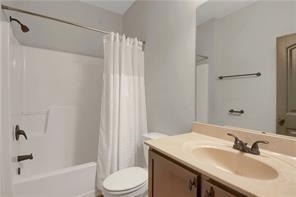
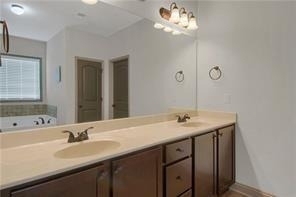
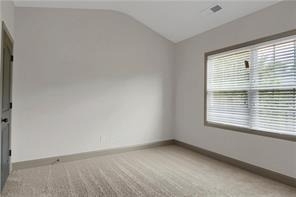
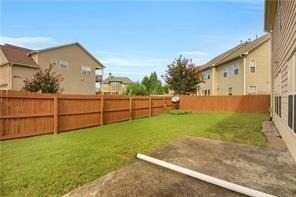
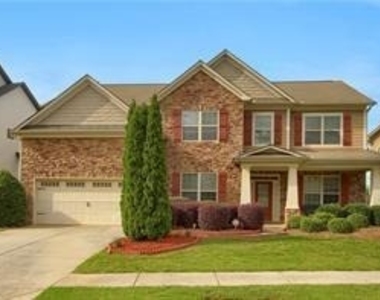
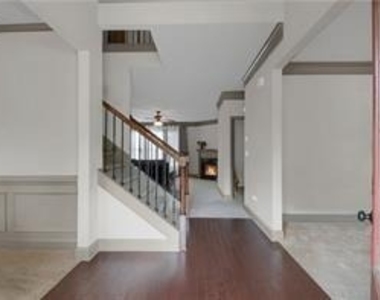
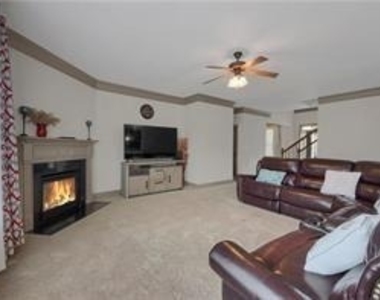
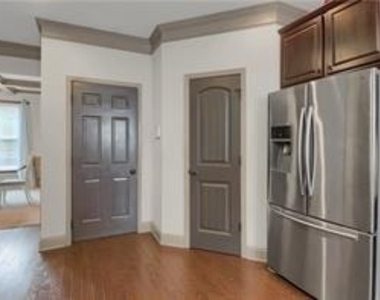
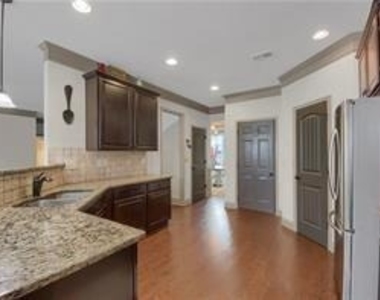
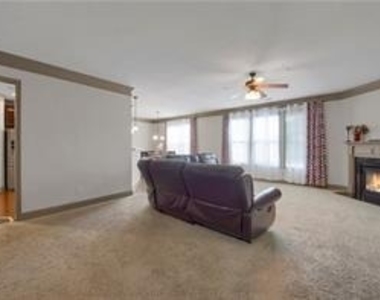
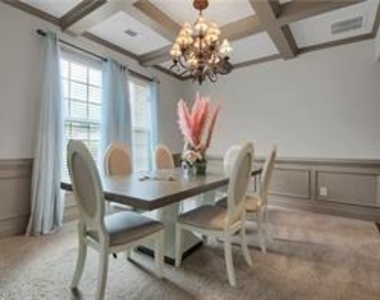
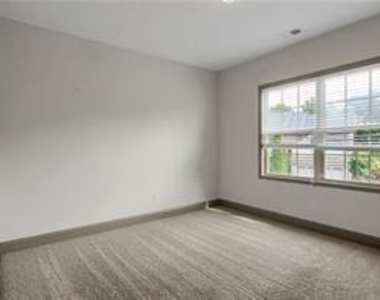
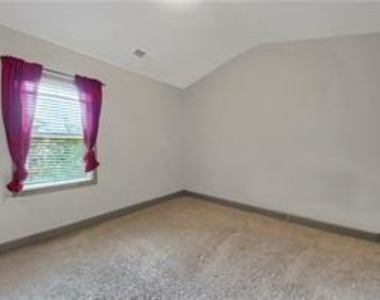
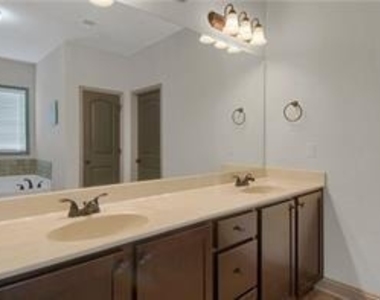
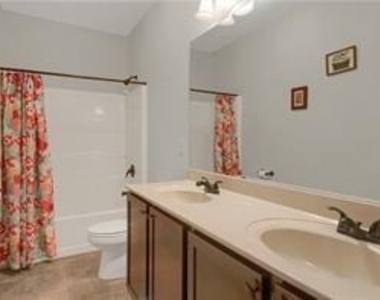
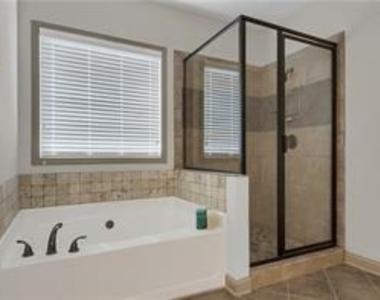
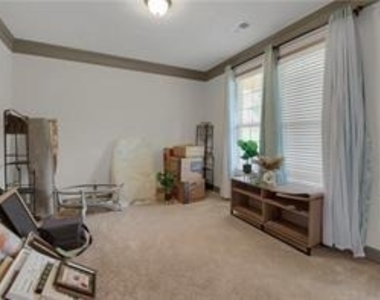
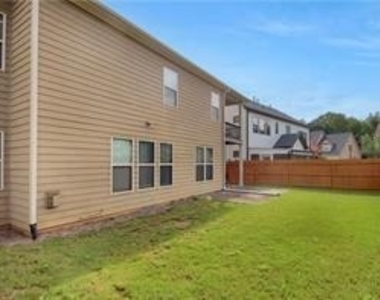
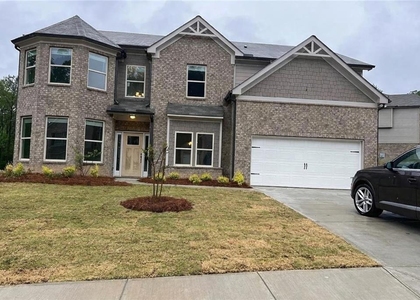
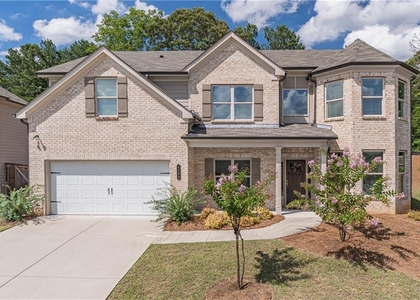
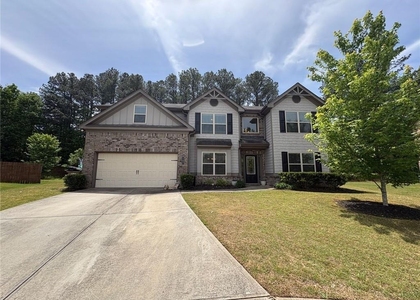
Step into your dream home! This stunning 5-bedroom, 3-bath residence nestled in the esteemed Mill Creek School District is the perfect blend of elegance and comfort. Whether you're a growing family or a group of professionals seeking space, this house has everything you need and more. Key Features: Spacious Living Areas: The heart of the home welcomes you with an expansive layout designed for both relaxation and entertainment. The inviting living room is perfect for gathering with loved ones or enjoying quiet evenings. Gourmet Kitchen: Culinary enthusiasts will fall in love with the spacious kitchen, equipped with modern appliances, a generous breakfast bar, and ample counter space. Cooking and entertaining are a delight in this well-appointed area, where family meals and treasured memories are made. Luxurious Master Suite: Retreat into the spacious master suite, a sanctuary designed for relaxation. Enjoy the added bonus of a private media room-perfect for movie nights or quiet reading time. This suite provides the ultimate escape after a long day. Additional Bedrooms: Four other generously sized bedrooms offer versatility, whether for family, guests, or a home office. Each room is filled with natural light, creating a welcoming atmosphere for all. Outdoor Oasis: Step outside to your spacious, fenced backyard-a perfect playground for kids, pets, or summer barbecues. Enjoy the tranquility of your private outdoor space, where you can unwind amidst nature. Convenient Amenities: This home comes fully equipped with a refrigerator, washer, and dryer for your convenience, allowing you to settle in effortlessly without the hassle of additional purchases. Community & Location: Located in the highly sought-after Mill Creek School District, this home not only offers an exceptional living experience but also access to top-rated schools and a vibrant community. Enjoy nearby parks, shopping, and dining options that enhance the quality of life for you and your family. Don't miss out on this rare opportunity to make this beautiful house your home. Schedule a viewing today and step into a lifestyle of comfort, convenience, and elegance. For inquiries and to arrange a showing, please contact [Your Contact Information Here]. Your dream rental awaits-make it yours today!
AMENITIES
Fireplace
Private Outdoor Space
Dishwasher
Parking Space
Home Office
ADDITIONAL INFORMATION
Interior
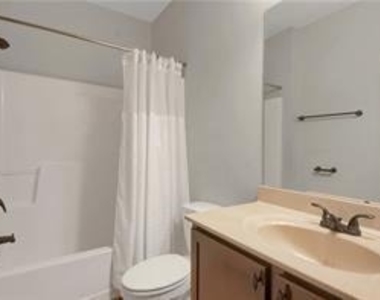
Bathroom Information
Full Bathrooms: 3
Interior Information
Interior Features: Crown Molding, Double Vanity
Appliances: Dishwasher, Disposal
Flooring Type: Carpet, Hardwood
Laundry Features: Upper Level
Fireplace Information
Has Fireplace
Fireplace Features: Electric
Fireplaces: 1
Basement Information
Basement: None
Exterior
Property Information
Square Footage: 3,296
Security Features: Carbon Monoxide Detector(s)
Architectural Style: Other
Year Built: 2011
Waterfront Features: None
Waterbody Name: None
Building Information
Building Area Total: 3296
Levels: Two
Other Structures: None
Window Features: Double Pane Windows
Construction Materials: Blown-In Insulation, Brick Front
The manager has not yet mailed us a photo copy of his or her government identification and proof or property ownership.
▼
Manager has not logged in recently
▼
Manager does not yet have user reviews
RENTHOP DESCRIPTION
The apartment is a unit offered at a monthly price of $2,850. The person posting the listing did not specify that any pets were allowed. It may be the case that pets are ok and the manager simply has not yet filled out all the details. The kitchen conveniently includes a dishwasher.
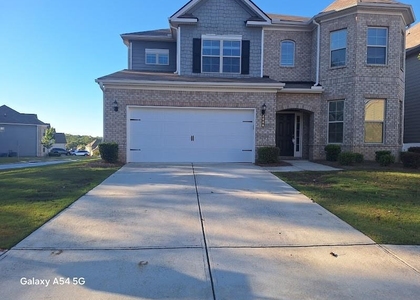
We have 19 photos of this particular unit, building, and surrounding areas.
MLS# 7849234
List Agent Name: Fabian Nwokoro
List Office Name: HomeSmart
IDX information is provided exclusively for personal, non-commercial use, and may not be used for any purpose other than to identify prospective properties consumers may be interested in purchasing. Information is deemed reliable but not guaranteed. The listing broker’s offer of compensation is made only to participants of the MLS where the listing is filed.
Courtesy of RH Advisors, Inc. and RHP Realty NJ, Inc.
By selecting Check Availability, you agree that RentHop and real estate professionals may call or text you about your inquiry. Message/data rates may apply. Terms & Privacy. California Privacy Notice
We found some very similar listings nearby
Select those you'd like to message
Your messages have been sent!
Check Availability
By selecting Check Availability, you agree that RentHop and real estate professionals may call or text you about your inquiry. Message/data rates may apply. Terms & Privacy. California Privacy Notice

















 Your Privacy Choices
