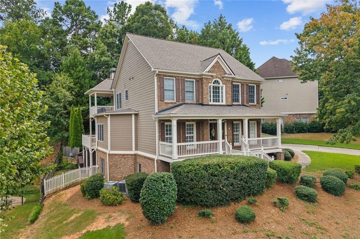
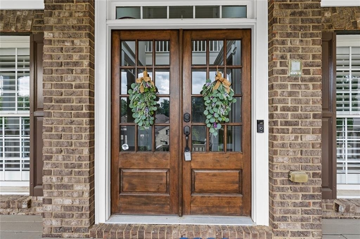
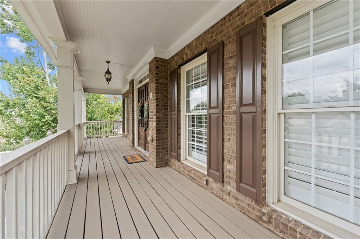
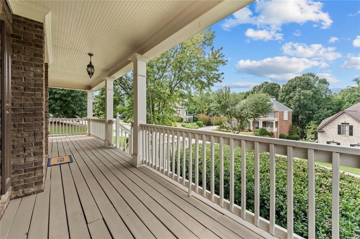
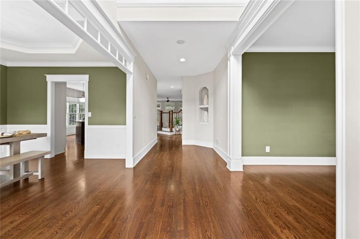
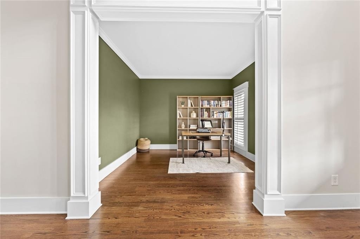
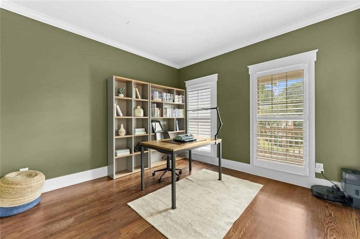
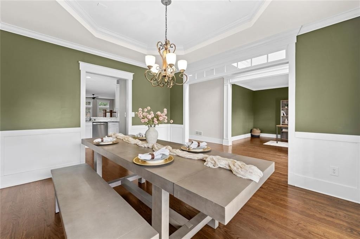
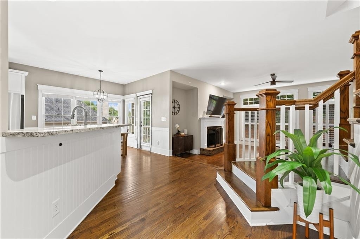
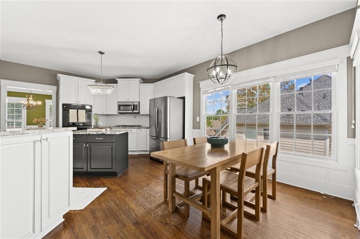
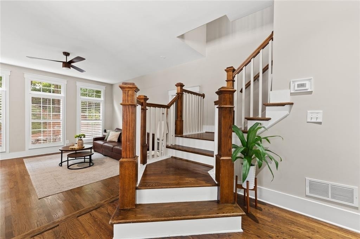
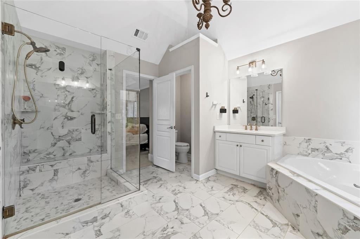
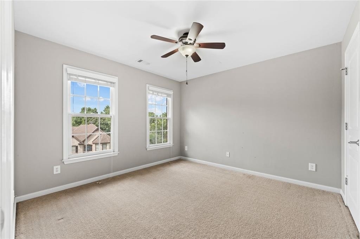
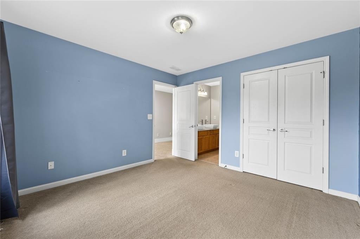
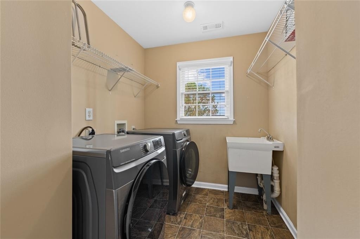
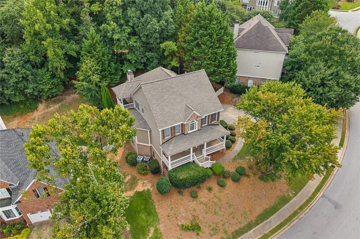
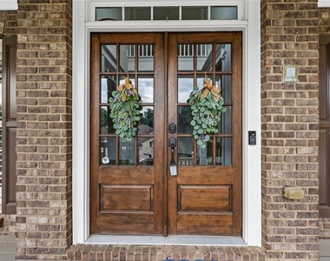
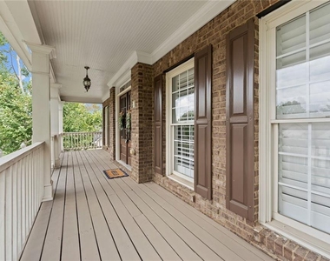
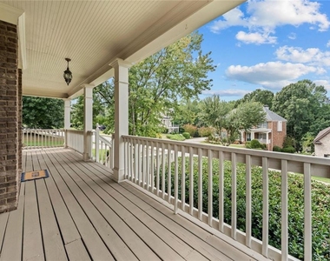
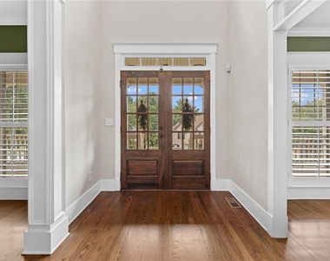
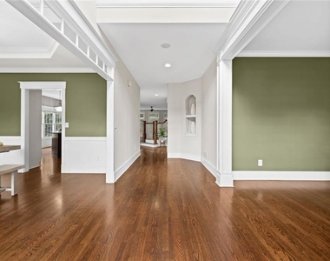
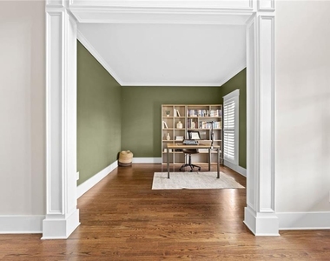
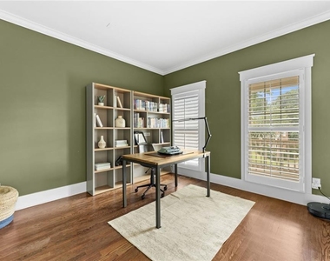
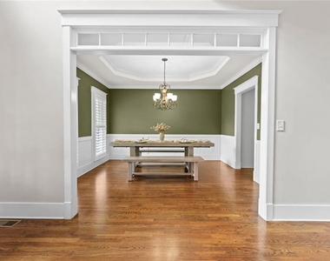
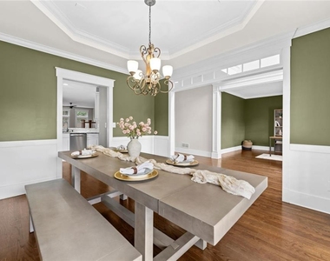
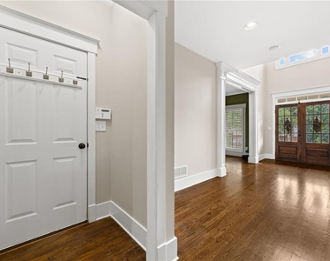
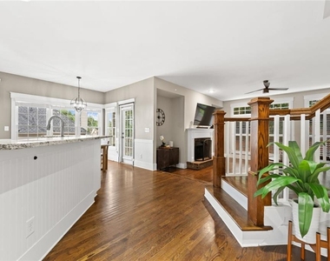
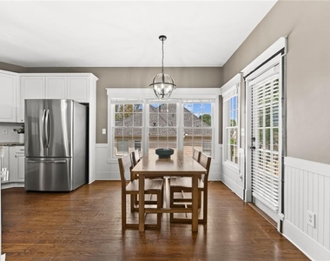
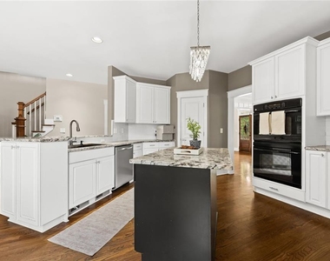
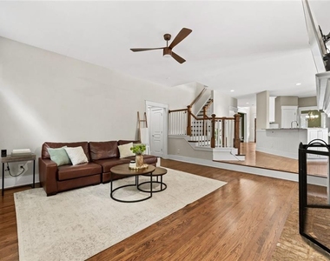
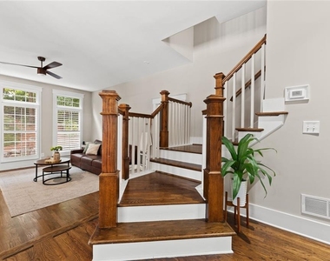
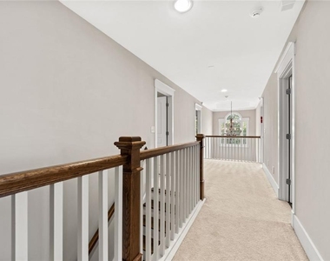
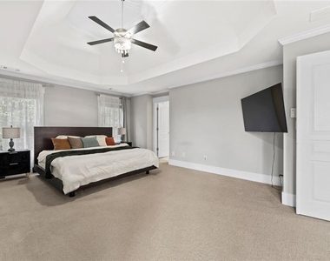
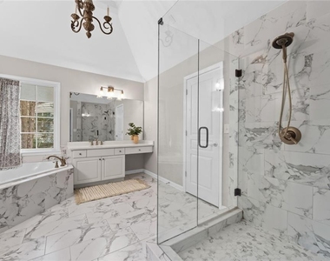
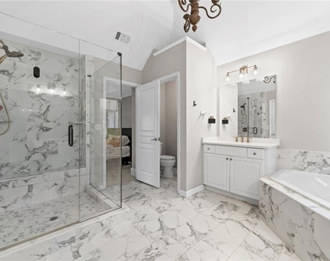
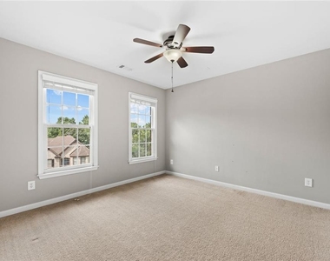
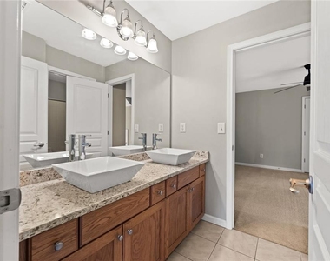
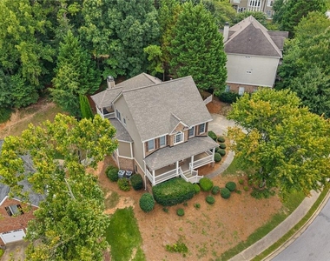
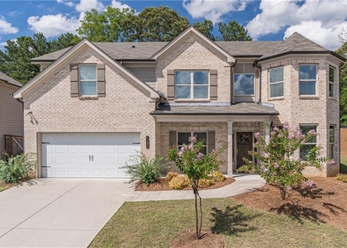
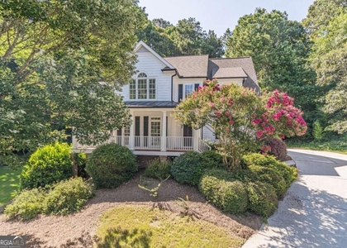
Treybyrne is the section of Hamilton Mill buyers request by name: quieter, set back from the main arteries, and more generously spaced than what was built later. This two story home occupies a genuinely private lot within it. The floor plan solves the problem most homes in this cluster don't: five bedrooms & four FULL baths!. Every bedroom is generously sized with direct bath access, including two that share a connecting bath. Double front doors open into a soaring foyer, flanked by a separate dining room and a dedicated office. The family room centers on a brick fireplace. The updated kitchen is built for entertaining: large island, granite countertops, and a walk in pantry. White oak hardwoods run the main level and staircase. The primary suite includes a sitting area, morning bar, beautifully updated bath, and large walk in closet. Secondary baths feature quartz countertops and updated fixtures throughout. The costly items are handled: new roof in 2022, newer HVAC, newer garage door, fresh interior and exterior paint, and an EV charger already installed in the side entry two car garage. The full basement offers a finished flex or media room plus approximately 1,200 square feet unfinished with interior and exterior entry. Location is the differentiator. Little Mulberry Park is a ten minute walk from the front door: nearly 900 acres, 14 miles of trails, Miller Lake, a fishing pier, and disc golf. Both swim centers, the basketball courts, and the six dedicated pickleball courts at Millview are close by, along with 14 lighted tennis courts, sand volleyball, soccer and softball fields, playgrounds, a stocked lake, and a clubhouse with gym and meeting space. The championship golf course is a three minute drive. Commuters take note: access to both I-85 Exit 118 and Exit 120, with Exit 120 reachable three different ways. Mill Creek cluster: Puckett's Mill Elementary, Osborne Middle, Mill Creek High. Two minutes to I-85, ten minutes to Mall of Georgia, under ten minutes to Chateau Elan.
AMENITIES
Fireplace
Private Outdoor Space
Dishwasher
Parking Space
ADDITIONAL INFORMATION
Interior
Bathroom Information
Full Bathrooms: 4
Interior Information
Interior Features: Crown Molding, Double Vanity, High Ceilings, Tray Ceiling(s)
Appliances: Dishwasher, Disposal, Gas Cooktop, Gas Oven, Microwave, Refrigerator
The manager has not yet mailed us a photo copy of his or her government identification and proof or property ownership.
▼
Manager has not logged in recently
▼
Manager does not yet have user reviews
RENTHOP DESCRIPTION
The apartment is a unit offered at a monthly price of $3,200. The person posting the listing did not specify that any pets were allowed. It may be the case that pets are ok and the manager simply has not yet filled out all the details. The kitchen conveniently includes a dishwasher.
We have 44 photos of this particular unit, building, and surrounding areas.
MLS# 7819346
List Agent Name: Hailey Youngmi Koo
List Office Name: Foundation Partners Realty, LLC
IDX information is provided exclusively for personal, non-commercial use, and may not be used for any purpose other than to identify prospective properties consumers may be interested in purchasing. Information is deemed reliable but not guaranteed. The listing broker’s offer of compensation is made only to participants of the MLS where the listing is filed.
Courtesy of RH Advisors, Inc. and RHP Realty NJ, Inc.
By selecting Check Availability, you agree that RentHop and real estate professionals may call or text you about your inquiry. Message/data rates may apply. Terms & Privacy. California Privacy Notice
We found some very similar listings nearby
Select those you'd like to message
Your messages have been sent!
Check Availability
By selecting Check Availability, you agree that RentHop and real estate professionals may call or text you about your inquiry. Message/data rates may apply. Terms & Privacy. California Privacy Notice



































 Your Privacy Choices
