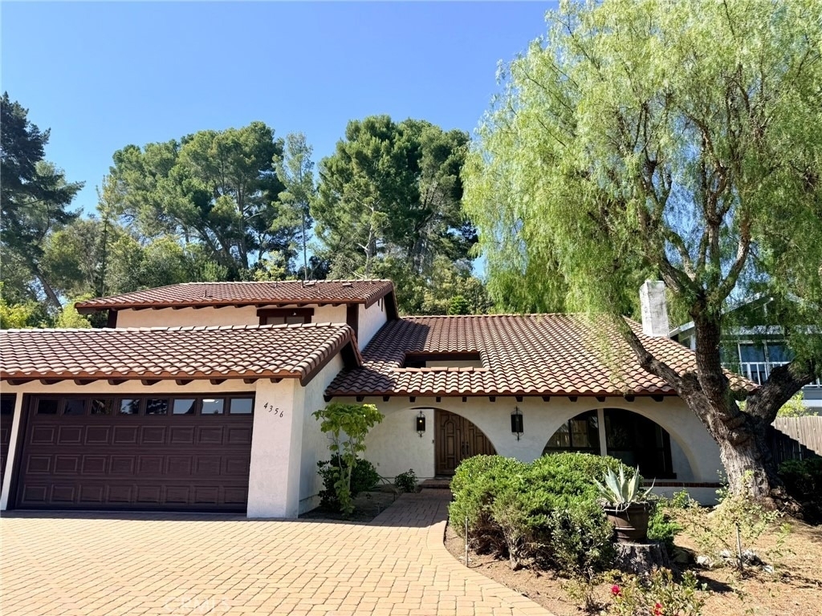
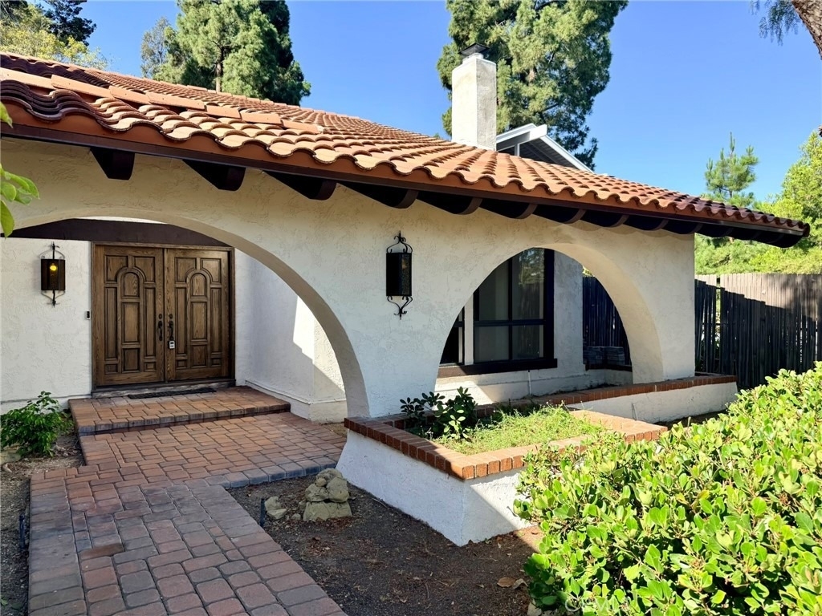
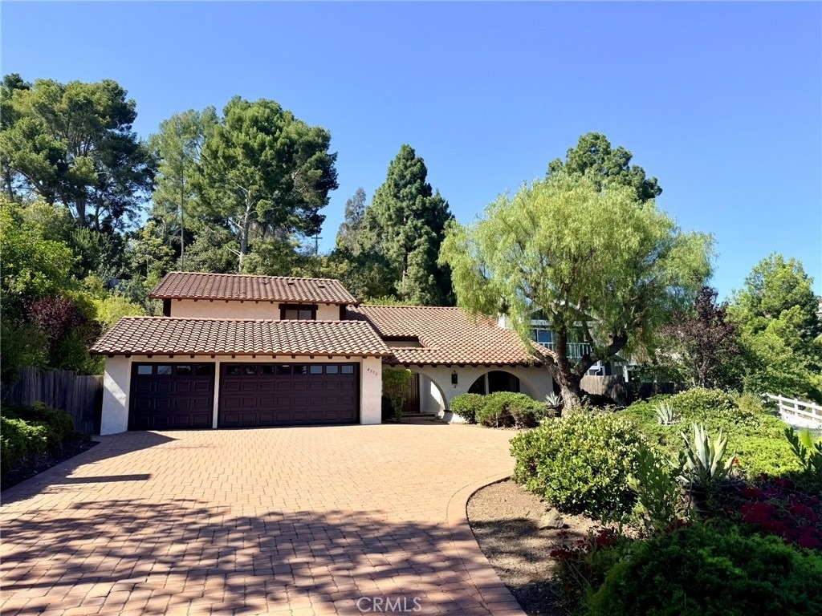
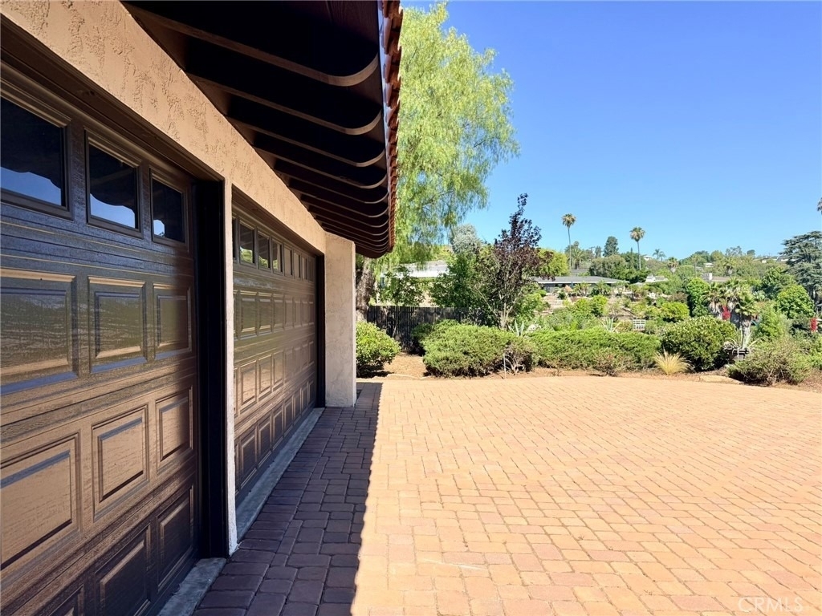
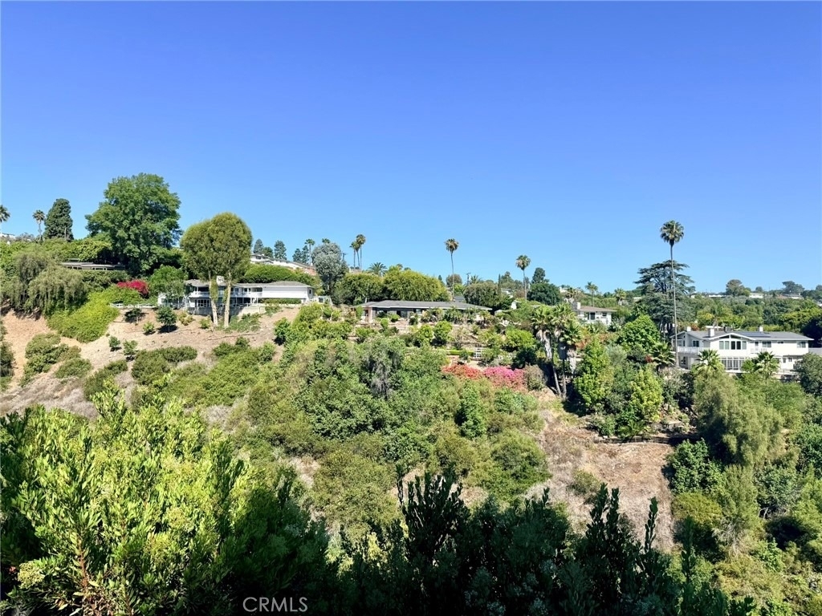
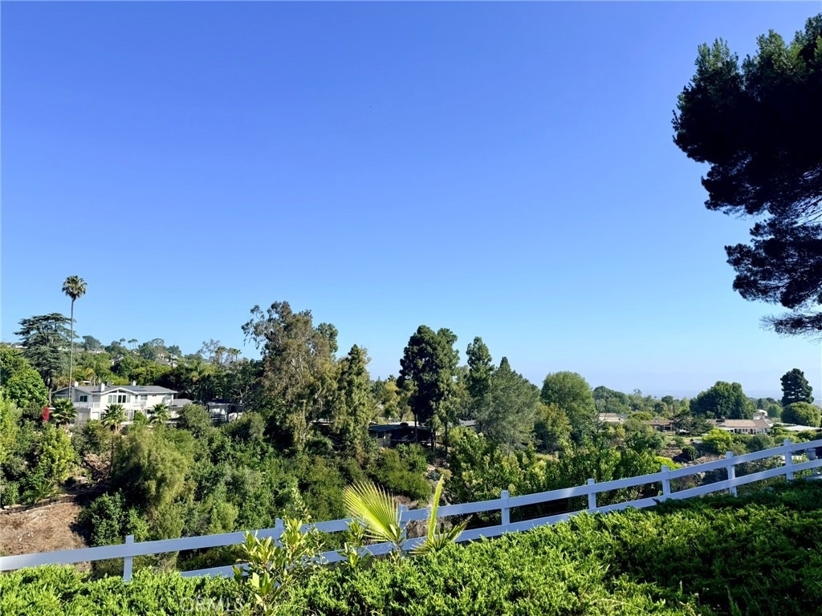
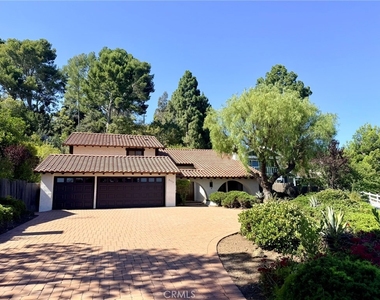
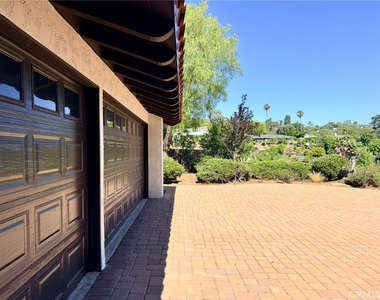
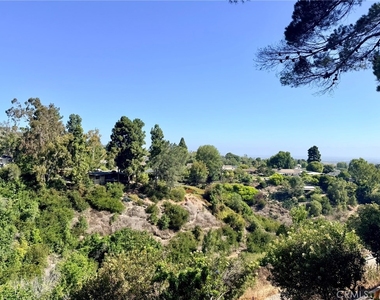
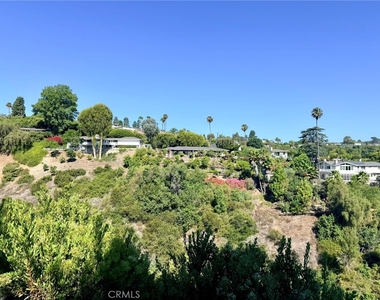
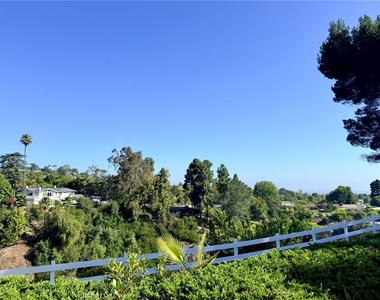
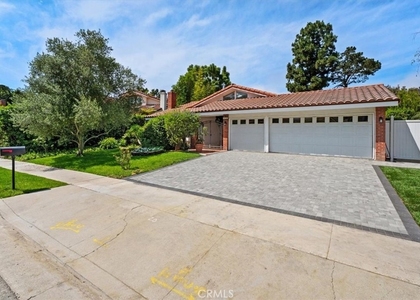
Located in the highly desirable Academy Hill neighborhood of Palos Verdes Peninsula, this spacious 4-bedroom, 3-bathroom, 2,989 sq. ft. two-story home offers a rare combination of classic character, functional living space, and beautiful panoramic views of the LA Basin. Set on a cul-de-sac with semi-private access, mature landscaping, large driveway, and 3-car garage.
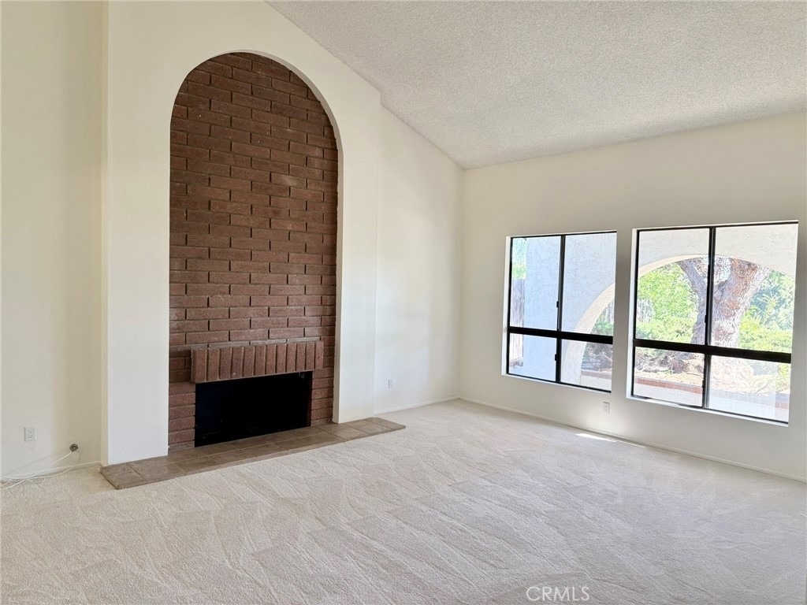
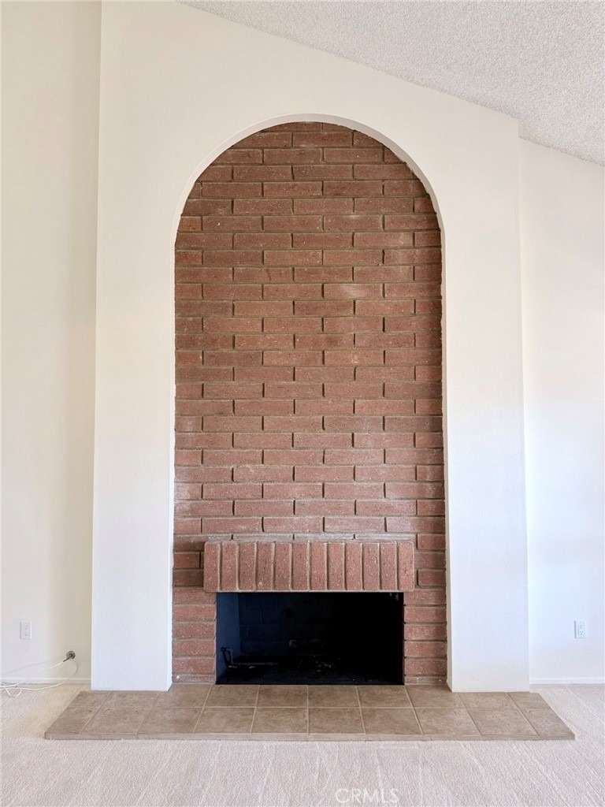
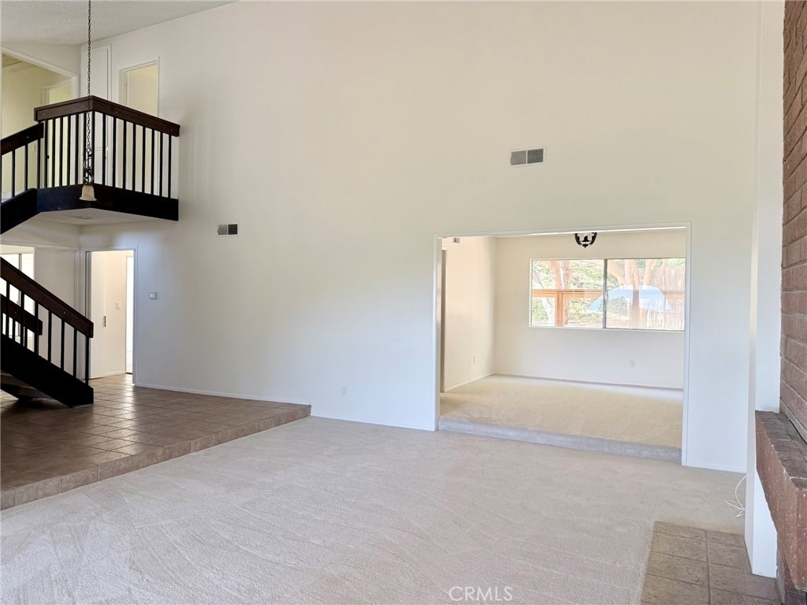
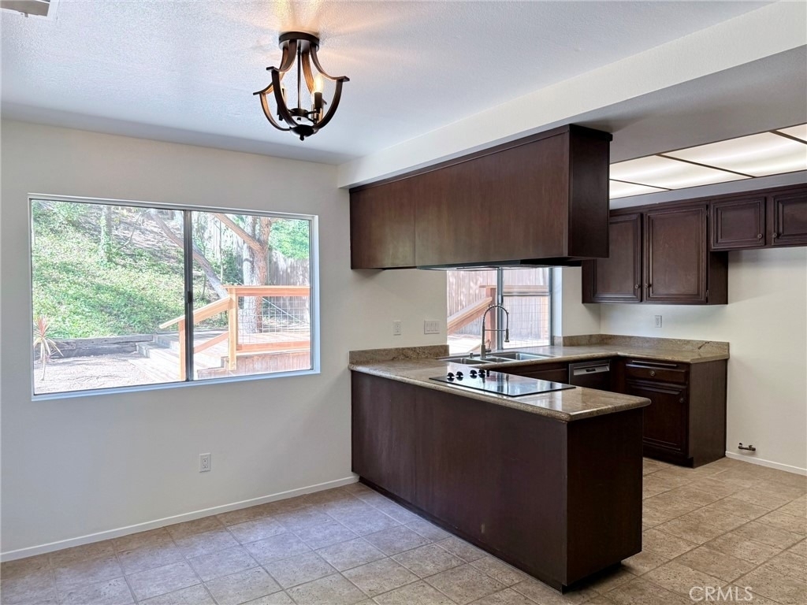
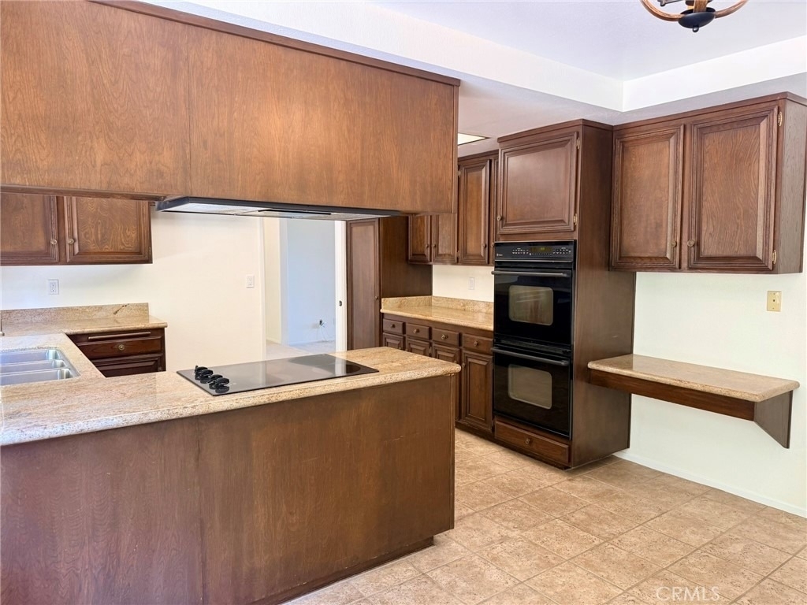
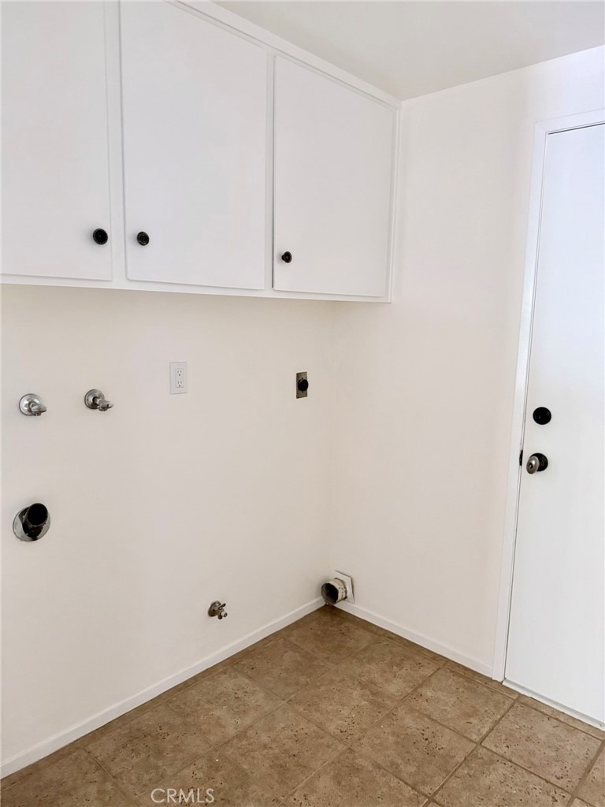
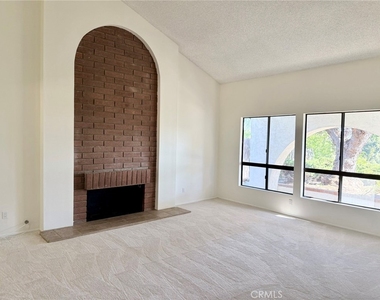
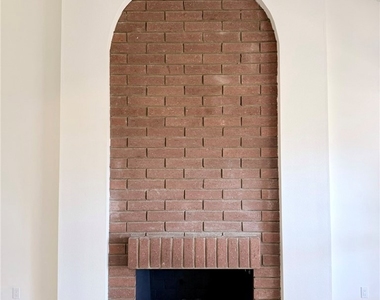
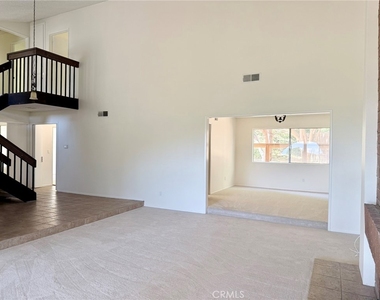
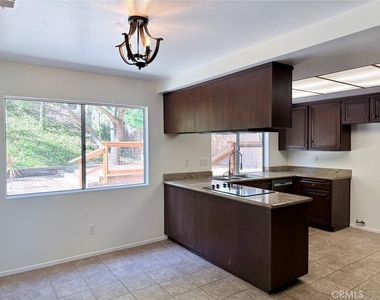
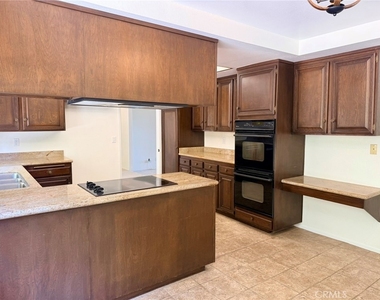
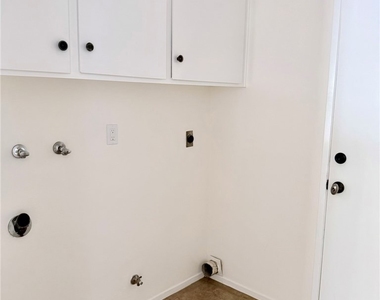
Inside, the home features high ceilings, abundant natural light, and original architectural details that add warmth and charm throughout. The living room is centered around a dramatic floor-to-ceiling brick fireplace, creating a welcoming focal point for gatherings. The floor plan includes a formal dining room, a kitchen with ample cabinets, eating area and sliding door access to the backyard, plus an interior laundry room with built-in cabinetry for added convenience.
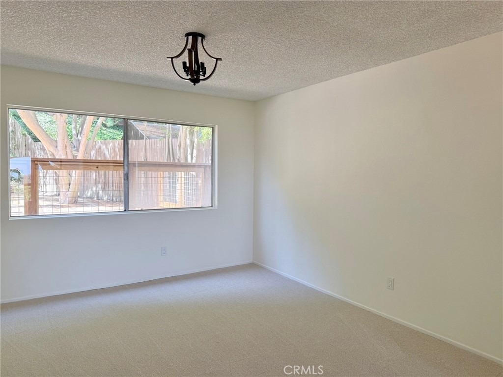
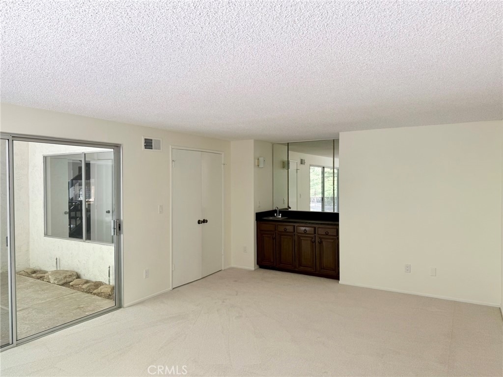
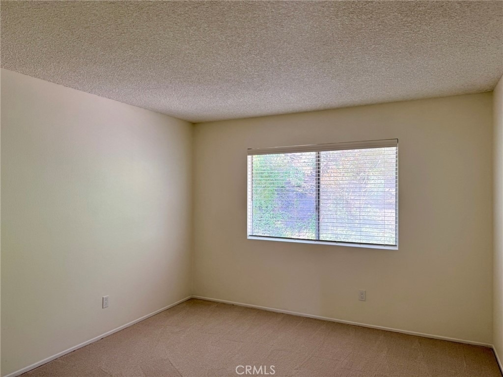
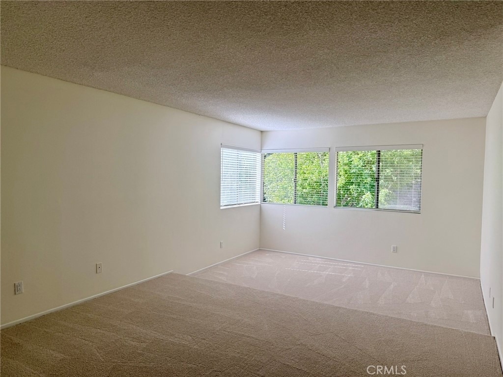
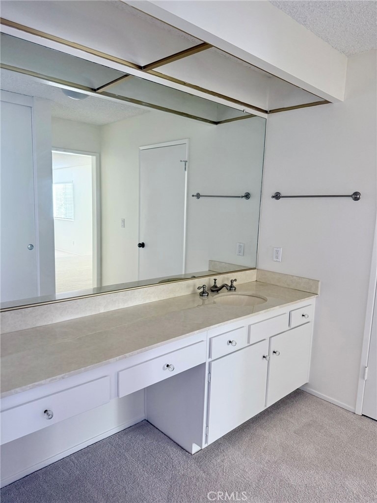
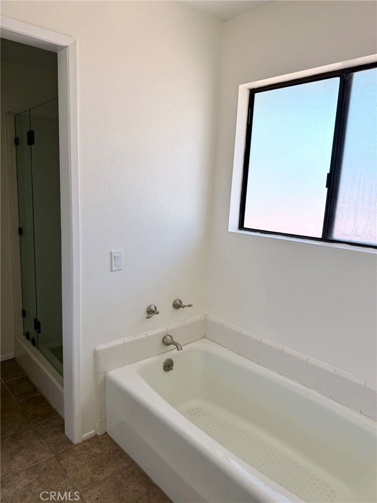
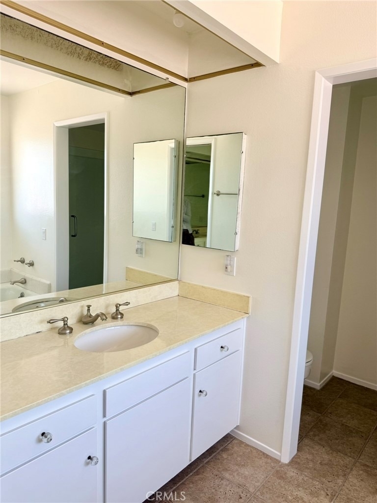
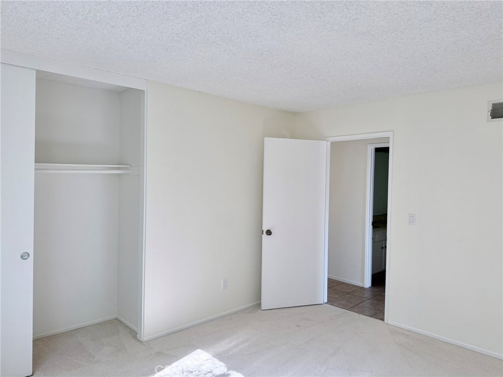
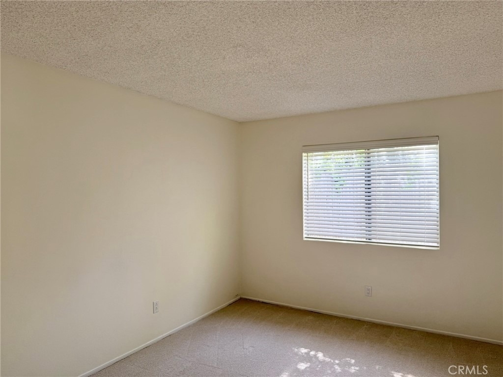
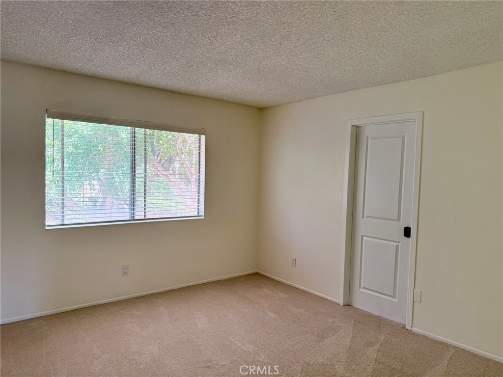
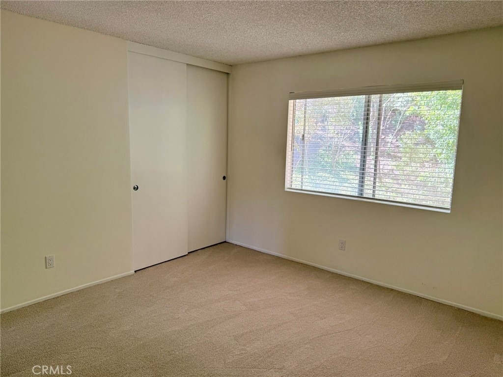
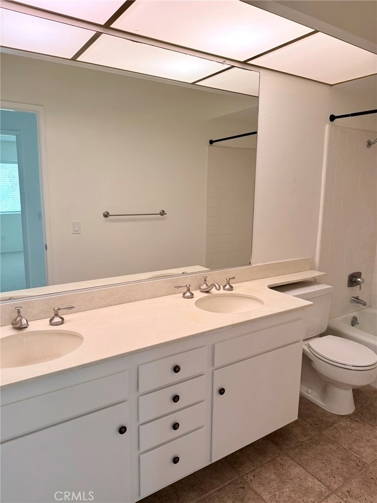
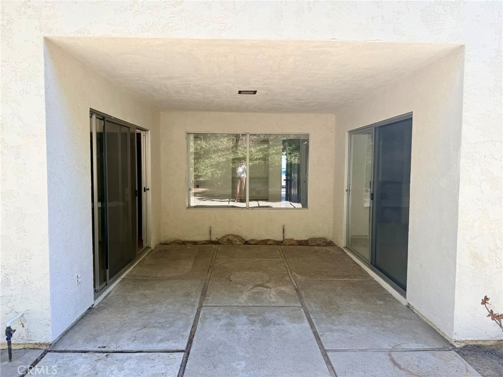
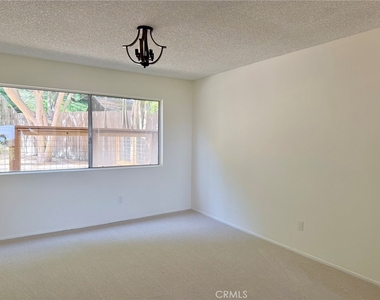
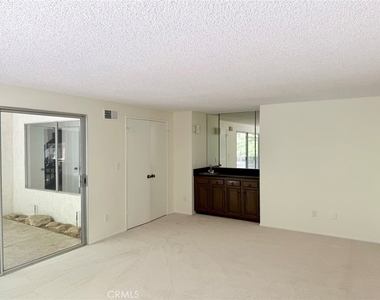
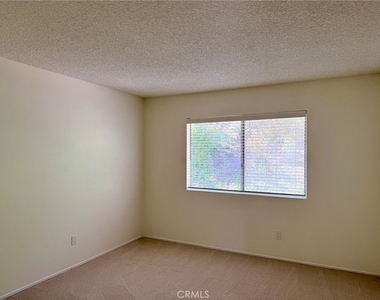
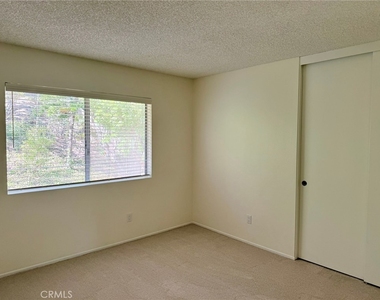
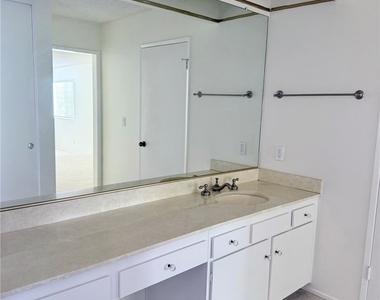
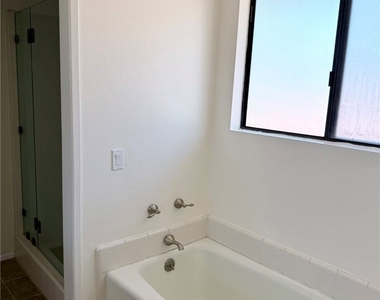
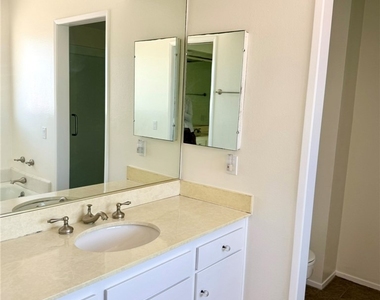
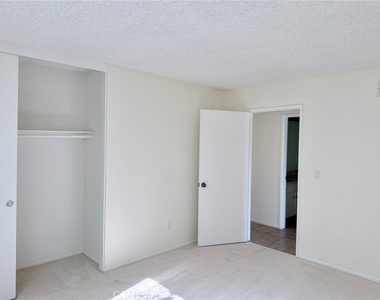
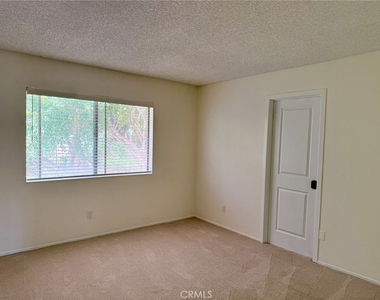
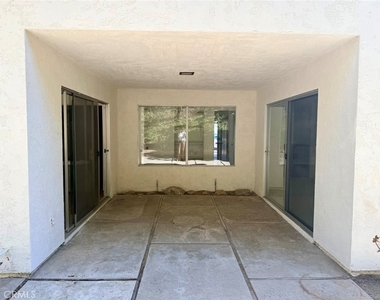
The flexible layout includes one bedroom and one bathroom downstairs, ideal for guests, a home office, or multi-generational living. A spacious bonus room with a wet bar and sliding door access to the backyard offers even more room to relax, entertain, or create a game room, media room, or second living area. Upstairs, the primary suite features a private bathroom, walk-in closet, and vanity area. Additional bedrooms offer generous space and natural light.
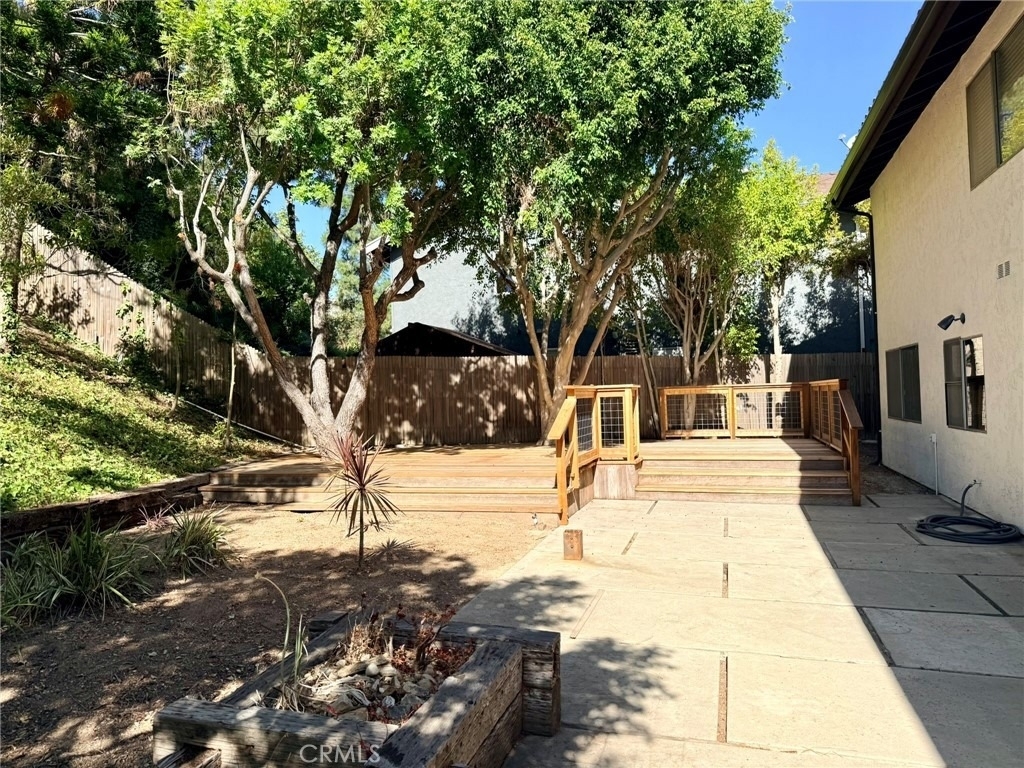
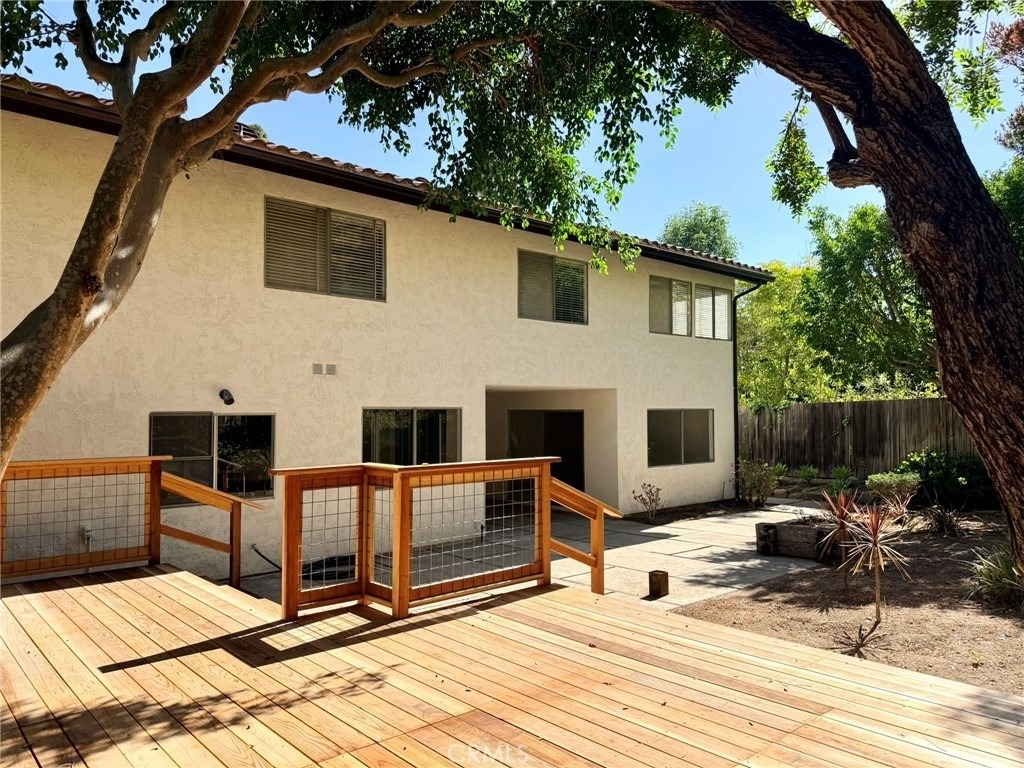
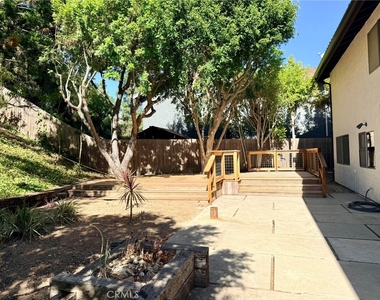
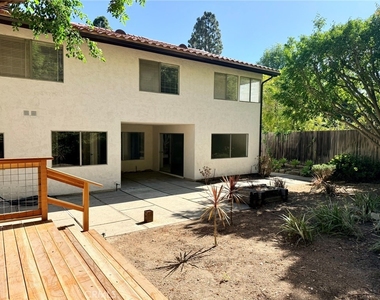
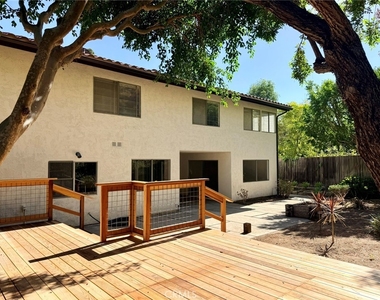
The backyard includes a large raised deck, perfect for outdoor dining, entertaining, or simply enjoying the peaceful surroundings and expansive views.
Academy Hill is known for its quiet setting, scenic surroundings, and convenient access to everyday amenities, shopping, dining, major commuter routes, parks, golf courses, hiking and equestrian trails, the coastline, award-winning schools, and nearby Chadwick School. This is a wonderful opportunity to live in one of the Peninsula's most sought-after neighborhoods. Landscaping Included.
AMENITIES
Attached Garage
Fireplace
Laundry In Unit
Private Outdoor Space
Dishwasher
Parking Space
Short Term Allowed
Home Office
ADDITIONAL INFORMATION
Interior
Bathroom Information
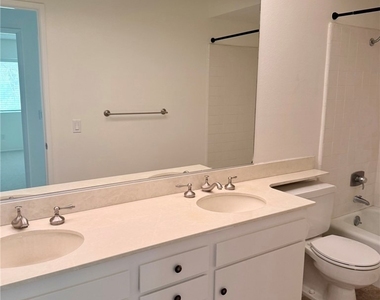
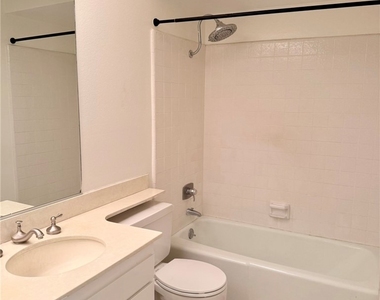
Full Bathrooms: 2
Interior Information
Interior Features: Wet Bar, Built-in Features, Eat-in Kitchen, Granite Counters, High Ceilings, Recessed Lighting, Walk-In Closet(s), SeparateFormalDiningRoom, BedroomOnMainLevel, PrimarySuite
Appliances: Built-In Range, Dishwasher, Electric Cooktop, Electric Range, Disposal, Gas Water Heater, Water Heater, HighEfficiencyWaterHeater
Flooring Type: Carpet, Tile
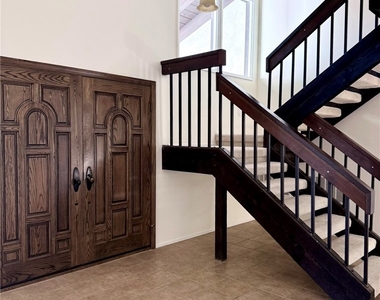
Door Features: Sliding Doors, DoubleDoorEntry
Laundry Features: Washer Hookup, Gas Dryer Hookup, Inside, Laundry Room
The manager has not yet mailed us a photo copy of his or her government identification and proof or property ownership.
▼
Manager has not logged in recently
▼
Manager does not yet have user reviews
RENTHOP DESCRIPTION
The apartment is a unit offered at a monthly price of $5,995. The person posting the listing did not specify that any pets were allowed. It may be the case that pets are ok and the manager simply has not yet filled out all the details. The kitchen conveniently includes a dishwasher.
We have 39 photos of this particular unit, building, and surrounding areas.
MLS# IV26149555
List Agent Name: SARAH MCGRATH
List Office Name: Justin Moldenhauer, Broker
IDX information is provided exclusively for personal, non-commercial use, and may not be used for any purpose other than to identify prospective properties consumers may be interested in purchasing. Information is deemed reliable but not guaranteed. The listing broker’s offer of compensation is made only to participants of the MLS where the listing is filed.
Courtesy of RH Advisors, Inc. and RHP Realty NJ, Inc.
By selecting Check Availability, you agree that RentHop and real estate professionals may call or text you about your inquiry. Message/data rates may apply. Terms & Privacy. California Privacy Notice
We found some very similar listings nearby
Select those you'd like to message
Your messages have been sent!
Check Availability
By selecting Check Availability, you agree that RentHop and real estate professionals may call or text you about your inquiry. Message/data rates may apply. Terms & Privacy. California Privacy Notice
































 Your Privacy Choices