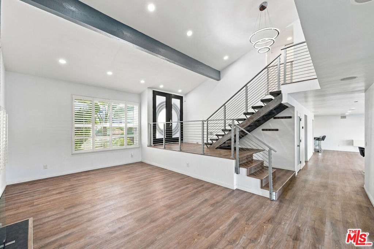
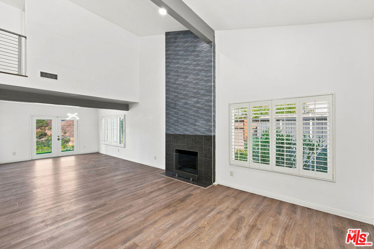
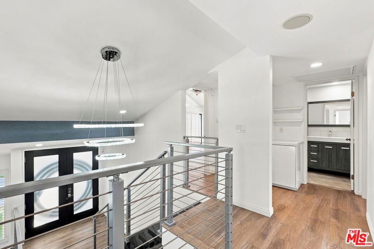
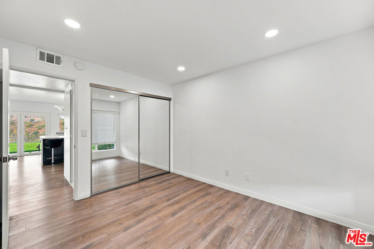
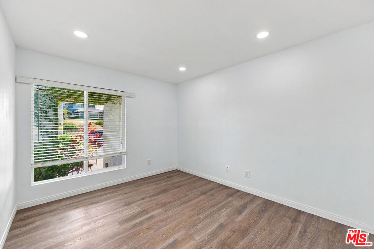
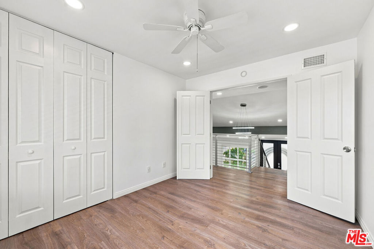
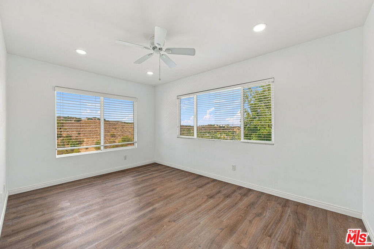
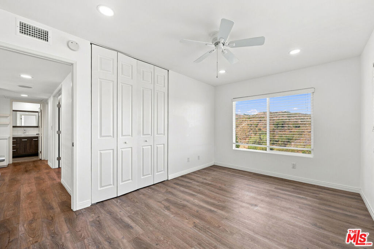
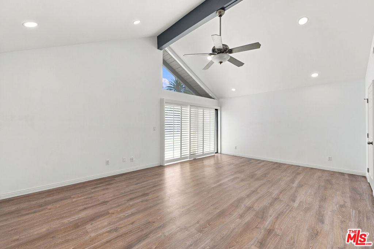
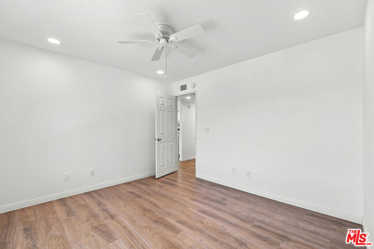
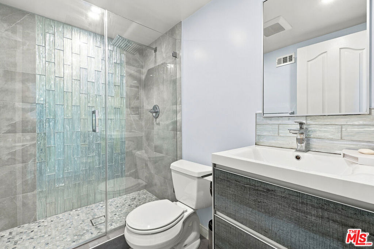
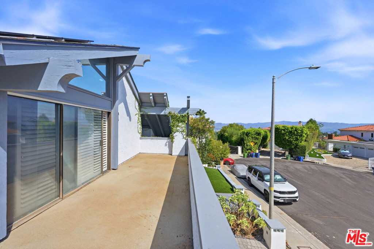
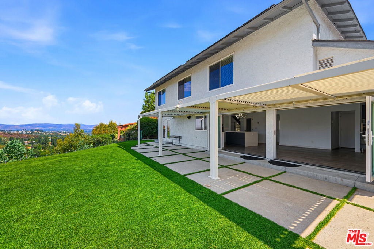
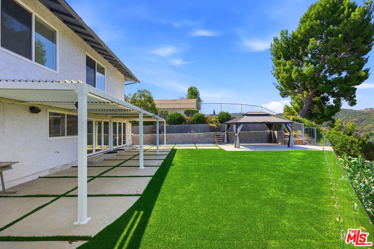
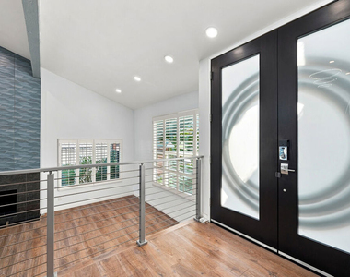
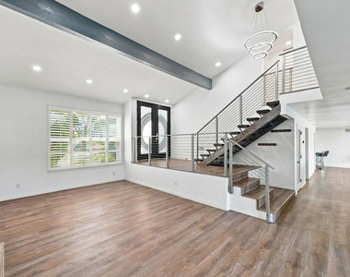
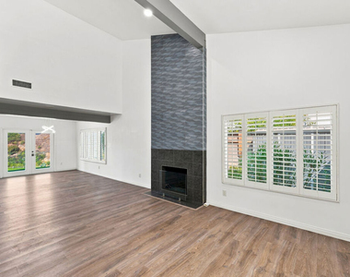
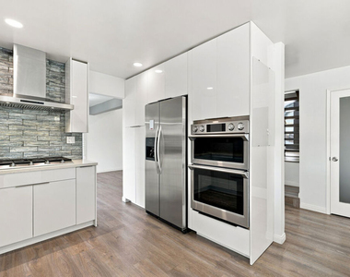
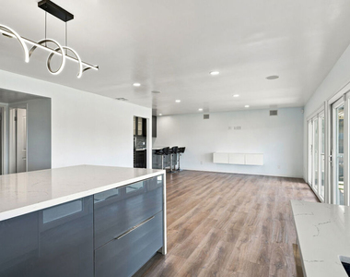
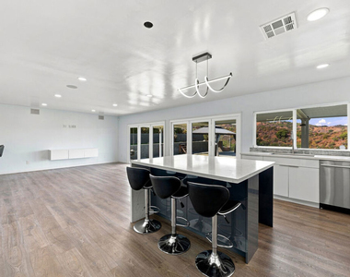
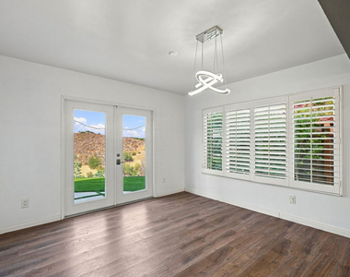
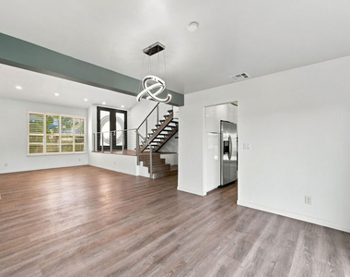
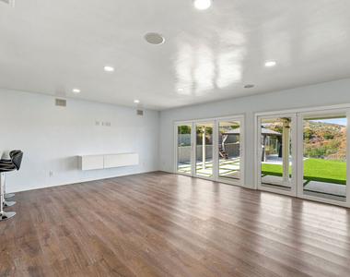
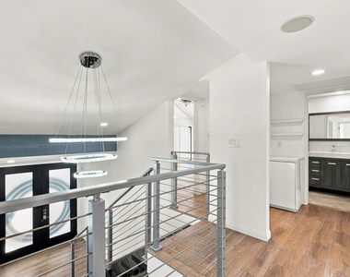
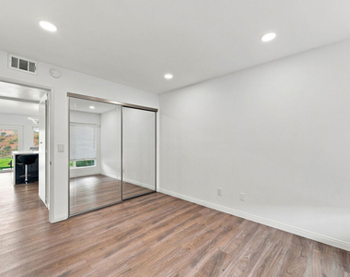
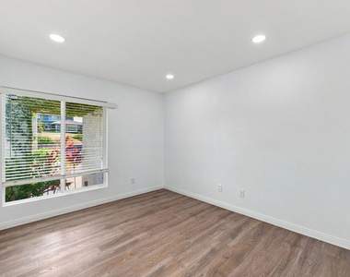
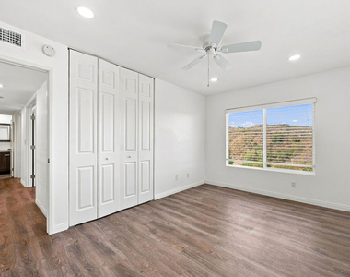
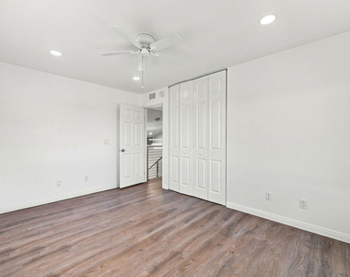
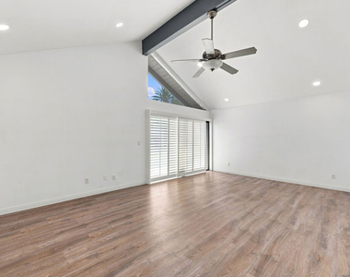
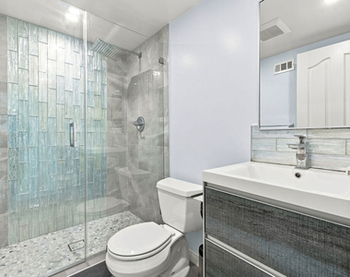
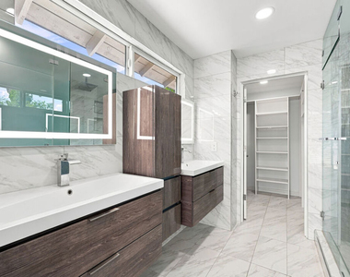
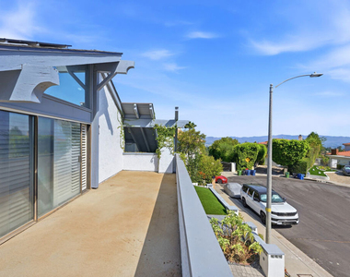
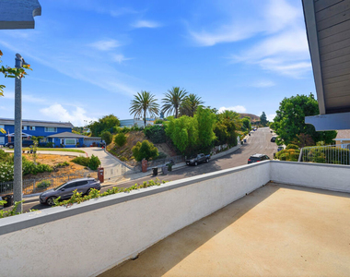
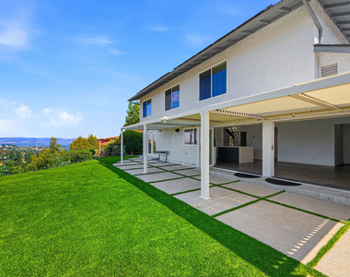
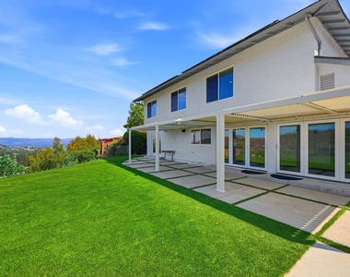
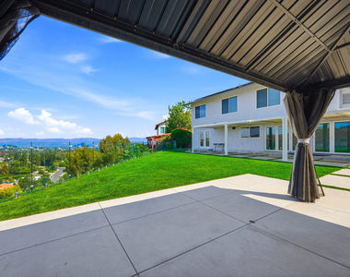
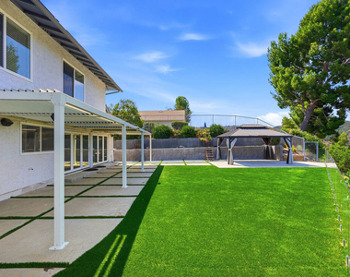
Tucked away at the top of a quiet cul-de-sac in one of Woodland Hills' most sought-after neighborhoods, 4355 Chaumont Road is a secluded hillside retreat that offers a rare combination of privacy, scale, views, and convenience. Set against a backdrop of rolling mountains and city lights, this expansive residence feels wonderfully removed from the pace of Los Angeles yet remains just minutes from the restaurants, shopping, entertainment, and amenities of the West Valley. From the moment you arrive, there is an unmistakable sense of space and serenity. The generous sized lot creates a level of privacy and outdoor living that is increasingly difficult to find. Mature landscaping, broad open spaces, and a substantial covered patio create an inviting backdrop for everything from quiet mornings to effortless entertaining. Inside, 2,574 square feet unfold across two thoughtfully arranged levels, with five bedrooms and three baths. The dramatic living room features vaulted, beamed ceilings, a fireplace, and an abundance of natural light, while expansive windows and French doors throughout the home capture the surrounding landscape and distant views. The formal dining room opens toward the rear grounds, while the spacious kitchenwith quartz countertops, stainless steel appliances, and a large picture window overlooks the mountains. Adjacent to the kitchen, the light-filled family room creates a natural gathering space and connects seamlessly to the outdoors. A bedroom on the main level offers flexibility for guests, a home office, or multigenerational living, with a full bath nearby. Upstairs, the primary suite provides a true retreat, complete with a sitting area, walk-in closet, and private balcony overlooking the city. The updated primary bath features contemporary tilework and new vanities, adding a fresh, polished feel to the suite. Imagine ending the day here as the sun disappears behind the mountains and the lights of the valley begin to glow below. The property's exceptional setting is complemented by access to community amenities including a pool, tennis and pickleball courts, and clubhouse. This is a home that offers the best of both worlds: secluded enough to feel like a private escape, yet close enough to everything that makes the West Valley so desirable. A rare sense of escape in one of Woodland Hills' most desirable settings.
AMENITIES
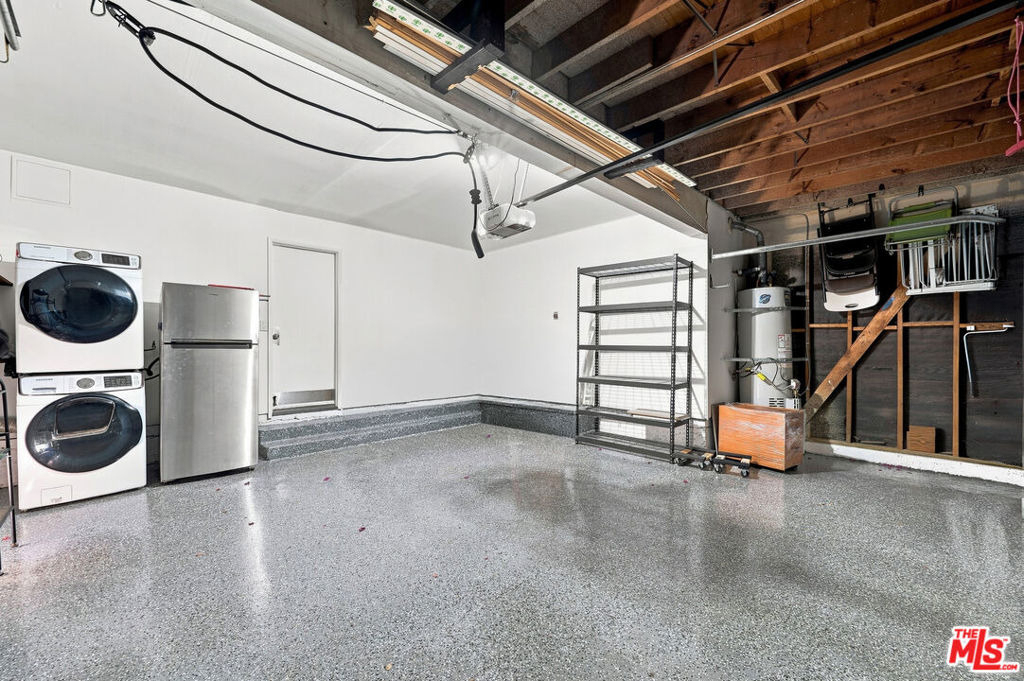
Attached Garage
Fireplace
Private Outdoor Space
Dishwasher
Parking Space
Home Office
ADDITIONAL INFORMATION
Interior
Bathroom Information
Full Bathrooms: 3
Interior Information
Interior Features: Ceiling Fan(s), High Ceilings, Open Floorplan, Recessed Lighting, Bar, SeparateFormalDiningRoom
Appliances: Double Oven, Dishwasher, Gas Cooktop, Disposal, Microwave, Refrigerator, Range Hood, Dryer, Washer
Flooring Type: Tile
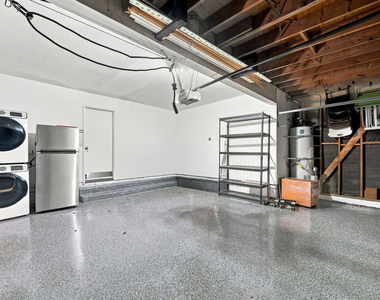
Laundry Features: In Garage
Fireplace Information
Has Fireplace
Fireplace Features: Living Room
Exterior
Property Information
Square Footage: 2,574
Property Condition: Updated/Remodeled
Architectural Style: Contemporary
Year Built: 1972
Building Information
Building Area Total: 2574
Levels: Two
Construction Materials: Stucco, Wood Siding
Patio and Porch Features: Covered, Deck
Pool Information
Pool Features: Association
Lot Information
Lot Size Area: 24706
Lot Size Units: Square Feet
Lot Size Acres: 0.5672
Square Footage: 24,706
Utilities
Utilities Information
Cooling Type: Central Air
Heating Type: Central
Parking
Parking Information
Has Garage
Attached Garage
Has Open Parking
Parking Features: Driveway, Garage, Garage Door Opener, On Street, DoorMulti
Location
HOA Information
HOA/Condo/Coop Amenities: Clubhouse, Pool, Tennis Court(s)
The median is solely based on the area and the number of bedrooms.
Listing-specific characteristics such as the number of bathrooms and the amenities will also impact the price.
LISTING QUALITY
▲
Features and amenities are properly noted
▲
RentHop has data for this building
▼
Listing agent has an unconfirmed email address
▼
The manager has not yet mailed us a photo copy of his or her government identification and proof or property ownership.
▼
Manager has not logged in recently
▼
Manager does not yet have user reviews
RENTHOP DESCRIPTION
The apartment is a unit offered at a monthly price of $8,000. The person posting the listing did not specify that any pets were allowed. It may be the case that pets are ok and the manager simply has not yet filled out all the details. The kitchen conveniently includes a dishwasher.
We have 51 photos of this particular unit, building, and surrounding areas.
MLS# 26870679
List Agent Name: Sobhan Moshrefi
List Office Name: Sobhan Moshrefi
IDX information is provided exclusively for personal, non-commercial use, and may not be used for any purpose other than to identify prospective properties consumers may be interested in purchasing. Information is deemed reliable but not guaranteed. The listing broker’s offer of compensation is made only to participants of the MLS where the listing is filed.
Courtesy of RH Advisors, Inc. and RHP Realty NJ, Inc.
By selecting Check Availability, you agree that RentHop and real estate professionals may call or text you about your inquiry. Message/data rates may apply. Terms & Privacy. California Privacy Notice
We found some very similar listings nearby
Select those you'd like to message
Your messages have been sent!
Check Availability
By selecting Check Availability, you agree that RentHop and real estate professionals may call or text you about your inquiry. Message/data rates may apply. Terms & Privacy. California Privacy Notice















































 Your Privacy Choices