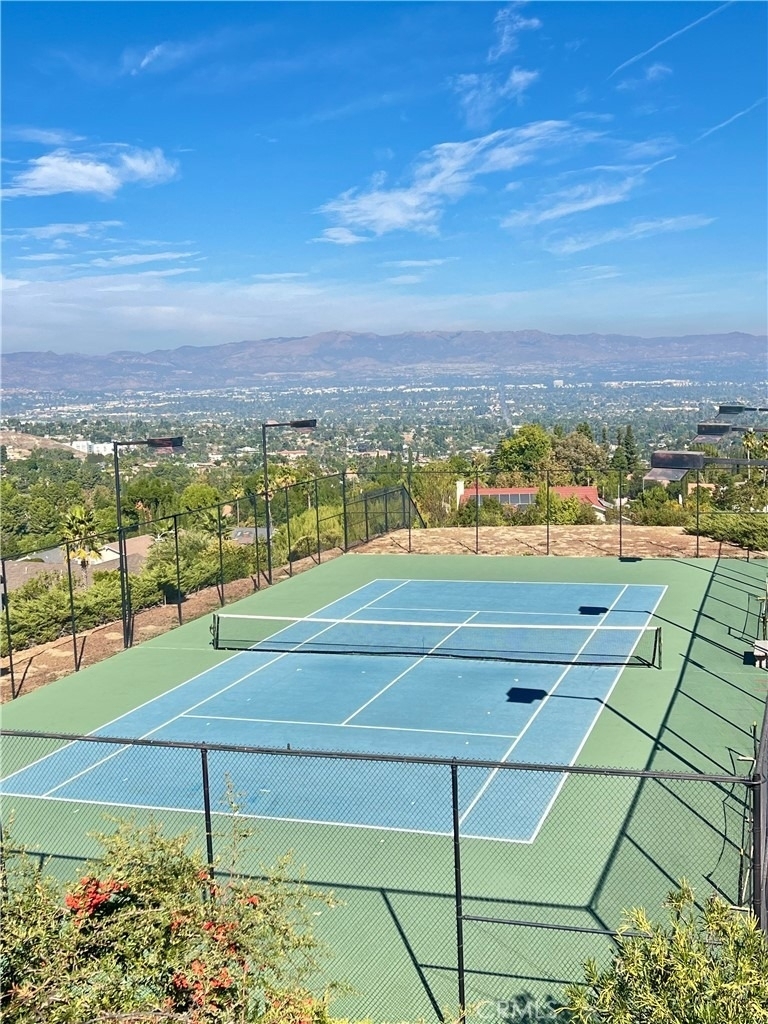
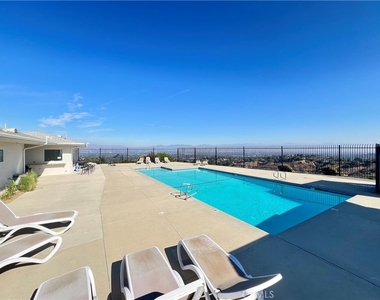
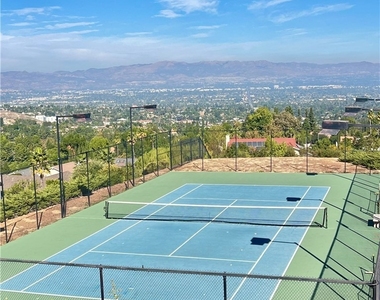
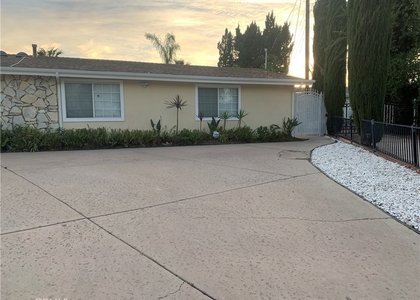
**NEWLY REDUCED TO $7,995/MONTH!** Welcome to 4642 Poe Avenue, an exceptional 5-bedroom, 3-bathroom remodeled residence located South of the Boulevard in highly desirable Woodland Hills. In addition to a spacious private backyard, residents enjoy access to fantastic community amenities including **pickleball courts, tennis courts, and a swimming pool**-an outstanding lifestyle combination rarely found at this price point.
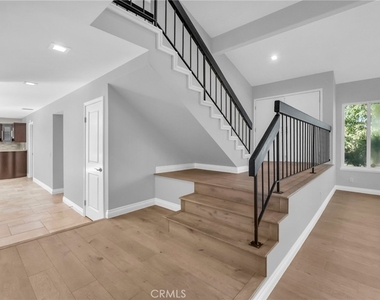
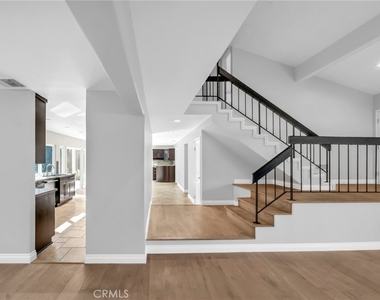
Freshly painted and move-in ready, this beautifully upgraded home offers approximately the perfect blend of luxury, comfort, and versatility. The gourmet chef's kitchen features custom cabinetry, premium Viking appliances, a convenient pot filler, elegant mosaic tile backsplash, and travertine flooring-ideal for both everyday living and entertaining.
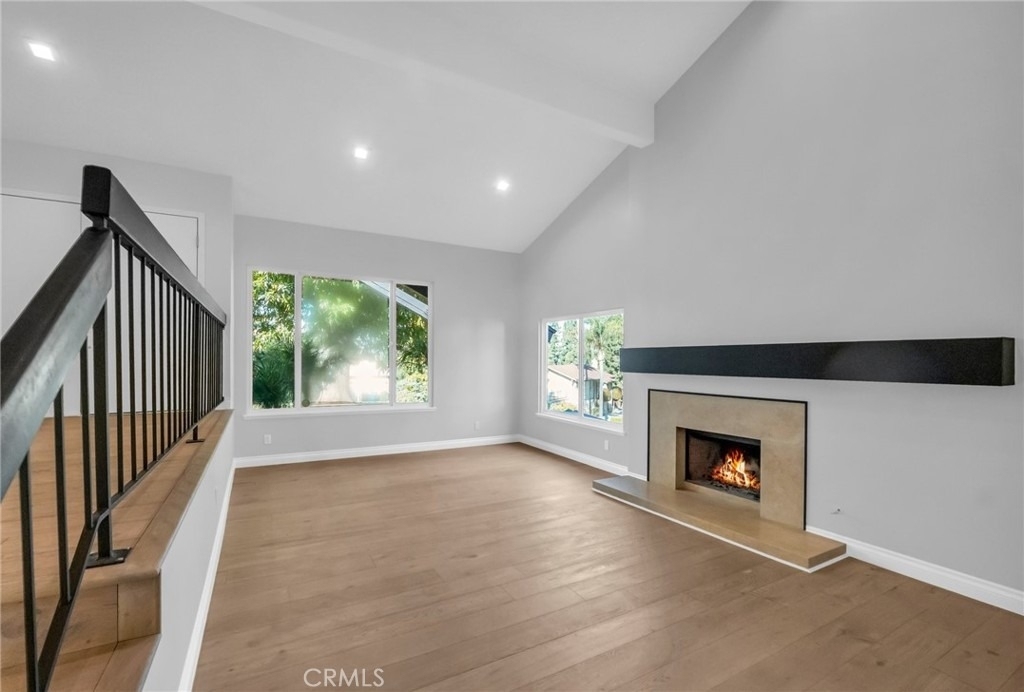
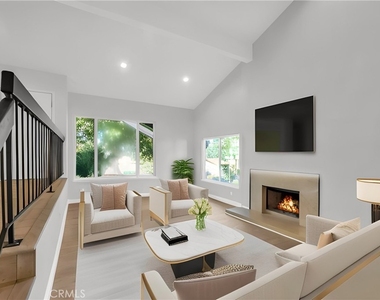
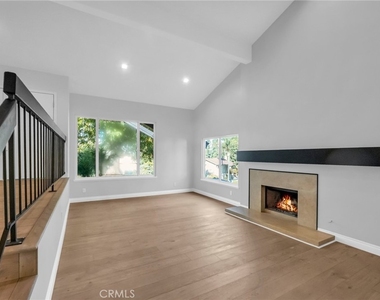
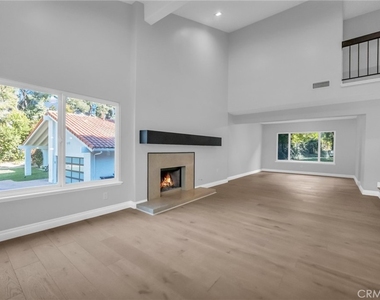
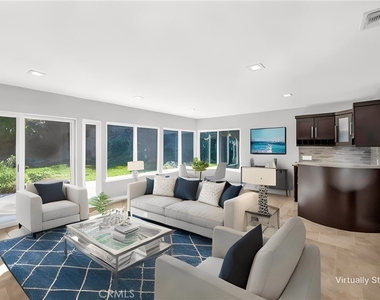
The spacious family room features a built-in bar and flows seamlessly into the main living areas. A dramatic vaulted-ceiling living room with fireplace adds warmth and architectural character to the home.
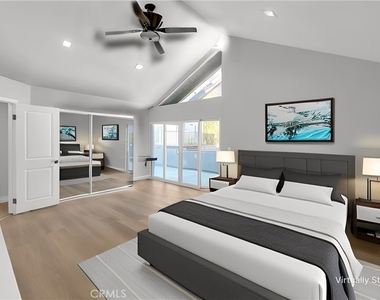
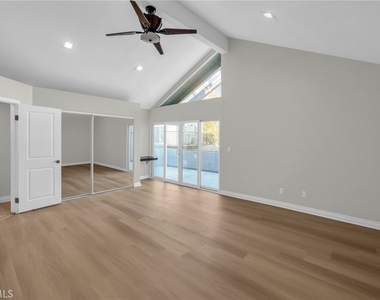
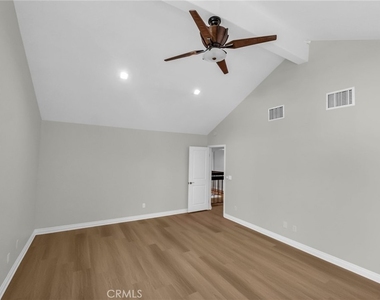
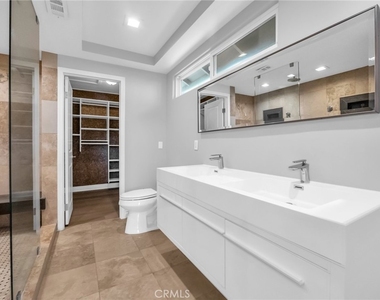
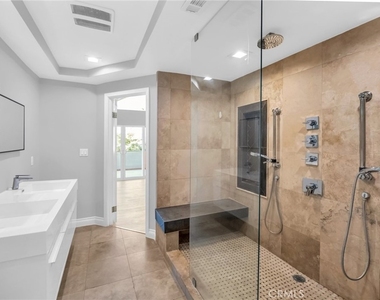
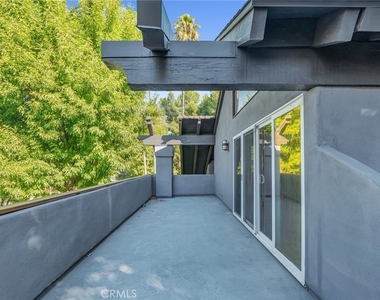
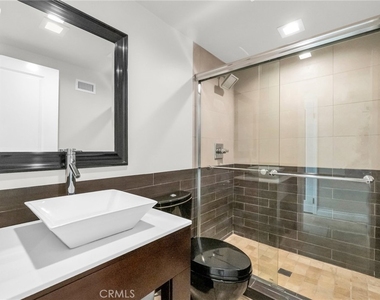
The impressive primary suite is a true private retreat, offering vaulted ceilings, a private balcony with waterproofed deck, dual custom walk-in closets, and a spa-inspired bathroom featuring a double walk-in shower, floating benches, dual showerheads, and a luxurious rain shower.
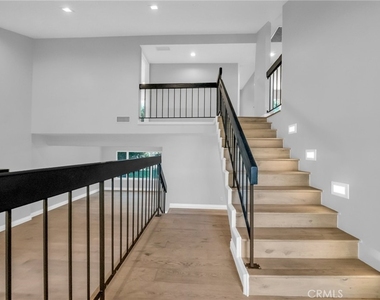
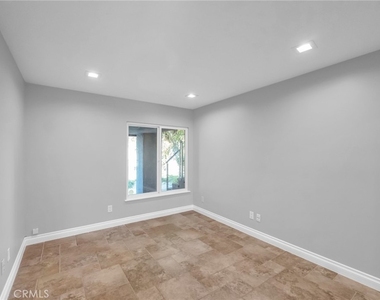
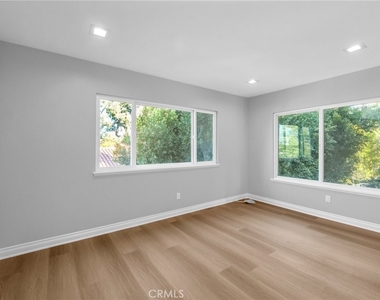
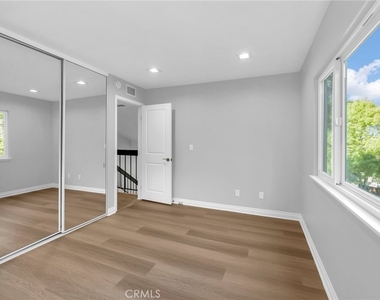
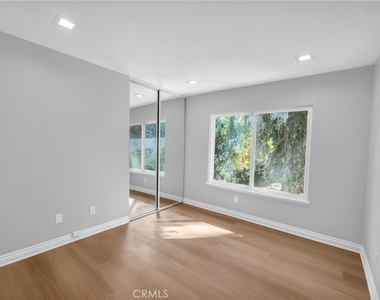
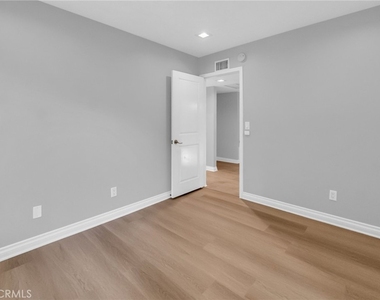
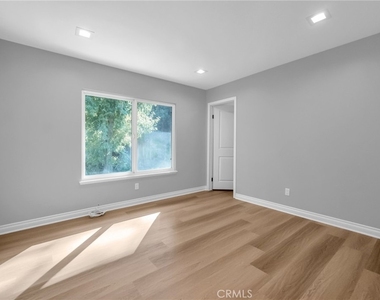
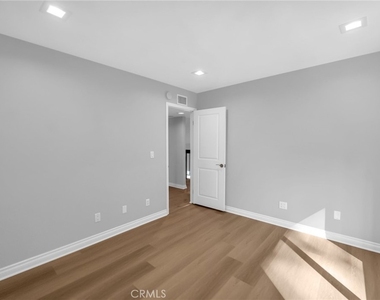
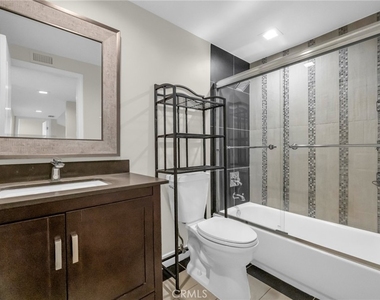
A versatile lower-level guest or in-law suite with its own private bathroom provides excellent flexibility for guests, a home office, or additional living space. Generously sized secondary bedrooms feature custom closet built-ins, complemented by beautifully updated bathrooms throughout the home.
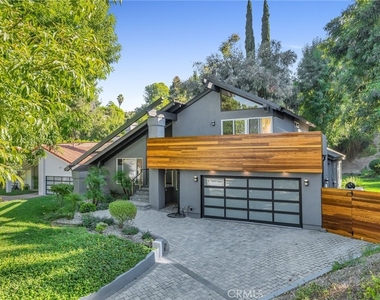
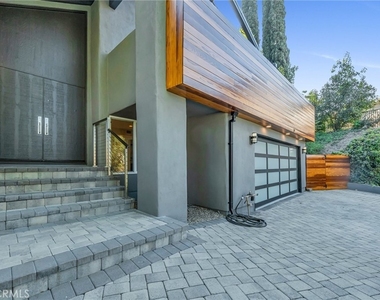
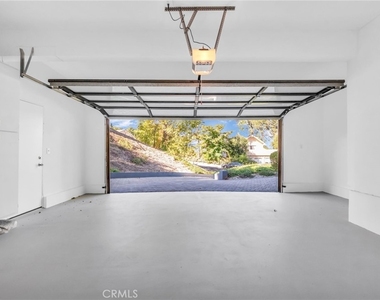
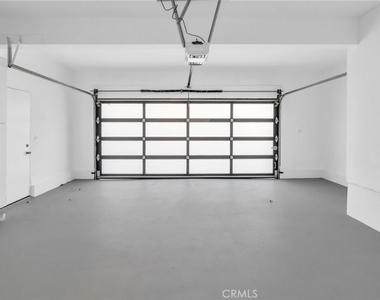
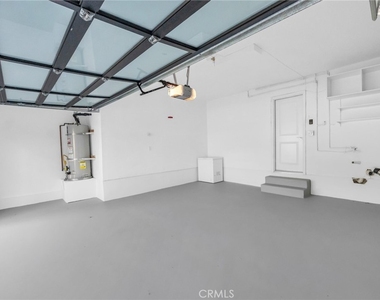
Additional upgrades include a **brand-new air conditioning system**, dual-pane windows, custom garage door, new paver driveway, architectural wood detailing, and numerous thoughtful improvements throughout.
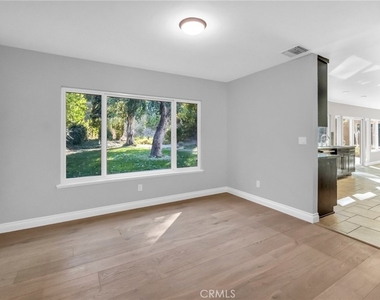
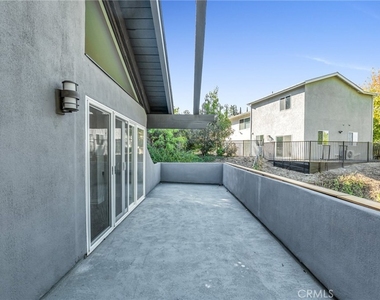
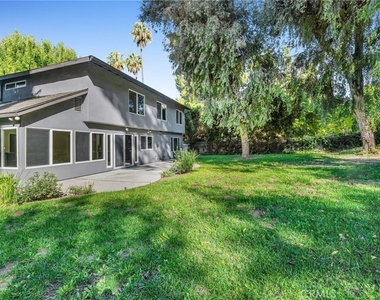
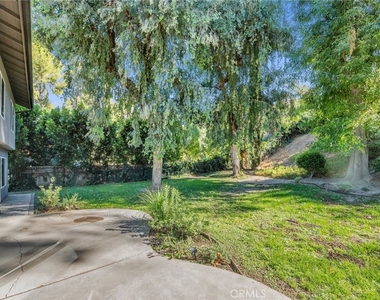
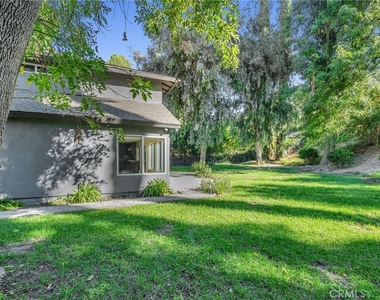
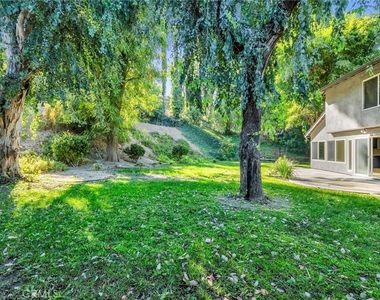
Outside, enjoy a large and private backyard with plenty of room for relaxing, entertaining, dining, and enjoying the Southern California lifestyle.
**Now offered at just $7,995 per month after a significant price reduction**, this is an outstanding opportunity to lease a beautifully remodeled 5-bedroom home South of the Boulevard with access to **pickleball, tennis, and swimming amenities**.
Don't miss this opportunity-schedule your private showing today and experience everything 4642 Poe Avenue has to offer.
AMENITIES
Attached Garage
Fireplace
Laundry In Unit
Dishwasher
Parking Space
Home Office
ADDITIONAL INFORMATION
Interior
Bathroom Information
Full Bathrooms: 3
Interior Information
Interior Features: Wet Bar, Cathedral Ceiling(s), High Ceilings, Pantry, Recessed Lighting, Walk-In Closet(s), Balcony, SeparateFormalDiningRoom, PrimarySuite
Appliances: Dishwasher, Gas Oven, Gas Range, Gas Water Heater, Microwave, Dryer, Washer
Flooring Type: Carpet, Tile, Wood
Laundry Features: Inside, Laundry Room
Fireplace Information
Has Fireplace
Fireplace Features: Living Room
Exterior
Property Information
Square Footage: 2,574
Square Footage Source: $0
Year Built Source: Assessor
Year Built: 1972
Building Information
Levels: Two
Window Features: Double Pane Windows
Patio and Porch Features: Rear Porch
Pool Information
Pool Features: Association
Lot Information
Lot Features: Lawn
Lot Size Area: 18665
Lot Size Units: Square Feet
Lot Size Acres: 0.4285
Square Footage: 18,665
Tax Lot: 20
Land Information
Water Source: Public
Utilities
Utilities Information
Cooling Type: Central Air
Heating Type: Central
Sewer : Public Sewer
Parking
Parking Information
Has Garage
Attached Garage
Parking Features: Direct Access, Garage Faces Front, Garage, Garage Door Opener
Garage Spaces: 2
Location
HOA Information
HOA/Condo/Coop Amenities: Pool, Tennis Court(s), Pickleball
The median is solely based on the area and the number of bedrooms.
Listing-specific characteristics such as the number of bathrooms and the amenities will also impact the price.
LISTING QUALITY
▲
Features and amenities are properly noted
▲
RentHop has data for this building
▼
Listing agent has an unconfirmed email address
▼
The manager has not yet mailed us a photo copy of his or her government identification and proof or property ownership.
▼
Manager has not logged in recently
▼
Manager does not yet have user reviews
RENTHOP DESCRIPTION
The apartment is a unit offered at a monthly price of $7,995. The person posting the listing did not specify that any pets were allowed. It may be the case that pets are ok and the manager simply has not yet filled out all the details. The kitchen conveniently includes a dishwasher.
We have 44 photos of this particular unit, building, and surrounding areas.
MLS# SR26126574
List Agent Name: Antonio Vaziri
List Office Name: Epique Realty
IDX information is provided exclusively for personal, non-commercial use, and may not be used for any purpose other than to identify prospective properties consumers may be interested in purchasing. Information is deemed reliable but not guaranteed. The listing broker’s offer of compensation is made only to participants of the MLS where the listing is filed.
Courtesy of RH Advisors, Inc. and RHP Realty NJ, Inc.
By selecting Check Availability, you agree that RentHop and real estate professionals may call or text you about your inquiry. Message/data rates may apply. Terms & Privacy. California Privacy Notice
We found some very similar listings nearby
Select those you'd like to message
Your messages have been sent!
Check Availability
By selecting Check Availability, you agree that RentHop and real estate professionals may call or text you about your inquiry. Message/data rates may apply. Terms & Privacy. California Privacy Notice





















 Your Privacy Choices
