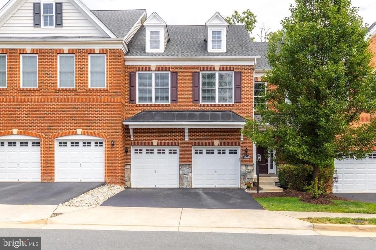
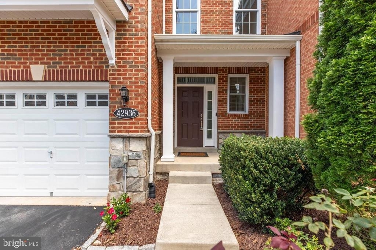
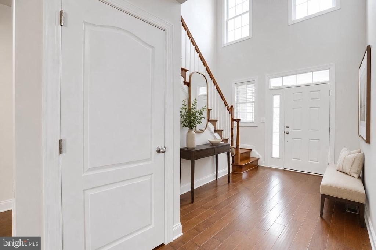
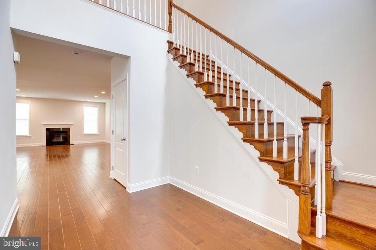
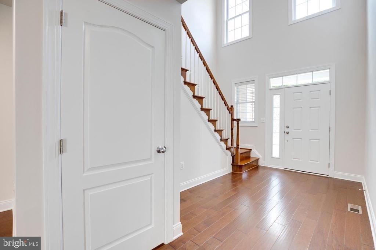
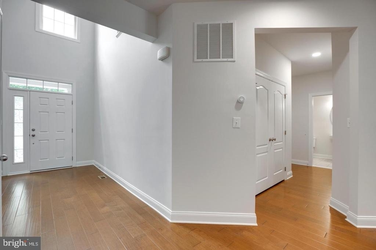
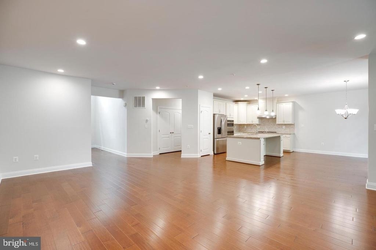
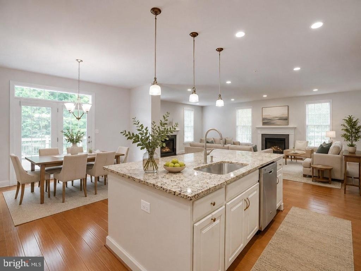
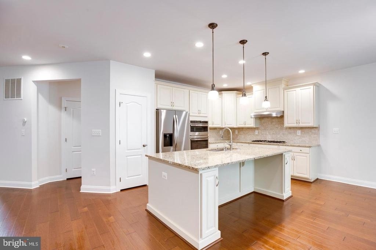
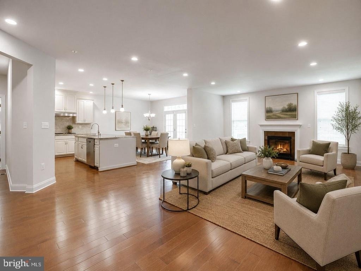
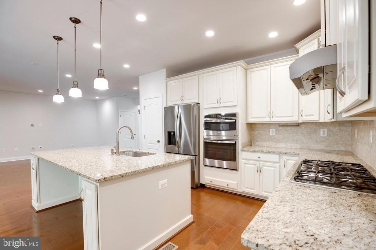
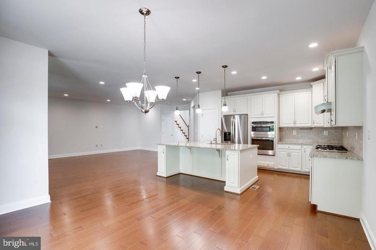
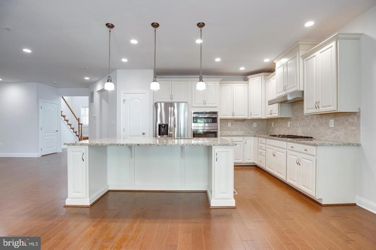
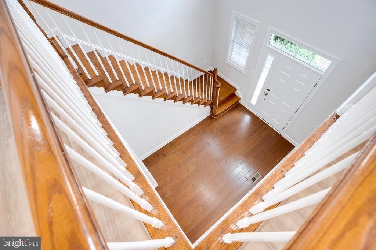
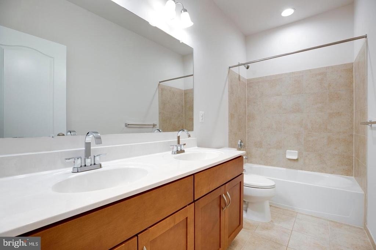
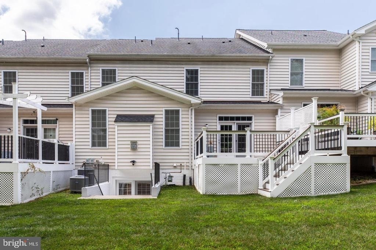
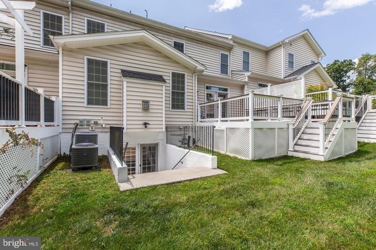
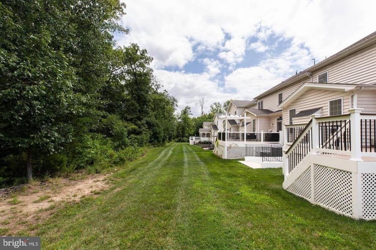
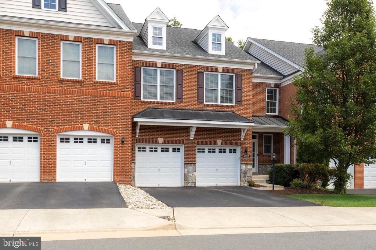
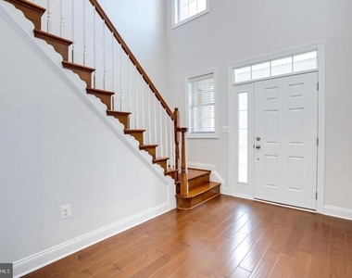
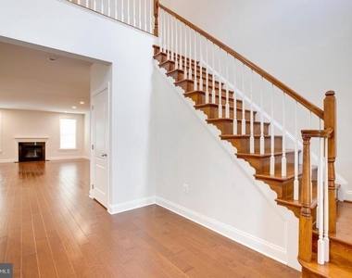
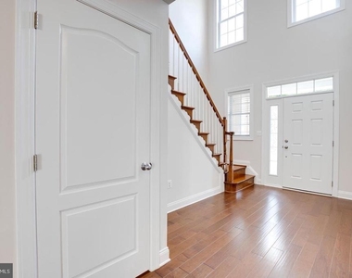
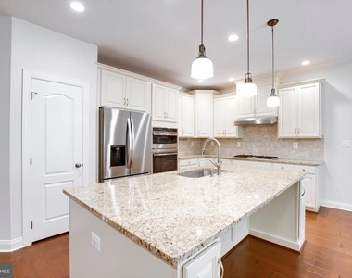
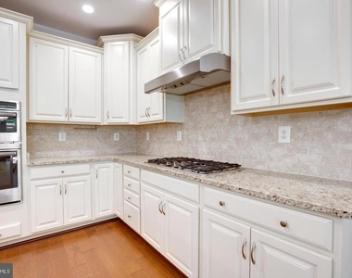
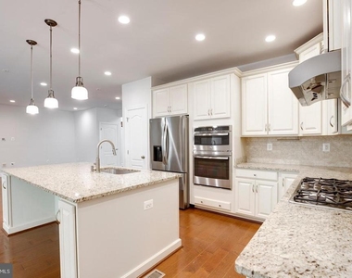
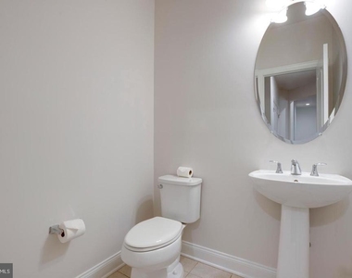
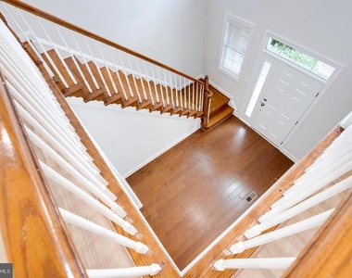
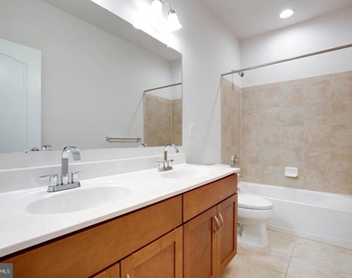
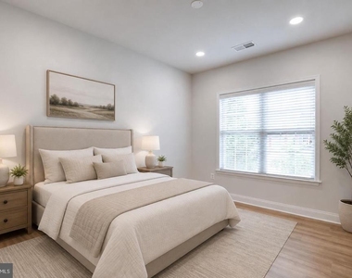
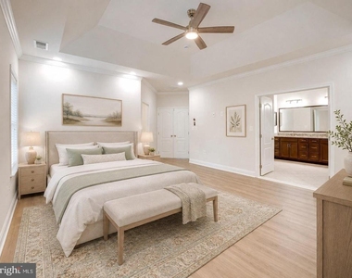
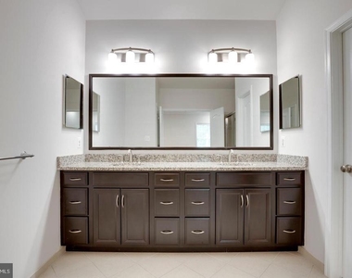
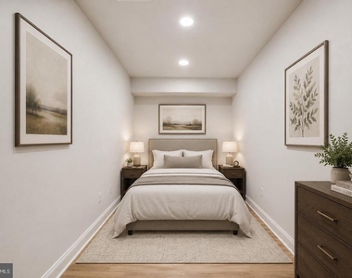
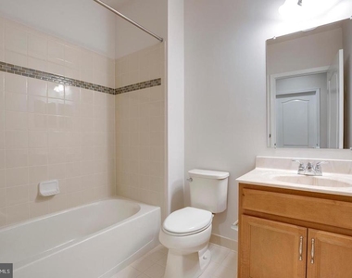
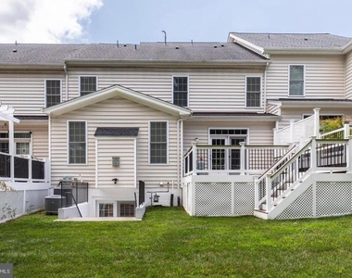
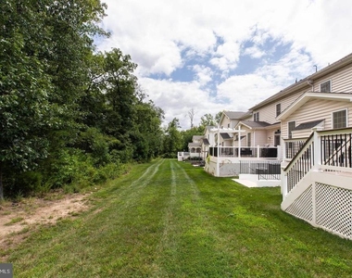
Stunning 2015-built, 3,660+ sq. ft. townhome on a premium cul-de-sac lot backing to mature trees in one of Ashburn's most desirable communities. This beautifully maintained home offers 4 bedrooms, 3.5 bathrooms, a spacious mudroom, and a 2-car garage, showcasing stylish, on-trend finishes throughout.
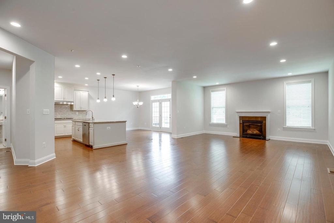
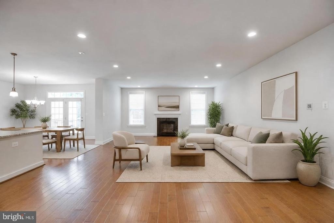
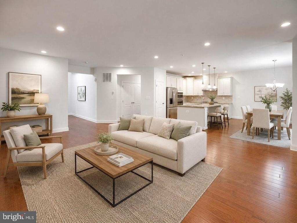
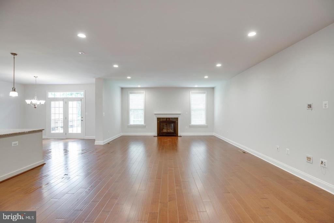
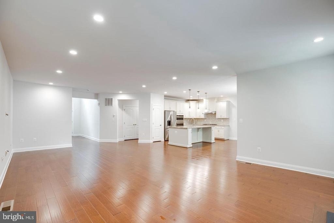
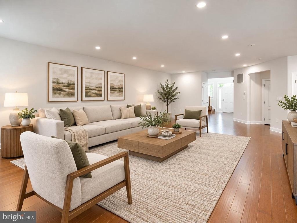
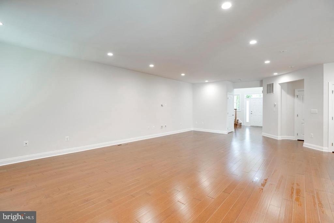
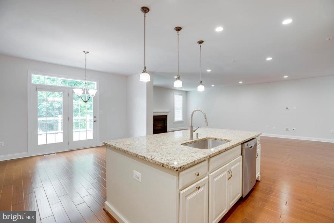
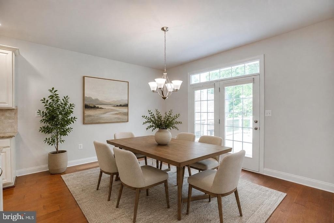
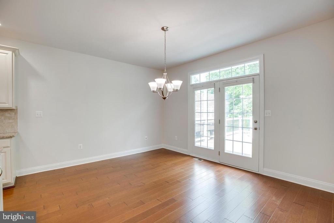
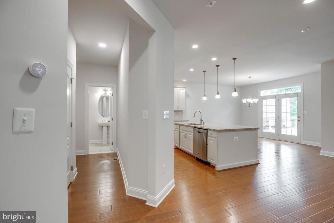
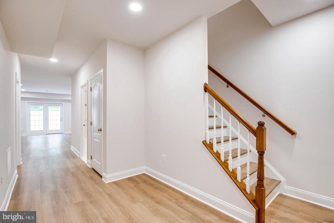
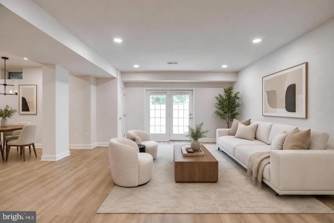
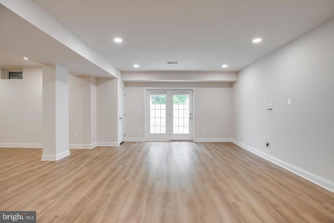
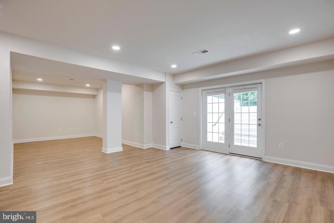
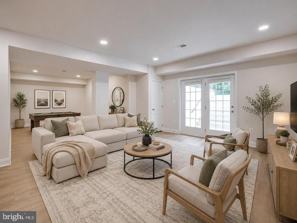
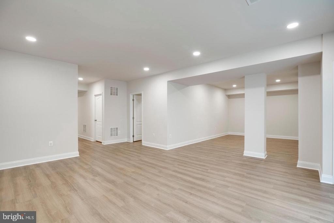
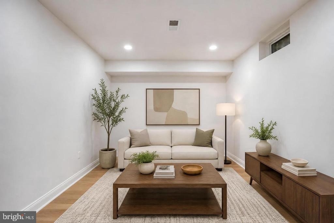

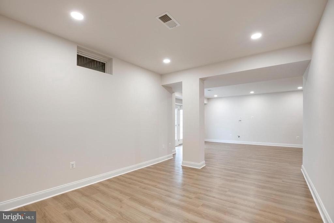
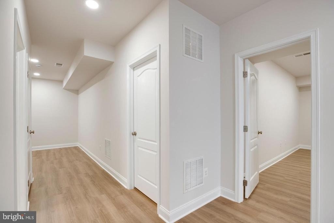
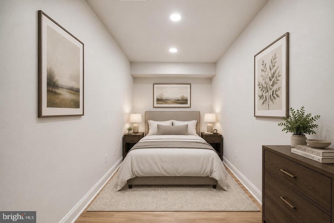
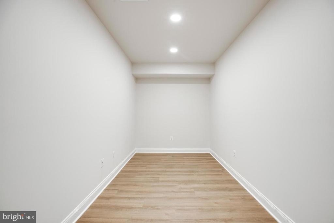
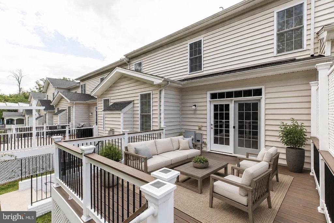
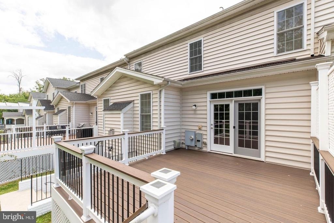
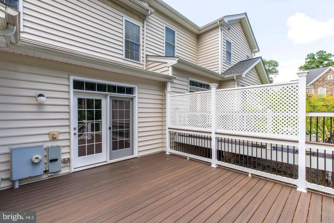
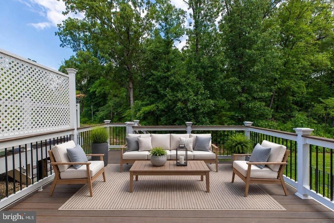
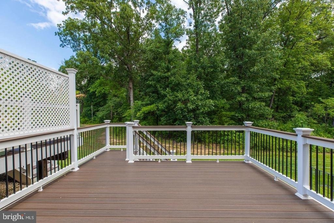
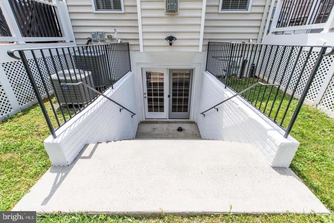
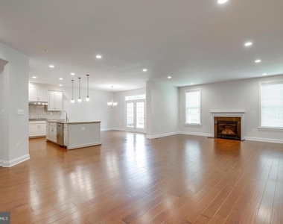
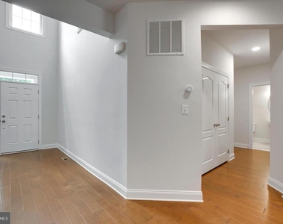
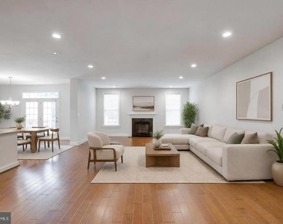
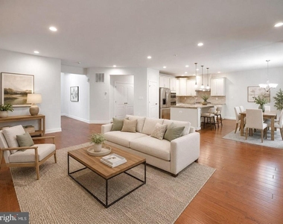
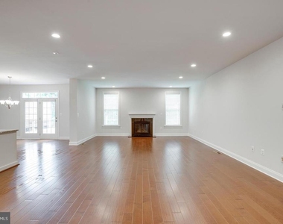
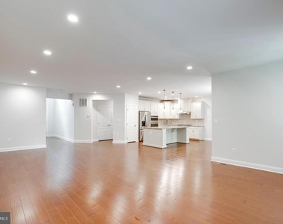
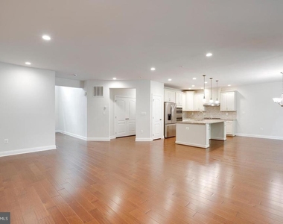
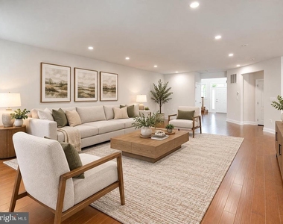
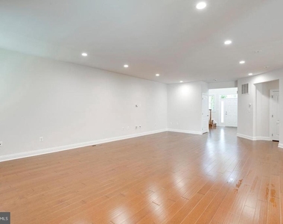
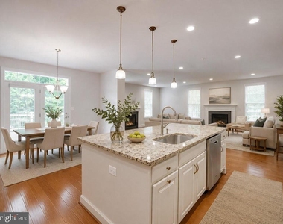
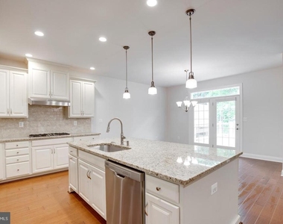
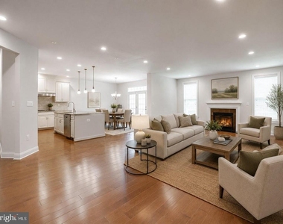
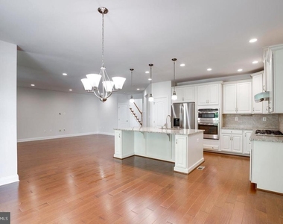
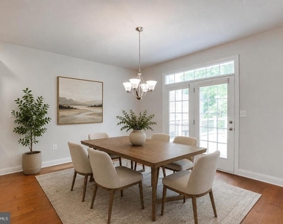
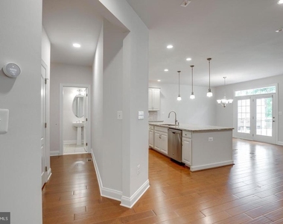
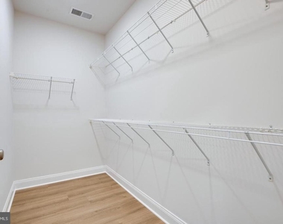
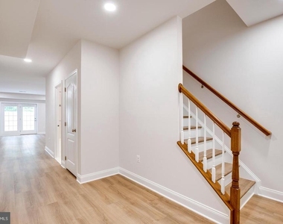
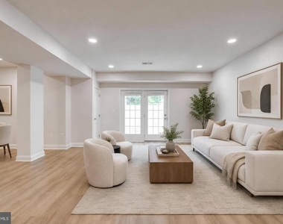
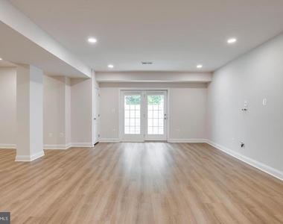
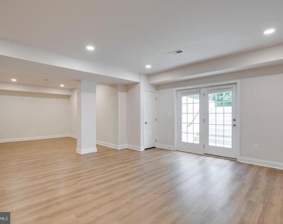
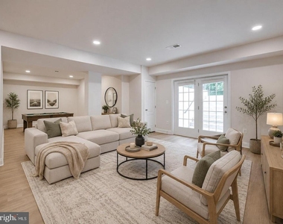
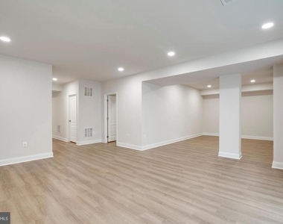
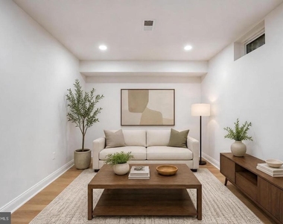
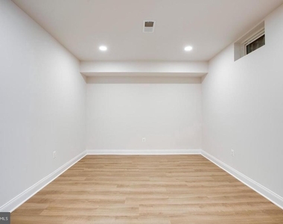
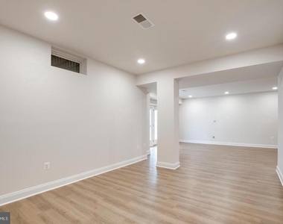
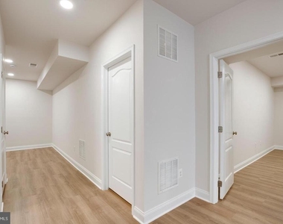
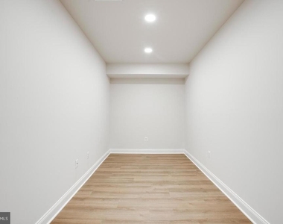
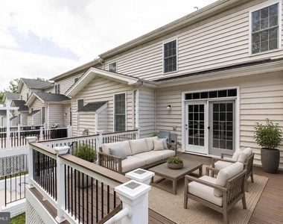
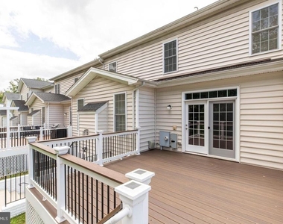
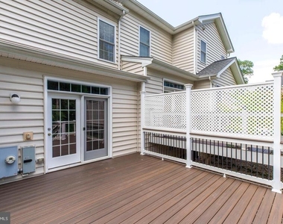
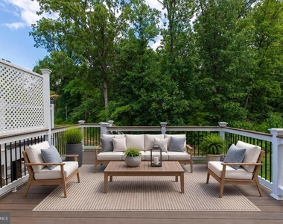
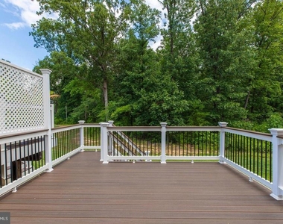
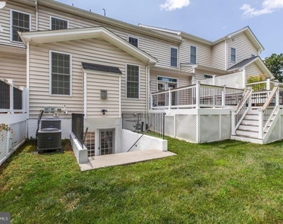
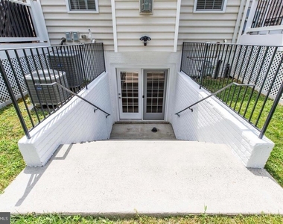
The open and inviting floor plan is ideal for both everyday living and entertaining. The fully finished walk-up lower level features an oversized recreation room, a full bathroom, a private den, a game area, and abundant storage. Step outside to the Trex deck overlooking a peaceful, tree-lined backyard-perfect for relaxing or hosting guests.
The HOA takes care of mowing the grass in the backyard, while homeowners are responsible for maintaining the landscaping in the front yard.
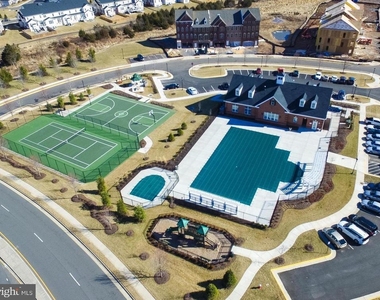
Ideally located near Brambleton Town Center, One Loudoun, parks, walking trails, shopping, dining, entertainment, major commuter routes, and Metro access.
Located in the highly acclaimed Loudoun County Public School district:
• Rosa Lee Carter Elementary School
• Stone Hill Middle School
• Rock Ridge High School
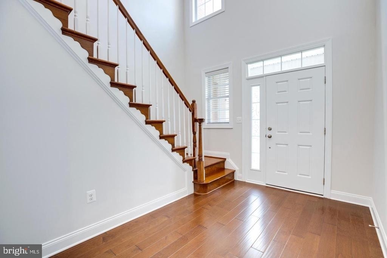
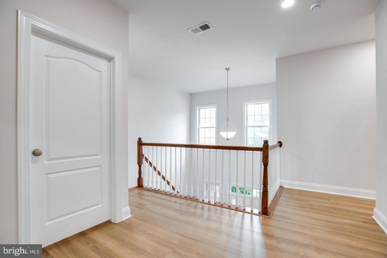
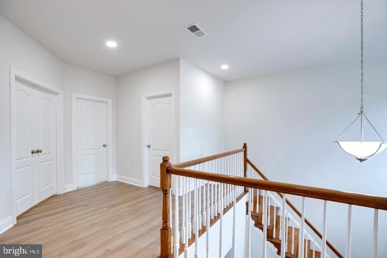
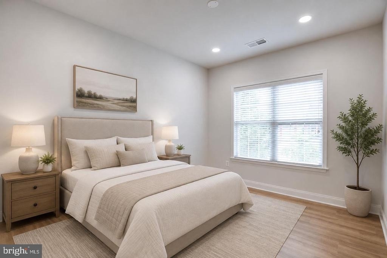
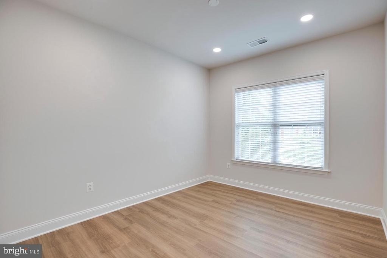
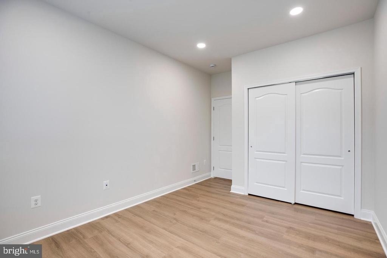
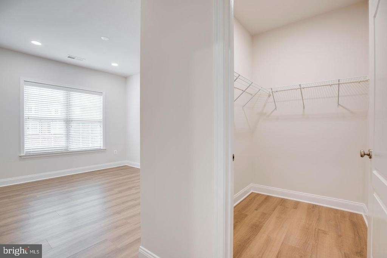
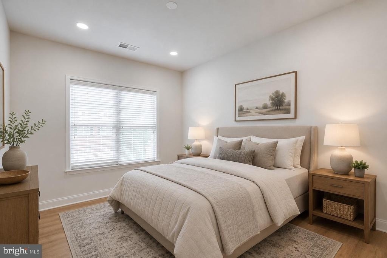
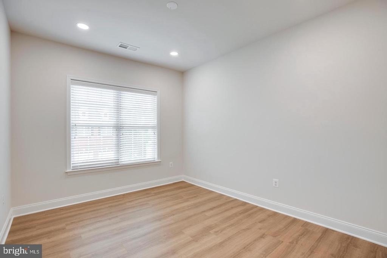
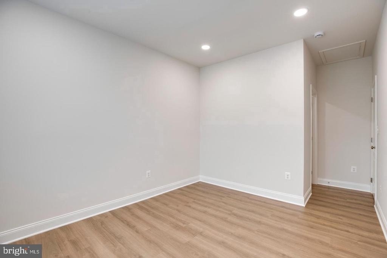
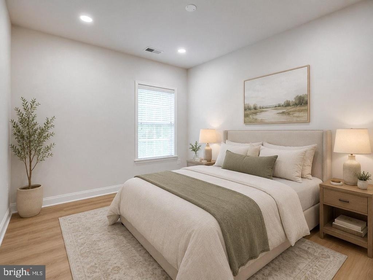
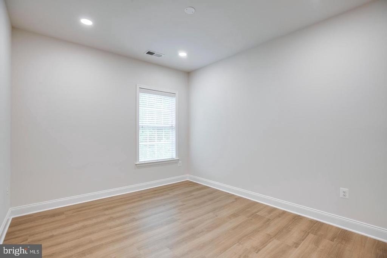
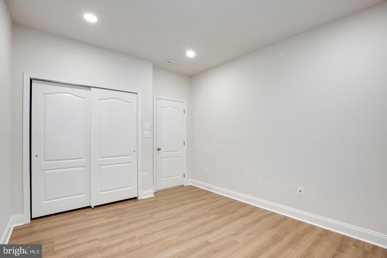
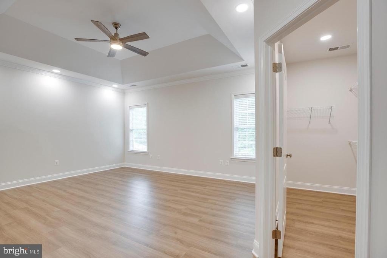
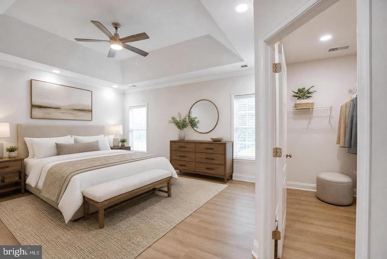
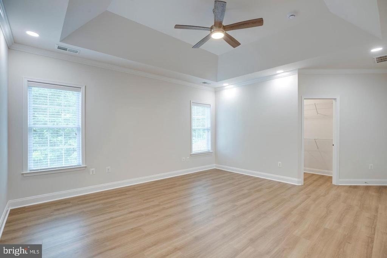
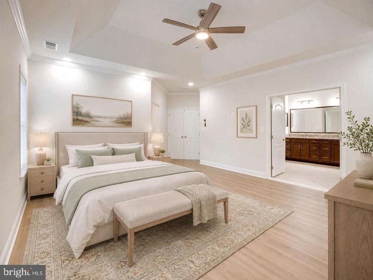
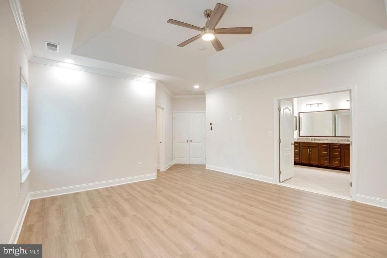
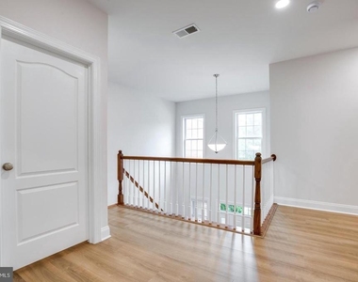
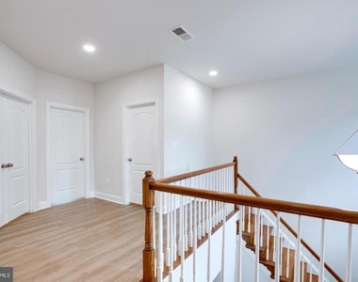
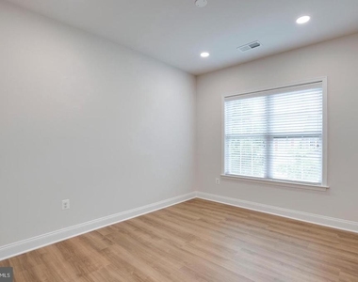
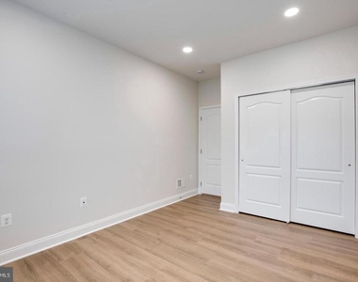
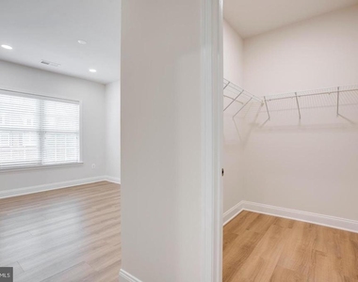
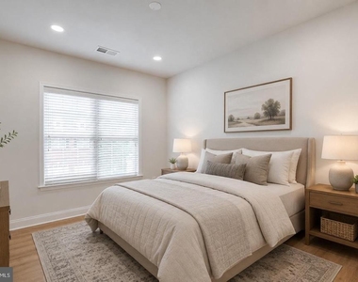
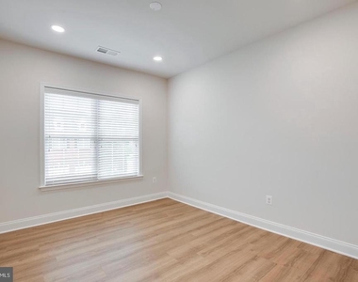
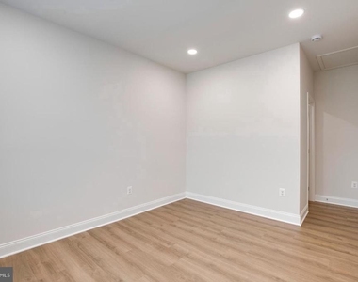
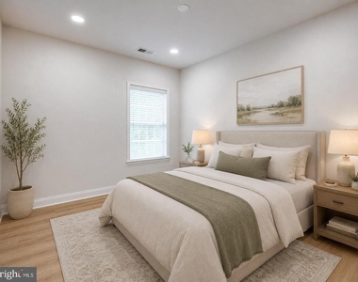
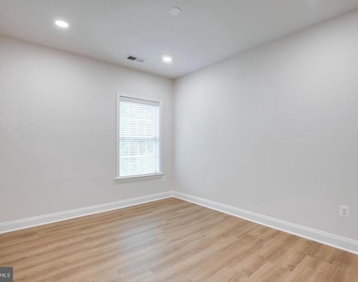
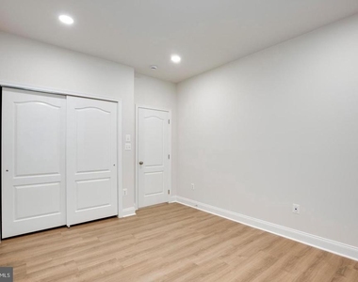
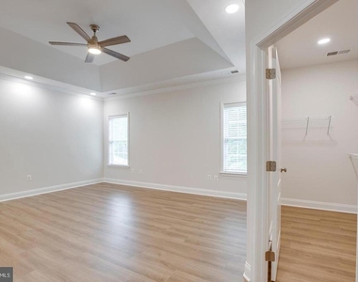
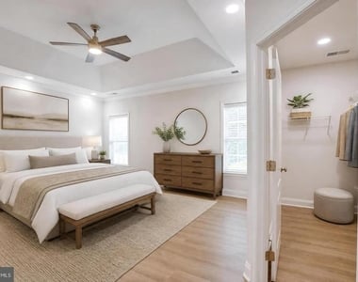
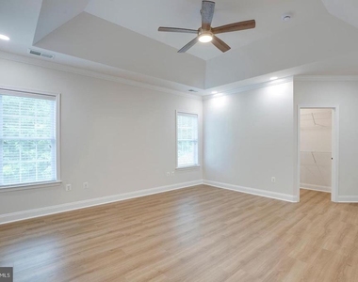
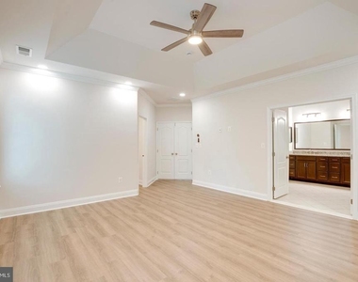
Improvement Details: New custom interior and exterior paint, exterior power washing, New recessed lighting throughout the entire home, and new luxury vinyl tile (LVT) flooring in all upper-level bedrooms and throughout the basement.
AMENITIES
Fireplace
Private Outdoor Space
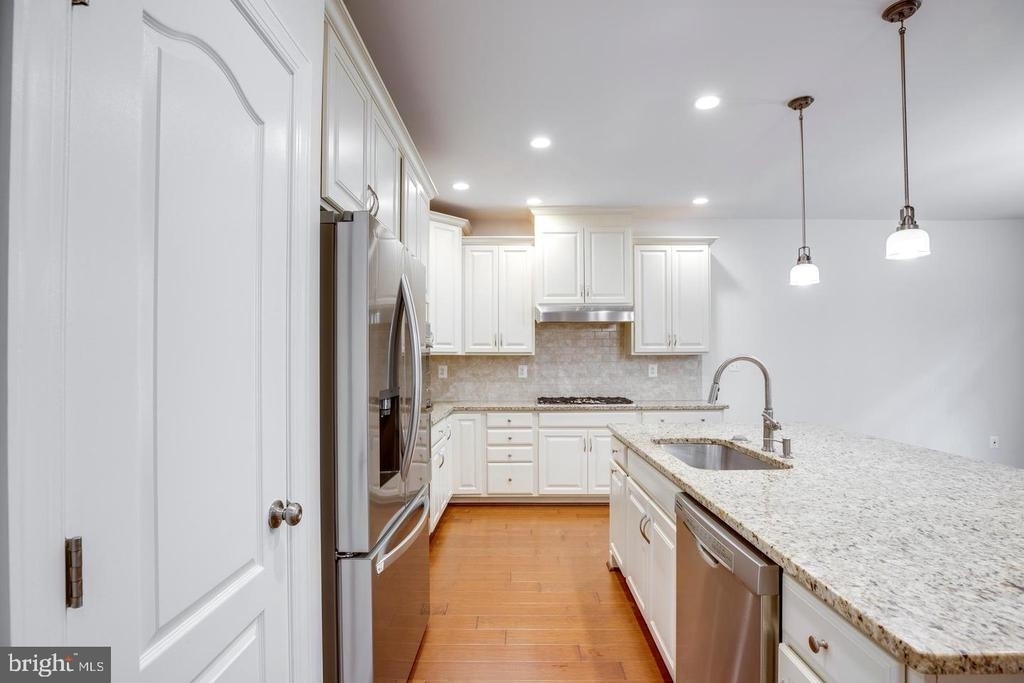
Dishwasher
Parking Space
ADDITIONAL INFORMATION
Interior
Bathroom Information
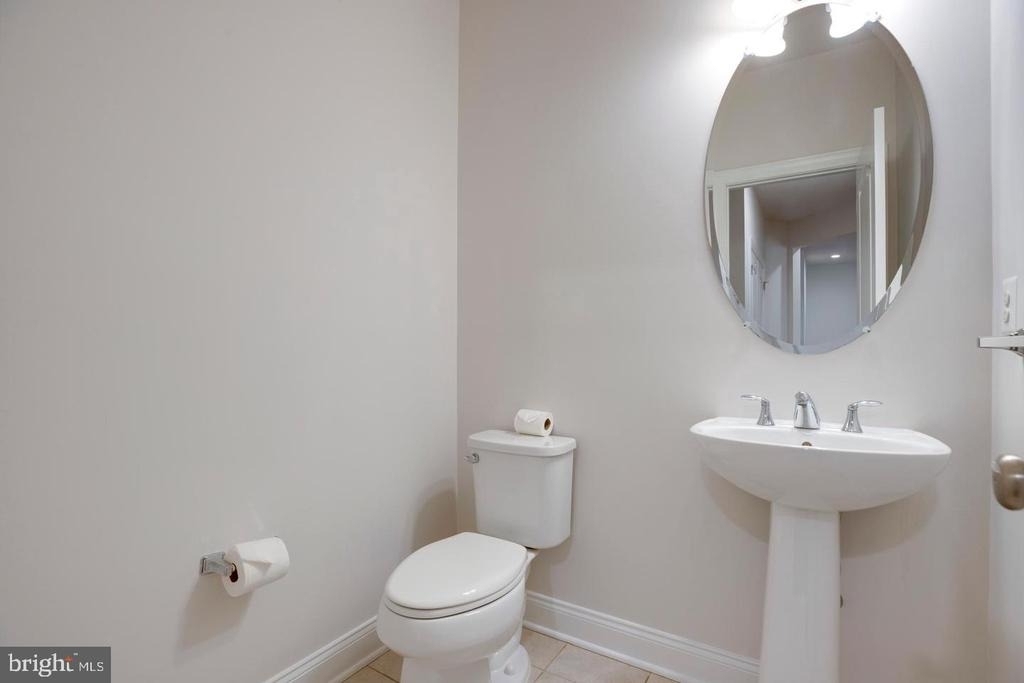
Half Bathrooms: 1
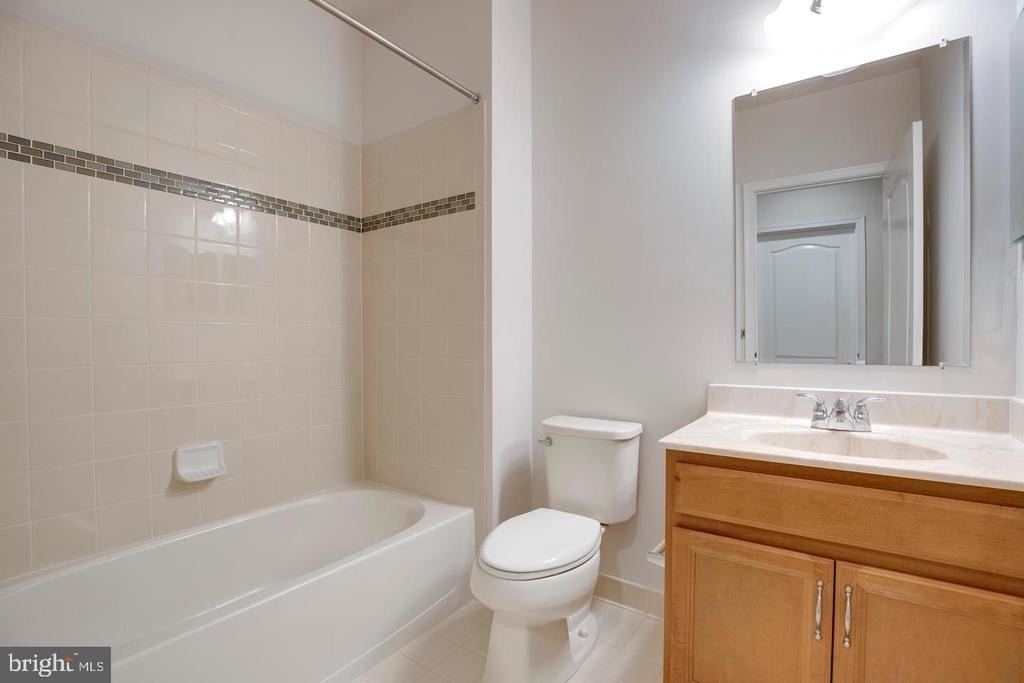
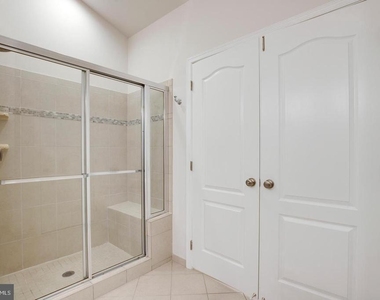
Full Bathrooms: 3
Interior Information
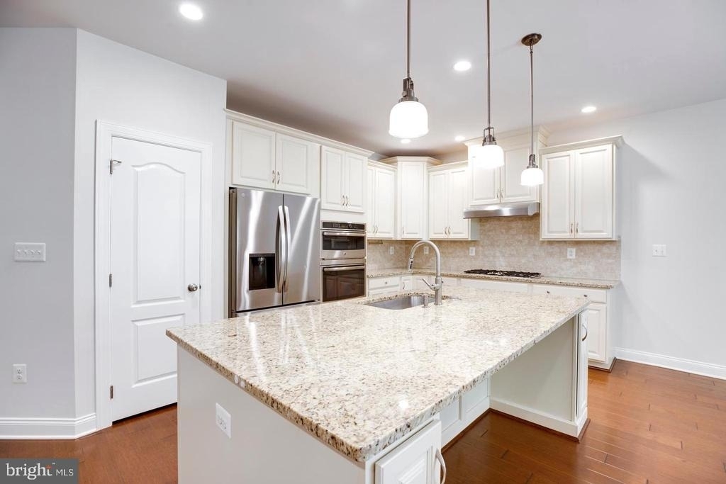
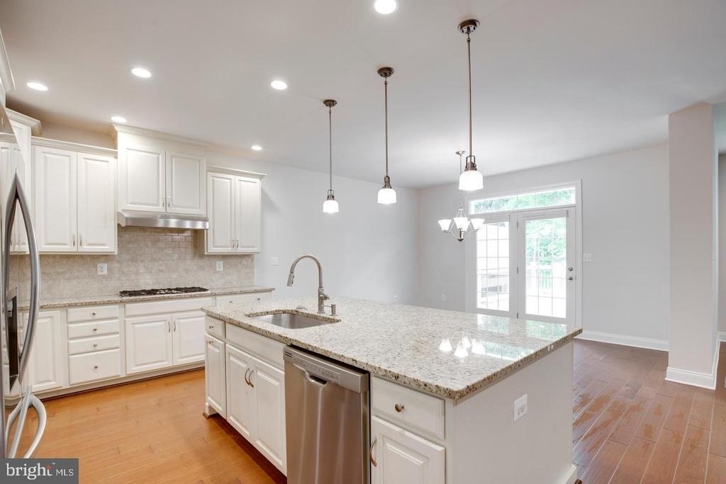
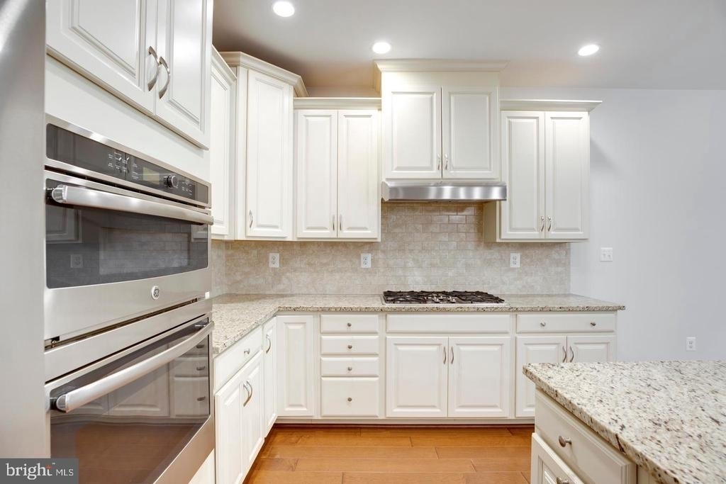
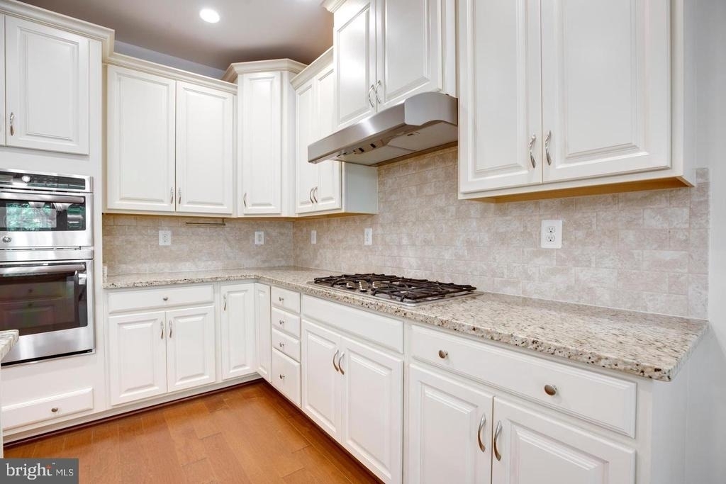
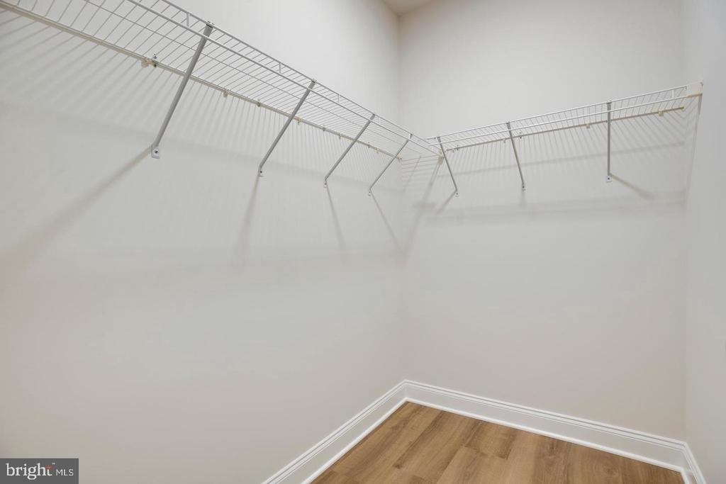
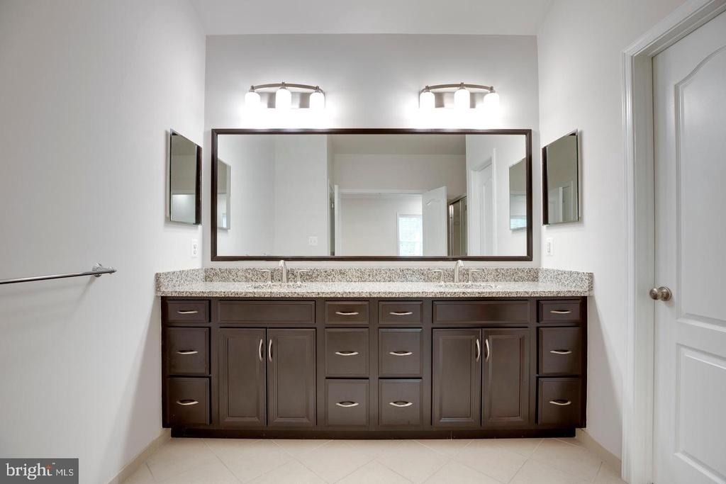
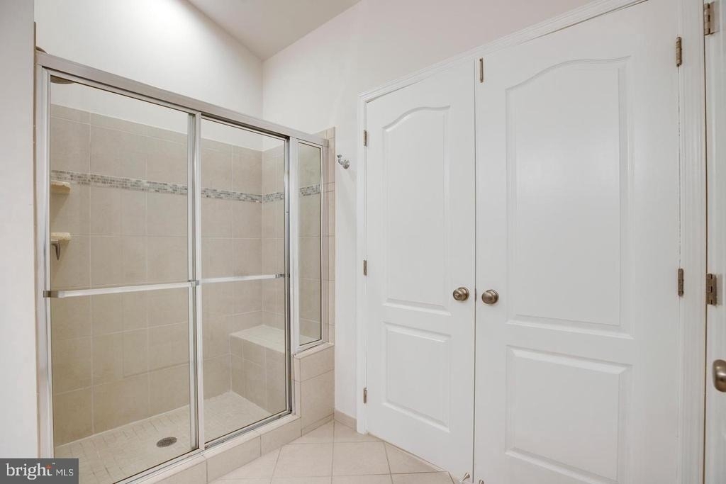
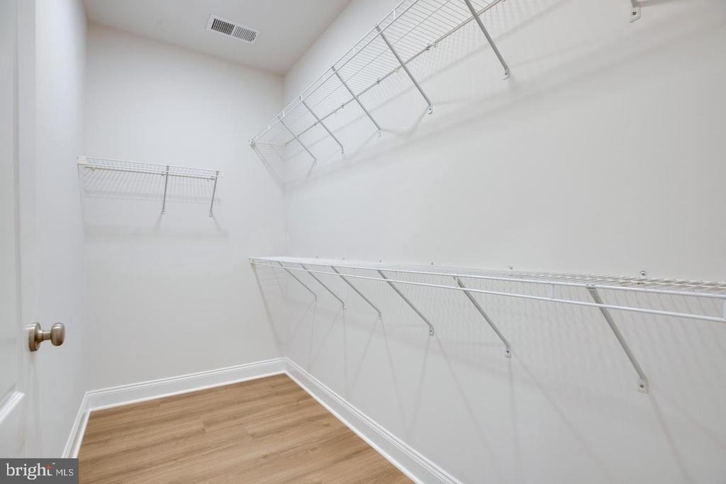
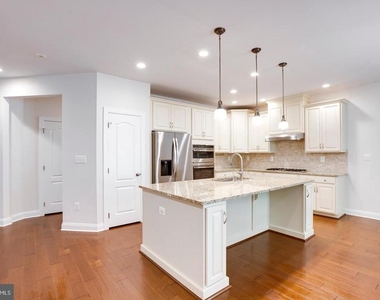
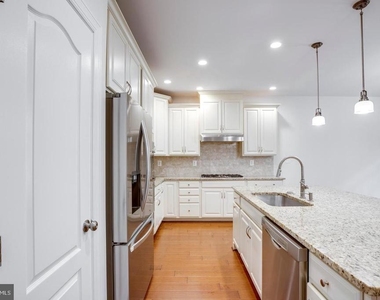
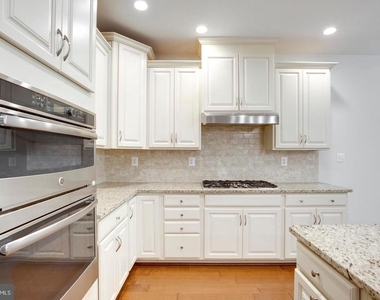
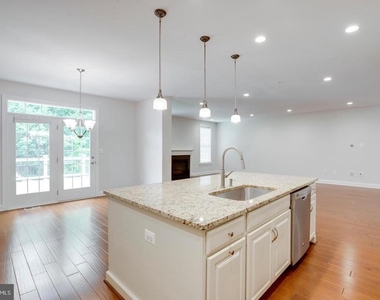
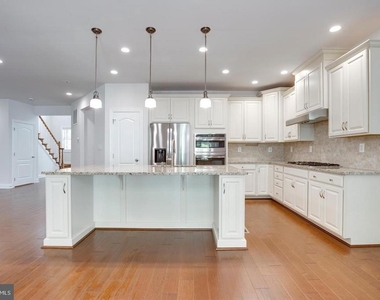
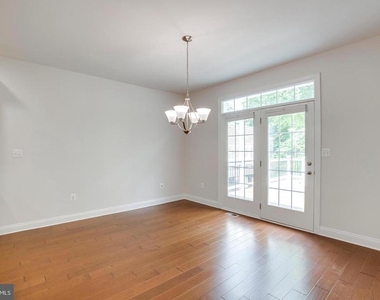
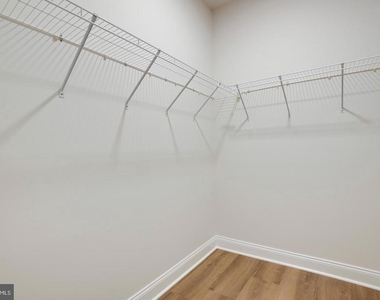
Interior Features: Breakfast Bar, Ceiling Fan(s), Crown Molding, Kitchen Island, Recessed Lighting, Walk-In Closet(s), Bathroom - Walk-In Shower, Bathroom - Tub Shower, Combination Kitchen/Dining, Family Room Off Kitchen, Floor Plan - Open, Primary Bath(s), Upgraded Countertops, Window Treatments, Wood Floors
The median is solely based on the area and the number of bedrooms.
Listing-specific characteristics such as the number of bathrooms and the amenities will also impact the price.
LISTING QUALITY
▲
Features and amenities are properly noted
▲
RentHop has data for this building
▼
Listing agent has an unconfirmed email address
▼
The manager has not yet mailed us a photo copy of his or her government identification and proof or property ownership.
▼
Manager has not logged in recently
▼
Manager does not yet have user reviews
RENTHOP DESCRIPTION
The apartment is a unit offered at a monthly price of $3,850. The person posting the listing did not specify that any pets were allowed. It may be the case that pets are ok and the manager simply has not yet filled out all the details. The kitchen conveniently includes a dishwasher.
We have 81 photos of this particular unit, building, and surrounding areas.
Last Updated: 21 hours ago
Data Source: Bright MLS
MLS# VALO2137896
List Agent Name: Gyeshil Kim
List Office Name: GSHwang Realty
IDX information is provided exclusively for personal, non-commercial use, and may not be used for any purpose other than to identify prospective properties consumers may be interested in purchasing. Information is deemed reliable but not guaranteed. The listing broker’s offer of compensation is made only to participants of the MLS where the listing is filed.
Courtesy of RH Advisors, Inc. and RHP Realty NJ, Inc.
By selecting Check Availability, you agree that RentHop and real estate professionals may call or text you about your inquiry. Message/data rates may apply. Terms & Privacy. California Privacy Notice
We found some very similar listings nearby
Select those you'd like to message
Your messages have been sent!
Check Availability
By selecting Check Availability, you agree that RentHop and real estate professionals may call or text you about your inquiry. Message/data rates may apply. Terms & Privacy. California Privacy Notice









 Your Privacy Choices
