Pilot Point-Aubrey, 75068
$3,395
Posted 18 hours ago,
Immediate Move-In
4 Bed
2 Bath
1 Half Bath
2,282 Sqft
Link copied to clipboard!
DESCRIPTION
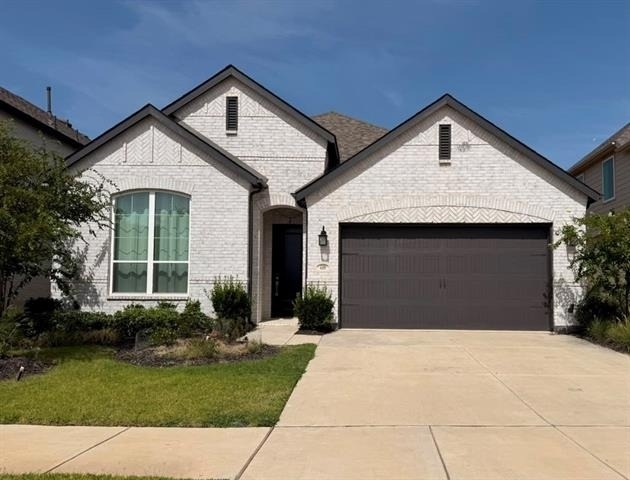
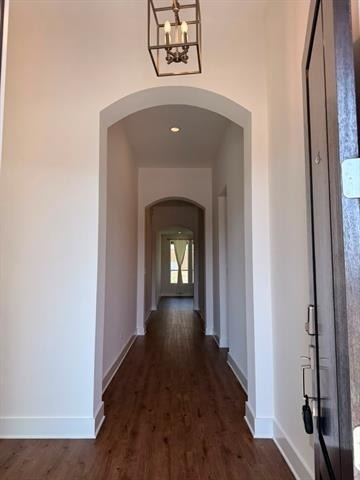
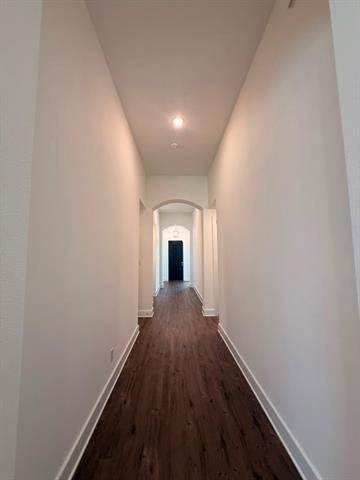
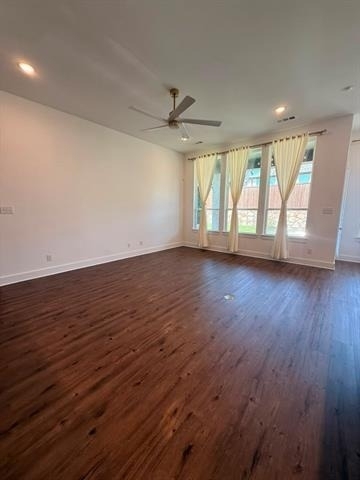
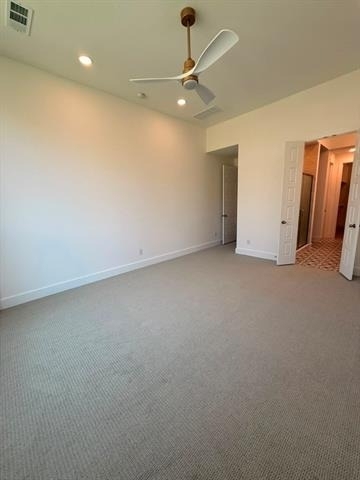
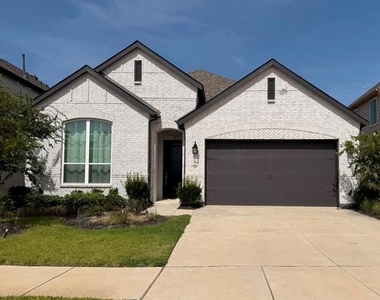
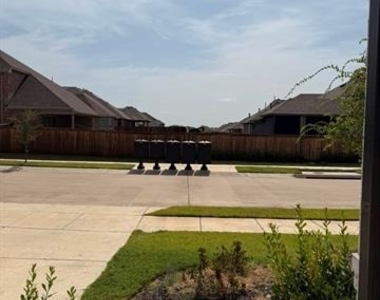
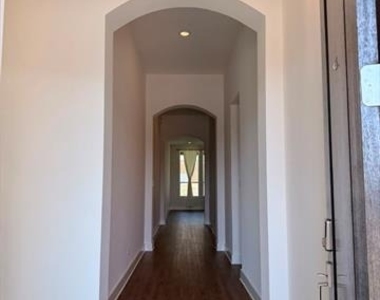
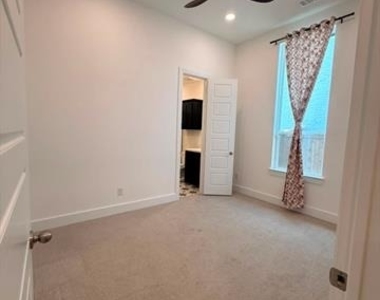
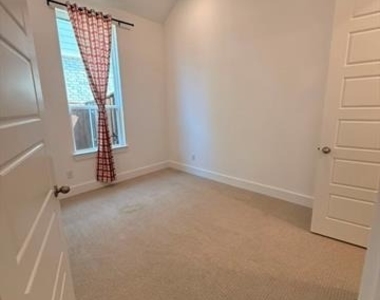
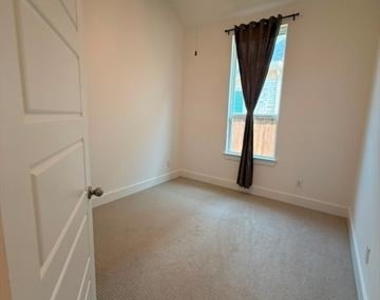
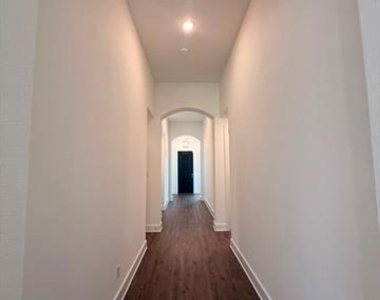
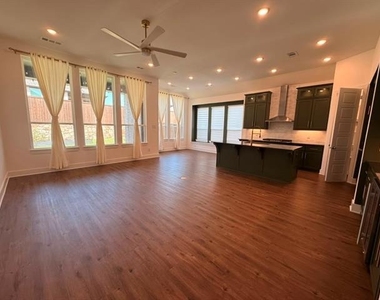
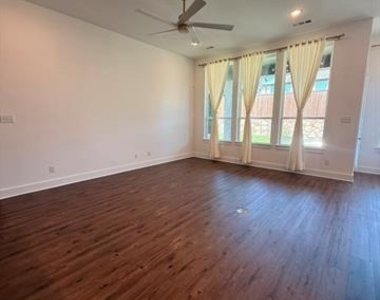
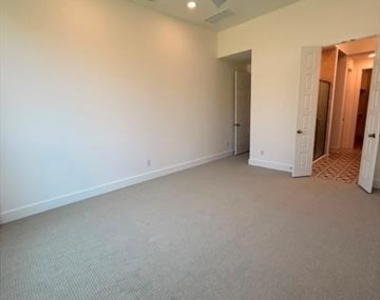
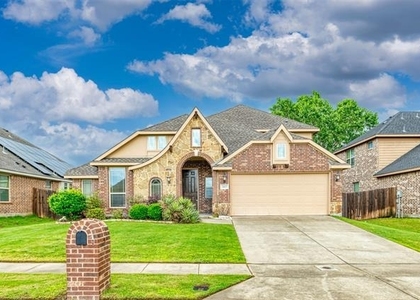
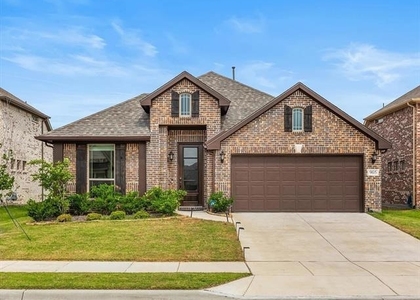
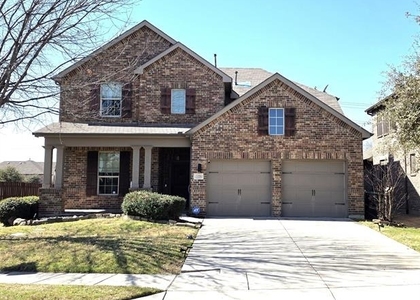
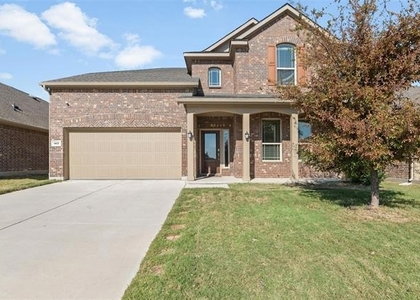
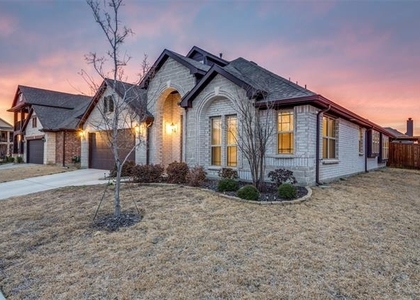
Beautiful Highland Homes Denton Plan with 4 bed 3 bath and East facing. Stunning Highland Homes Denton Plan featuring 4 bedrooms, 3 full bathrooms, 2-car garage, and built in November 2023 in the award-winning Wildridge community of Oak Point. This east-facing, single-story home offers an open-concept layout with Luxury Vinyl Plank flooring throughout the main living areas and upgraded carpet in the bedrooms.
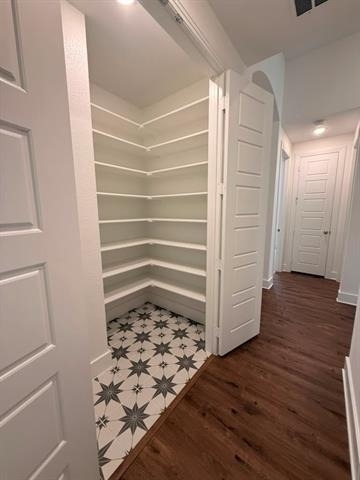
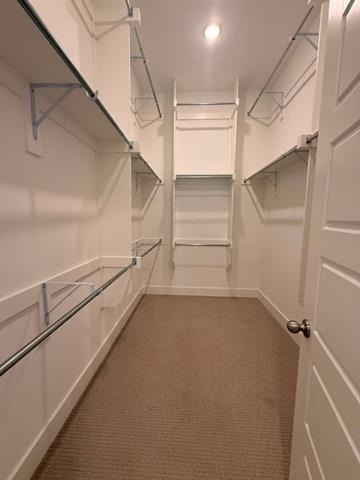
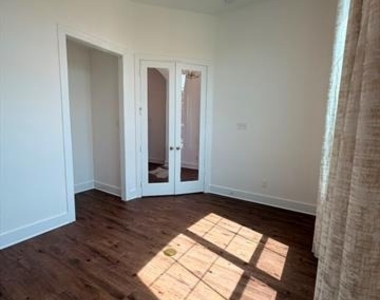
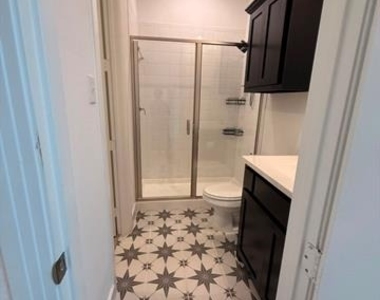
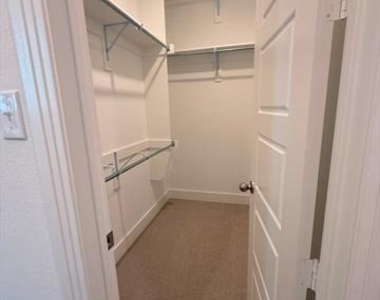
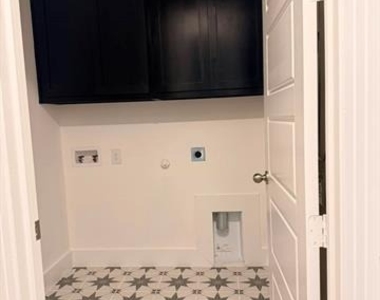
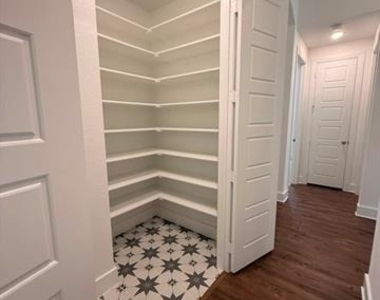
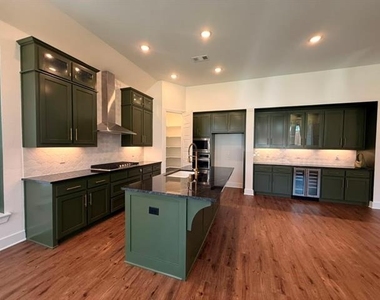
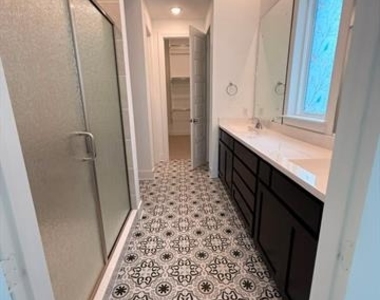
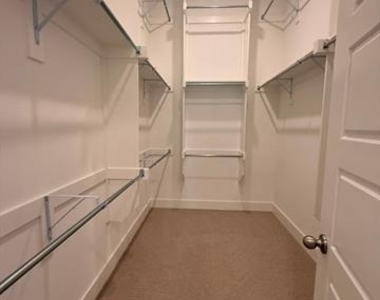
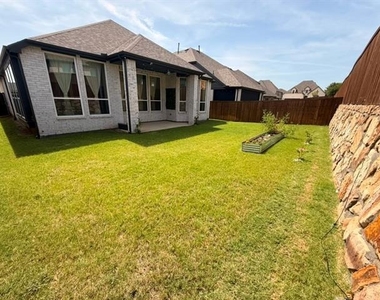
The gourmet kitchen features a granite island, upgraded Secret Garden cabinetry, under-cabinet lighting, and a wine cooler. The spacious primary suite includes a bay window and an upgraded custom closet. Custom built-in cabinetry has been added to all 3 full bathrooms, the kitchen, and utility room, along with custom shelving in the storage room. Additional upgrades include an extended outdoor living patio with a gas line, POE plumbing for a whole-house water filtration system, upgraded tile in bathrooms, utility and storage rooms, recessed lighting in the study, living area, and all secondary bedrooms, an extended backyard fence, and an extended AC pad for trash bins. Enjoy Wildridge's exceptional amenities including Lake Lewisville access, resort-style pools, parks, playgrounds, fishing ponds, scenic trails, and community events. Conveniently located near US 380 (University Drive), Eldorado Parkway, FM 423, and I-35E, offering easy access to shopping, dining, and the DFW Metroplex.
Move-in ready with premium upgrades throughout-offering the perfect blend of luxury, comfort, and location.
AMENITIES
Attached Garage
Dishwasher
Parking Space
Bathroom Information
- Half Bathrooms: 1
- Full Bathrooms: 2
Interior Information
- Appliances: Dishwasher, Disposal, Gas Cooktop, Microwave, Water Purifier, Water Softener
Property Information
- Square Footage: 2,282
- Architectural Style: Traditional
- Year Built: 2023
Building Information
- Levels: One
- Construction Materials: Brick
Lot Information
- Lot Size Area: 6100
- Lot Size Units: Square Feet
- Lot Size Acres: 0.14
- Square Footage: 6,100
- Lot Size Dimensions: 50 by 122
Parking Information
- Has Garage
- Attached Garage
- Parking Features: Garage
- Garage Spaces: 2
MAP
75068
LISTING QUALITY
| ▲ |
Features and amenities are properly noted
|
| ▲ |
RentHop has data for this building
|
| ▼ |
Listing agent has an unconfirmed email address
|
| ▼ |
The manager has not yet mailed us a photo copy of his or her government identification and proof or property ownership.
|
| ▼ |
Manager has not logged in recently
|
| ▼ |
Manager does not yet have user reviews
|
RENTHOP DESCRIPTION
The apartment is a unit offered at a monthly price of $3,395. The person posting the listing did not specify that any pets were allowed. It may be the case that pets are ok and the manager simply has not yet filled out all the details. The kitchen conveniently includes a dishwasher.
We have 29 photos of this particular unit, building, and surrounding areas.
SIMILAR NEARBY LISTINGS
4 Bed
|

3 Bath
|

2,755 Sqft
4 Bed
|
3 Bath
|
3,185 Sqft
4 Bed
|
3 Bath
|
3,499 Sqft
4 Bed
|
3 Bath
|
2,456 Sqft
4 Bed
|
2 Bath
|
2,844 Sqft
4 Bed
|
2 Bath
|
2,714 Sqft
4 Bed
|
3 Bath
|
3,007 Sqft
4 Bed
|
3 Bath
|
2,761 Sqft
Does something look off?
Report this listing here.
Last Updated: 14 hours ago
Data Source: Ntreis MLS
MLS# 21335031
List Agent Name: Murali Kodemala
List Office Name: Citiwide Alliance Realty
IDX information is provided exclusively for personal, non-commercial use, and may not be used for any purpose other than to identify prospective properties consumers may be interested in purchasing. Information is deemed reliable but not guaranteed. The listing broker’s offer of compensation is made only to participants of the MLS where the listing is filed.
Courtesy of RH Advisors, Inc. and RHP Realty NJ, Inc.