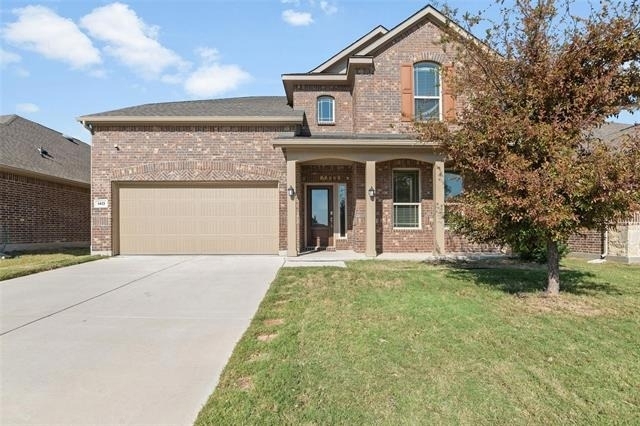
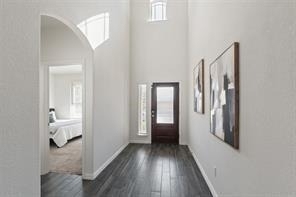
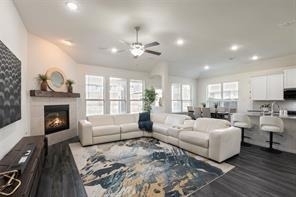
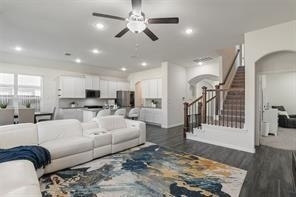
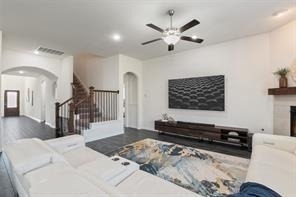
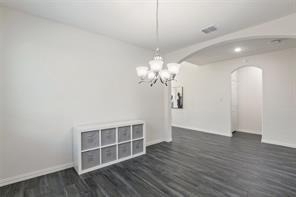
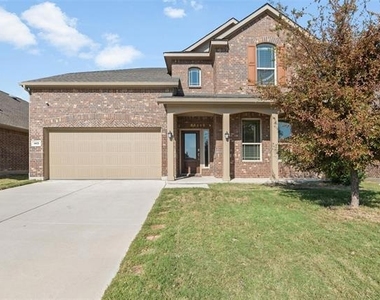
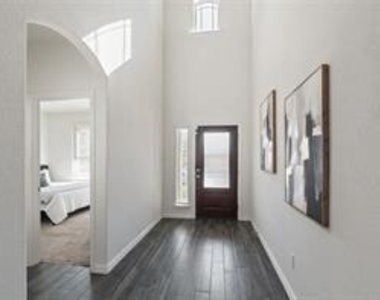
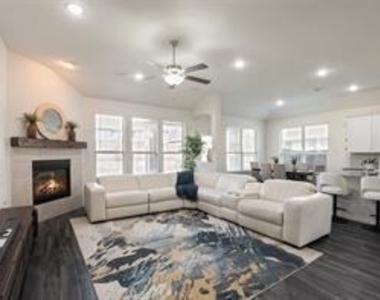
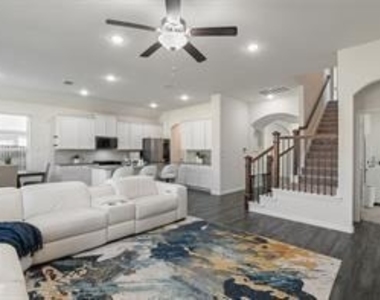
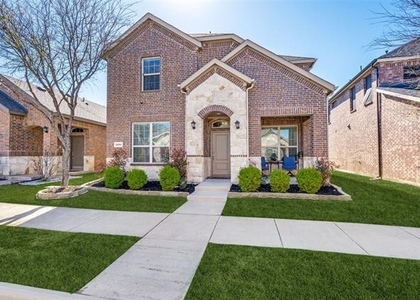
Welcome to this beautifully maintained 4-bedroom, 3.5-bath home in the highly sought-after Northlake Estates community. Built in 2020, this spacious residence offers a thoughtfully designed open-concept floor plan with modern finishes, abundant natural light, and exceptional functionality for today's lifestyle.
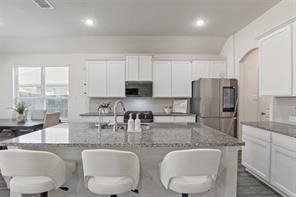
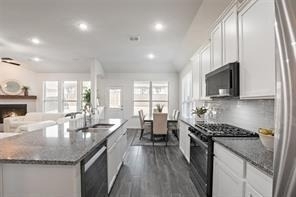
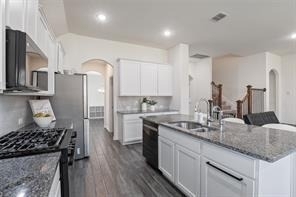
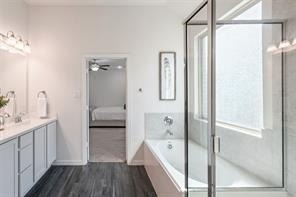
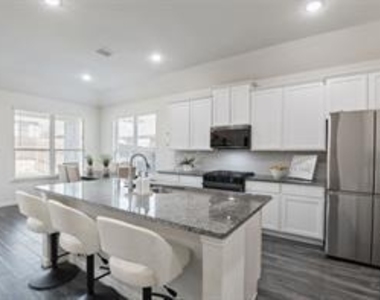
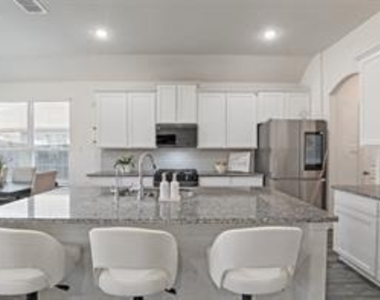
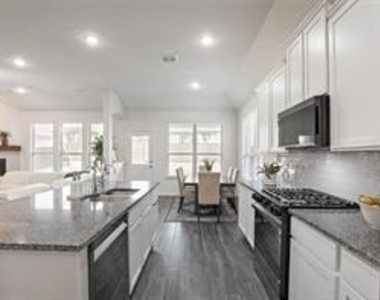
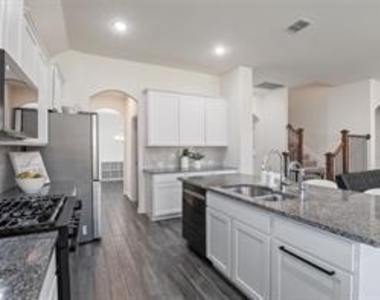
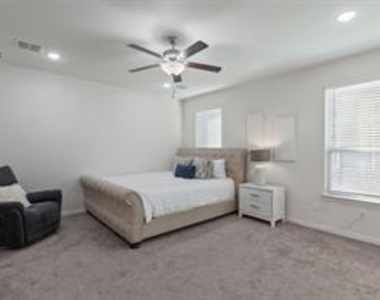
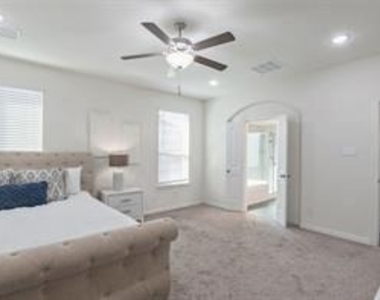
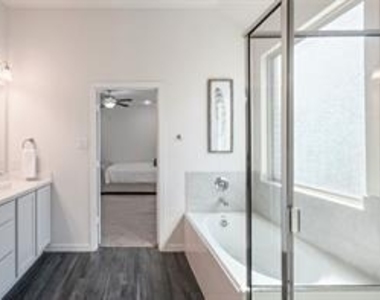
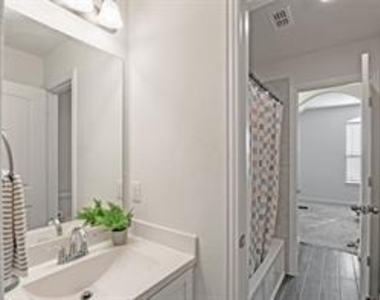
The first floor features a luxurious primary suite with a private bath, plus an additional bedroom that is ideal for guests, a home office, or multigenerational living. The gourmet kitchen is the heart of the home, showcasing granite countertops, a large center island, stainless steel appliances, generous cabinetry, and seamless flow into the spacious living and dining areas-perfect for everyday living and entertaining.
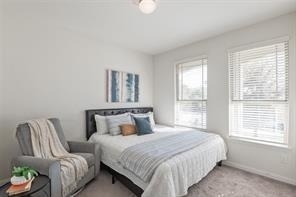
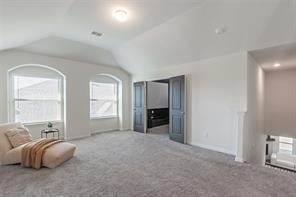
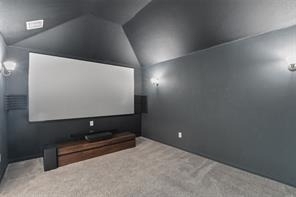
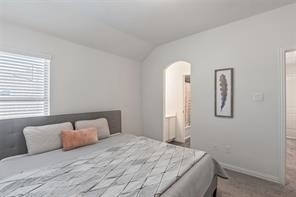
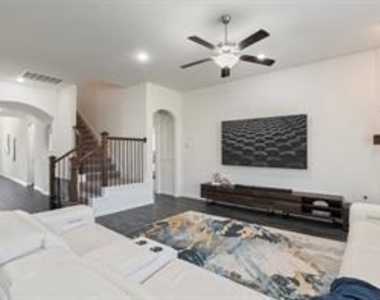
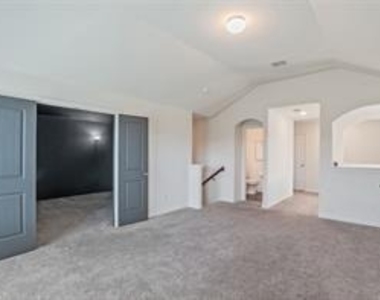
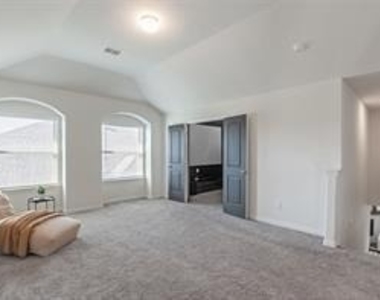
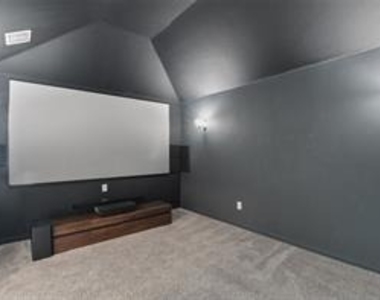
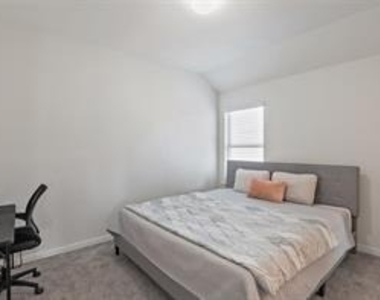
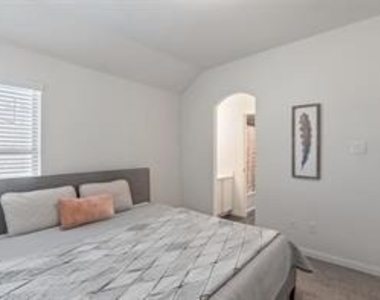
Upstairs, you will find a large game room, dedicated media room, and two additional bedrooms, providing plenty of space for work, play, and relaxation. Move in with confidence knowing these lightly used appliances are in excellent condition.
Home Features:
4 Bedrooms
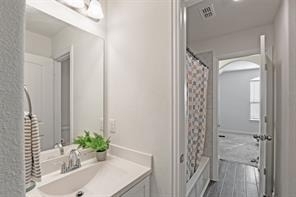
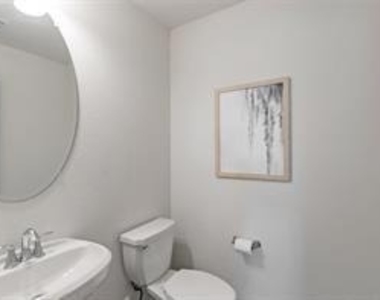
3.5 Bathrooms
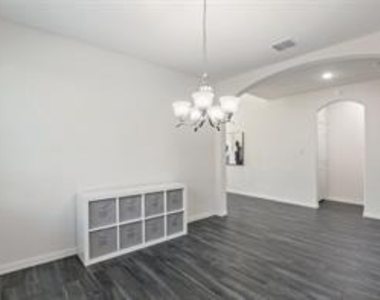
Open-concept living & dining
Primary suite on the first floor
Additional downstairs bedroom or home office
Spacious game room
Dedicated media room
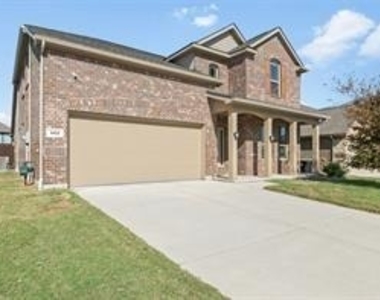
2-car garage
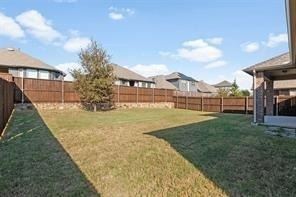
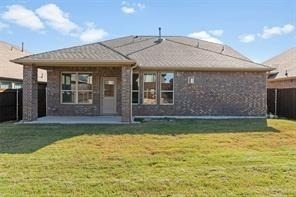
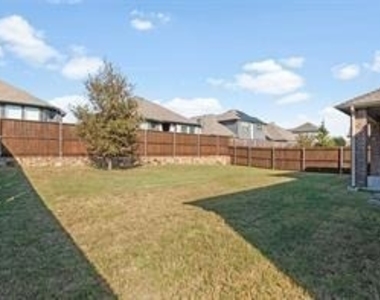
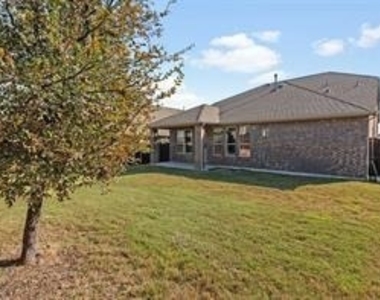
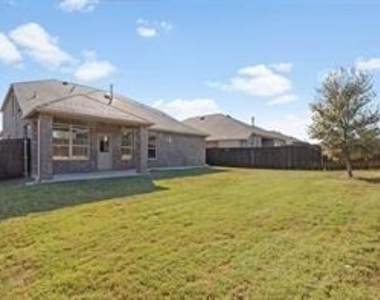
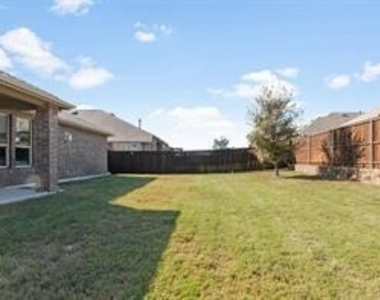
Large backyard
Energy-efficient construction
Built in 2020
Community Amenities:
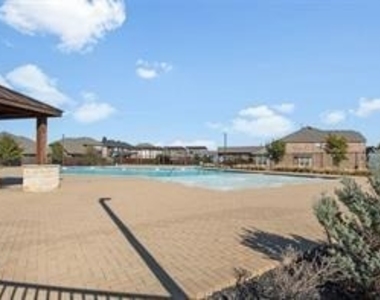
Resort-style community pool
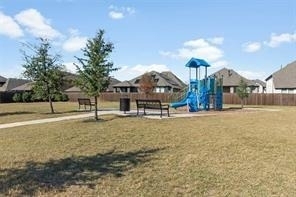
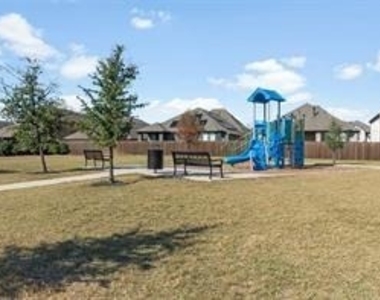
Playground
Walking trails
Greenbelt areas
Family-friendly neighborhood
Excellent Location:
Ideally situated just minutes from everyday conveniences and major destinations:
Approximately 8 minutes to Costco
Approximately 10 minutes to Walmart and Kroger
Minutes to H-E-B, PGA Frisco, and Lake Lewisville
Easy access to US-380, FM-423, and Dallas North Tollway
Close to shopping, restaurants, coffee shops, fitness centers, healthcare facilities, and entertainment
Convenient commute to Frisco, Prosper, Denton, and Little Elm
Washer, Dryer and Refrigerator are included.
AMENITIES
Attached Garage
Fireplace
Dishwasher
Parking Space
Home Office
ADDITIONAL INFORMATION
Interior
Bathroom Information
Half Bathrooms: 1
Full Bathrooms: 3
Interior Information
Appliances: Dishwasher, Disposal, Dryer, Gas Cooktop, Gas Range
Fireplace Information
Has Fireplace
Fireplace Features: Decorative, Living Room
Fireplaces: 1
Exterior
Property Information
Square Footage: 3,007
Architectural Style: Contemporary
Year Built: 2020
Building Information
Levels: Two
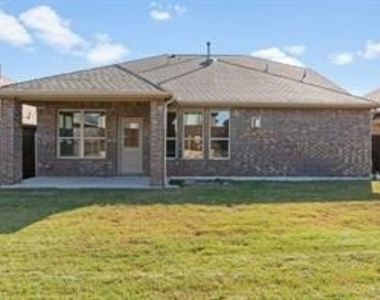
Construction Materials: Brick, Concrete, Fiberglass Siding, Other, Siding
Lot Information
Lot Size Area: 0.15
Lot Size Units: Acres
Lot Size Acres: 0.15
Square Footage: 6,534
Tax Lot: 26
Utilities
Utilities Information
Cooling Type: Central Air
Heating Type: Heat Pump, Gas Jets
Parking
Parking Information
Has Garage
Attached Garage
Parking Features: Driveway
Garage Spaces: 2
Location
HOA Information
HOA/Condo/Coop Fee Includes: Maintenance Grounds, Full Use of Facilities
The manager has not yet mailed us a photo copy of his or her government identification and proof or property ownership.
▼
Manager has not logged in recently
▼
Manager does not yet have user reviews
RENTHOP DESCRIPTION
The apartment is a unit offered at a monthly price of $2,995. The person posting the listing did not specify that any pets were allowed. It may be the case that pets are ok and the manager simply has not yet filled out all the details. The kitchen conveniently includes a dishwasher.
We have 40 photos of this particular unit, building, and surrounding areas.
We found some very similar listings nearby
Select those you'd like to message
Your messages have been sent!
Check Availability
By selecting Check Availability, you agree that RentHop and real estate professionals may call or text you about your inquiry. Message/data rates may apply. Terms & Privacy. California Privacy Notice




























 Your Privacy Choices