The NYC Trifecta: Penthouse Living, Deeded Parking with EV Charging, and Private Storage
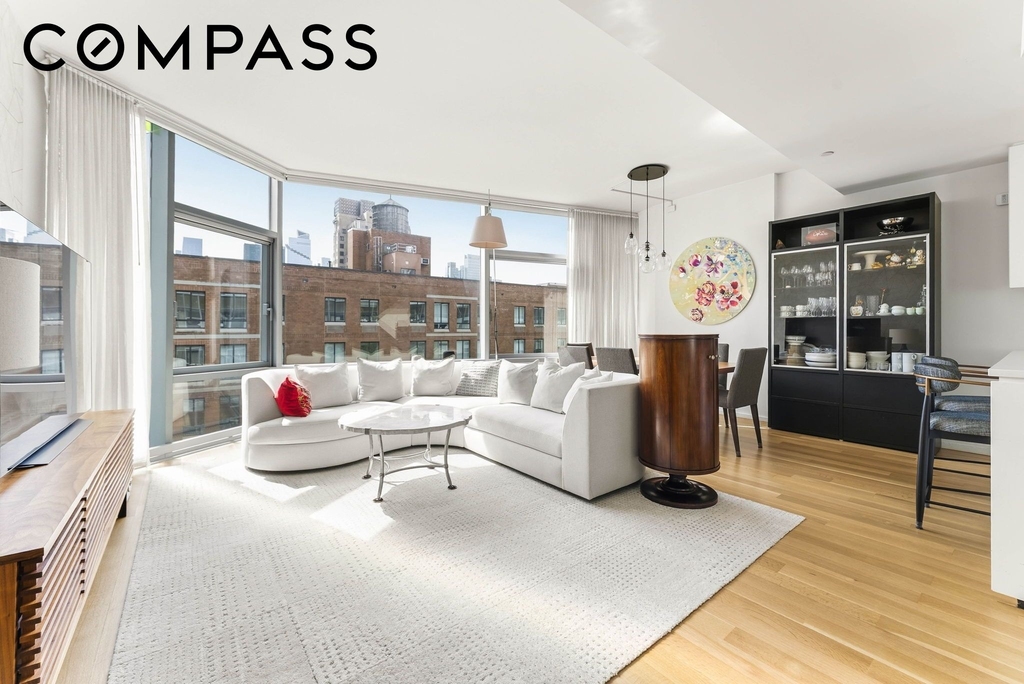
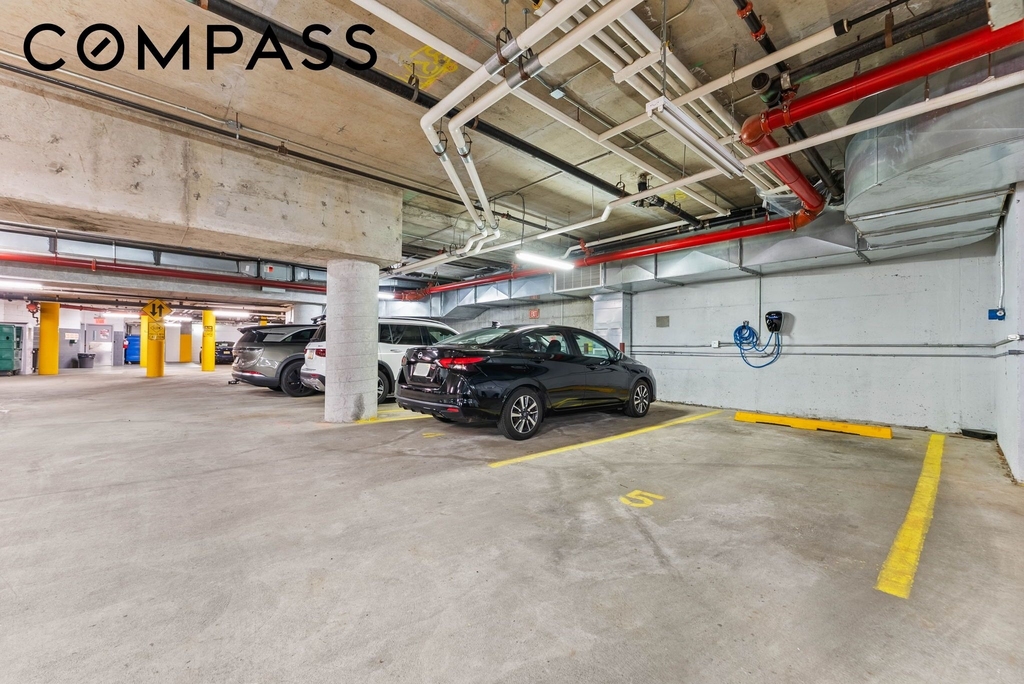
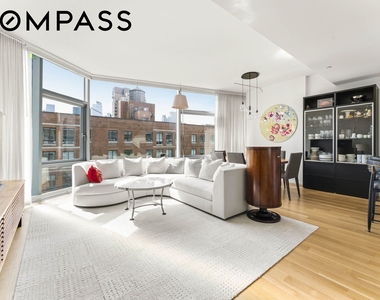
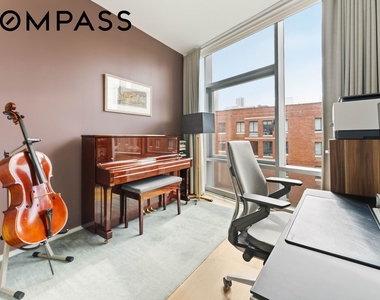
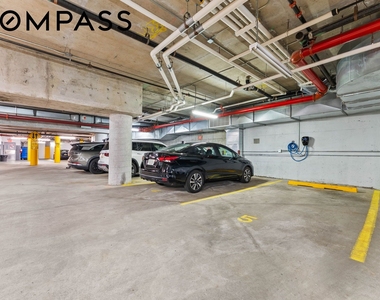
A rare combination of space, convenience, and spectacular outdoor living, this exceptional three-level penthouse comes complete with an underground deeded parking space equipped with a Level 2 electric vehicle charger and a separate private storage room. Add an expansive private rooftop terrace with iconic city views, and this is a New York offering that truly has it all. The generous three-level residence is filled with beautiful natural light, enhanced by oversized floor-to-ceiling windows, white oak flooring, and an airy, contemporary aesthetic. Also, this home has been wired for smart home technology.
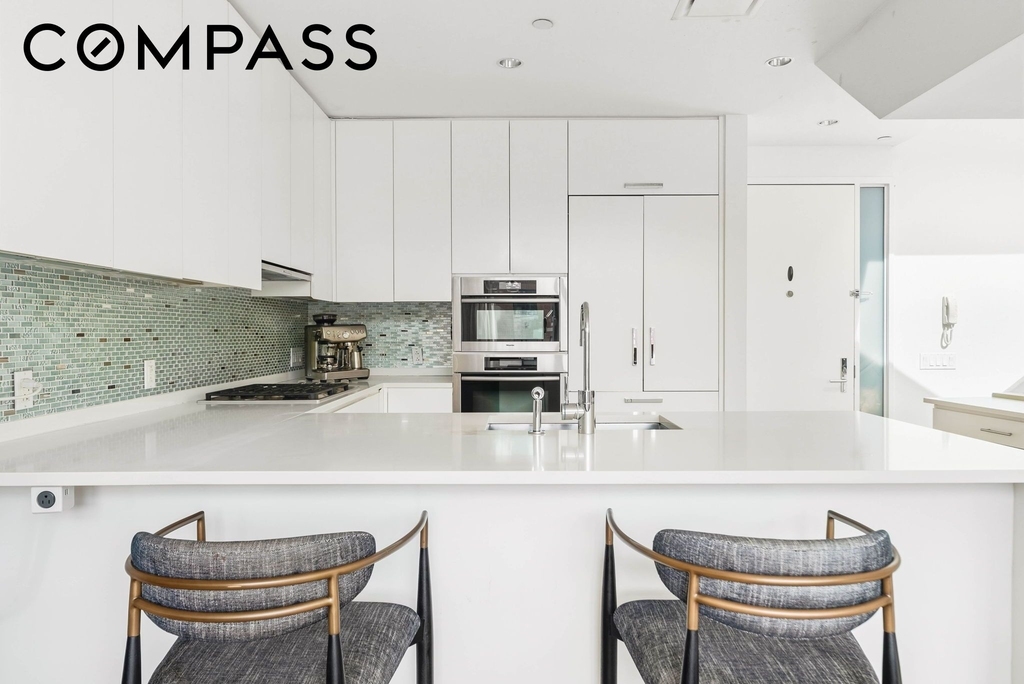
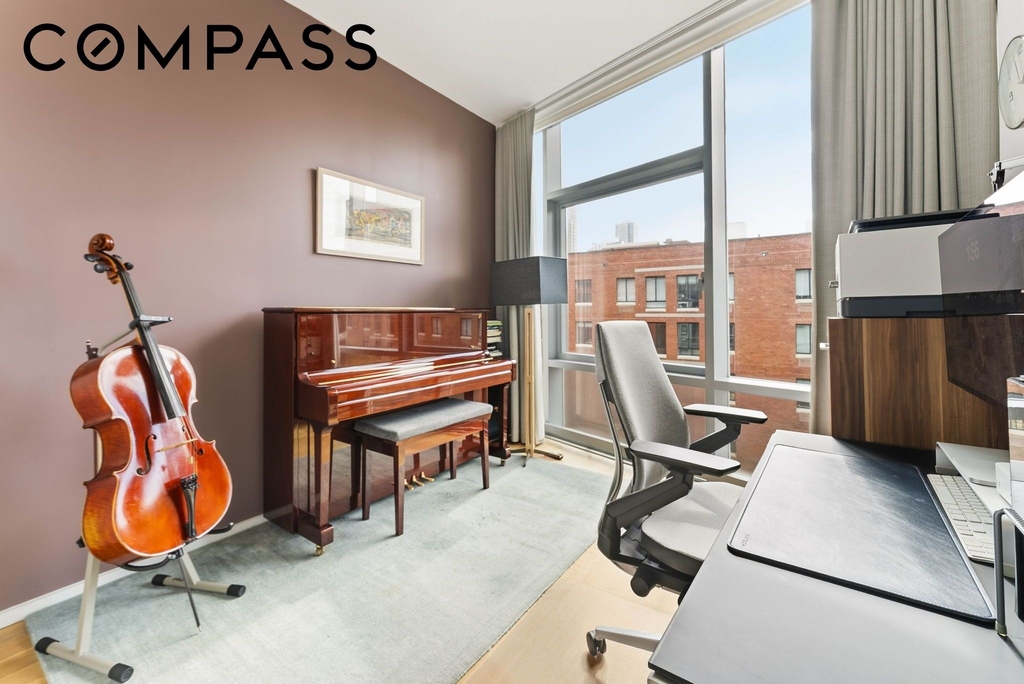
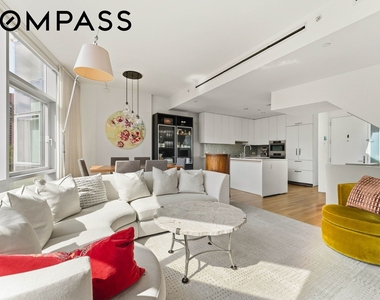
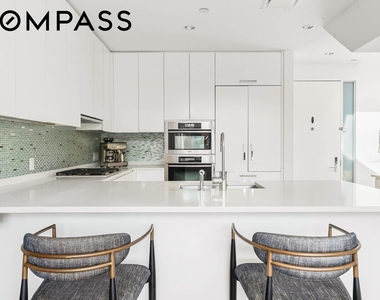
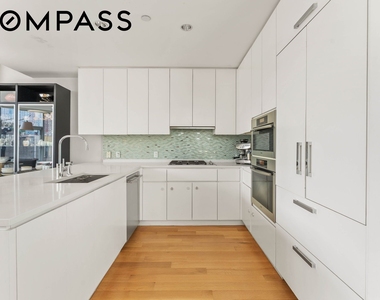
The entrance level features an open living and dining area designed for both comfortable everyday living and entertaining. The sleek kitchen is appointed with honed white quartz countertops, crisp white cabinetry, a stainless-steel tile backsplash, a concealed Liebherr refrigerator, and Miele suite of appliances-a convection oven, four-burner gas cooktop, microwave, range hood- and a Thermador dishwasher. A bedroom/office space on this level has an adjacent full bathroom with a Bosch washer and dryer.
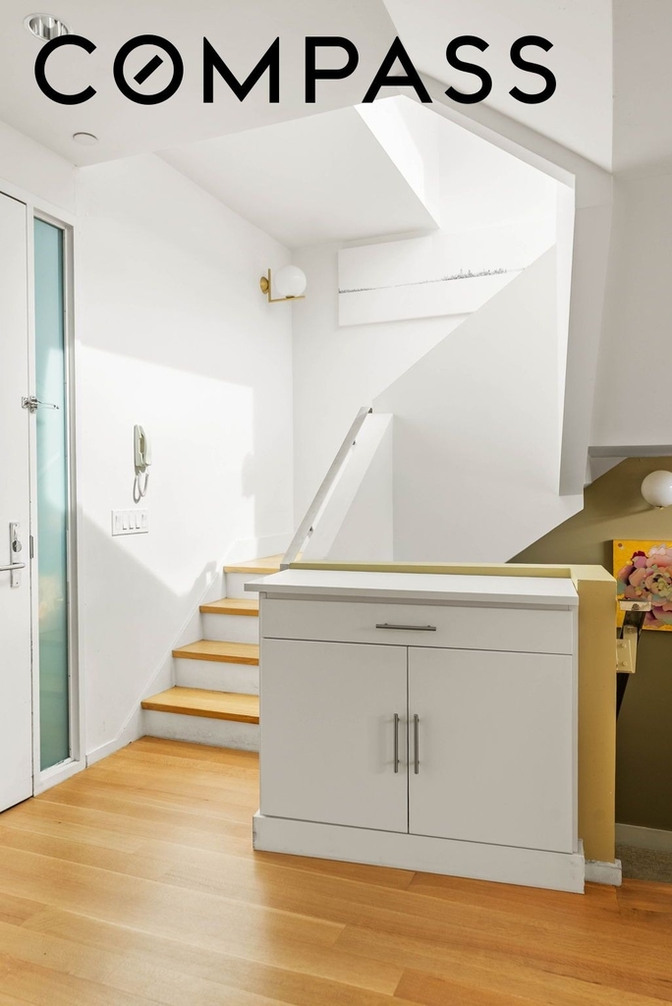
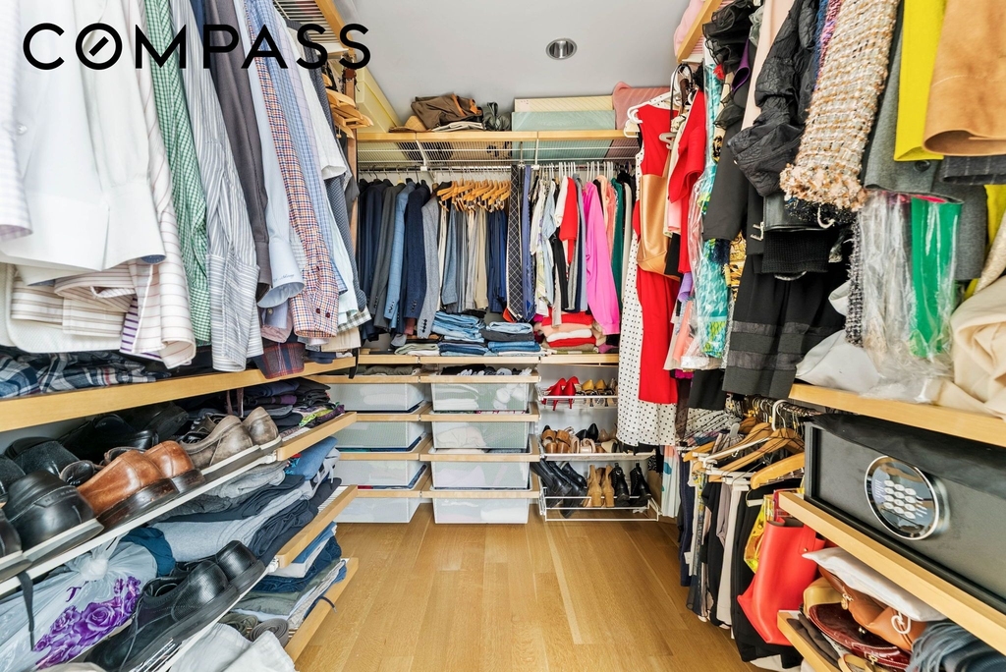
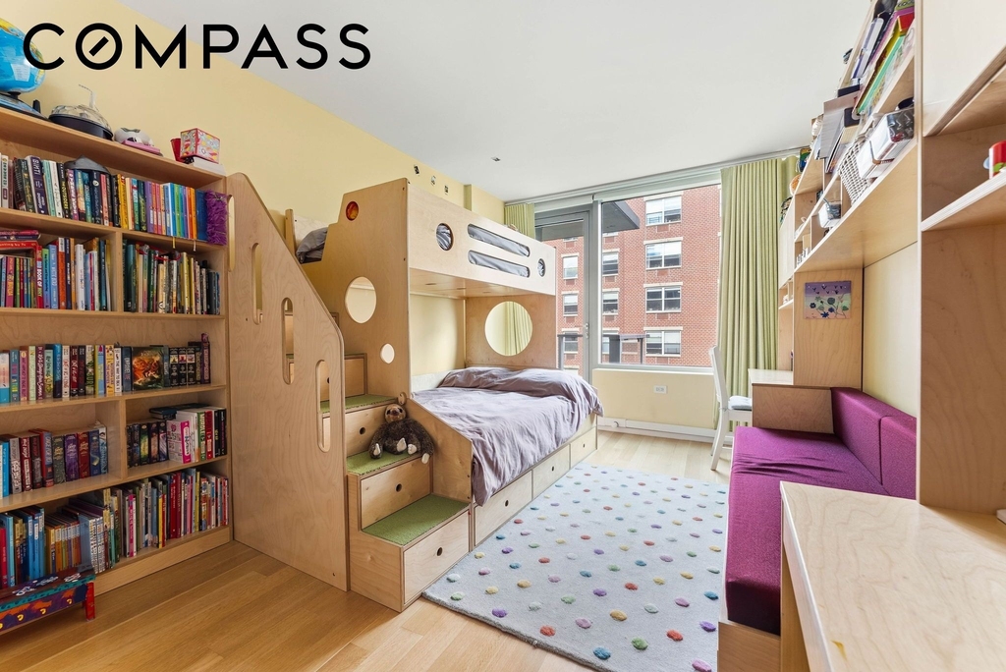
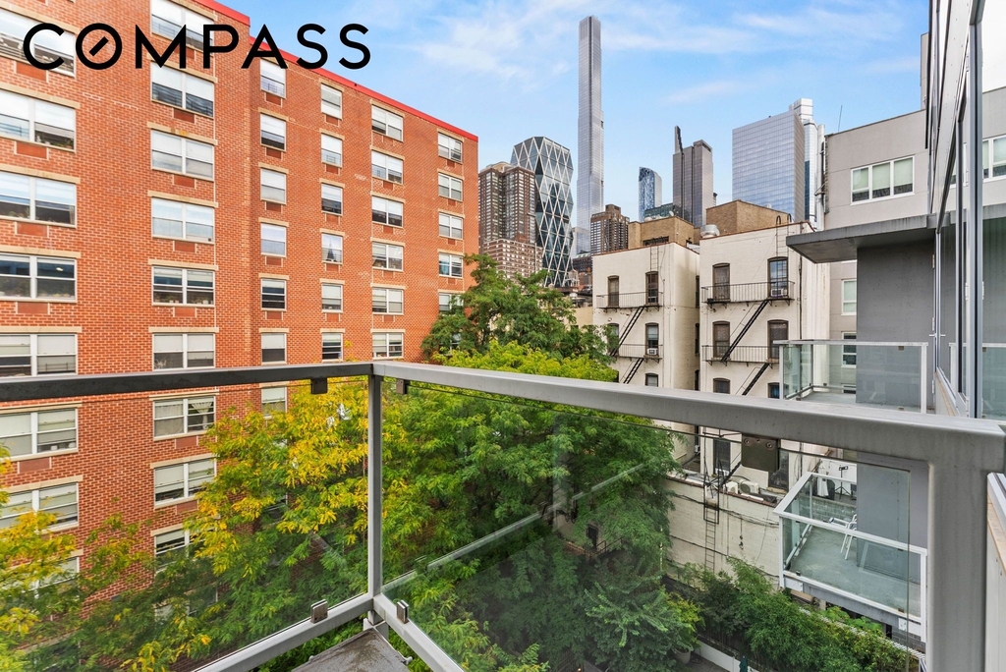
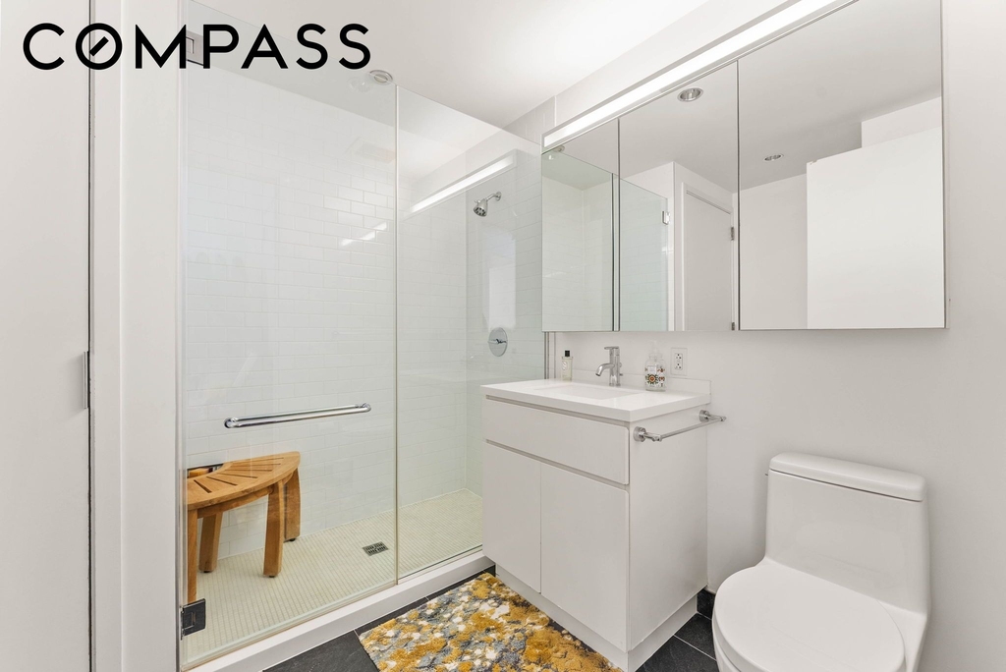
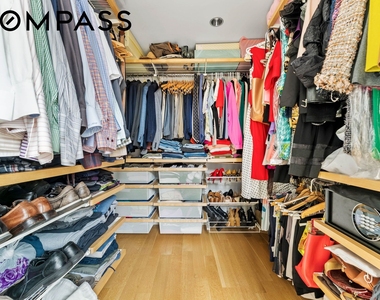
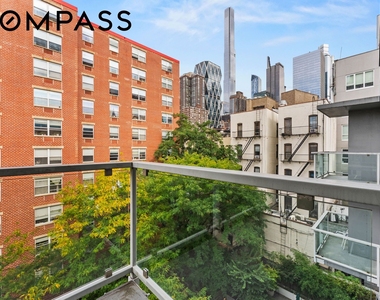
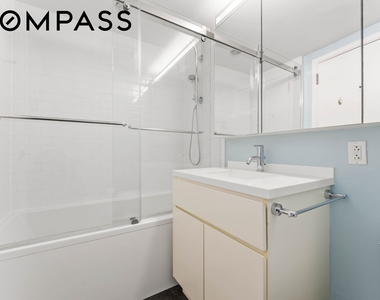
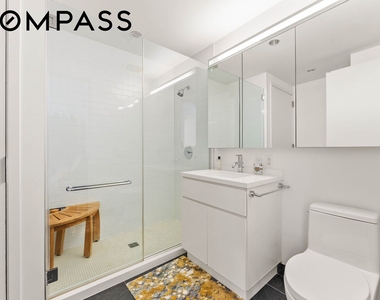
On the second level, a thoughtfully designed split-bedroom layout provides privacy for two spacious bedroom suites, each with an en-suite bath. The serene primary suite features an exceptional custom-organized closet and a beautifully renovated bath with a double vanity, soaking tub, and custom matte porcelain tile. The second bedroom features customized furnishings, which may be included, as well as its own charming reading terrace.
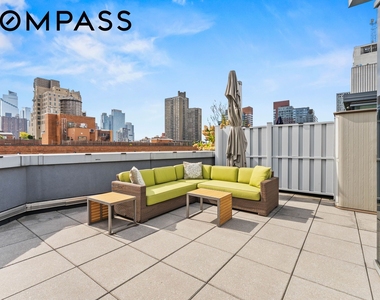
The home's third level opens to the expansive private roof deck-an extraordinary extension of the living space with ample room for both dining and lounge areas. Enjoy unobstructed sweeping views and sunset skies over the Hudson.
The Dillon Condominium, designed by AIA award-winning Smith-Miller + Hawkinson Architects, is distinguished by its striking contemporary glass facade. A staffed lobby welcomes residents, while amenities include a fitness center, children's playroom, resident lounge, and a serene landscaped courtyard terrace. Ideally situated in vibrant Midtown Manhattan, The Dillon places Central Park, Hudson Yards, The Shops at Columbus Circle, the Theater District, Lincoln Center, The West Side Highway, and an extraordinary selection of restaurants, shopping, and entertainment. With exceptional access to Midtown offices and transportation, the location offers remarkable convenience for both work and play.
Private parking. EV charging. Private storage. Three levels of living. Spectacular rooftop outdoor space. This is New York living on every level.
Interior Features: High Ceilings, Recessed Lighting, Soaking Tub, Walk-In Closet(s)
Appliances: Dryer, Dishwasher, Washer
Flooring Type: Hardwood
Laundry Features: Common Area, BuildingWasherDryerInstallAllowed, CommonOnFloor
Room Information
Rooms: 6
Exterior
Property Information
Square Footage: 1,886
Year Built: 2007
Building Information
Building Name: The Dillon
Levels: Three Or More
Window Features: Window Treatments
Lot Information
Lot Size Area: 60768
Lot Size Units: Square Feet
Lot Size Acres: 1.395
Square Footage: 60,768
Lot Size Dimensions: 300.000000x202.560000
Tax Lot: 1145
Utilities
Utilities Information
Cooling Type: Central Air
Parking
Parking Information
Has Garage
Parking Features: Garage
Garage Spaces: 1
MAP
HELL'S KITCHEN
Between 34th and 59th street, Hell's Kitchen is the place to be
if you're seeking a good time in Manhattan. A myriad of bars and
restaurants line the streets of 8th, 9th, and 10th avenues while
the streets are adorned with brownstones, apartment complexes and
cute cafes. This once feared neighborhood has become a friendly
place to kick back and have a drink with friends.
Fun Facts and History of
Hell's Kitchen
Hell's Kitchen started life as several plots of farmland in the
early 1700's. The easy access to the river proved to be perfect for
agricultural pursuits. However, as the city expanded north, more
and more farms were purchased from their owners to make space for
other things, like the construction of New York Hospital in
1911.
The population of the area exploded in the early 1900's. Even
so, the city didn't pay too much attention to the area, which led
to increased poverty and crime. During prohibition, Hell's Kitchen
was the site of several major distilling and rumrunner…
The median is solely based on the area and the number of bedrooms.
Listing-specific characteristics such as the number of bathrooms and the amenities will also impact the price.
LISTING QUALITY
▲
Listing location is an exact address
▲
Listing is exclusive and showing full address
▲
Features and amenities are properly noted
▲
RentHop has data for this building
▼
The manager has not yet mailed us a photo copy of his or her government identification and proof or property ownership.
▼
Manager has not logged in recently
▼
Manager does not yet have user reviews
RENTHOP DESCRIPTION
The apartment is a unit offered at a monthly price of $18,000. The building allows easy access via an elevator. The person posting the listing did not specify that any pets were allowed. It may be the case that pets are ok and the manager simply has not yet filled out all the details. The kitchen conveniently includes a dishwasher.
We have 20 photos of this particular unit, building, and surrounding areas.
MLS# RLS20127001
List Agent Name: Amy Michelle Stein
List Office Name: Compass
IDX information is provided exclusively for personal, non-commercial use, and may not be used for any purpose other than to identify prospective properties consumers may be interested in purchasing. Information is deemed reliable but not guaranteed. The listing broker’s offer of compensation is made only to participants of the MLS where the listing is filed.
Courtesy of RH Advisors, Inc. and RHP Realty NJ, Inc.
By selecting Check Availability, you agree that RentHop and real estate professionals may call or text you about your inquiry. Message/data rates may apply. Terms & Privacy. California Privacy Notice
We found some very similar listings nearby
Select those you'd like to message
Your messages have been sent!
Check Availability
By selecting Check Availability, you agree that RentHop and real estate professionals may call or text you about your inquiry. Message/data rates may apply. Terms & Privacy. California Privacy Notice
















 Your Privacy Choices
