4162 Rim Trail

Forney, 75126
$2,350
LEASED / EXPIRED
Posted 11 weeks ago, Immediate Move-In
bedrooms
4 Bed
bathrooms
2 Bath
square feet
1,916 Sqft
Listing by Tony Vasquez
Save Listing

SIMILAR NEARBY LISTINGS
$2,500
By Fatima Turay-Ceesay, 17 hours ago
bedrooms
4 Bed
|
bathrooms
2 Bath
|
square feet
2,208 Sqft
812 Carmen Street
Forney
75126
$2,399
By Carrie Deraps, 11 hours ago
bedrooms
4 Bed
|
bathrooms
2 Bath
|
square feet
1,876 Sqft
$2,200
By Belinda Epps, 19 hours ago
bedrooms
4 Bed
|
bathrooms
2 Bath
|
square feet
2,113 Sqft
$2,400
By Mona Hill, 17 hours ago
bedrooms
4 Bed
|
bathrooms
2 Bath
|
square feet
1,772 Sqft
$2,500
By Brittnee Thornton, 14 hours ago
bedrooms
4 Bed
|
bathrooms
3 Bath
|
square feet
2,074 Sqft
2918 Acacia Drive
Forney
75126
$2,200
By Shanza Khan, 20 hours ago
bedrooms
4 Bed
|
bathrooms
2 Bath
|
square feet
1,668 Sqft
4320 Shadow Drive
Forney
75126
$2,450
By Anil John, 11 hours ago
bedrooms
4 Bed
|
bathrooms
2 Bath
|
square feet
1,830 Sqft
3226 Sioux Trail
Forney
75114
$2,600
By Christina Lafferty, 18 hours ago
bedrooms
4 Bed
|
bathrooms
3 Bath
|
square feet
2,232 Sqft

DESCRIPTION
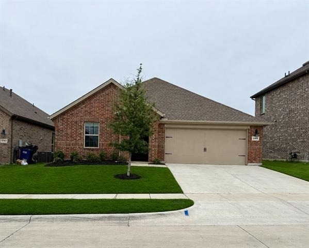
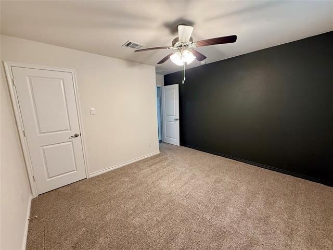
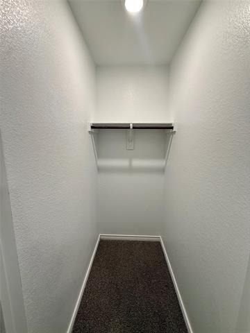
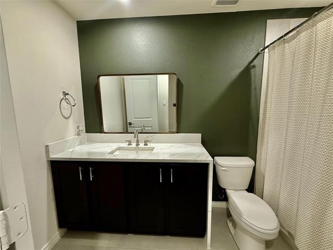
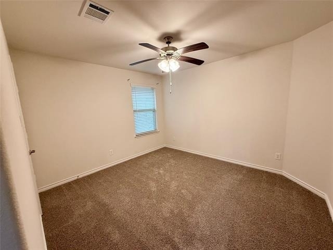
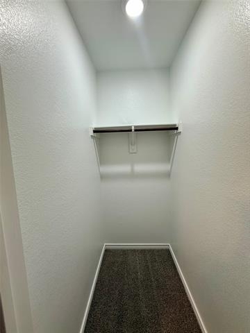
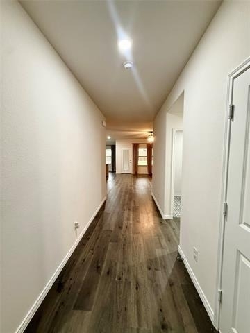
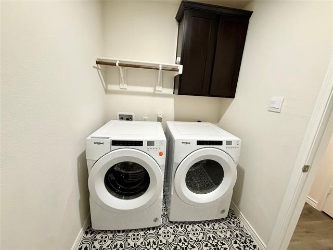
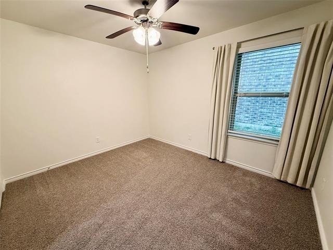
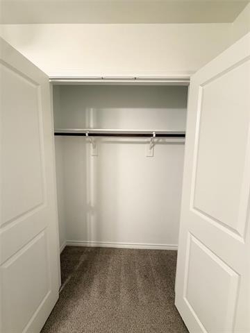
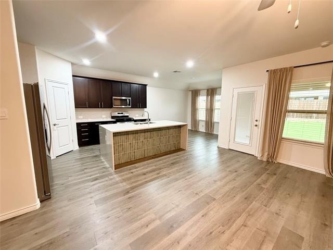
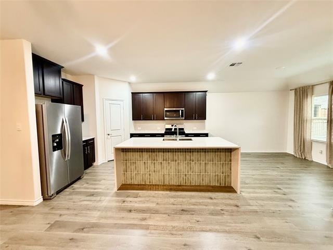
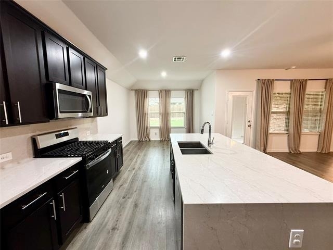
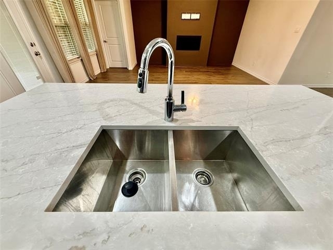
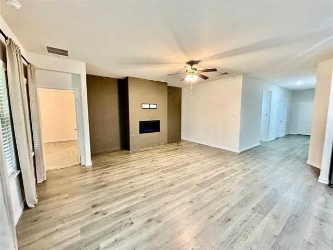
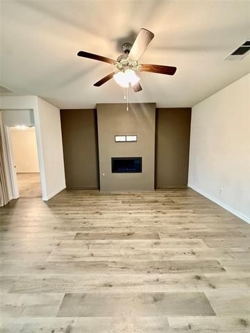
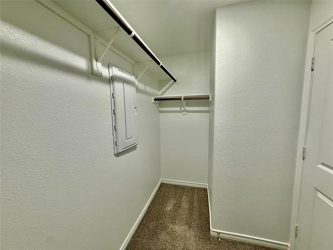
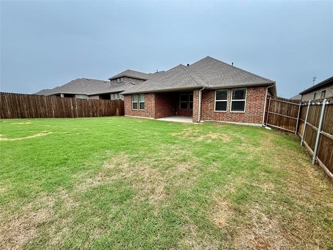
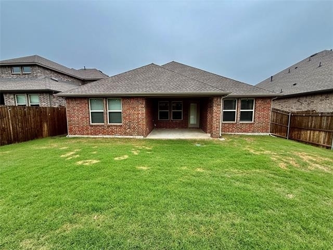
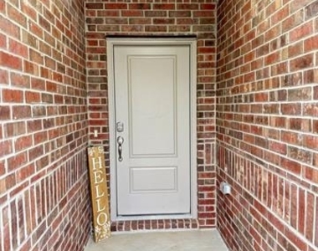
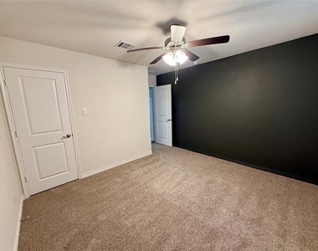
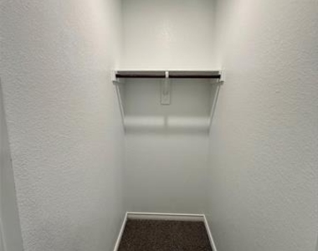
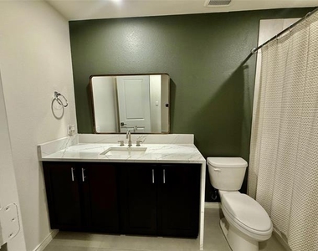
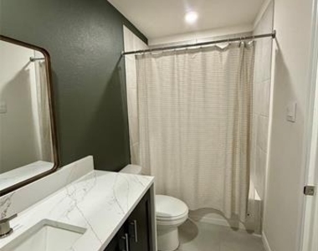
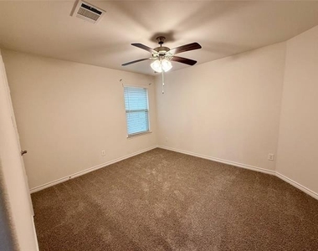
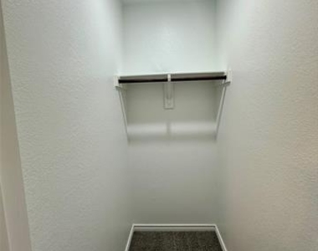
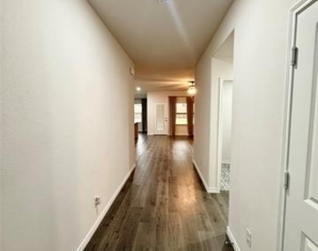
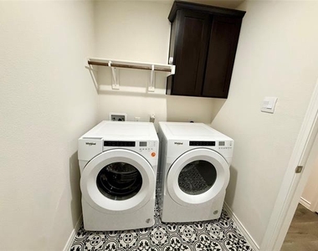
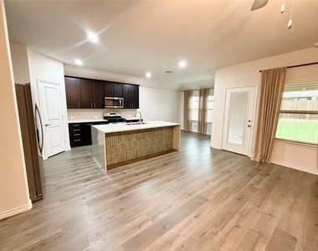
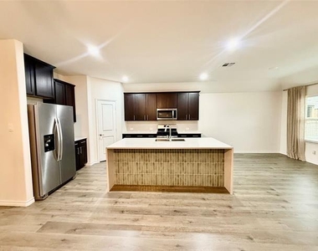
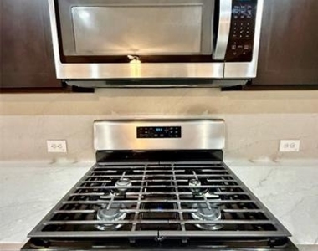
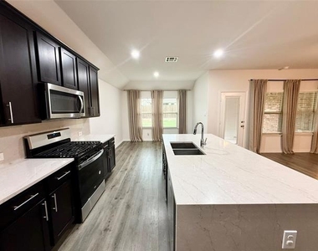
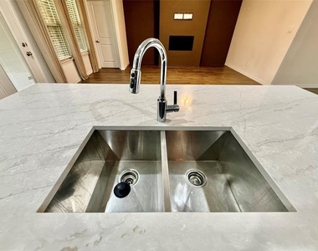
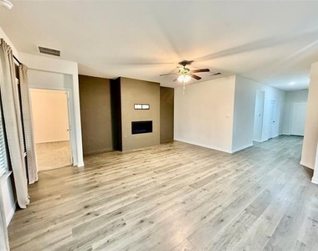
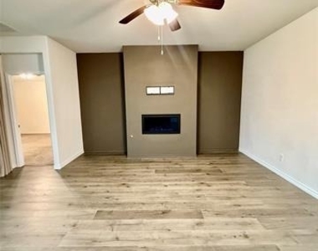
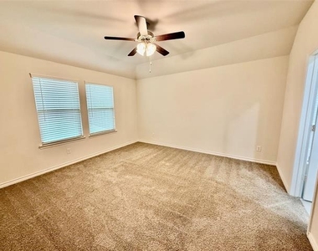
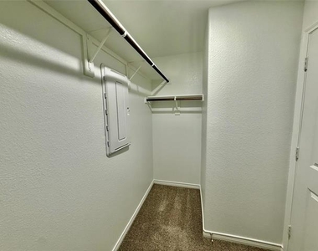
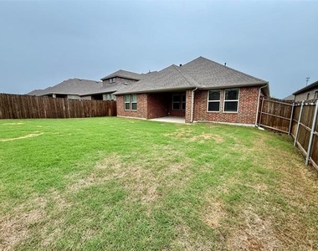
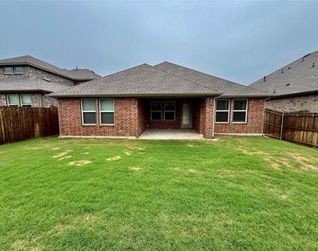
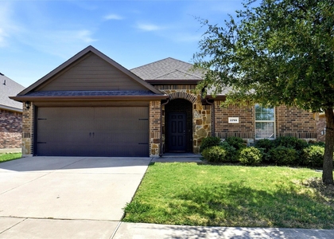
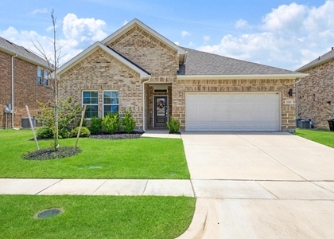
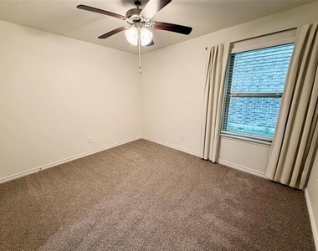
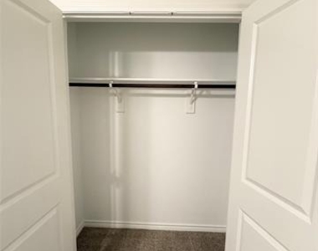
Beautiful like-new single-story home built in 2023, located in the growing Forney community of Lakewood Trails. This spacious home features an open-concept layout with a bright living area, cozy fireplace and a modern kitchen that flows seamlessly into the dining and living spaces-perfect for everyday living and entertaining. The kitchen is enhanced with rich chocolate cabinetry, accent subway tile in kitchen island, high-quality granite countertops and a stunning waterfall-style island for a sleek, upscale look. Tasteful accent walls throughout the home add warmth and character, while the laundry room features designer accent tile and storage cabinets for an elevated finish. The home offers generously sized bedrooms, including a comfortable primary suite, with all bedrooms featuring walk-in closets for ample storage. White Whirlpool washer and dryer are included in monthly lease price. Spacious backyard with string lights and a small covered patio perfect to unwind in the evenings. Situated in a newer construction neighborhood with easy access to Hwy 80, shopping, dining and major commuter routes. This home is part of Forney ISD and is ideal for tenants seeking a clean, modern and move-in ready property!
AMENITIES
Attached Garage
Fireplace
Dishwasher
Parking Space

ADDITIONAL INFORMATION
Interior

    Bathroom Information

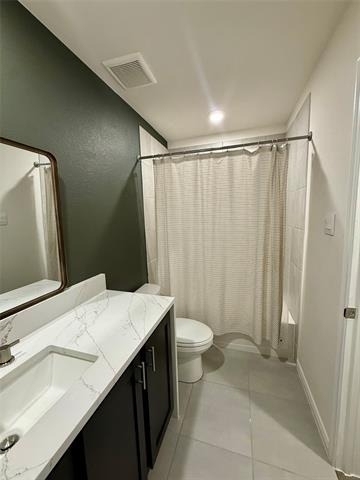
  • Full Bathrooms: 2

    Interior Information

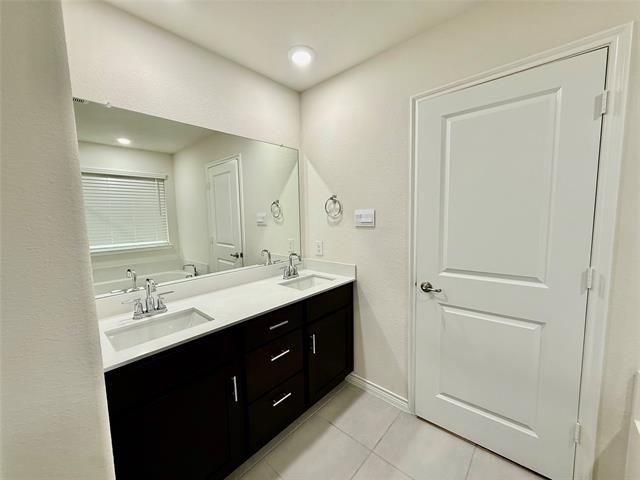
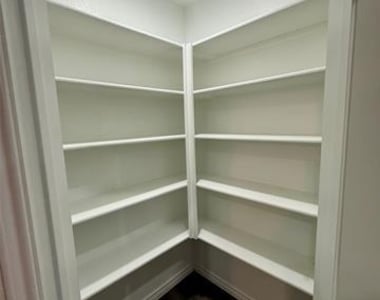
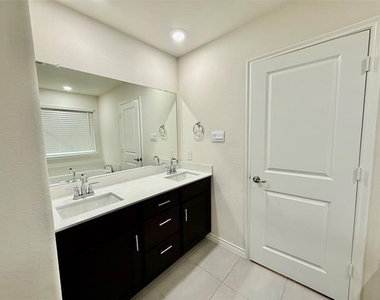
  • Interior Features: Double Vanity, Eat-in Kitchen, Granite Counters, Kitchen Island, Open Floorplan, Pantry, Cable TV Available, High Speed Internet Available
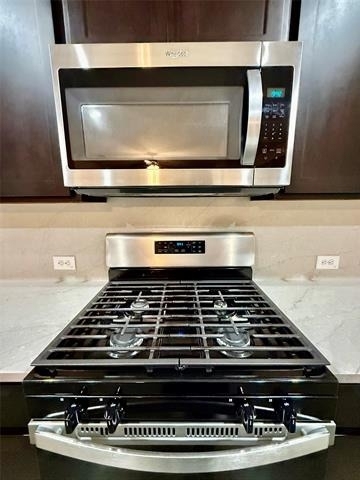
  • Appliances: Dishwasher, Disposal, Dryer, Gas Range, Microwave, Refrigerator, Tankless Water Heater, Washer, Plumbed For Gas in Kitchen
  • Flooring Type: Carpet, Ceramic Tile, Laminate
  • Laundry Features: Utility Room, Full Size W/D Area, On Site

    Fireplace Information

  • Has Fireplace
  • Fireplace Features: Gas, Heatilator, Living Room, Zero Clearance
  • Fireplaces: 1
Exterior

    Property Information

  • Square Footage: 1,916
  • Security Features: Prewired, Smoke Detector(s), Burglar
  • Architectural Style: Traditional
  • Year Built: 2023

    Building Information

  • Levels: One
  • Window Features: Window Coverings
  • Construction Materials: Brick
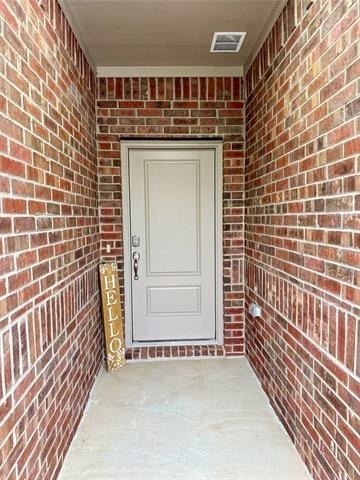
  • Patio and Porch Features: Covered

    Lot Information

  • Lot Size Area: 0.141
  • Lot Size Units: Acres
  • Lot Size Acres: 0.141
  • Square Footage: 6,142
  • Tax Lot: 34
Utilities

    Utilities Information

  • Cooling Type: Ceiling Fan(s), Central Air, Electric
  • Heating Type: Central, Natural Gas
Parking

    Parking Information

  • Has Garage
  • Attached Garage
  • Parking Features: Covered, Garage, Garage Door Opener, Garage Faces Front, Garage Single Door
  • Garage Spaces: 2
Location

    HOA Information

  • HOA/Condo/Coop Fee Includes: Maintenance Grounds, Full Use of Facilities, Management Fees

MAP


75126

LISTING QUALITY
▲ Features and amenities are properly noted
▲ RentHop has data for this building
▼ Listing agent has an unconfirmed email address
▼ The manager has not yet mailed us a photo copy of his or her government identification and proof or property ownership.
▼ Manager has not logged in recently
▼ Manager does not yet have user reviews

RENTHOP DESCRIPTION
The apartment is a unit offered at a monthly price of $2,350. The person posting the listing did not specify that any pets were allowed. It may be the case that pets are ok and the manager simply has not yet filled out all the details. The kitchen conveniently includes a dishwasher.

We have 27 photos of this particular unit, building, and surrounding areas.
See available units at 4162 Rim Trail.

Does something look off?

Courtesy of RH Advisors, Inc. and RHP Realty NJ, Inc.