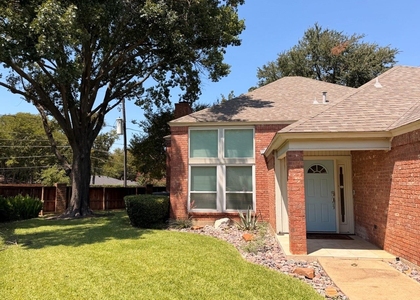
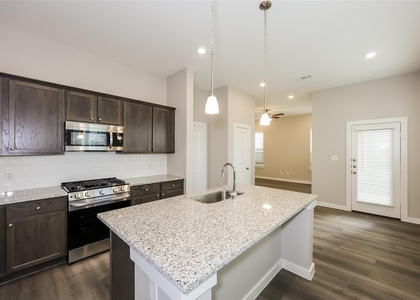
Welcome home to Viridian, Arlington's beloved lakeside master-planned community! This charming 3-bedroom, 2.5-bath townhome blends low-maintenance living with resort-style amenities, all just minutes from DFW Airport, Highway 360, and the Arlington Entertainment District. Step inside to an airy open-concept layout with engineered wood floors, graceful arched openings, and abundant natural light. The heart of the home is a gourmet kitchen any cook will love, featuring granite counters, stainless steel appliances, a gas range, built-in microwave, deep stainless sink, custom pull-out drawers, a walk-in pantry, and a generous island that opens to the bright casual dining area and spacious living room, perfect for everyday life and easy entertaining. A front study behind French doors makes an ideal home office, or use it as a second dining or living space. Upstairs, the private primary retreat offers a relaxing garden tub, separate shower, and a large walk-in closet, while two additional bedrooms provide room for family, guests, or hobbies. A full-size utility room, covered back patio, and rear-entry 2-car garage add everyday convenience. Life at Viridian feels like a vacation: enjoy multiple sparkling community pools, a clubhouse, miles of walking and biking trails, lakes, parks, playgrounds, a dog park, and year-round community events. HOA dues are included in the rent, so you can enjoy it all at no extra cost. Zoned to highly regarded Hurst-Euless-Bedford ISD, including Viridian Elementary right in the neighborhood. Special offer: sign a 36-month lease and the owner will give you 2 months free! Don't miss your chance to call this delightful townhome yours. Schedule your showing today!
AMENITIES
Attached Garage
Private Outdoor Space
Dishwasher
Parking Space
Home Office
ADDITIONAL INFORMATION
Interior
Bathroom Information
Half Bathrooms: 1
Full Bathrooms: 2
Interior Information
Interior Features: Granite Counters, High Speed Internet, Kitchen Island, Open Floorplan, Pantry, Walk-In Closet(s), Cable TV Available, Decorative Lighting
Appliances: Dishwasher, Disposal, Gas Range, Gas Water Heater, Microwave, Plumbed For Gas in Kitchen
The median is solely based on the area and the number of bedrooms.
Listing-specific characteristics such as the number of bathrooms and the amenities will also impact the price.
LISTING QUALITY
▲
Features and amenities are properly noted
▲
RentHop has data for this building
▼
The manager has not yet mailed us a photo copy of his or her government identification and proof or property ownership.
▼
Manager has not logged in recently
▼
Manager does not yet have user reviews
RENTHOP DESCRIPTION
The apartment is a unit offered at a monthly price of $2,995. The person posting the listing did not specify that any pets were allowed. It may be the case that pets are ok and the manager simply has not yet filled out all the details. The kitchen conveniently includes a dishwasher.
We have 25 photos of this particular unit, building, and surrounding areas.
MLS# 21409035
List Agent Name: Leslie Gottlieb
List Office Name: Christie's Lone Star
IDX information is provided exclusively for personal, non-commercial use, and may not be used for any purpose other than to identify prospective properties consumers may be interested in purchasing. Information is deemed reliable but not guaranteed. The listing broker’s offer of compensation is made only to participants of the MLS where the listing is filed.
Courtesy of RH Advisors, Inc. and RHP Realty NJ, Inc.
By selecting Check Availability, you agree that RentHop and real estate professionals may call or text you about your inquiry. Message/data rates may apply. Terms & Privacy. California Privacy Notice
We found some very similar listings nearby
Select those you'd like to message
Your messages have been sent!
Check Availability
By selecting Check Availability, you agree that RentHop and real estate professionals may call or text you about your inquiry. Message/data rates may apply. Terms & Privacy. California Privacy Notice










 Your Privacy Choices
