VIRIDIAN LIFESTYLE, 3 BEDROOMS, OFFICE, EV CHARGING, LOW-MAINTENANCE YARD, LARGE RESORT STYLE AMENITIES.
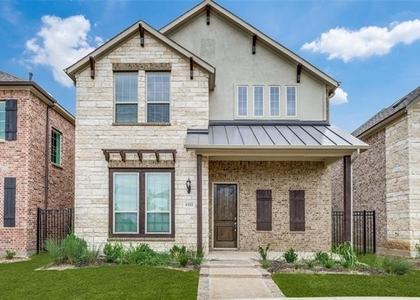
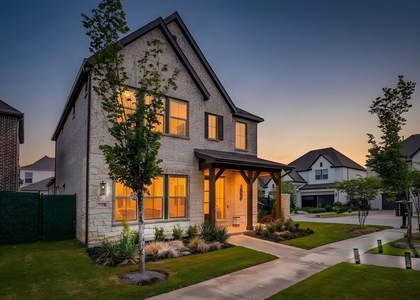
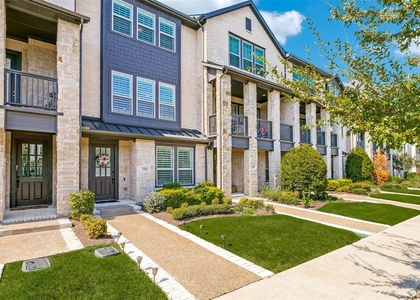
Experience the exceptional Viridian lifestyle in this beautifully designed 2,302 sq. ft. home available for lease in an award-winning master-planned community. Enjoy 500+ acres of green space, lakes, sailing, paddleboarding, resort-style pools, pickleball courts, miles of trails connecting to River Legacy Park, and community events throughout the year.
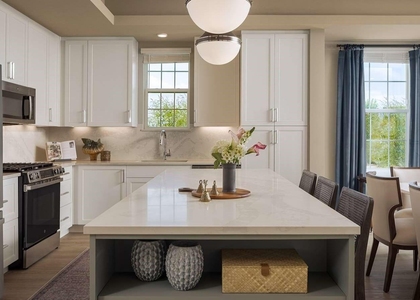
The open-concept floor plan features 3 bedrooms, a dedicated office, 2.5 baths, and a rear 2-car garage. Natural light fills the spacious living, dining, and kitchen areas, creating an inviting space for everyday living and entertaining. Additional highlights include whole-house shutters, a dry bar, a first-floor media room pre-wired for entertainment, a tankless water heater, and 240V EV charging in the garage.
Enjoy the extended covered patio and a beautifully finished backyard with artificial turf and stone for a low-maintenance outdoor retreat (Current Swing and some furniture can stay). The community also offers an elementary school and daycare within Viridian, adding everyday convenience for families.
Ideally located between Dallas and Fort Worth, with convenient access to DFW Airport, major employers, shopping, dining, AT&T Stadium, and Globe Life Field. Zoned to HEB ISD, with access to the Spanish Immersion program subject to eligibility and enrollment verification.
Enjoy resort-style amenities, modern conveniences, and an active community lifestyle-all in one exceptional rental home! Schedule your showing today. HOA PAID BY LANDLORD.
AMENITIES
Attached Garage
Fireplace
Dishwasher
Parking Space
ADDITIONAL INFORMATION
Interior
Bathroom Information
Half Bathrooms: 1
Full Bathrooms: 2
Interior Information
Interior Features: High Speed Internet, Sound System, Vaulted Ceiling(s), Cable TV Available, Decorative Lighting, Flat Screen Wiring, Paneling, Wainscoting
Appliances: Dishwasher, Disposal, Gas Cooktop, Gas Oven, Microwave, Convection Oven, Plumbed For Gas in Kitchen
Flooring Type: Carpet, Tile, Wood
Laundry Features: Electric Dryer Hookup, Washer Hookup, Utility Room, Full Size W/D Area
Fireplace Information
Has Fireplace
Fireplace Features: Electric, Gas Starter, Glass Doors, Living Room
Fireplaces: 1
Exterior
Property Information
Square Footage: 2,303
Security Features: Carbon Monoxide Detector(s), Fire Alarm, Prewired, Security System, Security System Owned, Smoke Detector(s), Burglar
Architectural Style: Traditional
Year Built: 2017
Building Information
Levels: Two
Construction Materials: Brick, Stone Veneer
Patio and Porch Features: Covered, Rear Porch
Lot Information
Lot Features: Interior Lot, Sprinkler System
Lot Size Area: 0.112
Lot Size Units: Acres
Lot Size Acres: 0.112
Square Footage: 4,879
Tax Lot: 33
Utilities
Utilities Information
Cooling Type: Central Air
Heating Type: Central, Natural Gas
Parking
Parking Information
Has Garage
Attached Garage
Parking Features: Garage, Garage Faces Rear, Garage Single Door
Garage Spaces: 2
Location
HOA Information
HOA/Condo/Coop Fee Includes: Maintenance Structure, Full Use of Facilities, Management Fees
The median is solely based on the area and the number of bedrooms.
Listing-specific characteristics such as the number of bathrooms and the amenities will also impact the price.
LISTING QUALITY
▲
Features and amenities are properly noted
▲
RentHop has data for this building
▼
Listing agent has an unconfirmed email address
▼
The manager has not yet mailed us a photo copy of his or her government identification and proof or property ownership.
▼
Manager has not logged in recently
▼
Manager does not yet have user reviews
RENTHOP DESCRIPTION
The apartment is a unit offered at a monthly price of $3,295. The person posting the listing did not specify that any pets were allowed. It may be the case that pets are ok and the manager simply has not yet filled out all the details. The kitchen conveniently includes a dishwasher.
We have 39 photos of this particular unit, building, and surrounding areas.
MLS# 21408720
List Agent Name: Sanjay Goyal
List Office Name: Texas Realty Depot
IDX information is provided exclusively for personal, non-commercial use, and may not be used for any purpose other than to identify prospective properties consumers may be interested in purchasing. Information is deemed reliable but not guaranteed. The listing broker’s offer of compensation is made only to participants of the MLS where the listing is filed.
Courtesy of RH Advisors, Inc. and RHP Realty NJ, Inc.
By selecting Check Availability, you agree that RentHop and real estate professionals may call or text you about your inquiry. Message/data rates may apply. Terms & Privacy. California Privacy Notice
We found some very similar listings nearby
Select those you'd like to message
Your messages have been sent!
Check Availability
By selecting Check Availability, you agree that RentHop and real estate professionals may call or text you about your inquiry. Message/data rates may apply. Terms & Privacy. California Privacy Notice











 Your Privacy Choices
