Beautifully maintained and thoughtfully designed, this inviting home offers the perfect blend of comfort, functionality, and modern touches. From the moment you step into the welcoming foyer, you'll appreciate the natural light, spacious layout, and attention to detail throughout.
The bright flex room, featuring charming bay windows, offers endless possibilities for a home office, formal dining room, playroom, or additional living space. The generously sized kitchen is a true highlight, featuring a walk-in pantry, convenient butler's bar, and stainless steel, smart-compatible appliances, fridge included. Updated fixtures add a fresh, modern feel, while the open and spacious living area provides the perfect setting for relaxing or entertaining.
A thoughtfully designed hallway with a convenient coat closet leads to the bedrooms, each offering ample closet space and beautiful natural light. The centrally located guest bathroom provides easy accessibility for family and visitors alike.
Retreat to the spacious primary suite, complete with two custom-designed closets featuring built-in laundry hampers and a dedicated jewelry tray for added organization. The en-suite primary bathroom offers updated fixtures, sliding barn door, and a separate private water closet. A thoughtfully designed custom cat corridor connects the primary closet to the guest closet, providing a discreet, convenient, and tidy solution for pet access and management.
Step outside to enjoy the backyard and covered patio. Additional features include a dedicated laundry room, convenient access to the attached two-car garage, and a water softener.
Come see everything this wonderful home has to offer, available 2.6.2027, for 12 or 24-month terms!
AMENITIES
Attached Garage
Private Outdoor Space
Dishwasher
Parking Space
Home Office
ADDITIONAL INFORMATION
Interior
Bathroom Information
Full Bathrooms: 2
Interior Information
Interior Features: Built-in Features, Chandelier, Granite Counters, High Speed Internet, Open Floorplan, Pantry, Walk-In Closet(s), Cable TV Available, Decorative Lighting
Appliances: Dishwasher, Disposal, Electric Oven, Electric Range, Microwave, Refrigerator, Water Softener
The manager has not yet mailed us a photo copy of his or her government identification and proof or property ownership.
▼
Manager has not logged in recently
▼
Manager does not yet have user reviews
RENTHOP DESCRIPTION
The apartment is a unit offered at a monthly price of $2,349. The person posting the listing did not specify that any pets were allowed. It may be the case that pets are ok and the manager simply has not yet filled out all the details. The kitchen conveniently includes a dishwasher.
We have 34 photos of this particular unit, building, and surrounding areas.
MLS# 21430820
List Agent Name: Matthew Adams
List Office Name: NB Elite Realty
IDX information is provided exclusively for personal, non-commercial use, and may not be used for any purpose other than to identify prospective properties consumers may be interested in purchasing. Information is deemed reliable but not guaranteed. The listing broker’s offer of compensation is made only to participants of the MLS where the listing is filed.
Courtesy of RH Advisors, Inc. and RHP Realty NJ, Inc.
By selecting Check Availability, you agree that RentHop and real estate professionals may call or text you about your inquiry. Message/data rates may apply. Terms & Privacy. California Privacy Notice
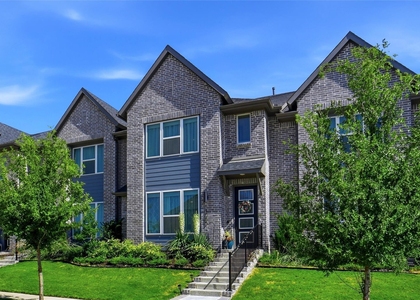
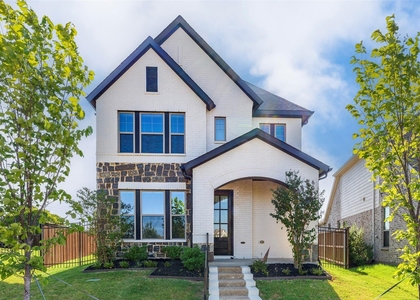
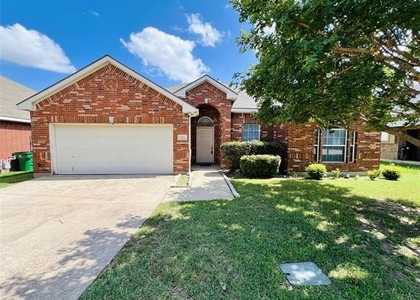
We found some very similar listings nearby
Select those you'd like to message
Your messages have been sent!
Check Availability
By selecting Check Availability, you agree that RentHop and real estate professionals may call or text you about your inquiry. Message/data rates may apply. Terms & Privacy. California Privacy Notice








 Your Privacy Choices
