$2,450
LEASED / EXPIRED
Posted 20 weeks ago, Immediate Move-In
bedrooms
3 Bed
bathrooms
2 Bath
bathrooms
1 Half Bath
square feet
2,100 Sqft
Listing by Philo Matthews, Real Triangle Properties
Save Listing

SIMILAR NEARBY LISTINGS
$2,200
By Evian Ji, 22 hours ago
bedrooms
3 Bed
|
bathrooms
2 Bath
|
square feet
2,000 Sqft
$2,495
By Franchelle Stevens, 1 day ago
bedrooms
3 Bed
|
bathrooms
2 Bath
|
square feet
2,322 Sqft
$2,195
By Thomas Galletta, 21 hours ago
bedrooms
3 Bed
|
bathrooms
2 Bath
|
square feet
1,939 Sqft
142 Skyros Loop
Amberly, Wake
27519
$2,300
By Archana Kothiya, 1 day ago
bedrooms
3 Bed
|
bathrooms
2 Bath
|
square feet
1,919 Sqft
110 Love Valley Drive
Park Village, Wake
27519
$2,250
By Patty McLaughlin, 1 day ago
bedrooms
3 Bed
|
bathrooms
2 Bath
|
square feet
1,540 Sqft
212 Northlands Drive
Arlington Park at Amberly, Wake
27519
$2,650
By Jeff Erhardt, 22 hours ago
bedrooms
3 Bed
|
bathrooms
2 Bath
|
square feet
2,450 Sqft
828 Bristol Bridge Drive
Amberly, Wake
27519
$2,350
By Sunny Sebastian, 1 day ago
bedrooms
3 Bed
|
bathrooms
2 Bath
|
square feet
1,950 Sqft
$2,500
By Smruti Patel, 1 day ago
bedrooms
3 Bed
|
bathrooms
3 Bath
|
square feet
2,518 Sqft

DESCRIPTION
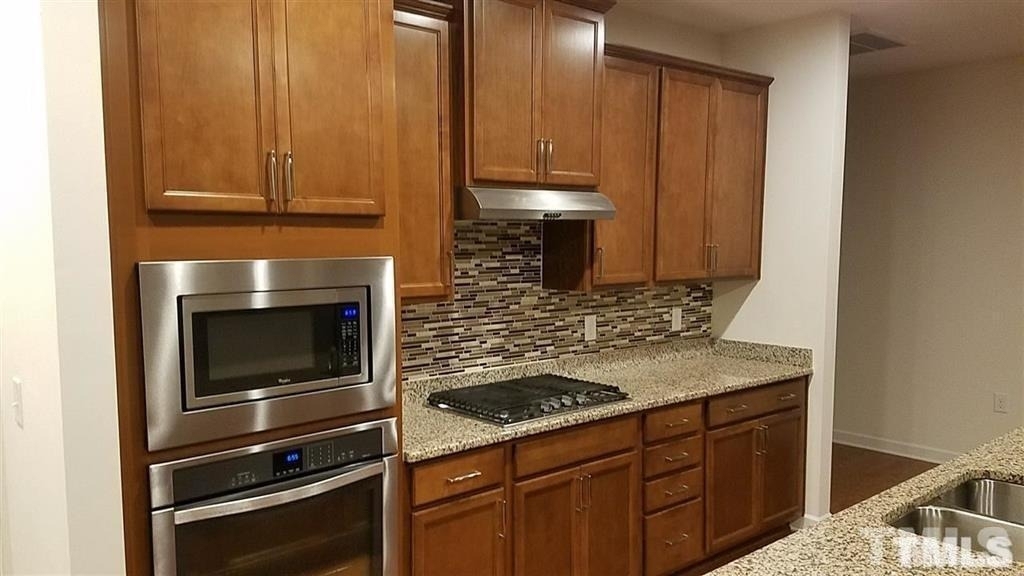
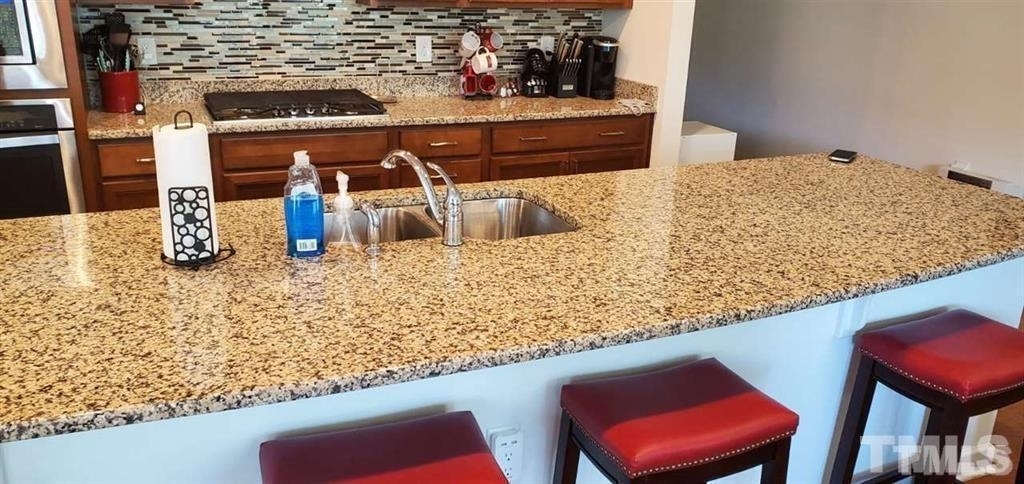
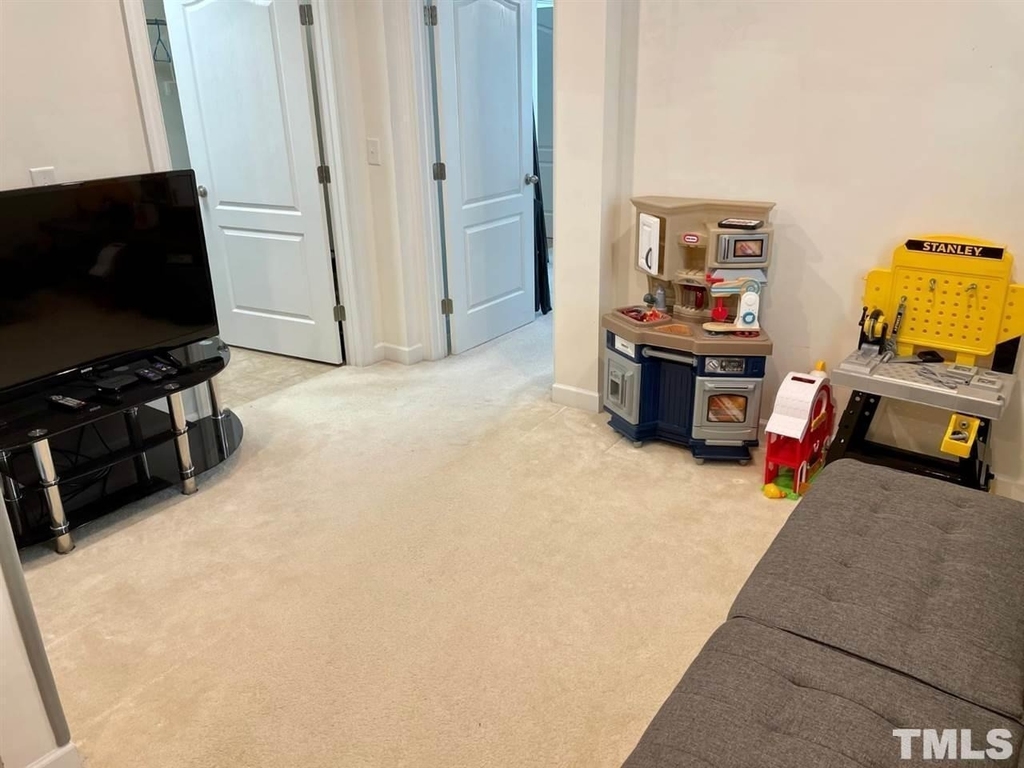
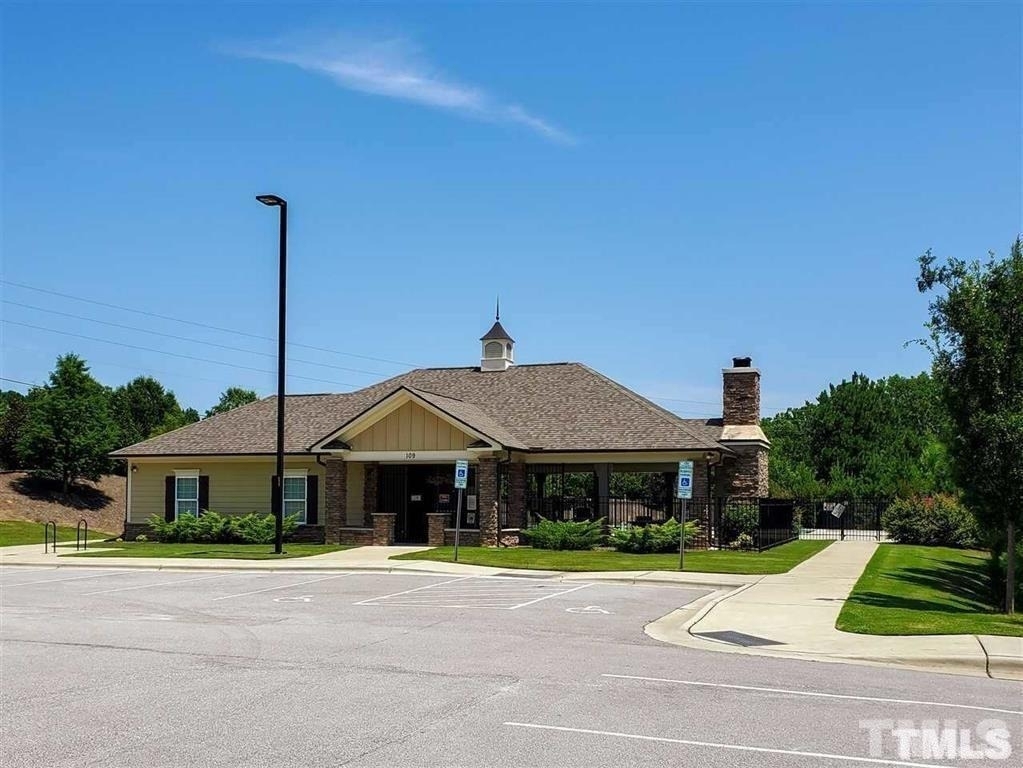
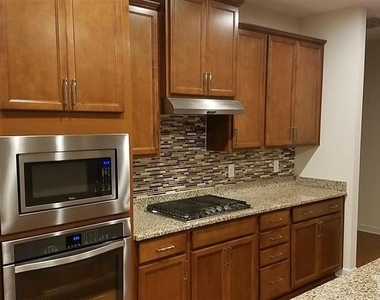
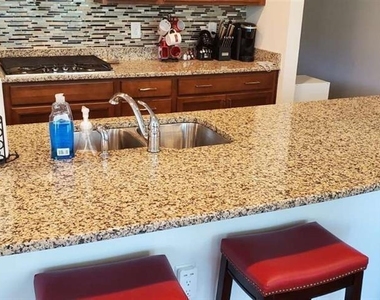
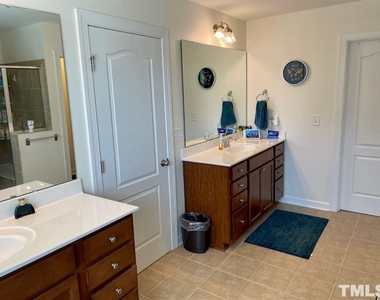
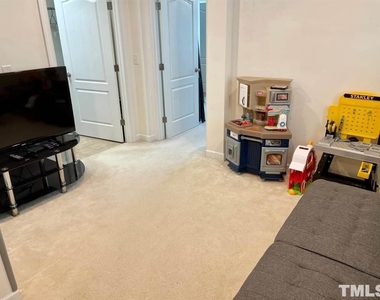
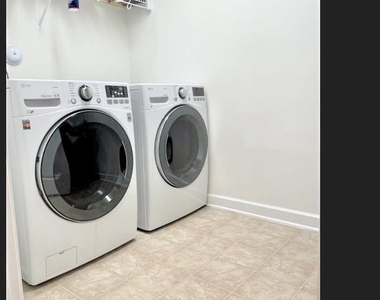
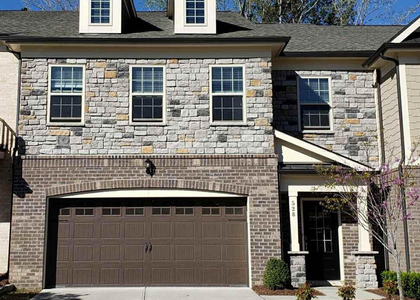
North Facing end unit townhome in West Cary! This energy-efficient home offers great floor plan with gourmet kitchen, gas cook top, granite counters, SS appliances and lots of cabinet space. Dining area open to large family room with hardwood floors. 3 Bedrooms, 2.5 baths and a 2 car attached garage. Close to restaurants, shopping, grocery stores, municipal parks & schools. Fridge, washer and dryer. HOA included in the rent. Swimming pool community. Available from 7/1/26

AMENITIES
Attached Garage
Laundry In Unit
Private Outdoor Space
Dishwasher
Parking Space

ADDITIONAL INFORMATION
Interior

    Bathroom Information

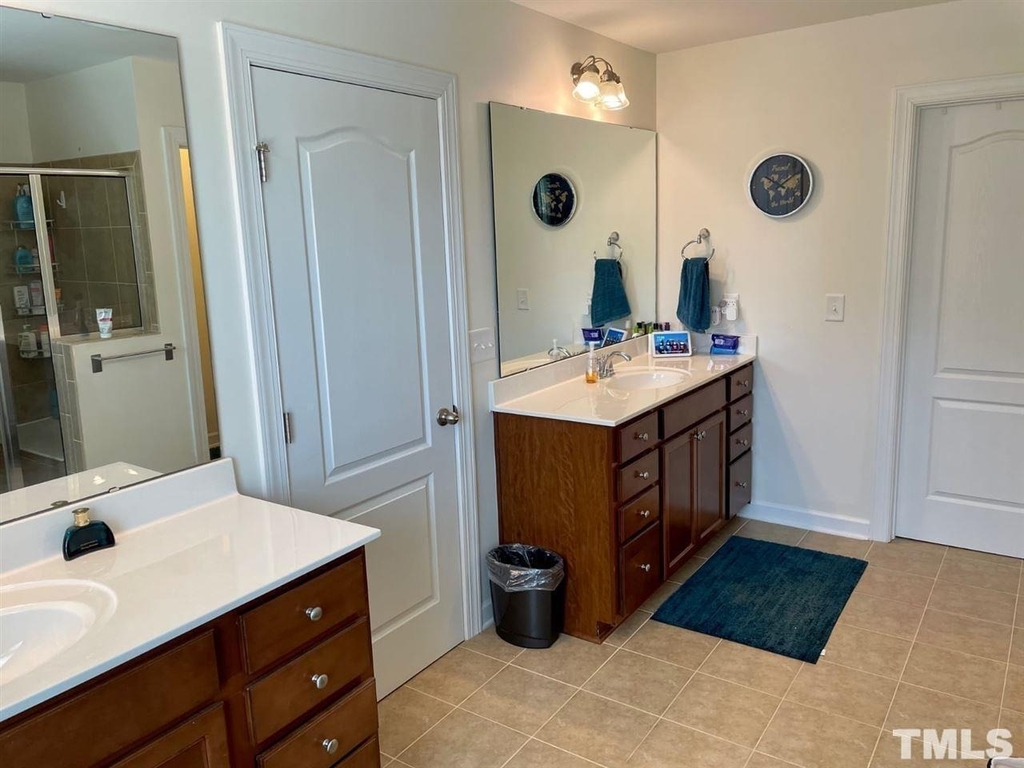
  • Half Bathrooms: 1
  • Full Bathrooms: 2

    Interior Information

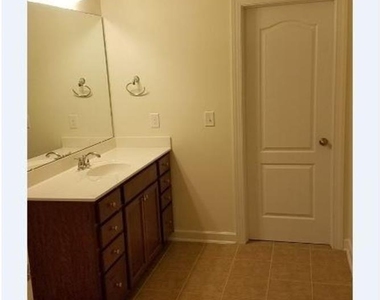
  • Interior Features: Crown Molding, Double Vanity, Granite Counters, Kitchen Island, Pantry, Vaulted Ceiling(s), Walk-In Closet(s)
  • Appliances: Dishwasher, Disposal, Gas Oven, Microwave, Refrigerator, Vented Exhaust Fan
  • Flooring Type: Tile, Wood
  • Laundry Features: In Unit

    Room Information

  • Rooms: 1
Exterior

    Property Information

  • Has Property Attached
  • Square Footage: 2,100
  • Year Built: 2015

    Building Information

  • Building Area Total: 2100
  • Levels: Two
  • Building Area Units: Square Feet
  • Window Features: Double Pane Windows
  • Patio and Porch Features: Patio

    Land Information

  • Water Source: Public
Utilities

    Utilities Information

  • Cooling Type: Central Air
  • Heating Type: Forced Air
  • Sewer : Public Sewer
Parking

    Parking Information

  • Has Garage
  • Attached Garage
  • Has Open Parking
  • Parking Features: Driveway
  • Garage Spaces: 2
  • Open Parking Spaces: 2
Location

    HOA Information

  • HOA/Condo/Coop Fee Includes: Maintenance Grounds
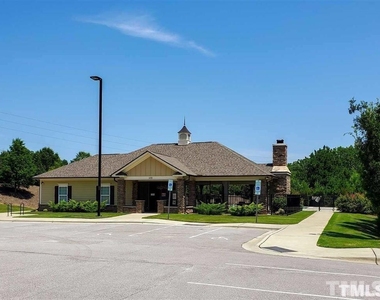
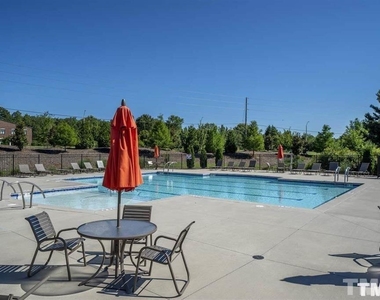
  • HOA/Condo/Coop Amenities: Pool
  • HOA Fee: $150
  • HOA Fee Frequency: Monthly

MAP


27519

LISTING QUALITY
▲ Features and amenities are properly noted
▲ RentHop has data for this building
▼ Listing agent has an unconfirmed email address
▼ The manager has not yet mailed us a photo copy of his or her government identification and proof or property ownership.
▼ Manager has not logged in recently
▼ Manager does not yet have user reviews

RENTHOP DESCRIPTION
The apartment is a unit offered at a monthly price of $2,450. The person posting the listing did not specify that any pets were allowed. It may be the case that pets are ok and the manager simply has not yet filled out all the details. The kitchen conveniently includes a dishwasher.

We have 20 photos of this particular unit, building, and surrounding areas.
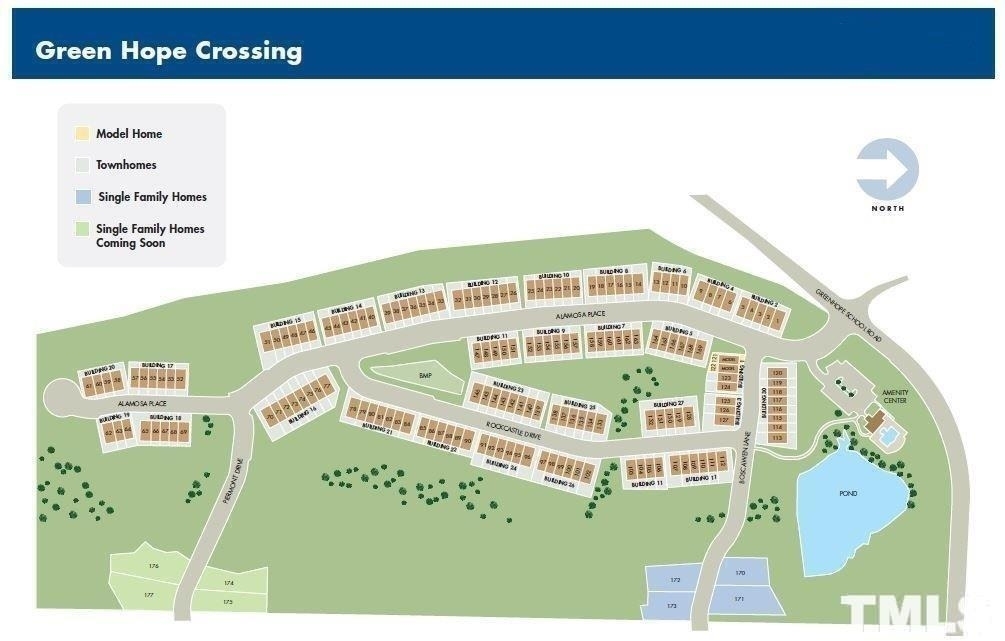
See available units at 407 Boscawen Lane.

Does something look off?

Courtesy of RH Advisors, Inc. and RHP Realty NJ, Inc.