Check Availability
$2,495
Posted 11 hours ago, Immediate Move-In
bedrooms
3 Bed
bathrooms
2 Bath
bathrooms
1 Half Bath
square feet
2,322 Sqft
Listing by Franchelle Stevens
Save Listing

DESCRIPTION
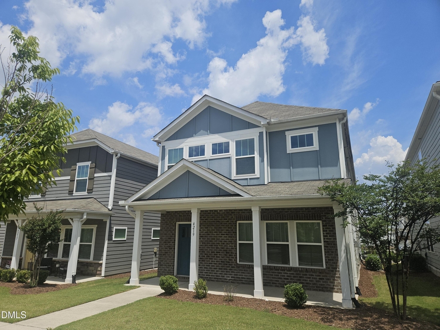
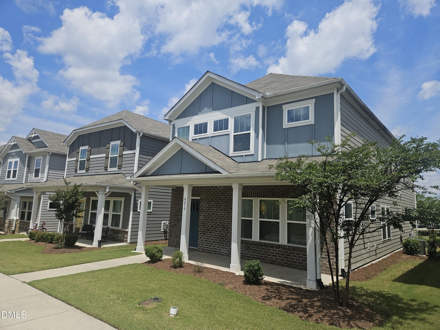
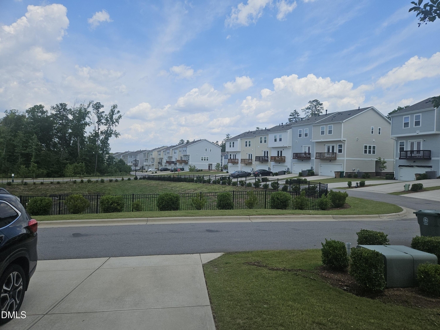
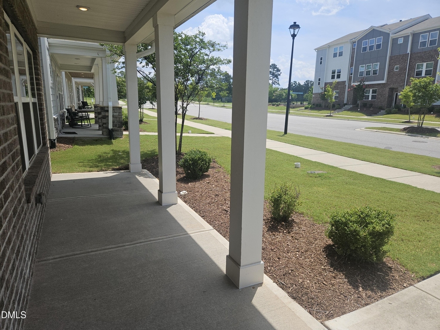
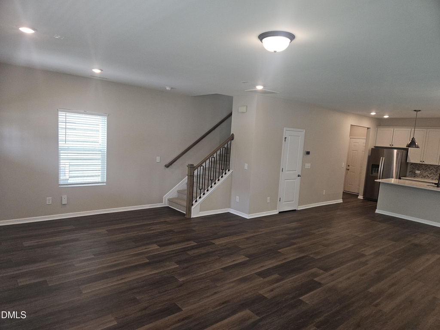
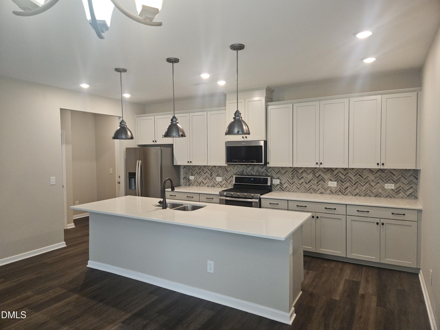
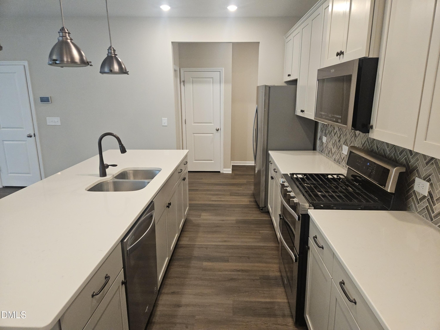
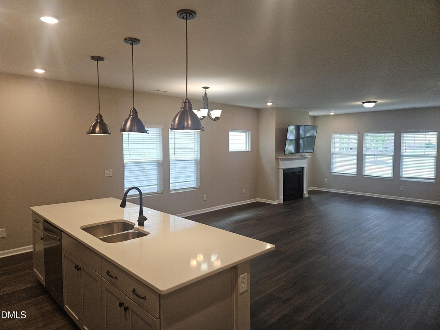
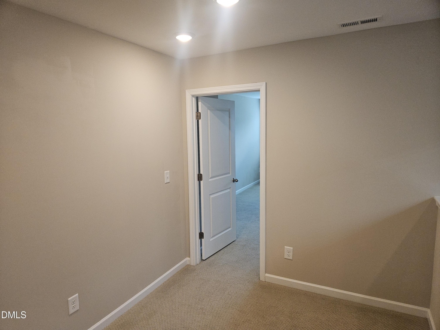
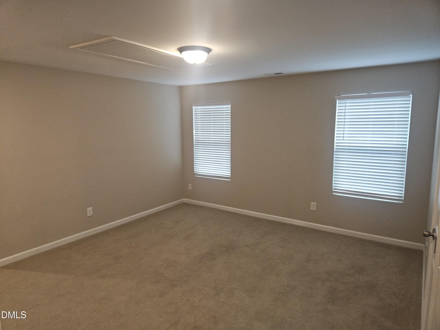
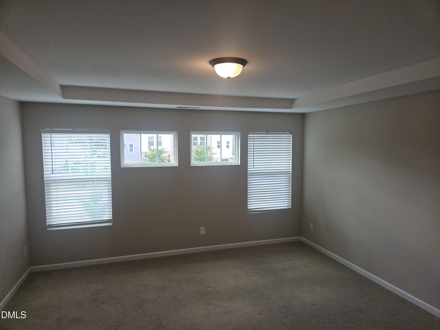
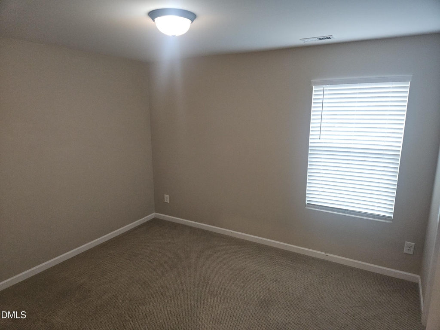
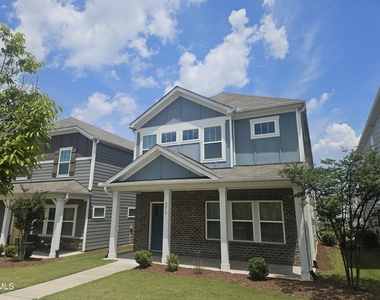
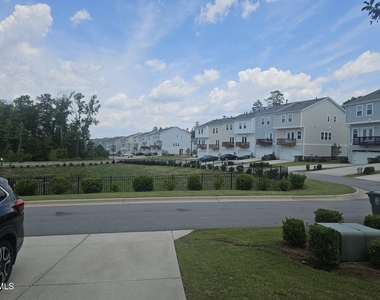
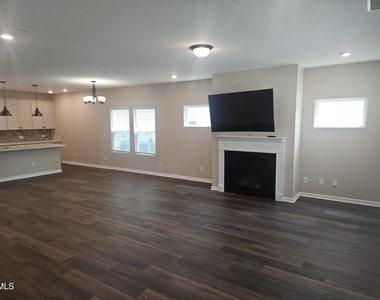
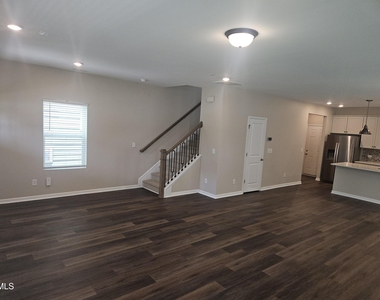
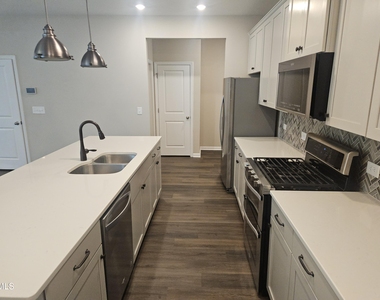
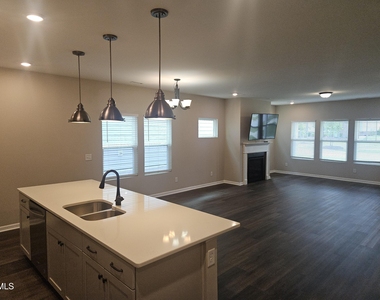
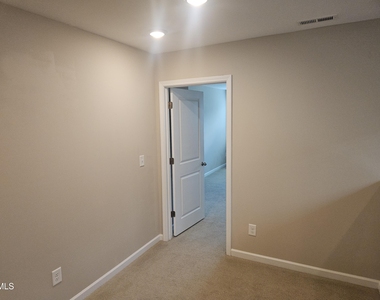
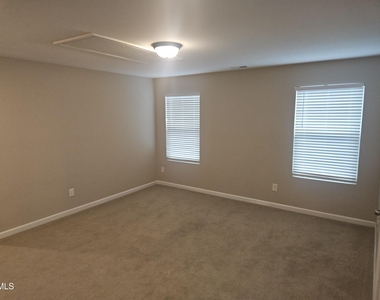
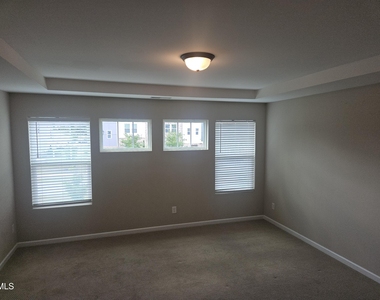
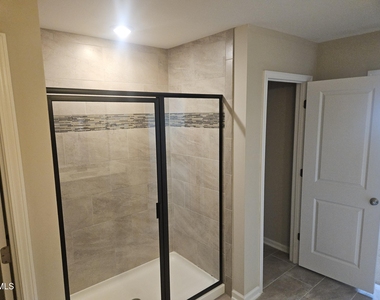
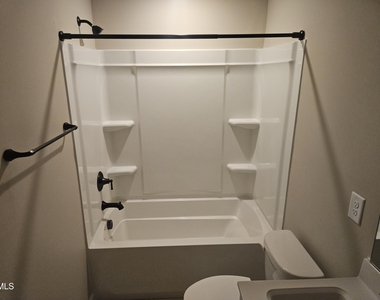
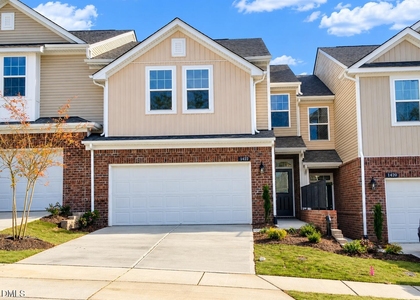
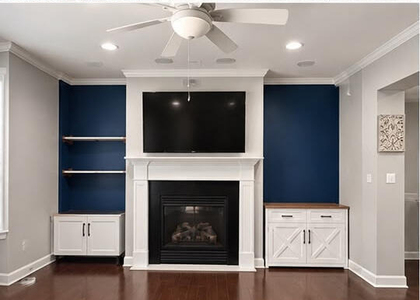
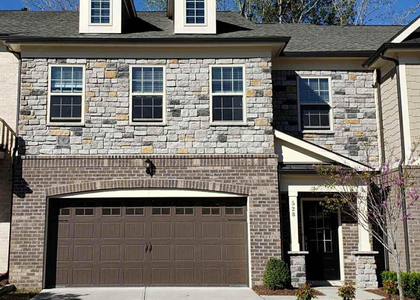
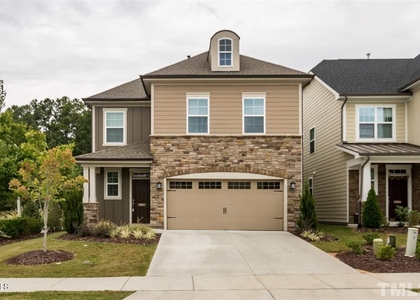
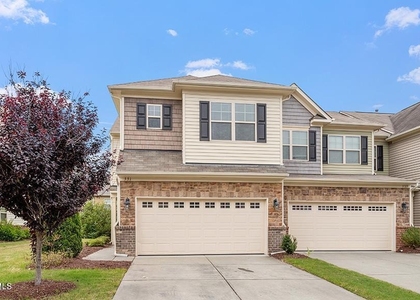
Available NOW! Impressive, moderne and energy efficient 3 bdrm 2.5 bath! New main level floors!  Spacious kitchen overlooking the family and dining areas in great open concept! Versatile space upstairs offering several options of use! Brickyard offers access to dining and retail at Parkside Town Commons! 2 car garage, lawn care included! Owner really does not want pets but may consider small
AMENITIES
Attached Garage
Private Outdoor Space
Dishwasher
Parking Space

ADDITIONAL INFORMATION
Interior

    Bathroom Information

  • Half Bathrooms: 1
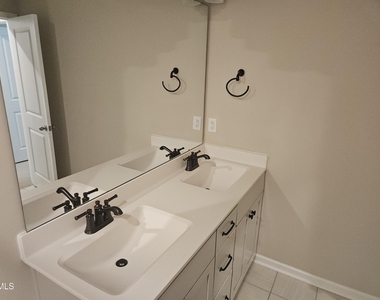
  • Full Bathrooms: 2

    Interior Information

  • Appliances: Cooktop, Dishwasher, Disposal
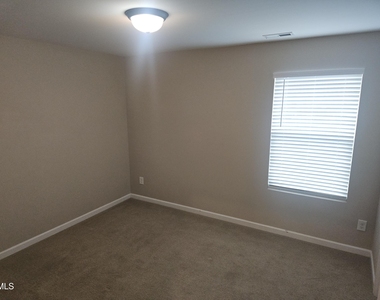
  • Flooring Type: Carpet, Tile
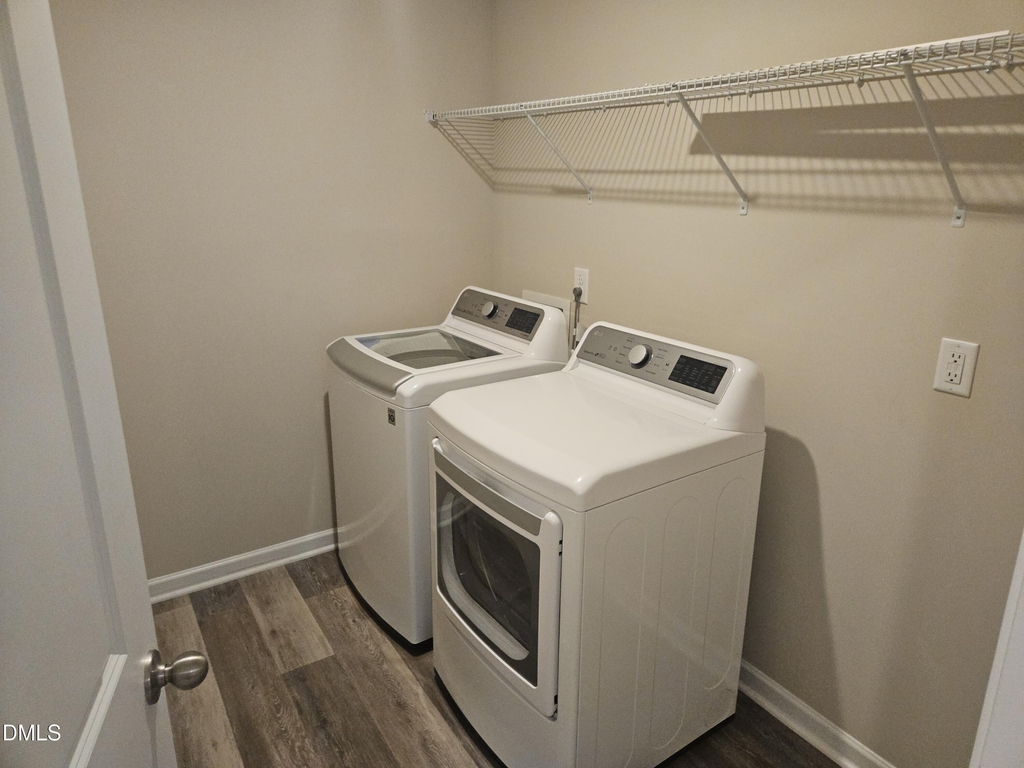
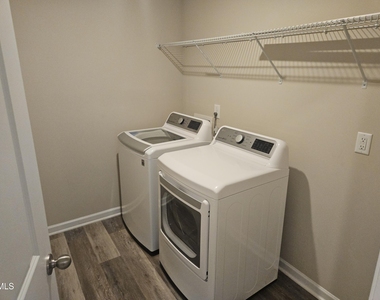
  • Laundry Features: Upper Level

    Room Information

  • Rooms: 6
Exterior

    Property Information

  • Square Footage: 2,322
  • Year Built: 2020

    Building Information

  • Building Area Total: 2322
  • Levels: Two
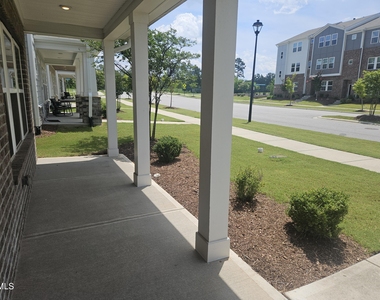
  • Patio and Porch Features: Patio

    Lot Information

  • Lot Size Area: 0.08
  • Lot Size Units: Acres
  • Lot Size Acres: 0.08
  • Square Footage: 3,485

    Land Information

  • Water Source: Public
Utilities

    Utilities Information

  • Sewer : Public Sewer
Parking

    Parking Information

  • Has Garage
  • Attached Garage
  • Parking Features: Garage
  • Garage Spaces: 2

MAP


27519

LISTING QUALITY
Listing location is an exact address
Features and amenities are properly noted
RentHop has data for this building
The manager has not yet mailed us a photo copy of his or her government identification and proof or property ownership.
Manager has not logged in recently
Manager does not yet have user reviews

RENTHOP DESCRIPTION
The apartment is a unit offered at a monthly price of $2,495. The person posting the listing did not specify that any pets were allowed. It may be the case that pets are ok and the manager simply has not yet filled out all the details. The kitchen conveniently includes a dishwasher.

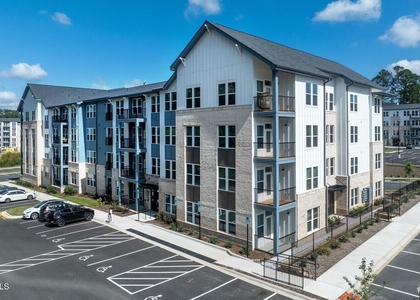
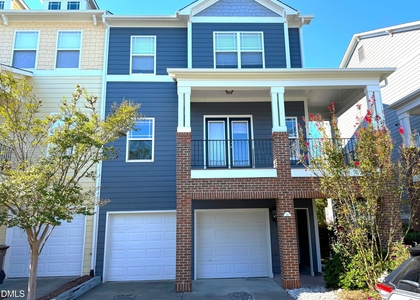
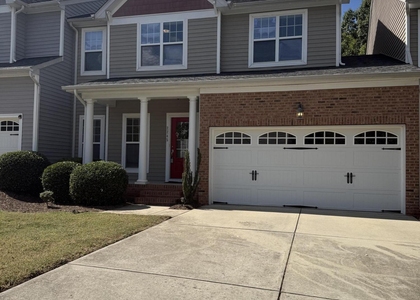
We have 27 photos of this particular unit, building, and surrounding areas.
See available units at 4219 Mahal Avenue.

SIMILAR NEARBY LISTINGS
$2,500
By Craig Brockman, 14 hours ago
bedrooms
3 Bed
|
bathrooms
3 Bath
|
square feet
2,703 Sqft
213 Broadgait Brae Road
Bloomsbury at Cary Park, Cary Park, Wake
27519
$2,350
By Philo Matthews, 11 hours ago
bedrooms
3 Bed
|
bathrooms
2 Bath
|
square feet
2,648 Sqft
946 Channing Park Circle
Panther Creek, Wake
27519
$2,245
By Mythili Swamiappan, 11 hours ago
bedrooms
3 Bed
|
bathrooms
2 Bath
|
square feet
2,100 Sqft
146 Brentfield Loop
Manor at Breckenridge, Wake
27560
$2,150
By Helen Morrill, 13 hours ago
bedrooms
3 Bed
|
bathrooms
2 Bath
|
square feet
1,632 Sqft
$2,500
By Smruti Patel, 8 hours ago
bedrooms
3 Bed
|
bathrooms
3 Bath
|
square feet
2,518 Sqft
828 Bristol Bridge Drive
Amberly, Wake
27519
$2,350
By Sunny Sebastian, 8 hours ago
bedrooms
3 Bed
|
bathrooms
2 Bath
|
square feet
1,950 Sqft
515 Catalina Grande Drive
Amberly, Wake
27519
$2,350
By Karman Kaur Randhawa, 15 hours ago
bedrooms
3 Bed
|
bathrooms
2 Bath
217 Anniston Court
Madison Place Townhomes, Wake
27519
$2,195
By Kermit Dowdy, 17 hours ago
bedrooms
3 Bed
|
bathrooms
2 Bath
|
square feet
2,236 Sqft

Does something look off?

Triangle MLS

Last Updated: 6 hours ago
Data Source: Triangle MLS
MLS# 10178722
List Agent Name: Franchelle Stevens
List Office Name: Stevens Realty & Relocation
IDX information is provided exclusively for personal, non-commercial use, and may not be used for any purpose other than to identify prospective properties consumers may be interested in purchasing. Information is deemed reliable but not guaranteed. The listing broker’s offer of compensation is made only to participants of the MLS where the listing is filed.
Courtesy of RH Advisors, Inc. and RHP Realty NJ, Inc.