Check Availability
$2,195
Posted 1 day ago, Immediate Move-In
bedrooms
3 Bed
bathrooms
2 Bath
bathrooms
1 Half Bath
square feet
1,939 Sqft
Listing by Thomas Galletta
Save Listing

DESCRIPTION
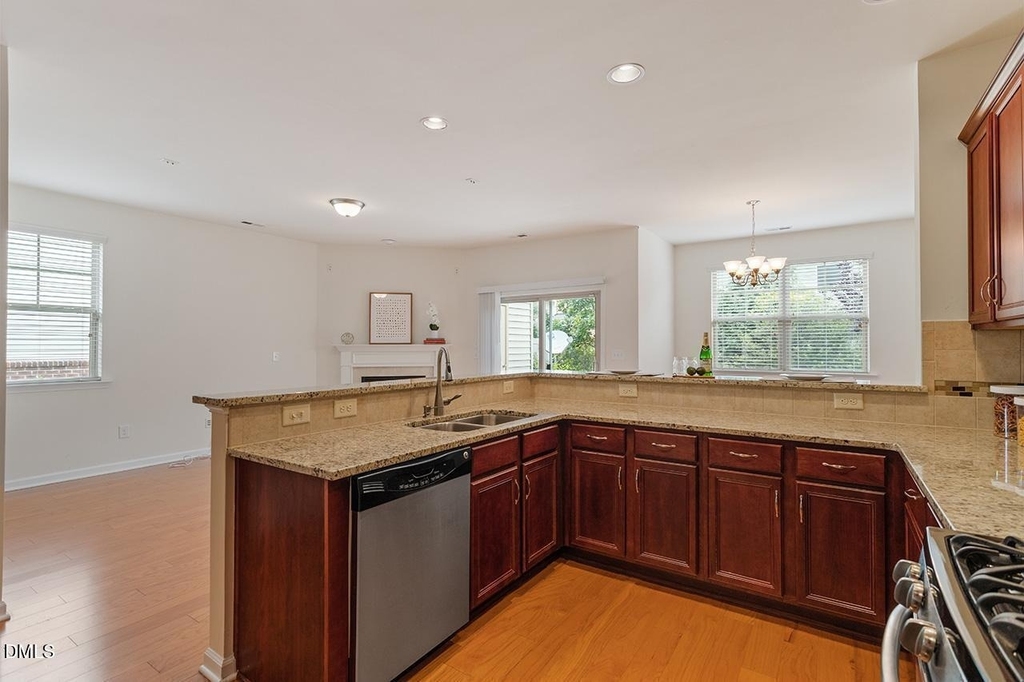
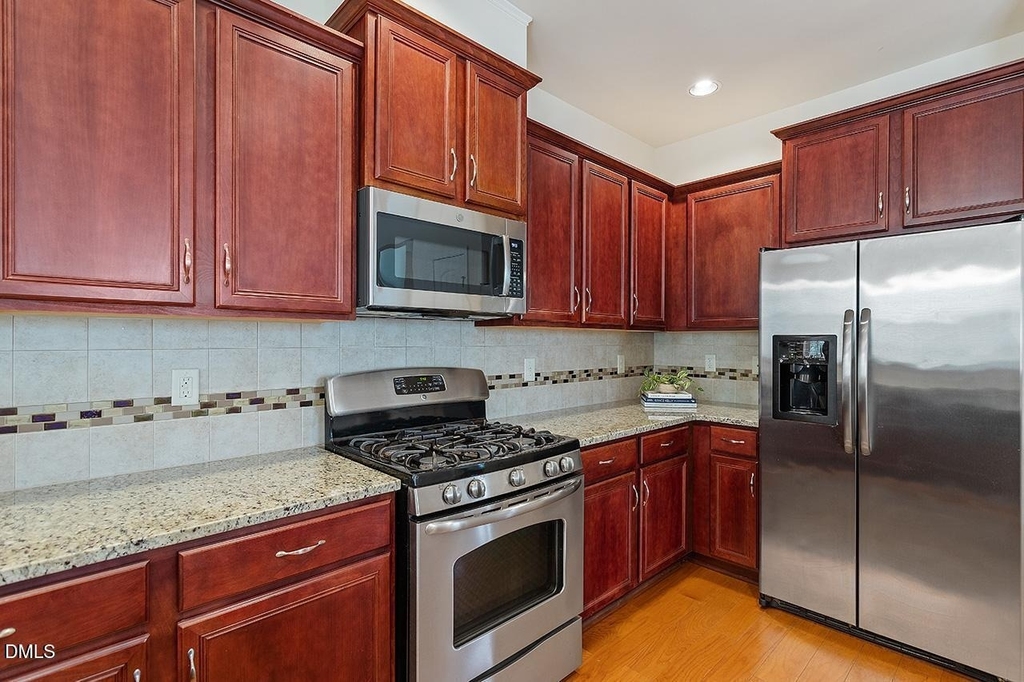
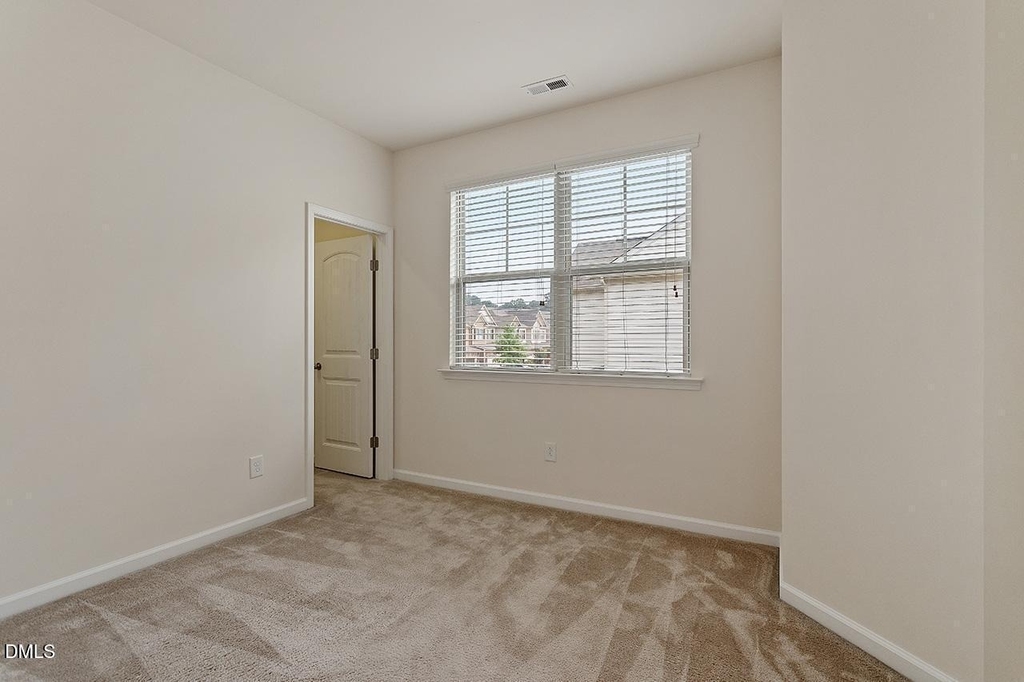
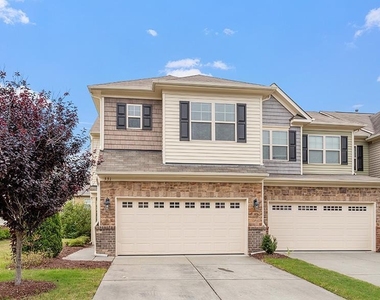
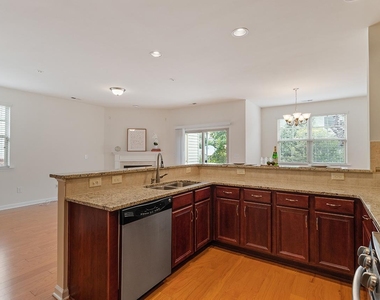
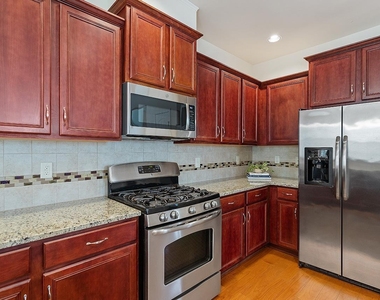
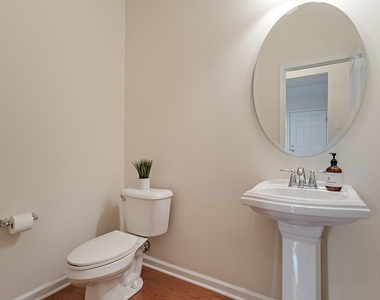
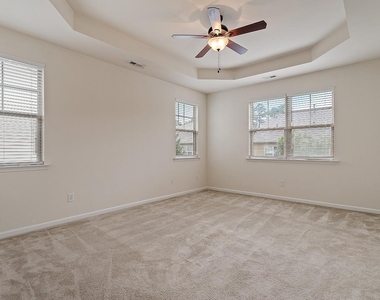
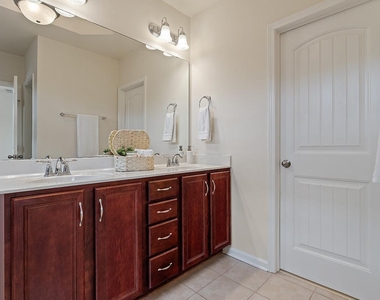
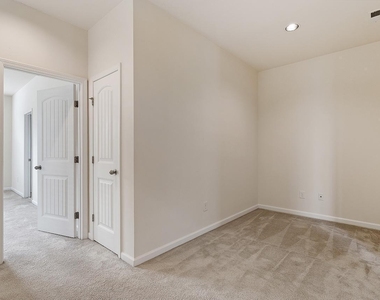
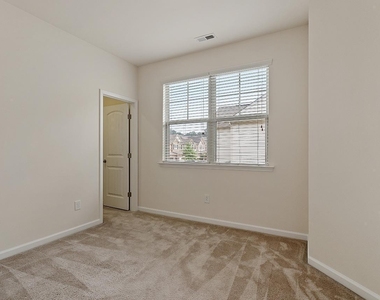
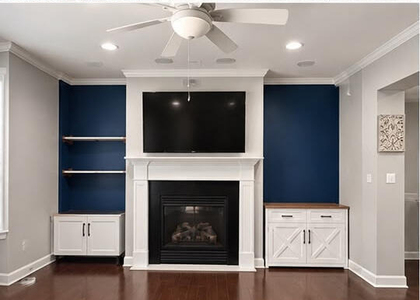
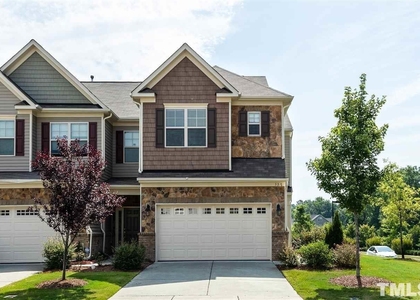
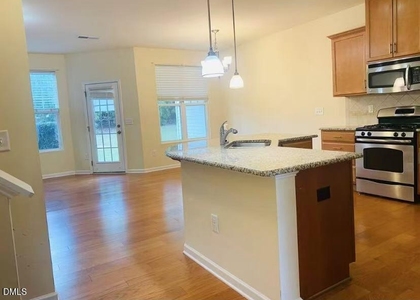
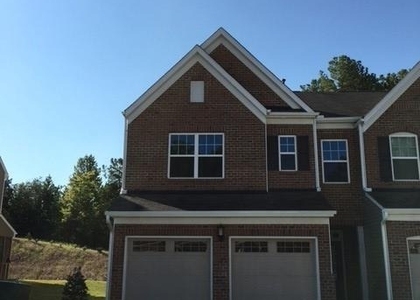
Check out this 3-bedroom, 3-bathroom townhouse in Morrisville, North Carolina! The home offers hardwood flooring throughout the main floor, and a kitchen with full granite countertops. You certainly cannot forget about the short commute to some of the best schools in Wake County, making it perfect for families. Enjoy spacious bedrooms, stylish bathrooms, and a convenient location to great shops anddining spaces. Don't miss out on making this home a temporary place of your own.

AMENITIES
Attached Garage
Fireplace
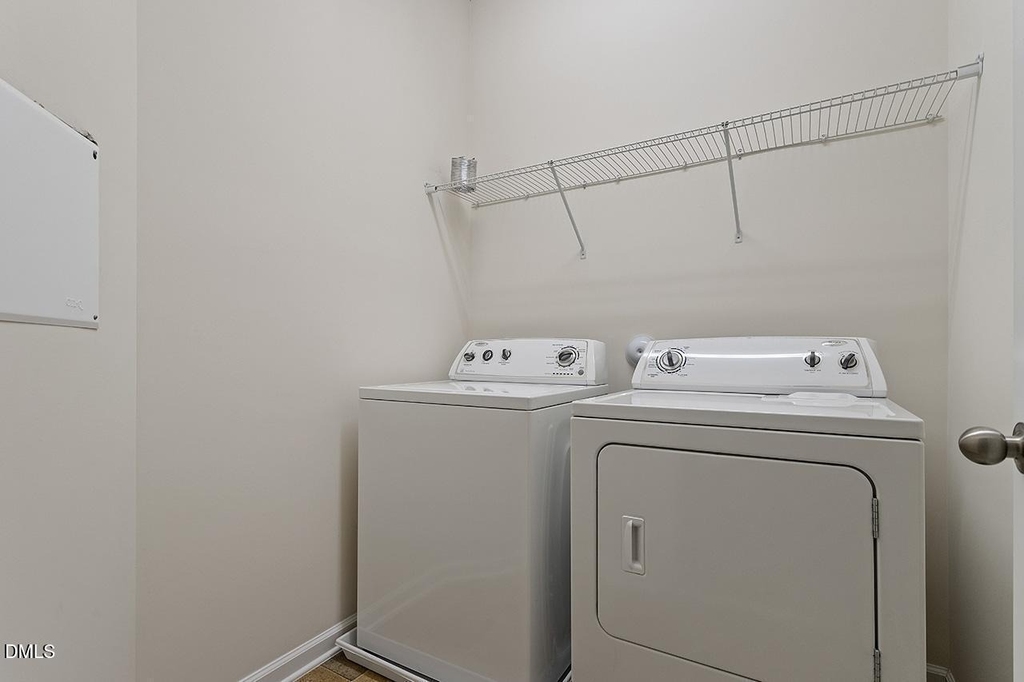
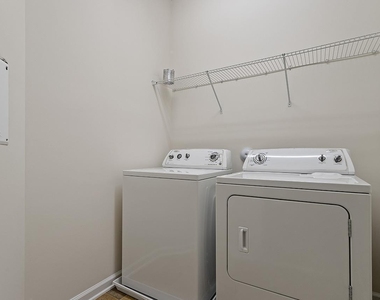
Laundry In Unit
Private Outdoor Space
Dishwasher
Parking Space

ADDITIONAL INFORMATION
Interior

    Bathroom Information

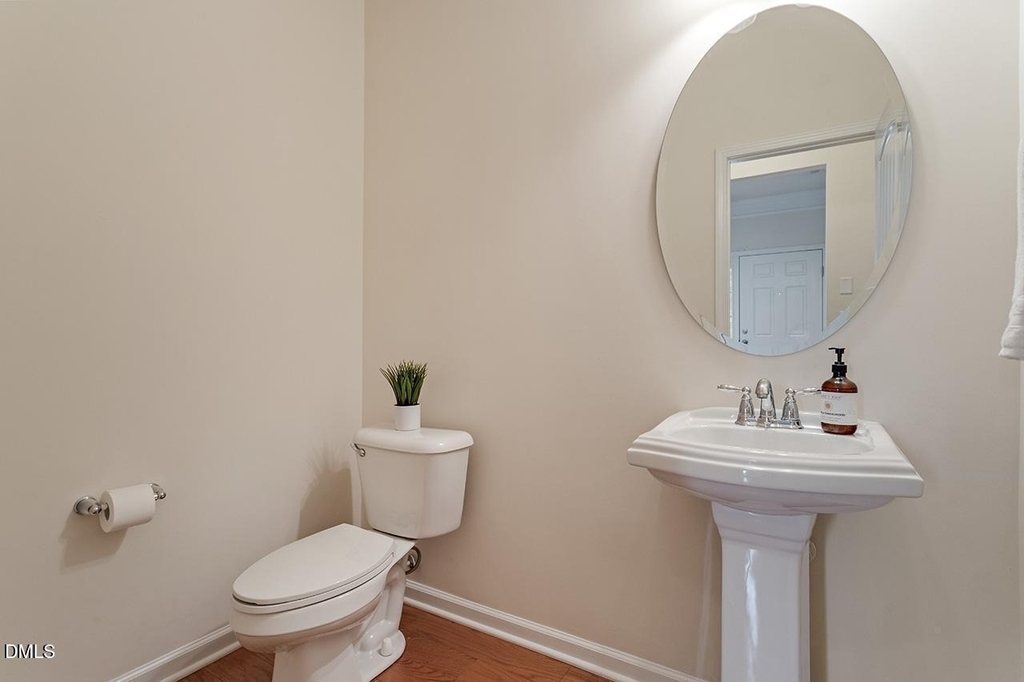
  • Half Bathrooms: 1
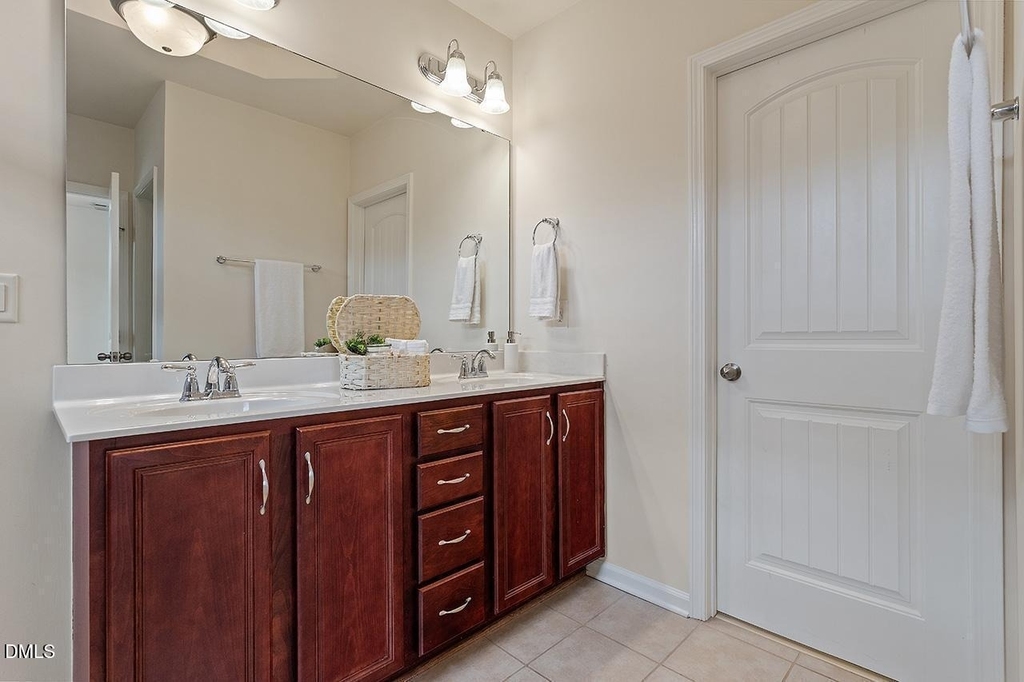
  • Full Bathrooms: 2

    Interior Information

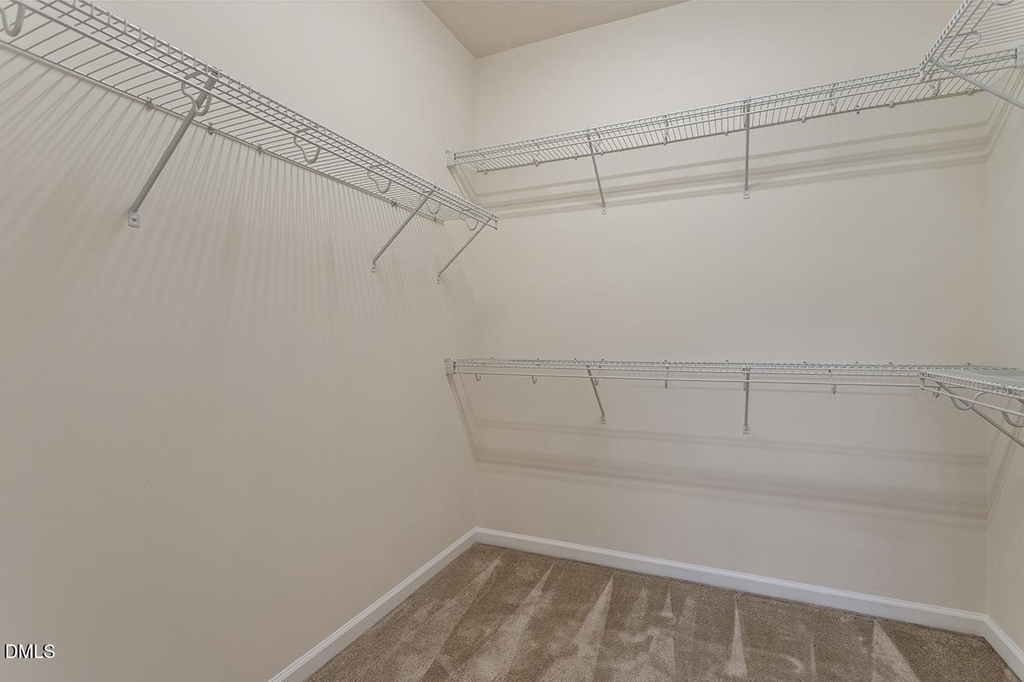
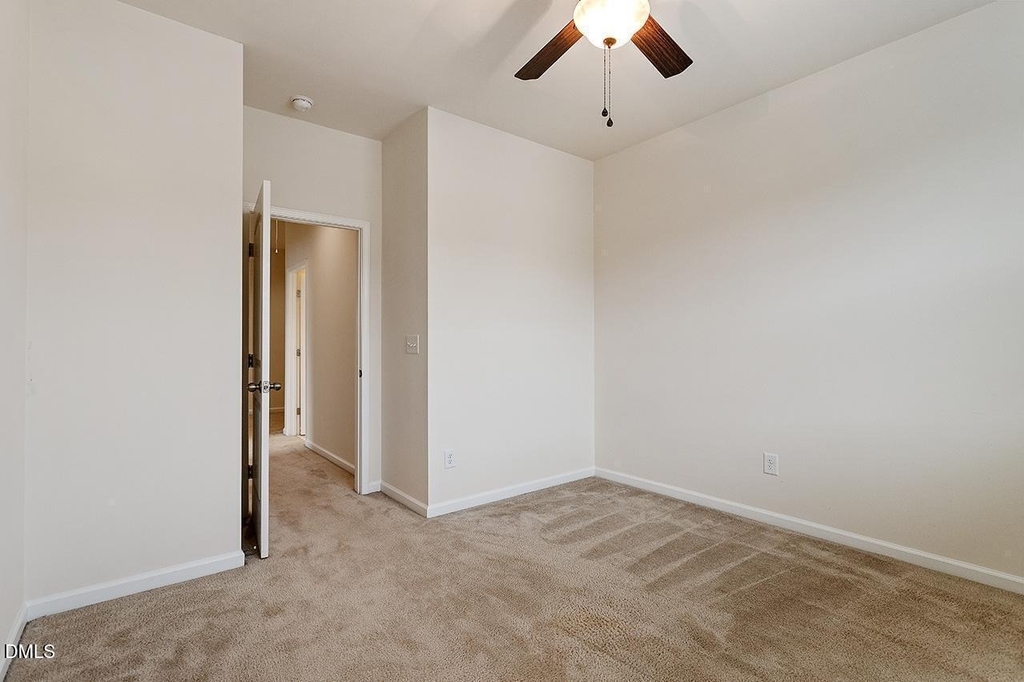
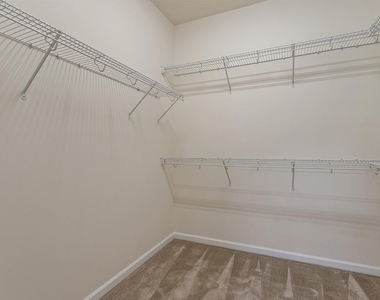
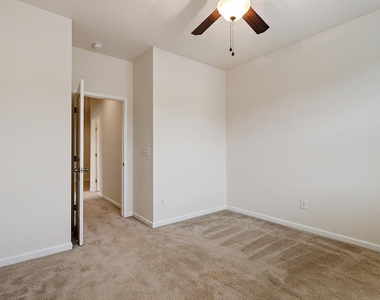
  • Interior Features: Ceiling Fan(s), Granite Counters, Walk-In Closet(s)
  • Appliances: Dishwasher, Microwave, Oven, Range, Refrigerator, Washer/Dryer
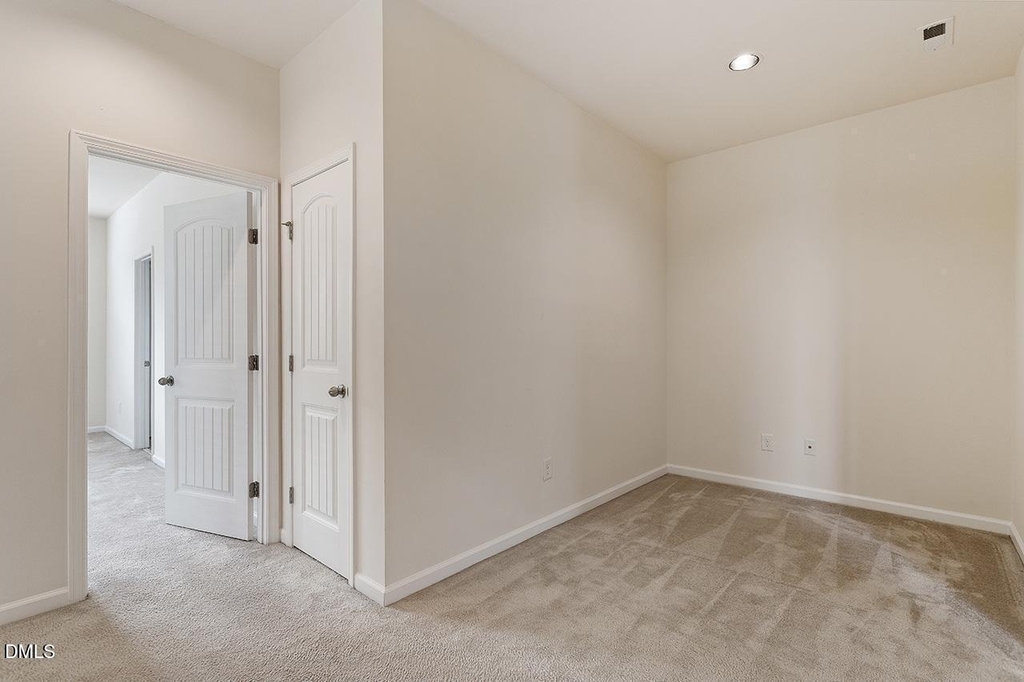
  • Flooring Type: Carpet, Tile, Wood
  • Laundry Features: In Unit

    Room Information

  • Rooms: 9

    Fireplace Information

  • Has Fireplace
  • Fireplaces: 1
Exterior

    Property Information

  • Square Footage: 1,939
  • Year Built: 2012

    Building Information

  • Building Area Total: 1939
  • Levels: Two
  • Patio and Porch Features: Patio

    Lot Information

  • Lot Size Area: 0.09
  • Lot Size Units: Acres
  • Lot Size Acres: 0.09
  • Square Footage: 3,920

    Land Information

  • Water Source: Public
Utilities

    Utilities Information

  • Cooling Type: Central Air
  • Heating Type: Forced Air
  • Sewer : Public Sewer
Parking

    Parking Information

  • Has Garage
  • Attached Garage
  • Parking Features: Driveway, Garage
  • Garage Spaces: 2

MAP


27519

LISTING QUALITY
▲ Features and amenities are properly noted
▲ RentHop has data for this building
▼ The manager has not yet mailed us a photo copy of his or her government identification and proof or property ownership.
▼ Manager has not logged in recently
▼ Manager does not yet have user reviews

RENTHOP DESCRIPTION
The apartment is a unit offered at a monthly price of $2,195. The person posting the listing did not specify that any pets were allowed. It may be the case that pets are ok and the manager simply has not yet filled out all the details. The kitchen conveniently includes a dishwasher.

We have 17 photos of this particular unit, building, and surrounding areas.
See available units at 531 Whitworth Lane.

SIMILAR NEARBY LISTINGS
$2,300
By Saranagapani Addanki, 23 hours ago
bedrooms
3 Bed
|
bathrooms
3 Bath
|
square feet
2,717 Sqft
$2,195
By Philo Matthews, 1 day ago
bedrooms
3 Bed
|
bathrooms
2 Bath
|
square feet
1,950 Sqft
609 Liberty Hill Pass
Cotton Place, Wake
27560
$2,395
By Aparna Ahuja, 1 day ago
bedrooms
3 Bed
|
bathrooms
2 Bath
|
square feet
1,901 Sqft
609 Liberty Hill Pass
Cotton Place, Wake
27560
$2,295
By Aparna Ahuja, 1 day ago
bedrooms
3 Bed
|
bathrooms
2 Bath
|
square feet
1,901 Sqft
302 Mannington Drive
Manor at Breckenridge, Wake
27560
$2,130
By Yongmei Zhao, 1 day ago
bedrooms
3 Bed
|
bathrooms
2 Bath
714 Silver Stream Lane
Stonewater, Wake
27519
$2,100
By Yang Yang, 1 day ago
bedrooms
3 Bed
|
bathrooms
2 Bath
|
square feet
1,650 Sqft
501 Durants Neck Lane
Townes at Everett Crossing, Wake
27560
$2,195
By Philo Matthews, 1 day ago
bedrooms
3 Bed
|
bathrooms
2 Bath
|
square feet
1,920 Sqft
120 Cotten Drive
Cotton Place, Wake
27560
$2,100
By Latesh Patel, 1 day ago
bedrooms
3 Bed
|
bathrooms
1 Bath

Does something look off?

Triangle MLS

Last Updated: 22 hours ago
Data Source: Triangle MLS
MLS# 10192173
List Agent Name: Thomas Galletta
List Office Name: RE/MAX United
IDX information is provided exclusively for personal, non-commercial use, and may not be used for any purpose other than to identify prospective properties consumers may be interested in purchasing. Information is deemed reliable but not guaranteed. The listing broker’s offer of compensation is made only to participants of the MLS where the listing is filed.
Courtesy of RH Advisors, Inc. and RHP Realty NJ, Inc.