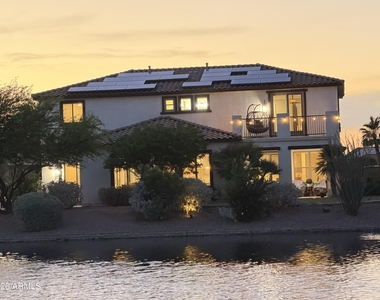
Lakefront Luxury Lease spacious floor plan features 4 bedrooms 3 Bath, 4 Car garage and multiple living areas. Experience resort-style waterfront living on 1/3-acre pie-shaped lot with approximately 200 feet of lake frontage, the 3800 sq ft of highly upgraded residence offers breathtaking water views, a sparkling pool, built-in BBQ island, fire pit, and multiple balconies overlooking the lake.
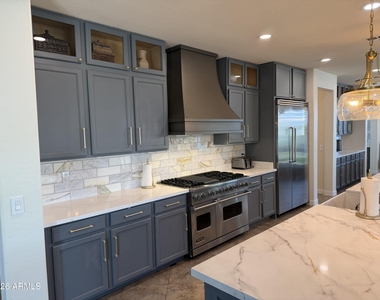
The* Gourmet kitchen* is a showstopper with an over size island, built-in luxury refrigerator, high-end appliances, butler's pantry, dry bar, and abundant cabinetry. The oversized primary suite includes a private balcony, soaking tub, separate shower & stunning lake views. Home is *Energy-efficient enhanced by *Solar System & *2 Tesla Powerwall *Batteries, available for additional monthly fee. Rare Lakefront Luxury Lease Opportunity in The Lakes in Rancho El Dorado.
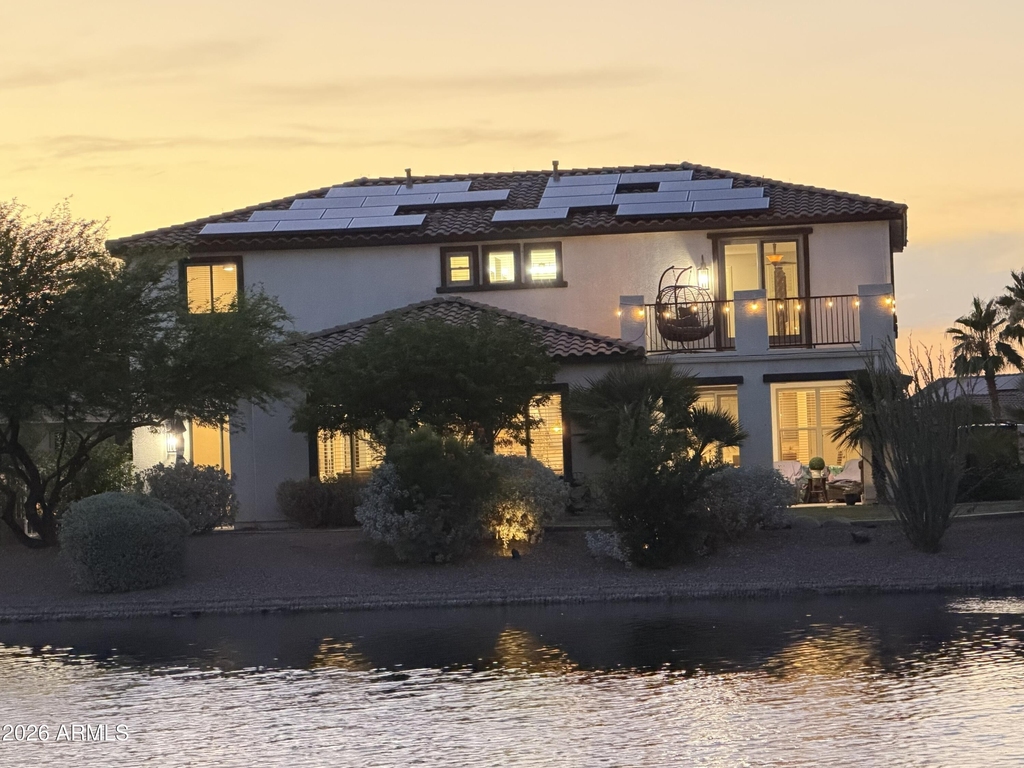
Experience resort-style waterfront living in one of Maricopa's most impressive homes. Situated on a premium 1/3-acre pie-shaped lot with approximately 200 feet of lake frontage, this highly upgraded 3800 square feet residence offers breathtaking water views, a sparkling pool, built-in BBQ island, fire pit, and multiple balconies overlooking the lake.
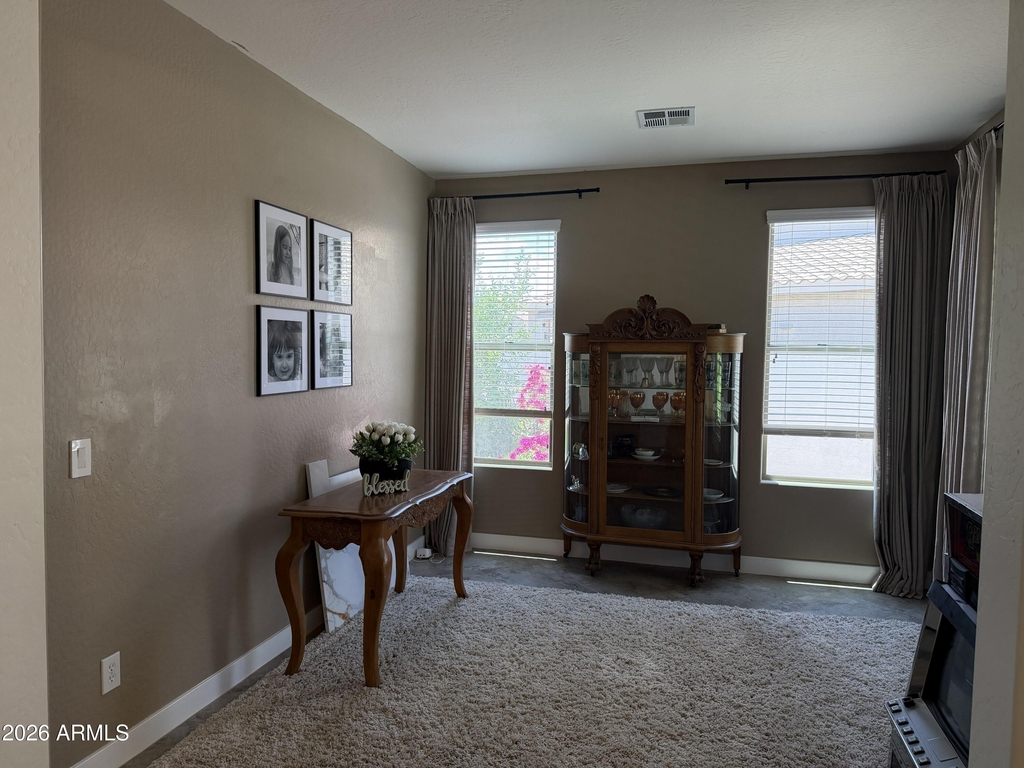
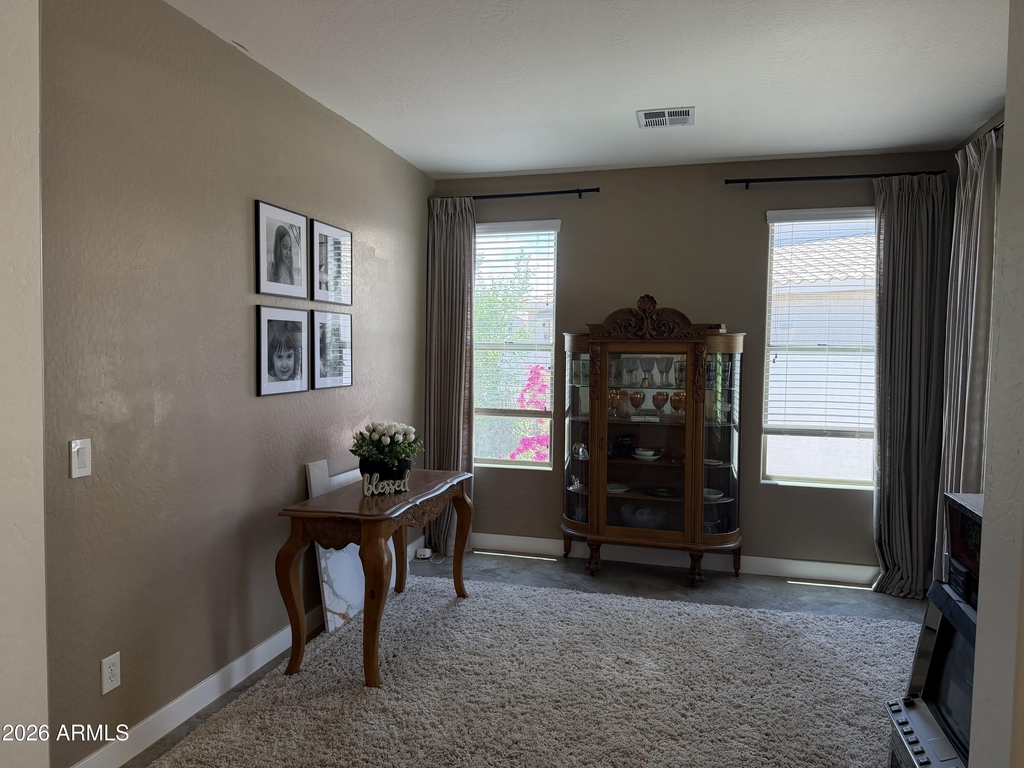
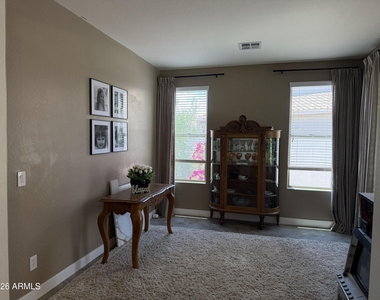
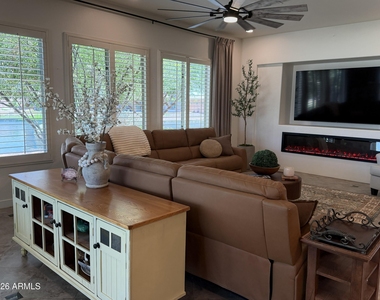
The spacious floor plan features 4 bedrooms, office, library, game room, and multiple living areas. The gourmet kitchen is a showstopper with an over size island, built-in luxury refrigerator, high-end appliances, butler's pantry, dry bar, and abundant cabinetry. The oversized primary suite includes a private balcony, soaking tub, separate shower, and stunning lake views. Home is Energy-efficient enhanced by Solar System and two Tesla Powerwall batteries, available for a small additional monthly fee.
Additional features include a 4-car garage with epoxy flooring, EV charging outlet, plantation shutters, water softener, private guest suite, and extensive upgrades throughout.
Homes of this caliber and location rarely become available as long-term rentals.
AMENITIES
Waterfront
Storage Facility
Common Outdoor Space
Private Outdoor Space
Parking Space
ADDITIONAL INFORMATION
Interior
Bathroom Information
Full Bathrooms: 4
Interior Information
Interior Features: High Speed Internet, Granite Counters, Double Vanity, Eat-in Kitchen, Breakfast Bar, Pantry, Non-laminate Counter, Upstairs, Soft Water Loop, Full Bth Master Bdrm, Separate Shwr & Tub
Construction Materials: Brick Veneer, Stucco, Wood Siding, Painted
Patio and Porch Features: Balcony, Storage, Built-in Barbecue
Pool Information
Pool Features: Outdoor Pool, Variable Speed Pump
Pool is Private
Lot Information
Lot Features: Sprinklers In Rear, Sprinklers In Front, Desert Back, Desert Front, North/South Exposure, Gravel/Stone Front, Gravel/Stone Back, Auto Timer H2O Front, Auto Timer H2O Back
The manager has not yet mailed us a photo copy of his or her government identification and proof or property ownership.
▼
Manager has not logged in recently
▼
Manager does not yet have user reviews
RENTHOP DESCRIPTION
The apartment is a unit offered at a monthly price of $3,500. The person posting the listing did not specify that any pets were allowed. It may be the case that pets are ok and the manager simply has not yet filled out all the details.
We have 42 photos of this particular unit, building, and surrounding areas.
By selecting Check Availability, you agree that RentHop and real estate professionals may call or text you about your inquiry. Message/data rates may apply. Terms & Privacy. California Privacy Notice
We found some very similar listings nearby
Select those you'd like to message
Your messages have been sent!
Check Availability
By selecting Check Availability, you agree that RentHop and real estate professionals may call or text you about your inquiry. Message/data rates may apply. Terms & Privacy. California Privacy Notice























 Your Privacy Choices