Check Availability
$3,400
Posted 1 day ago, Immediate Move-In
bedrooms
4 Bed
bathrooms
3 Bath
square feet
2,219 Sqft
Listing by Chad Hagenson
Save Listing

DESCRIPTION
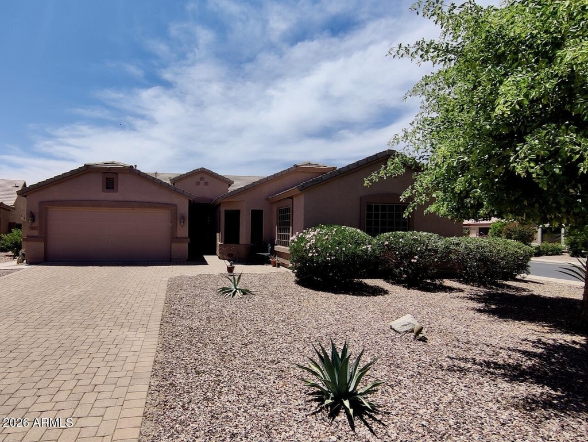
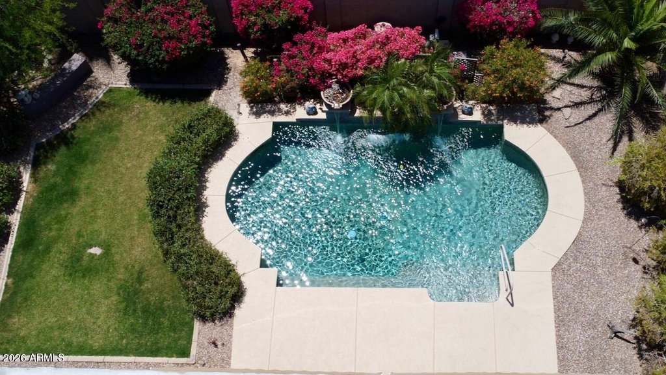
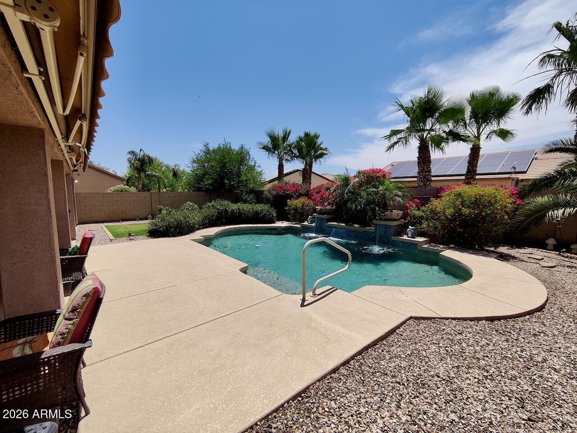
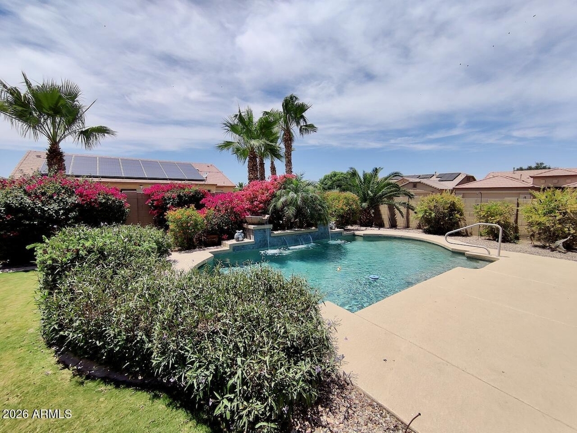
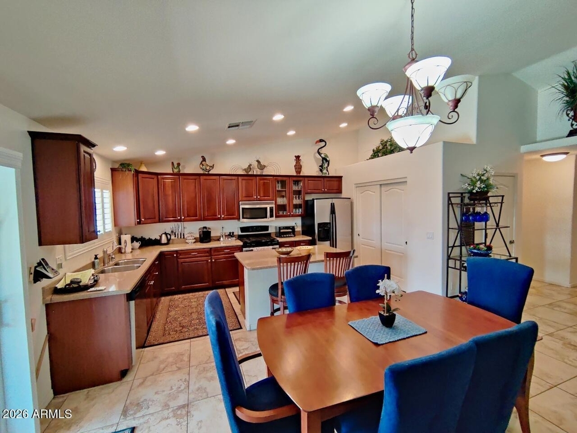
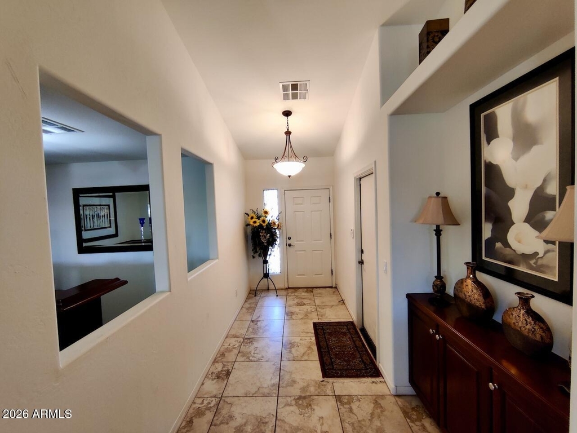
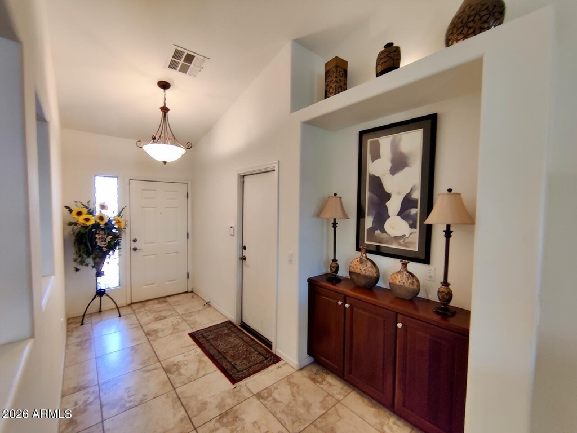
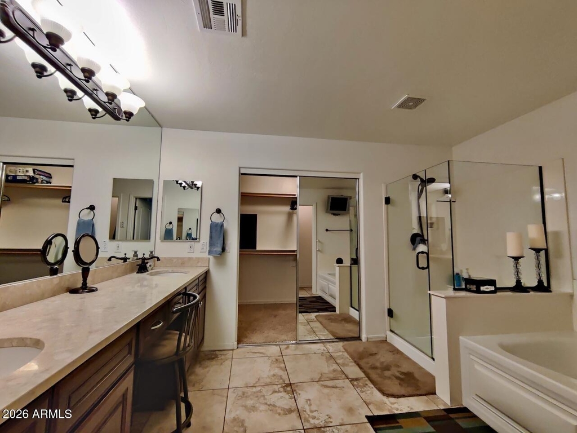
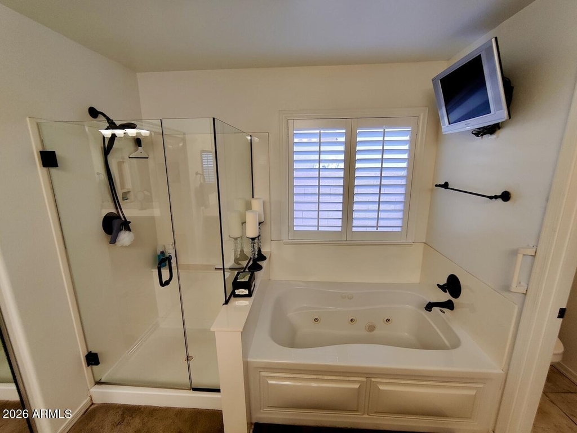
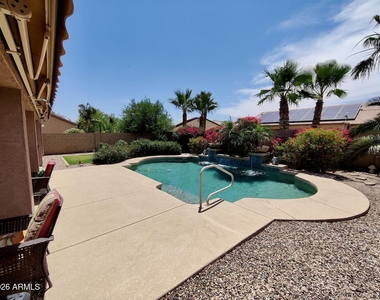
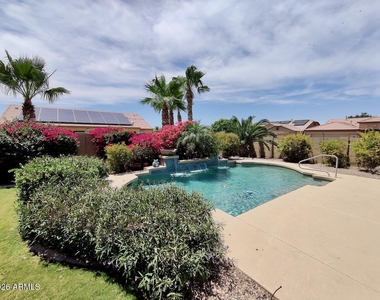
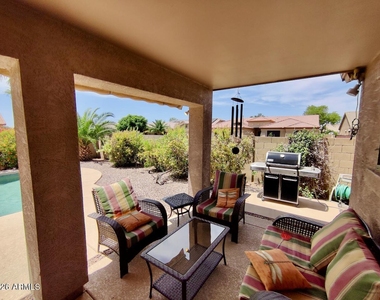
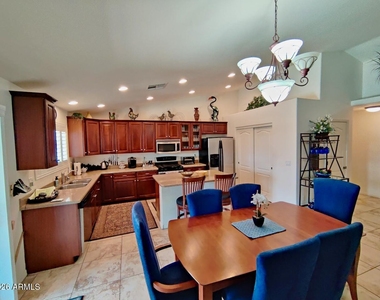
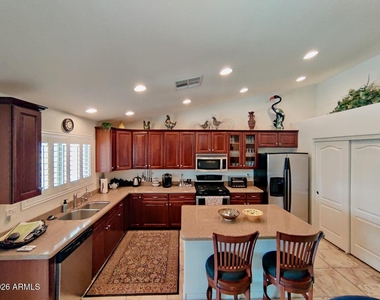
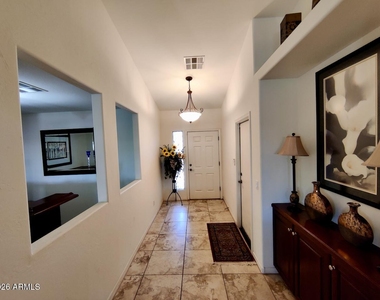
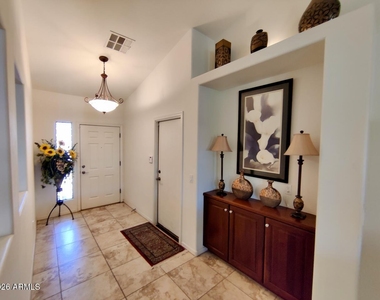
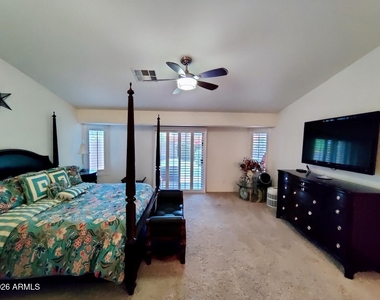
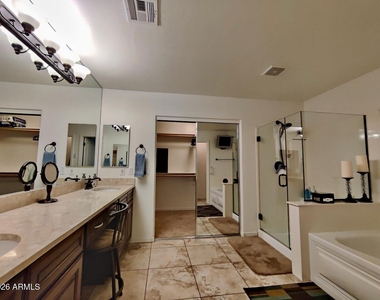
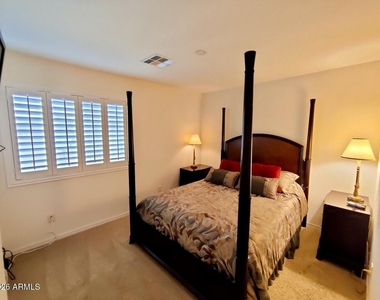
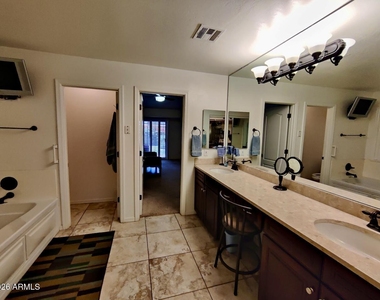
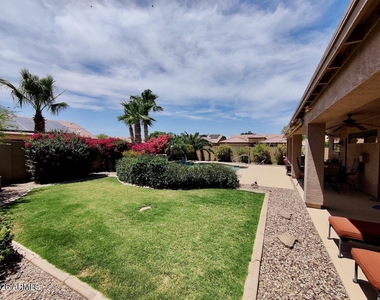
Gorgeous FULLY FURNISHED home located in the Villages at Rancho El Dorado in Maricopa. This home is just minutes from great golf at The Duke and the community pool, tennis and workout center in the community. Just bring your toothbrush because this is an extremely clean and highly upgraded home with everything you need, just relax and enjoy some great Arizona weather. Move in ready with all furnishings, cookware and linens provided. It has it all: Granite counters and gas cooking in kitchen, gas fireplace in large tiled family room, lots of tvs and cable service provided, computer with wifi, jetted tub in master bath with tv and separate exit from master to the backyard! The backyard features a heated play pool w/water feature & fire wok pots, electric shade awning and gas

AMENITIES
Fireplace
Laundry In Unit
Furnished

ADDITIONAL INFORMATION
Interior

    Bathroom Information

  • Full Bathrooms: 3

    Interior Information

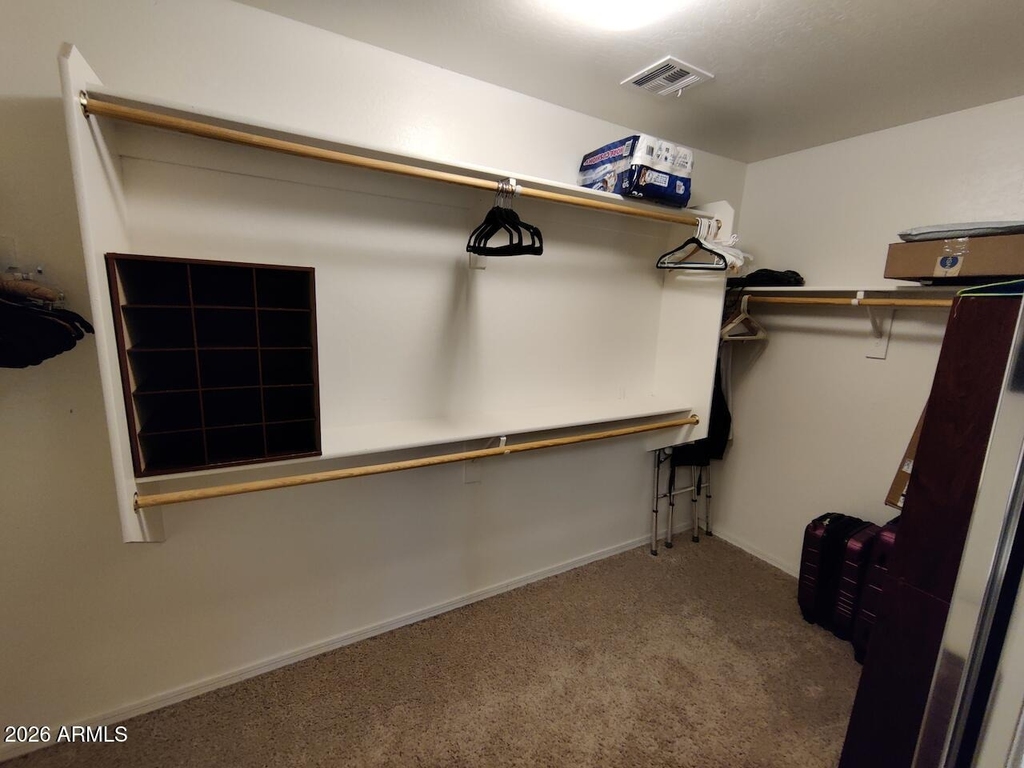
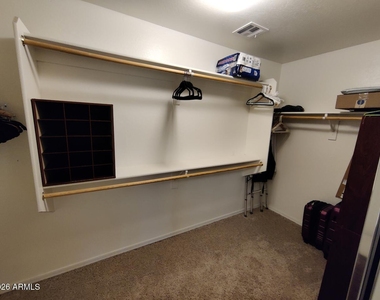
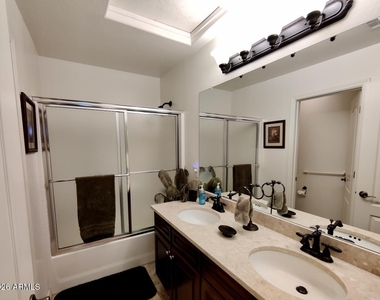
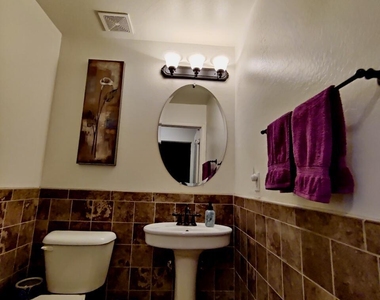
  • Interior Features: Vaulted Ceiling(s), High Speed Internet, Granite Counters, Double Vanity, Master Downstairs, Walk-in Pantry, Full Bth Master Bdrm, Separate Shwr & Tub, Tub with Jets
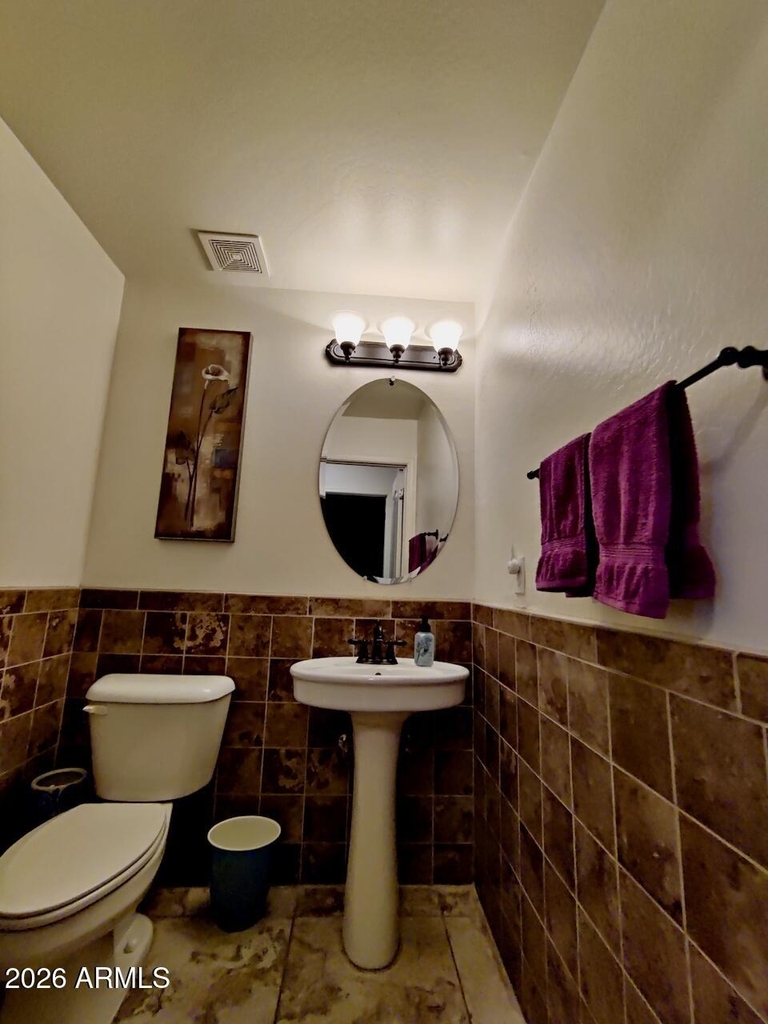
  • Flooring Type: Carpet, Tile
  • Laundry Features: In Unit, Inside

    Fireplace Information

  • Has Fireplace
  • Fireplace Features: Gas, Fireplace Family Rm
Exterior

    Property Information

  • Square Footage: 2,219
  • Year Built: 2005

    Building Information

  • Builder Name: Canterra Homes
  • Building Area Total: 2219
  • Building Area Units: Square Feet
  • Window Features: Shutters, Dual Pane
  • Construction Materials: Stucco, Wood Siding
  • Patio and Porch Features: Built-in Barbecue

    Pool Information

  • Pool Features: Heated, Play Pool
  • Pool is Private

    Lot Information

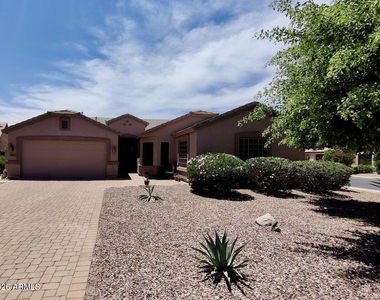
  • Lot Features: Corner Lot, Desert Back, Desert Front, Cul-De-Sac, Grass Back, Auto Timer H2O Front, Auto Timer H2O Back
  • Lot Size Area: 8324
  • Lot Size Units: Square Feet
  • Lot Size Acres: 0.19
  • Square Footage: 8,324
  • Tax Lot: 102

    Land Information

  • Water Source: Public
Utilities

    Utilities Information

  • Cooling Type: Central Air, Ceiling Fan(s)
  • Heating Type: Heat Pump, Natural Gas
  • Sewer : Public Sewer
Parking

    Parking Information

  • Has Open Parking
  • Parking Features: Driveway
  • Open Parking Spaces: 2
Financial

    Tax Information

  • Tax Map Number: 8.00

MAP


85138

LISTING QUALITY
Features and amenities are properly noted
RentHop has data for this building
Manager responds promptly to text messages.
Manager replies often to inquiries
The manager has not yet mailed us a photo copy of his or her government identification and proof or property ownership.
Manager has not logged in recently
Manager does not yet have user reviews

RENTHOP DESCRIPTION
The apartment is a unit offered at a monthly price of $3,400. The person posting the listing did not specify that any pets were allowed. It may be the case that pets are ok and the manager simply has not yet filled out all the details.

We have 30 photos of this particular unit, building, and surrounding areas.
See available units at 19696 North Madison Circle.

SIMILAR NEARBY LISTINGS
$3,500
By Sherman Weekes, 1 day ago
bedrooms
4 Bed
|
bathrooms
4 Bath
|
square feet
3,899 Sqft

Does something look off?

ARMLS

Last Updated: 19 hours ago
Data Source: ARMLS
MLS# 7021675
List Agent Name: Chad Hagenson
List Office Name: Denali Real Estate, LLC
All information should be verified by the recipient and none is guaranteed as accurate by ARMLS.
Brokerage email: support@renthop.com
Courtesy of RH Advisors, Inc. and RHP Realty NJ, Inc.
Quantcast