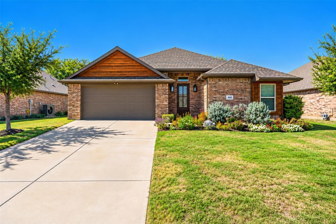
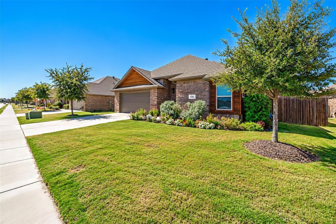
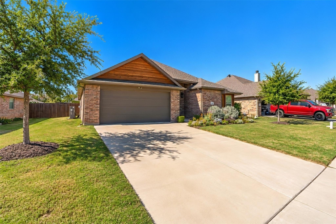
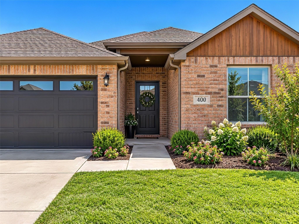
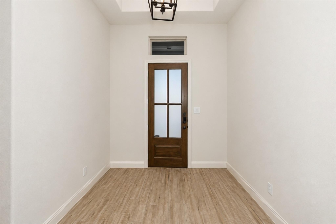
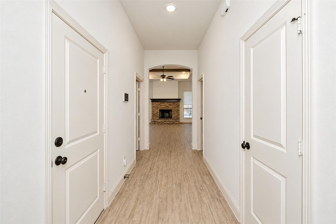
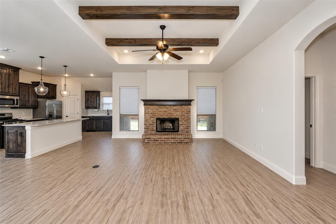
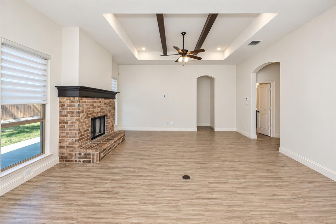
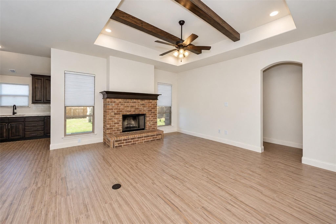
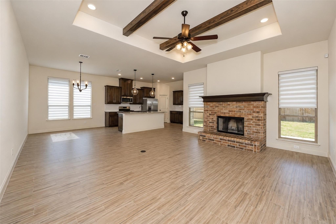
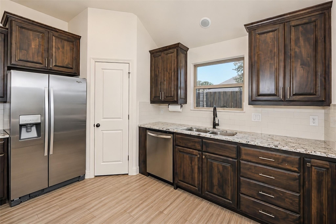
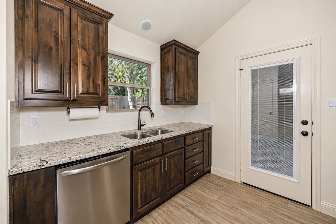
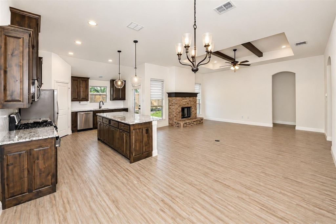
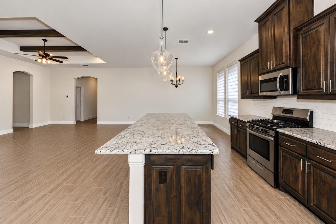
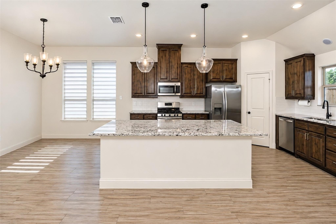
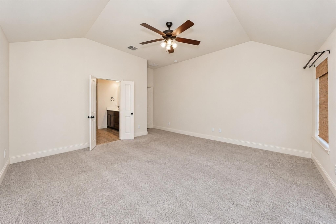
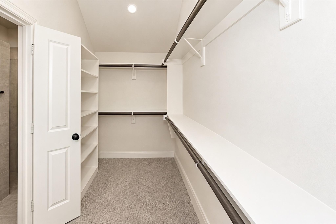
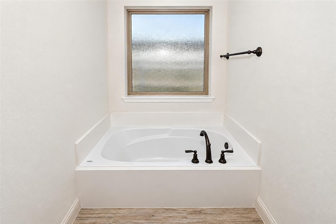
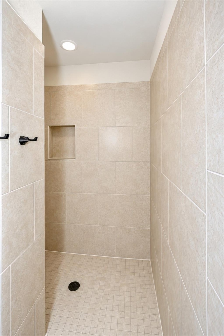
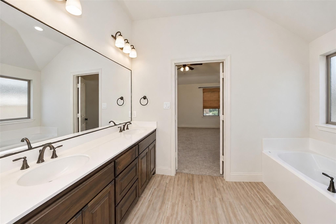
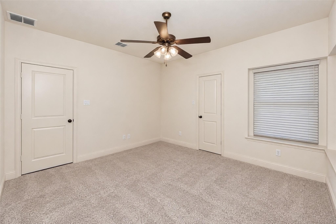
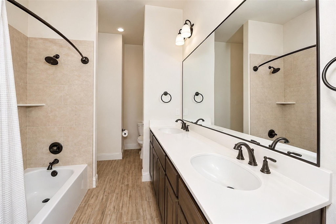
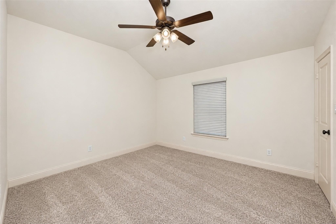
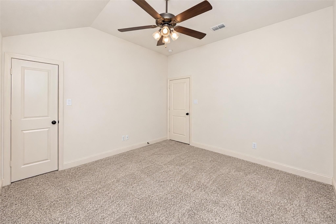
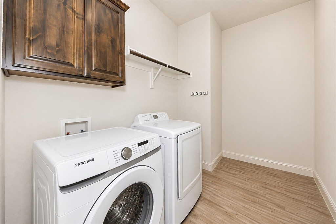
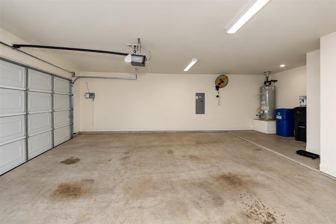
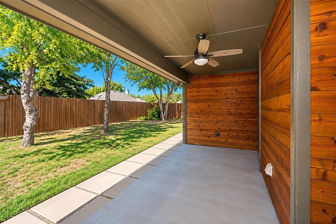
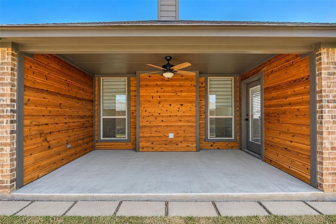
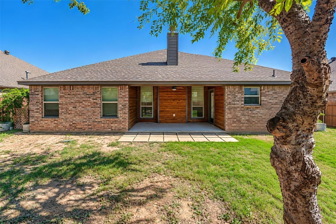
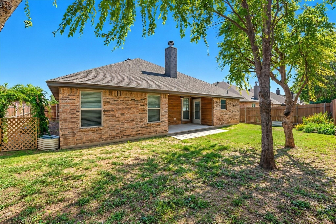
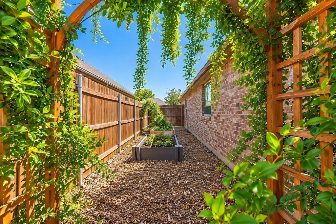
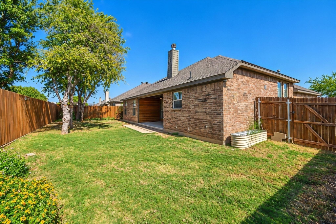
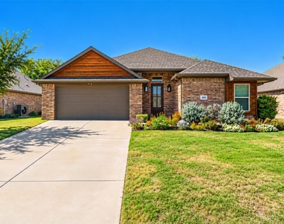
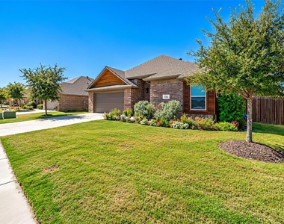
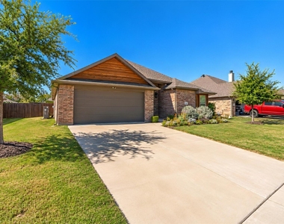
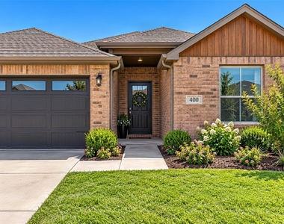
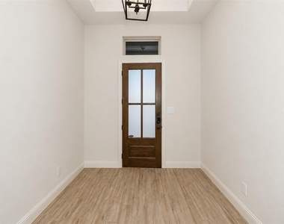
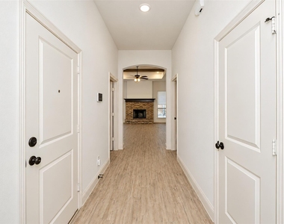
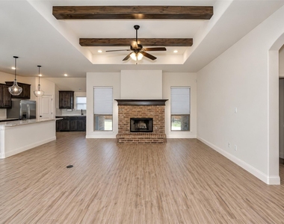
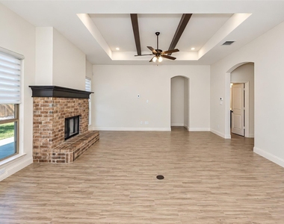
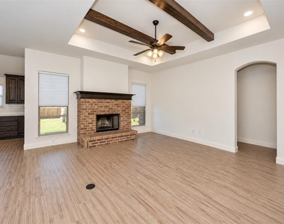
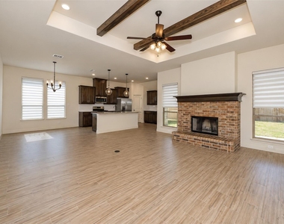
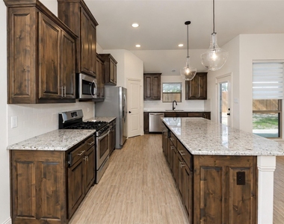
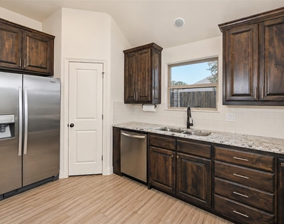
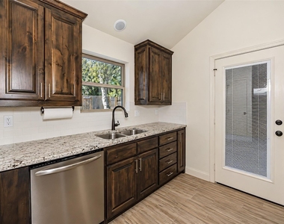
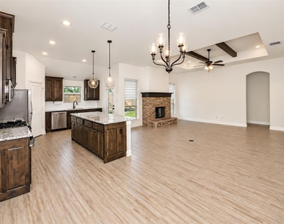
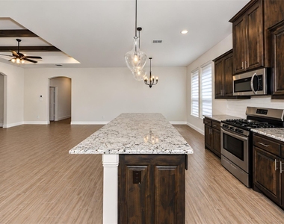
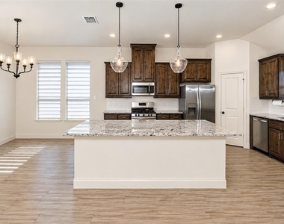
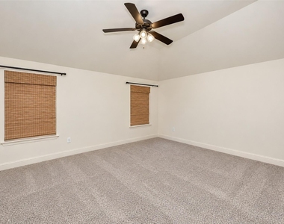
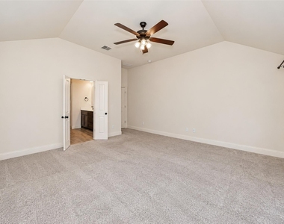
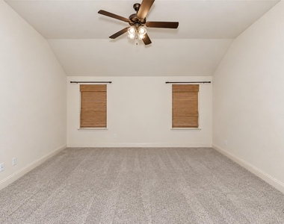
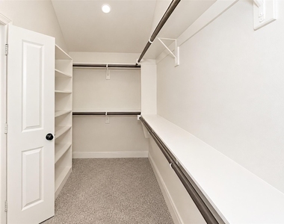
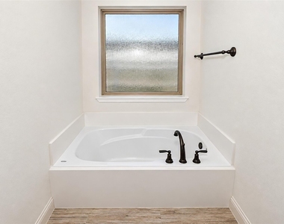
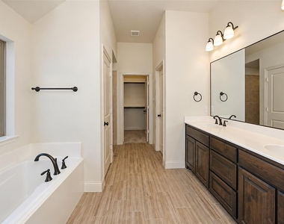
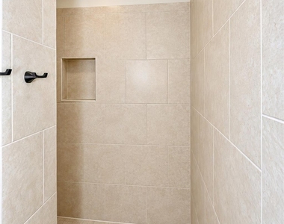
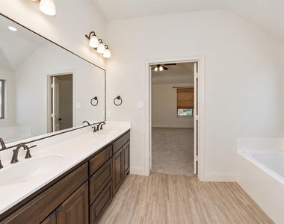
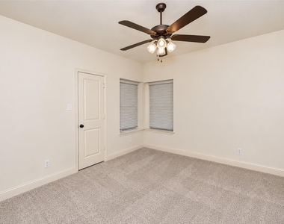
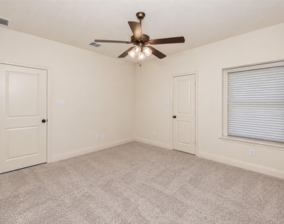
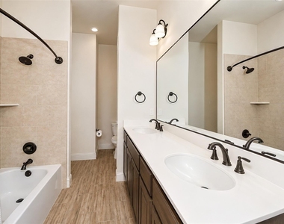
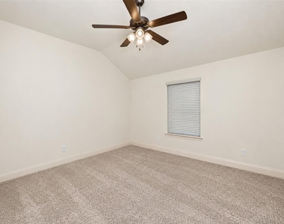
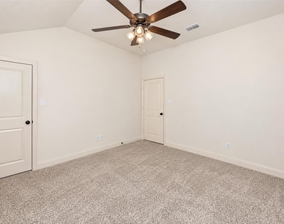
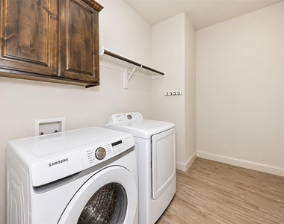
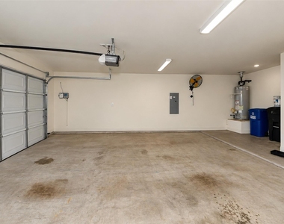
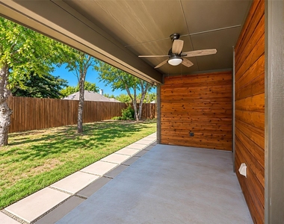
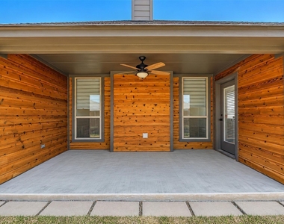
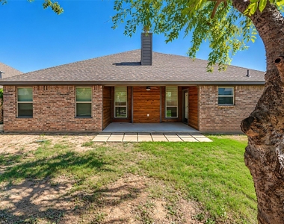
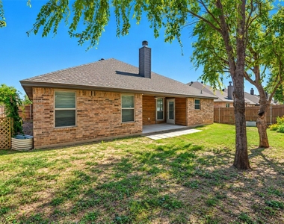
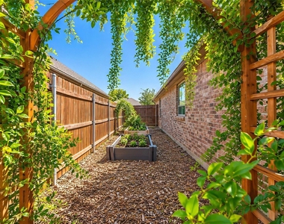
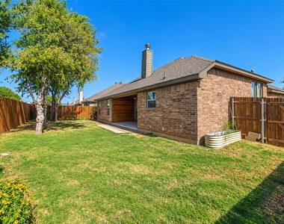
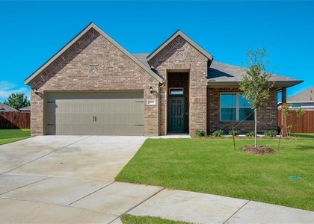
WASHER, DRYER, AND FRIDGE INCLUDED. This 3-bedroom, 2-bath, one-story home in Willow Vista Estates, zoned to Eagle Mountain-Saginaw ISD, has a layout that makes everyday living easy and comfortable! The open-concept living area features a brick fireplace, with the kitchen right at the heart of it all. You'll find granite countertops, a kitchen island, breakfast bar, gas range, walk-in pantry, and refrigerator included, plus a separate breakfast room for everyday meals. The primary suite has its own bathroom with dual sinks, a separate shower, a garden tub, and a walk-in closet. Both additional bedrooms have walk-in closets, too. There's also a second full bathroom with dual sinks and a separate utility room with space for a full-sized washer and dryer included. Out back is where this home gets extra cozy: the wood-fenced backyard features a covered patio with a charming, tucked-away feel, making it a great spot for morning coffee, relaxing evenings, or weekend hangouts. The landscaped front yard and 2-car garage add even more convenience. Located in Willow Vista Estates HOA, the home is also just a short walk from Willow Creek Park and nearby walking trails, so getting outside is easy! Don´t miss out! All Westrom Group residents are enrolled in our RESIDENT BENEFIT PACKAGE (RBP). Please view our website for more details.
AMENITIES
Attached Garage
Fireplace
Private Outdoor Space
Dishwasher
Parking Space
ADDITIONAL INFORMATION
Interior
Bathroom Information
Full Bathrooms: 2
Interior Information
Interior Features: Chandelier, Granite Counters, Kitchen Island, Open Floorplan, Pantry, Walk-In Closet(s), Decorative Lighting
Appliances: Dishwasher, Disposal, Dryer, Gas Range, Microwave, Refrigerator, Washer, Other
Flooring Type: Carpet, Ceramic Tile
Laundry Features: Electric Dryer Hookup, Utility Room, Full Size W/D Area, Dryer Hookup
Manager has many listings with high listing quality!
▼
The manager has not yet mailed us a photo copy of his or her government identification and proof or property ownership.
▼
Manager has not logged in recently
▼
Manager does not yet have user reviews
RENTHOP DESCRIPTION
The apartment is a unit offered at a monthly price of $2,400. The person posting the listing did not specify that any pets were allowed. It may be the case that pets are ok and the manager simply has not yet filled out all the details. The kitchen conveniently includes a dishwasher.
We have 38 photos of this particular unit, building, and surrounding areas.
Last Updated: 21 hours ago
Data Source: Ntreis MLS
MLS# 21417588
List Agent Name: Tina Haislet
List Office Name: Westrom Group Company
IDX information is provided exclusively for personal, non-commercial use, and may not be used for any purpose other than to identify prospective properties consumers may be interested in purchasing. Information is deemed reliable but not guaranteed. The listing broker’s offer of compensation is made only to participants of the MLS where the listing is filed.
Courtesy of RH Advisors, Inc. and RHP Realty NJ, Inc.
By selecting Check Availability, you agree that RentHop and real estate professionals may call or text you about your inquiry. Message/data rates may apply. Terms & Privacy. California Privacy Notice
We found some very similar listings nearby
Select those you'd like to message
Your messages have been sent!
Check Availability
By selecting Check Availability, you agree that RentHop and real estate professionals may call or text you about your inquiry. Message/data rates may apply. Terms & Privacy. California Privacy Notice

















 Your Privacy Choices
