Check Availability
$2,570
Posted 7 hours ago, Immediate Move-In
bedrooms
3 Bed
bathrooms
2 Bath
square feet
2,097 Sqft
Listing by Carrie Deraps
Save Listing

DESCRIPTION
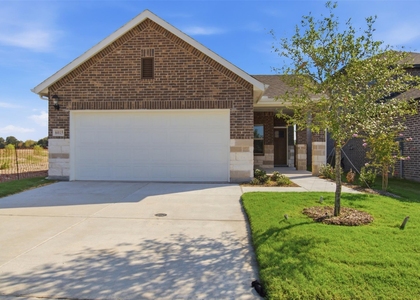
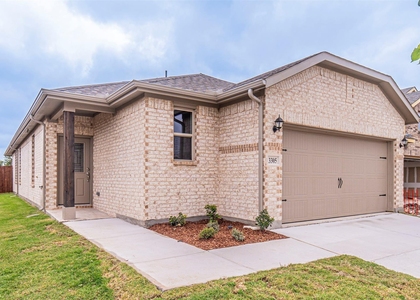
2,158 SQ FT! 3 bedroom, 2 bath home with a thoughtful single-story floor plan. Gorgeous kitchen with stunning pendant lighting and an over-sized pantry. Large study - perfect for a home office or extra space. Spacious walk-in closets in all bedrooms. Beautiful Primary suite with a large sitting area and ensuite bathroom complete with a large shower with a shower seat and double vanity. Laundry room with washer dryer included. Grand oversized covered patio perfect for entertaining large groups or simply relaxing with family. Two car garage with an EV charging station. Quiet neighborhood with plenty of privacy. Nestled in the highly acclaimed Melissa Independent School District, one of the top-rated school districts in Texas, this community features a wealth of family-friendly amenities, including an amenity center with a pool, clubhouse, park, playground, green spaces, and walking trails. Close to nearby Sumeer Elementary School and newly constructed East Cardinal Middle School. Walkable to Z-plex sports village, 5 mins to brand new Kroger and 10 minutes to Buc-ee's and HEB.

AMENITIES
Attached Garage
Dishwasher
Parking Space
Home Office

ADDITIONAL INFORMATION
Interior

    Bathroom Information

  • Full Bathrooms: 2

    Interior Information

  • Appliances: Dishwasher, Disposal, Dryer, Gas Cooktop, Gas Range, Microwave, Refrigerator, Washer
Exterior

    Property Information

  • Square Footage: 2,097
  • Year Built: 2022

    Building Information

  • Levels: One

    Lot Information

  • Lot Size Area: 0.179
  • Lot Size Units: Acres
  • Lot Size Acres: 0.179
  • Square Footage: 7,797
  • Tax Lot: 8
Parking

    Parking Information

  • Has Garage
  • Attached Garage
  • Parking Features: Garage, Garage Door Opener
  • Garage Spaces: 1

MAP


75454

LISTING QUALITY
▲ Features and amenities are properly noted
▲ RentHop has data for this building
▲ Manager has many listings with high listing quality!
▼ The manager has not yet mailed us a photo copy of his or her government identification and proof or property ownership.
▼ Manager has not logged in recently
▼ Manager does not yet have user reviews

RENTHOP DESCRIPTION
The apartment is a unit offered at a monthly price of $2,570. The person posting the listing did not specify that any pets were allowed. It may be the case that pets are ok and the manager simply has not yet filled out all the details. The kitchen conveniently includes a dishwasher.

We have 20 photos of this particular unit, building, and surrounding areas.
See available units at 3814 Honeycomb Hollow.

SIMILAR NEARBY LISTINGS
$2,350
By Madison Doss, 16 hours ago
bedrooms
3 Bed
|
bathrooms
2 Bath
|
square feet
1,551 Sqft
$2,299
By Jonathan Roberts, 18 hours ago
bedrooms
3 Bed
|
bathrooms
2 Bath
|
square feet
1,657 Sqft
$2,400
By Robin Hunt, 17 hours ago
bedrooms
3 Bed
|
bathrooms
2 Bath
|
square feet
1,873 Sqft
$2,300
By Mitch Newton, 9 hours ago
bedrooms
3 Bed
|
bathrooms
3 Bath
|
square feet
1,939 Sqft
$2,750
By Heidi Gallini, 9 hours ago
bedrooms
3 Bed
|
bathrooms
2 Bath
|
square feet
2,187 Sqft
$2,250
By Michelle Swann, 9 hours ago
bedrooms
3 Bed
|
bathrooms
2 Bath
|
square feet
2,281 Sqft
$2,350
By Van Bui, 13 hours ago
bedrooms
3 Bed
|
bathrooms
2 Bath
|
square feet
1,401 Sqft
$2,250
By Vinay Bansal, 12 hours ago
bedrooms
3 Bed
|
bathrooms
2 Bath
|
square feet
1,839 Sqft

Does something look off?

Ntreis MLS

Last Updated: 7 hours ago
Data Source: Ntreis MLS
MLS# 21438226
List Agent Name: Carrie Deraps
List Office Name: On Q Texas LLC
IDX information is provided exclusively for personal, non-commercial use, and may not be used for any purpose other than to identify prospective properties consumers may be interested in purchasing. Information is deemed reliable but not guaranteed. The listing broker’s offer of compensation is made only to participants of the MLS where the listing is filed.
Courtesy of RH Advisors, Inc. and RHP Realty NJ, Inc.