Check Availability
$2,750
Posted 1 day ago, Immediate Move-In
bedrooms
3 Bed
bathrooms
2 Bath
square feet
2,187 Sqft
Listing by Heidi Gallini
Save Listing

DESCRIPTION
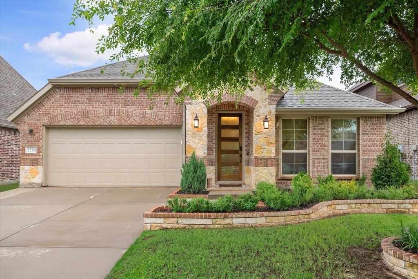
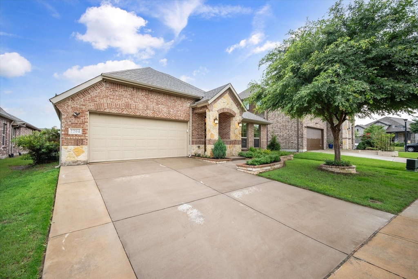
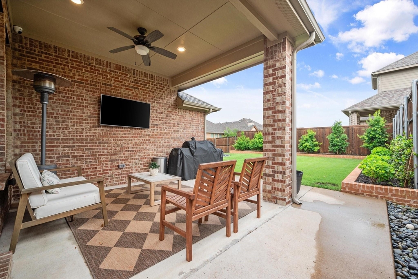
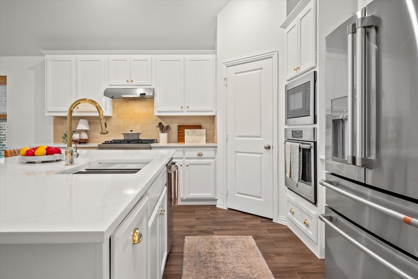
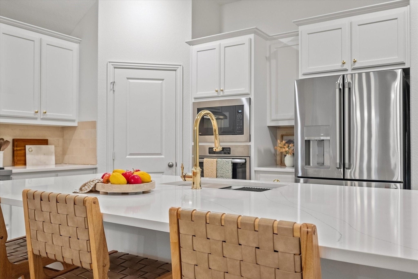
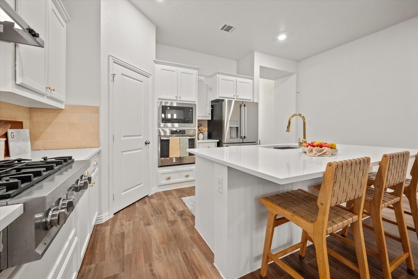
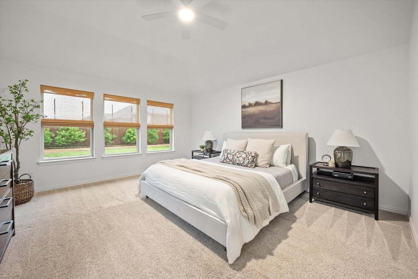
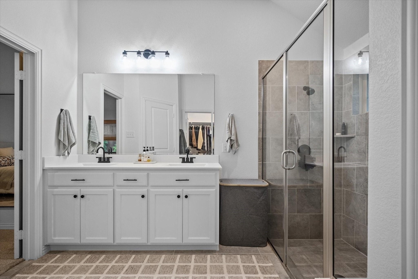
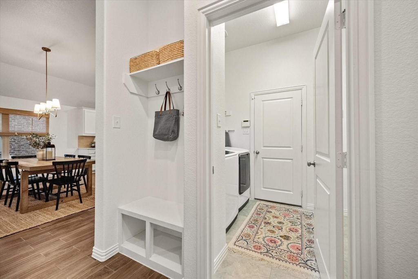
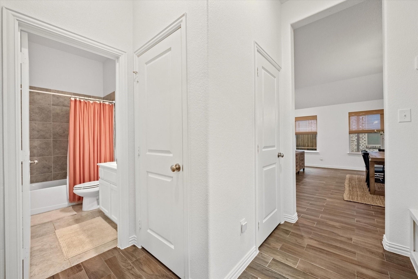
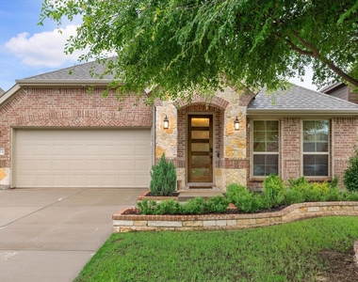
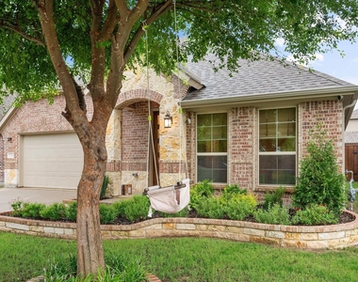
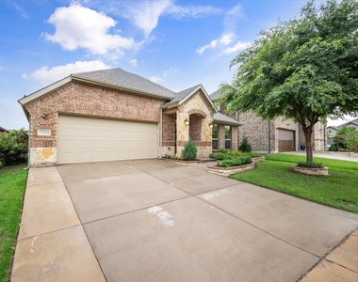
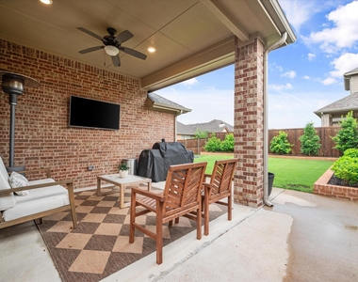
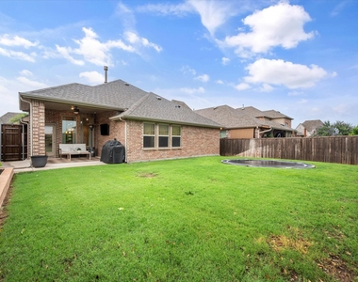
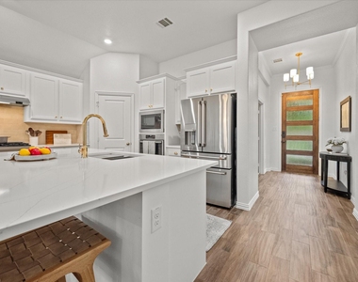
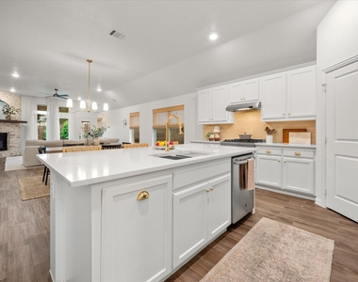
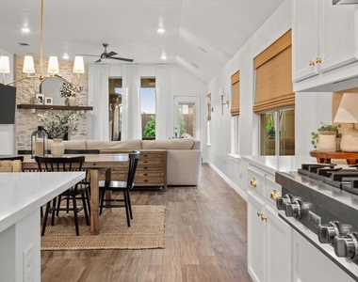
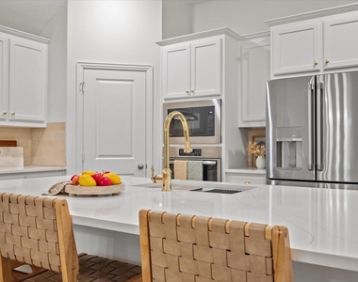
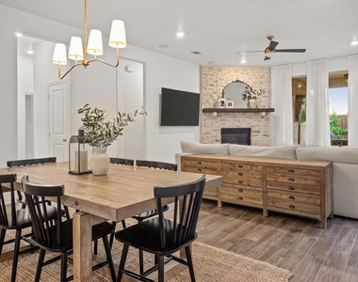
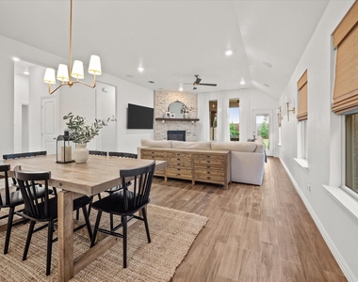
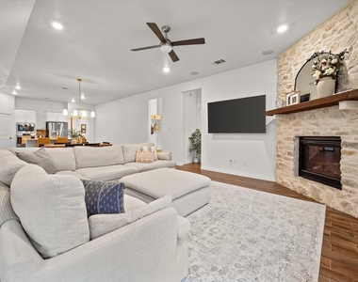
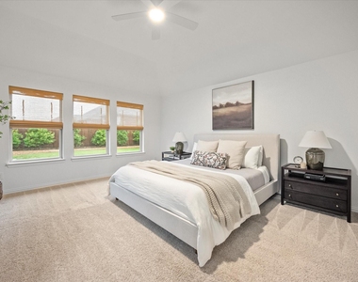
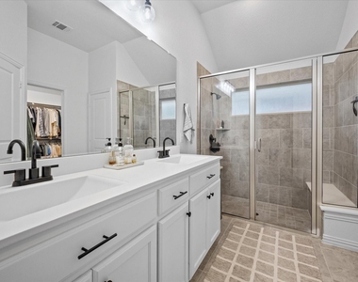
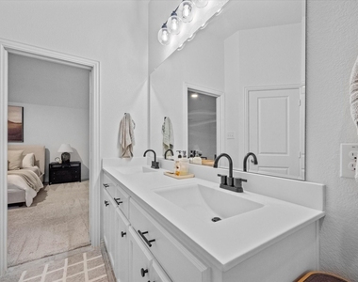
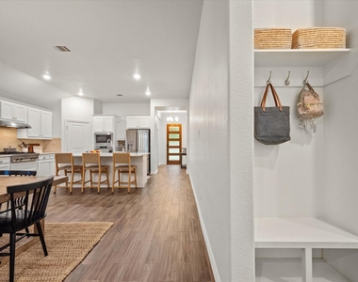
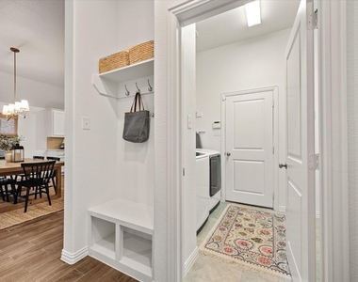
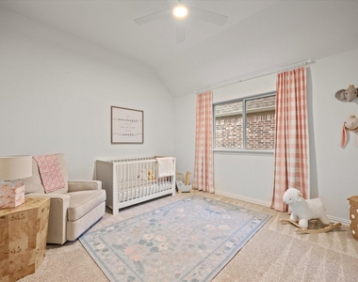
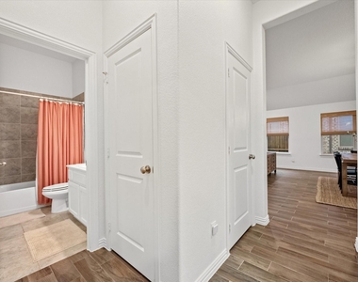
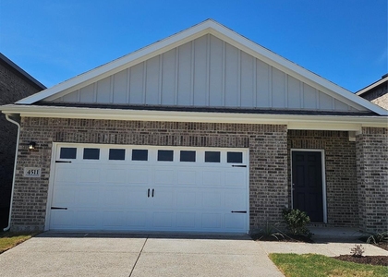
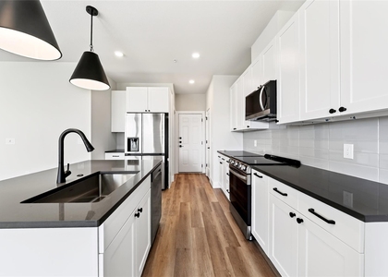
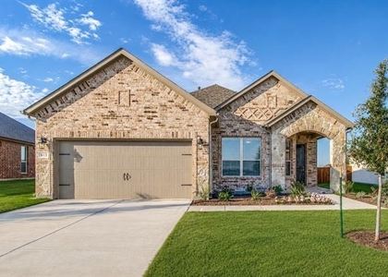
Immaculate 3BR 2ba (optional 4th bed-flex, with no closet) home in the highly sought after Liberty subdivision. This home has been updated with high quality finishes throughout including light fixtures, paint, countertops, hardware, and window coverings. Enjoy cooking in this chef's kitchen with a high performance gas range & utility sink. This home features 3 oversized bedrooms with walk in closets for all of your storage needs, as well as a flex space with endless possibilities. Enjoy epoxy floors in garage & don't miss out on this backyard! Featuring planters along fence line with privacy trees, and extended covered patio.  Zoned to highly rated Harry McKillop Elementary school located within walking distance of the home. Neighborhood amenities include multiple pools, parks & ponds. Easy access to HWY 5 making commutes a breeze. Dog restricted to 1 at 35 lbs or less.

AMENITIES
Attached Garage
Fireplace
Dishwasher
Parking Space

ADDITIONAL INFORMATION
Interior

    Bathroom Information

  • Full Bathrooms: 2

    Interior Information

  • Appliances: Dishwasher, Disposal, Electric Oven, Gas Cooktop, Microwave

    Fireplace Information

  • Has Fireplace
  • Fireplace Features: Gas
  • Fireplaces: 1
Exterior

    Property Information

  • Square Footage: 2,187
  • Architectural Style: Traditional
  • Year Built: 2018

    Building Information

  • Levels: One
  • Construction Materials: Brick

    Lot Information

  • Lot Size Area: 0.146
  • Lot Size Units: Acres
  • Lot Size Acres: 0.146
  • Square Footage: 6,360
  • Tax Lot: 11
Parking

    Parking Information

  • Has Garage
  • Attached Garage
  • Parking Features: Driveway, Garage, Garage Door Opener, Garage Single Door
  • Garage Spaces: 2
Location

    HOA Information

  • HOA/Condo/Coop Fee Includes: Full Use of Facilities, Management Fees
  • HOA Fee: $420
  • HOA Fee Frequency: Semi-Annually

MAP


75454

LISTING QUALITY
▲ Features and amenities are properly noted
▲ RentHop has data for this building
▼ The manager has not yet mailed us a photo copy of his or her government identification and proof or property ownership.
▼ Manager has not logged in recently
▼ Manager does not yet have user reviews

RENTHOP DESCRIPTION
The apartment is a unit offered at a monthly price of $2,750. The person posting the listing did not specify that any pets were allowed. It may be the case that pets are ok and the manager simply has not yet filled out all the details. The kitchen conveniently includes a dishwasher.

We have 40 photos of this particular unit, building, and surrounding areas.
See available units at 2204 Saratoga Drive.

SIMILAR NEARBY LISTINGS
$2,450
By Van Bui, 1 day ago
bedrooms
3 Bed
|
bathrooms
2 Bath
|
square feet
1,401 Sqft
$2,765
By Kristen Babovec, 20 hours ago
bedrooms
3 Bed
|
bathrooms
2 Bath
|
square feet
1,798 Sqft
$2,400
By Susie Cequina, 20 hours ago
bedrooms
3 Bed
|
bathrooms
2 Bath
|
square feet
2,252 Sqft
$2,450
By Kayti Gage, 21 hours ago
bedrooms
3 Bed
|
bathrooms
2 Bath
|
square feet
2,013 Sqft
$2,765
By Kristen Babovec, 21 hours ago
bedrooms
3 Bed
|
bathrooms
2 Bath
|
square feet
1,798 Sqft
$2,450
By Mark Hindman, 16 hours ago
bedrooms
3 Bed
|
bathrooms
2 Bath
|
square feet
1,977 Sqft
613 Cowboy Way
Anna
75409
$2,575
By Steven McCoy, 1 day ago
bedrooms
3 Bed
|
bathrooms
2 Bath
|
square feet
2,213 Sqft
$2,400
By Mitch Newton, 23 hours ago
bedrooms
3 Bed
|
bathrooms
3 Bath
|
square feet
1,939 Sqft

Does something look off?

Ntreis MLS

Last Updated: 15 hours ago
Data Source: Ntreis MLS
MLS# 21362839
List Agent Name: Heidi Gallini
List Office Name: Compass Texas Realty, LLC
IDX information is provided exclusively for personal, non-commercial use, and may not be used for any purpose other than to identify prospective properties consumers may be interested in purchasing. Information is deemed reliable but not guaranteed. The listing broker’s offer of compensation is made only to participants of the MLS where the listing is filed.
Courtesy of RH Advisors, Inc. and RHP Realty NJ, Inc.