Check Availability
$2,400
Posted 13 hours ago, Immediate Move-In
bedrooms
3 Bed
bathrooms
3 Bath
square feet
1,939 Sqft
Listing by Mitch Newton
Save Listing

DESCRIPTION
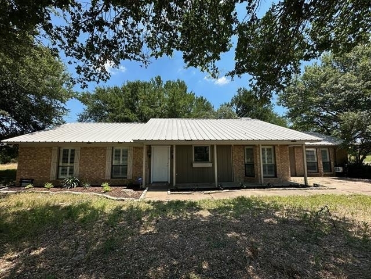
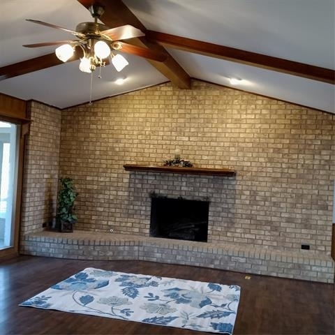
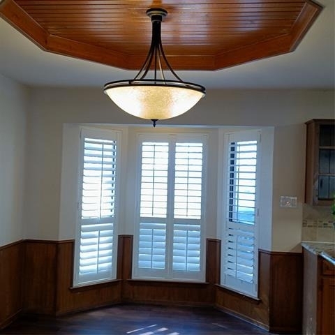
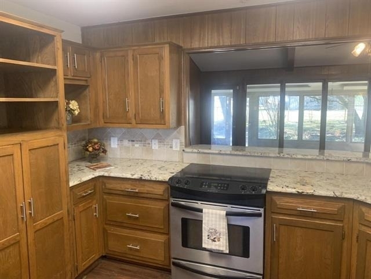
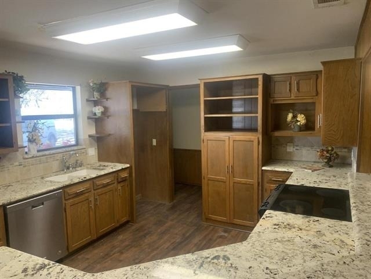
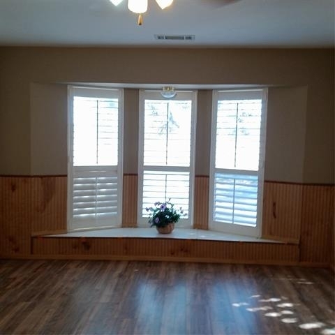
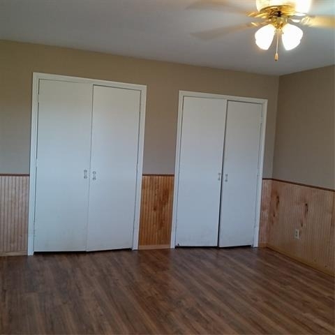
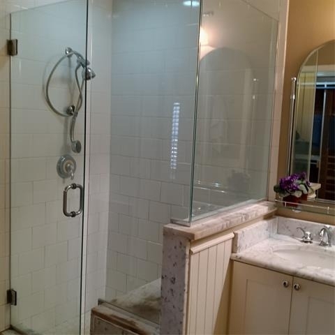
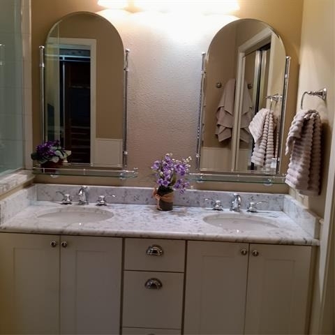
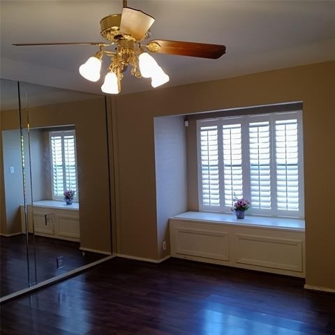
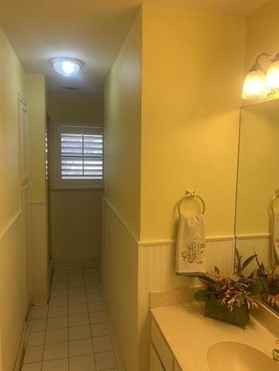
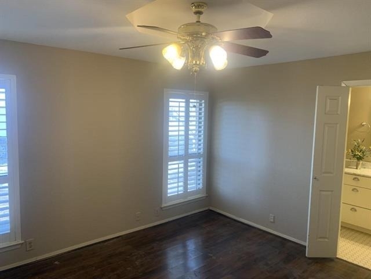
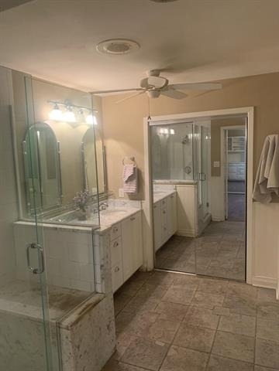
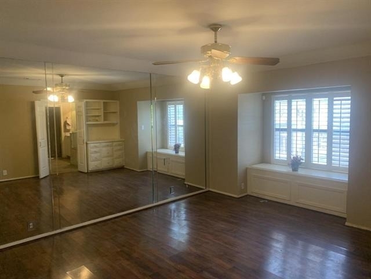
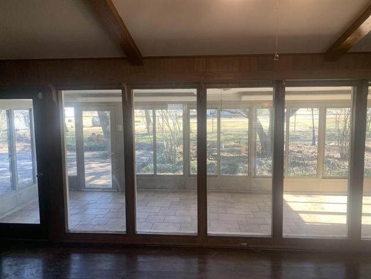
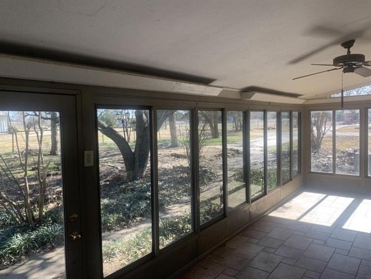
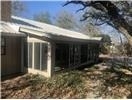
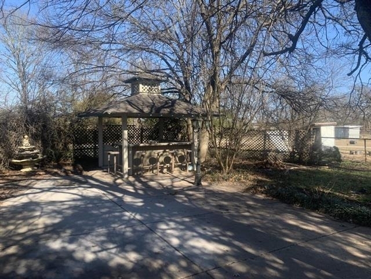
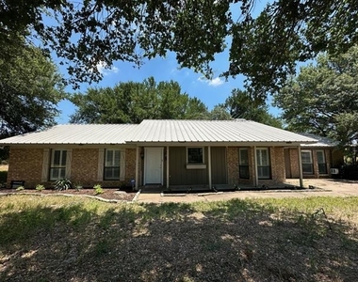
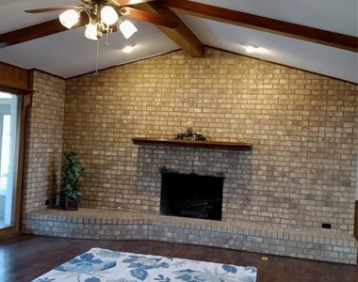
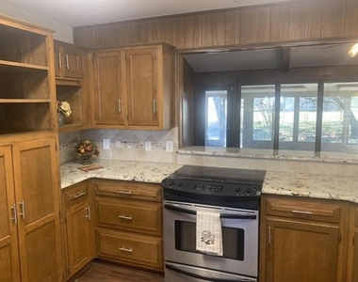
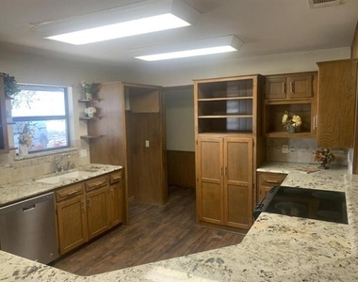
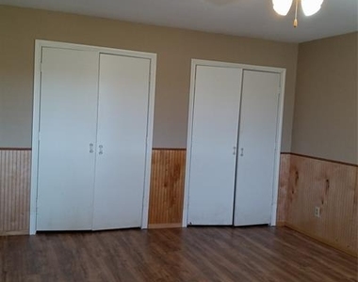
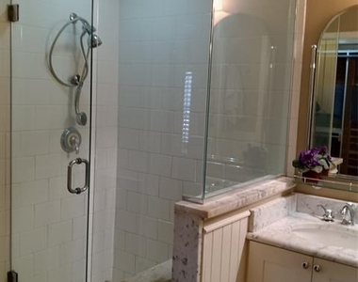
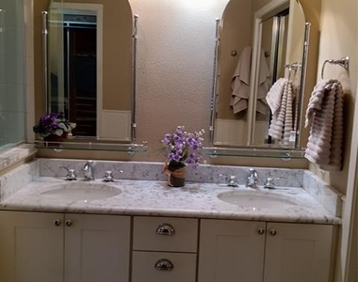
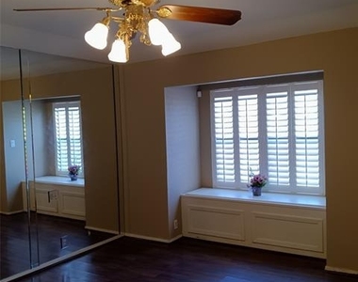
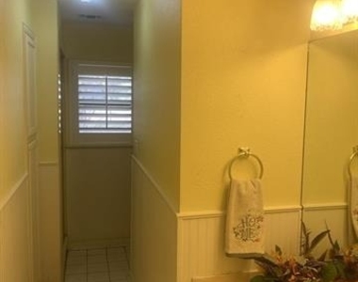
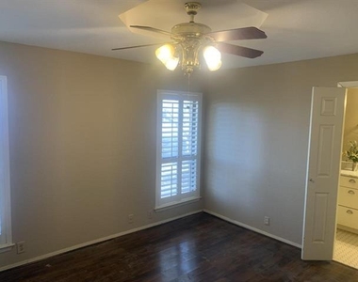
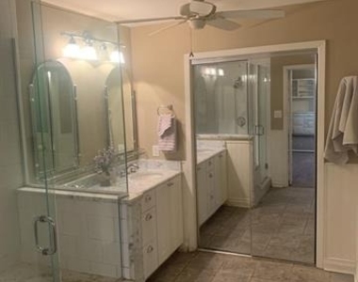
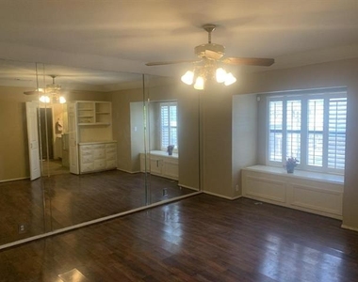
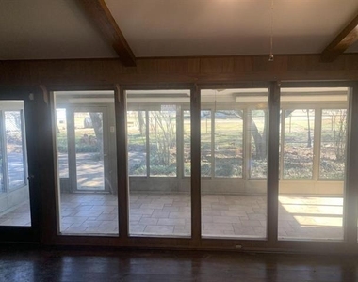
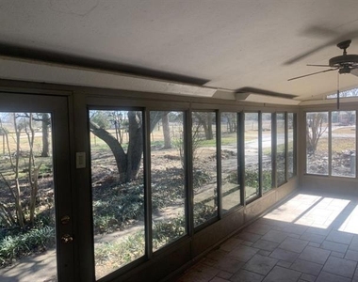
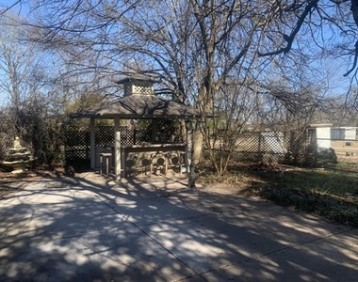
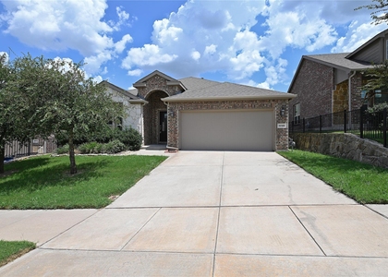
Bring your RV, Boat, horses!! Lots of space. No HOA.  Beautiful 3 bedrooms, 3 full baths on 2 acres just off Hwy 121 in Melissa. Great for entertaining with outdoor bar, lighted covered area with lots of space.  Enclosed large 25X8 Sunroom.  3 Full baths, Floor to ceiling fireplace, Granite in all Bathrooms. Stainless Steel solid surface cook top, stove, dishwasher, trash compactor. Open floor plan with family room, dining and kitchen. Split bedrooms.  Lots of mature trees. Half mile from 121 near restaurants, Buc-ee's, close to the highly sought-after Melissa Schools, Shopping and Eating. Tax sq ft does not include converted garage area. Tenant is required to carry renter's insurance and maintain regular pest control. Background check will be done on all applicants 18 years & older.

AMENITIES
Fireplace
Dishwasher

ADDITIONAL INFORMATION
Interior

    Bathroom Information

  • Full Bathrooms: 3

    Interior Information

  • Interior Features: Double Vanity, Eat-in Kitchen, Granite Counters, High Speed Internet, Open Floorplan, Cable TV Available, Flat Screen Wiring
  • Appliances: Built-In Gas Range, Dishwasher, Disposal, Microwave
  • Flooring Type: Vinyl, Wood

    Fireplace Information

  • Has Fireplace
  • Fireplace Features: Brick
  • Fireplaces: 1
Exterior

    Property Information

  • Square Footage: 1,939
  • Security Features: Security System
  • Architectural Style: Ranch, Traditional
  • Year Built: 1982

    Building Information

  • Levels: One
  • Construction Materials: Brick

    Lot Information

  • Lot Size Area: 2
  • Lot Size Units: Acres
  • Lot Size Acres: 2
  • Square Footage: 87,120
Utilities

    Utilities Information

  • Cooling Type: Central Air, Electric
  • Heating Type: Central, Natural Gas
Parking

    Parking Information

  • Parking Features: Circular Driveway, Open

MAP


75454

LISTING QUALITY
Features and amenities are properly noted
RentHop has data for this building
The manager has not yet mailed us a photo copy of his or her government identification and proof or property ownership.
Manager has not logged in recently
Manager does not yet have user reviews

RENTHOP DESCRIPTION
The apartment is a unit offered at a monthly price of $2,400. The person posting the listing did not specify that any pets were allowed. It may be the case that pets are ok and the manager simply has not yet filled out all the details. The kitchen conveniently includes a dishwasher.

We have 18 photos of this particular unit, building, and surrounding areas.
See available units at 2030 Milrany Lane.

SIMILAR NEARBY LISTINGS
$2,150
By Yi Zhao, 18 hours ago
bedrooms
3 Bed
|
bathrooms
2 Bath
|
square feet
1,769 Sqft
$2,200
By Paul Elliott, 10 hours ago
bedrooms
3 Bed
|
bathrooms
2 Bath
|
square feet
1,700 Sqft
$2,299
By Jonathan Roberts, 10 hours ago
bedrooms
3 Bed
|
bathrooms
2 Bath
|
square feet
1,657 Sqft
$2,100
By Benny Dinsmore, 14 hours ago
bedrooms
3 Bed
|
bathrooms
2 Bath
|
square feet
1,662 Sqft
$2,450
By Van Bui, 17 hours ago
bedrooms
3 Bed
|
bathrooms
2 Bath
|
square feet
1,401 Sqft
$2,250
By LaShanda Harvey, 14 hours ago
bedrooms
3 Bed
|
bathrooms
2 Bath
|
square feet
1,533 Sqft
$2,350
By Brett Averett, 16 hours ago
bedrooms
3 Bed
|
bathrooms
2 Bath
|
square feet
1,873 Sqft
$2,200
By Melanie Reneau, 7 hours ago
bedrooms
3 Bed
|
bathrooms
2 Bath
|
square feet
1,693 Sqft

Does something look off?

Ntreis MLS

Last Updated: 5 hours ago
Data Source: Ntreis MLS
MLS# 21073396
List Agent Name: Mitch Newton
List Office Name: Stasey Real Estate
IDX information is provided exclusively for personal, non-commercial use, and may not be used for any purpose other than to identify prospective properties consumers may be interested in purchasing. Information is deemed reliable but not guaranteed. The listing broker’s offer of compensation is made only to participants of the MLS where the listing is filed.
Courtesy of RH Advisors, Inc. and RHP Realty NJ, Inc.