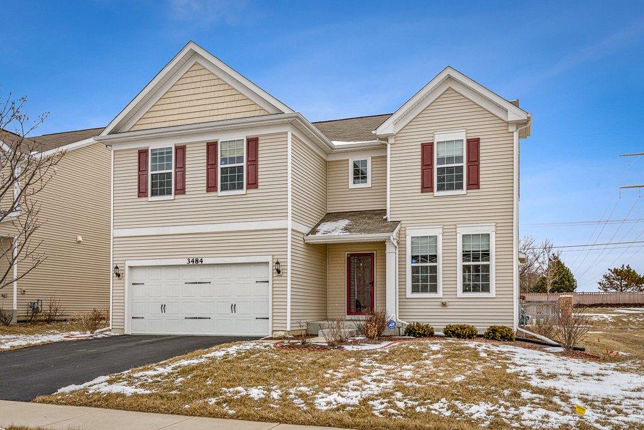
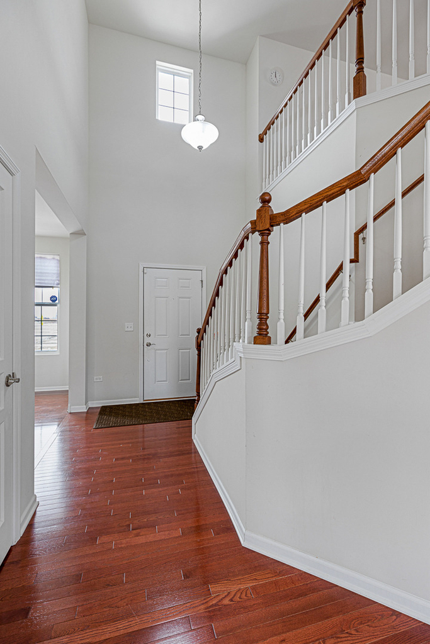
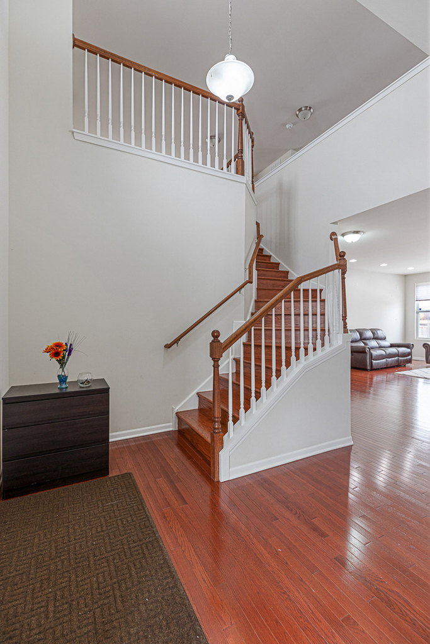
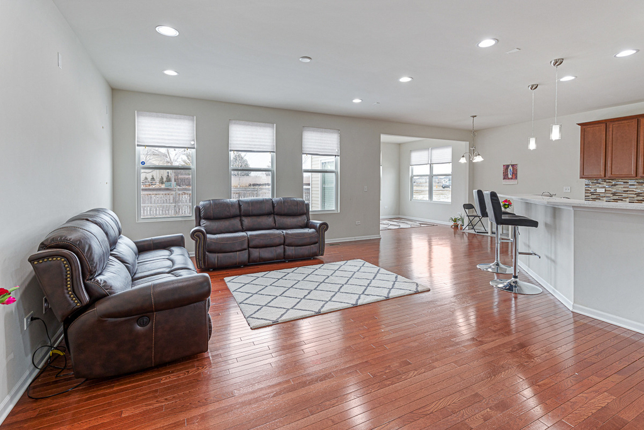
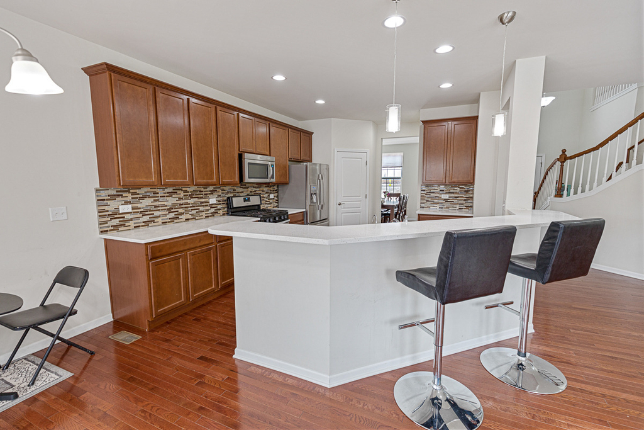
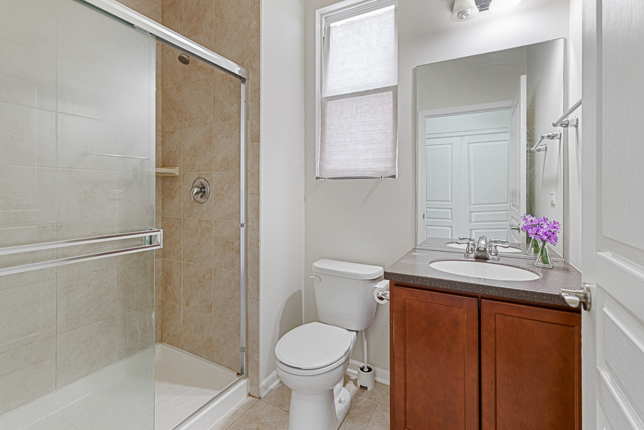
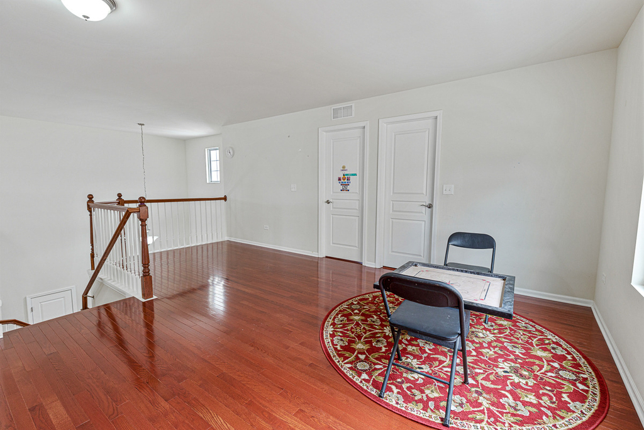
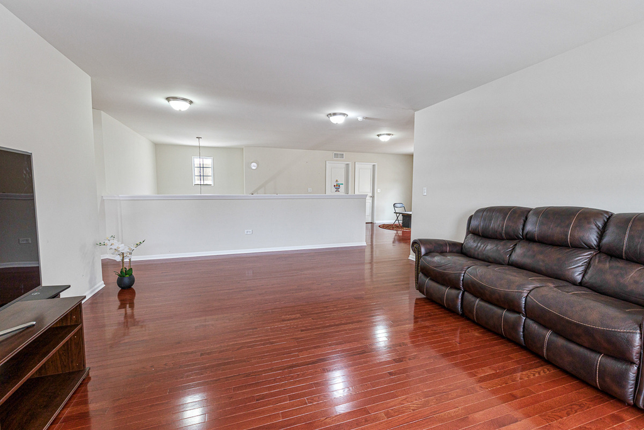
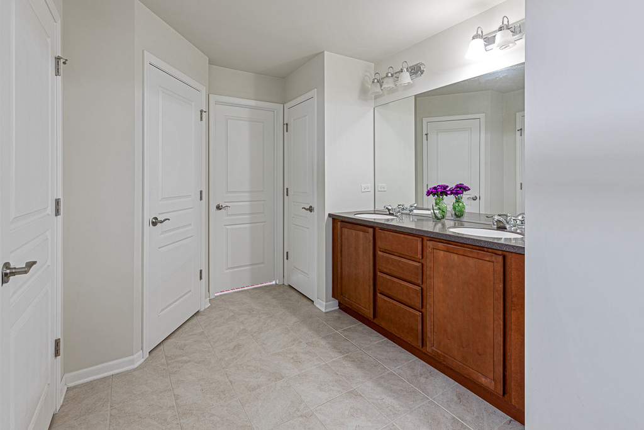
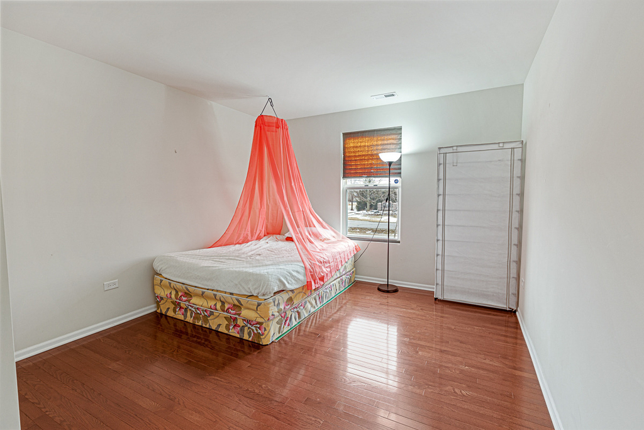
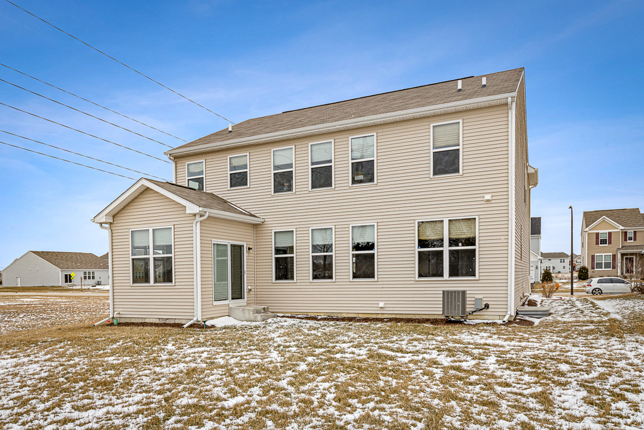
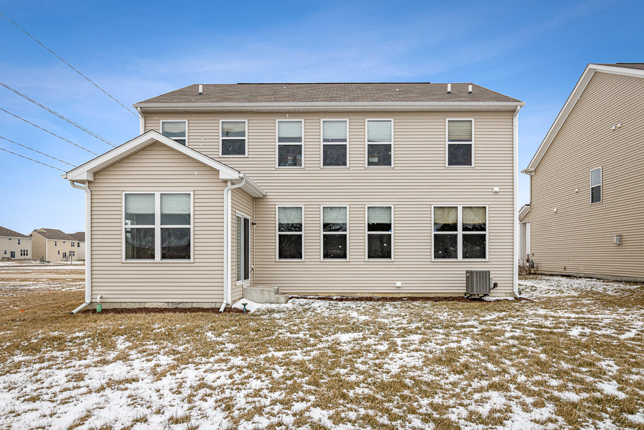
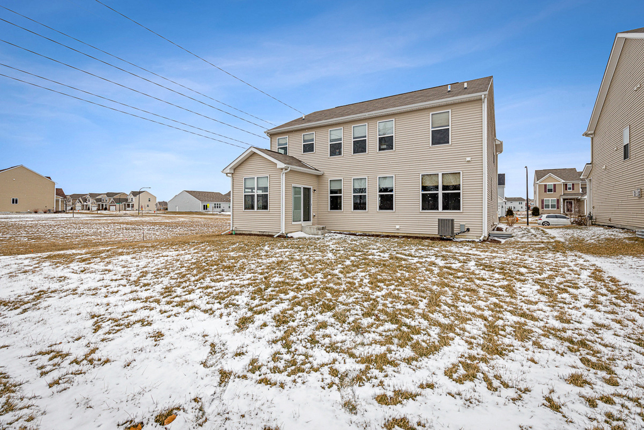
Available immediately! Presenting the best overall rental value in Naperville District 204, this remarkably well-maintained home in Ashton Pointe offers over 3,500 square feet of above-grade living space, complemented by an additional 1,400+ square feet in the fully finished basement, complete with its own full bathroom. Real hardwood flooring runs throughout the entire main and upper levels, anchoring a highly functional layout that includes a main-floor bedroom and adjacent full bathroom-ideal for extended guests or a dedicated home office. The open-concept main floor features 9-foot ceilings, abundant natural light, and a gourmet kitchen equipped with 42-inch cabinetry, quartz countertops, stainless steel appliances, a walk-in pantry, and a brand-new dishwasher, all opening directly into a sunroom extension. Upstairs, two distinct loft spaces provide flexible areas for remote work, media, or child play, while the primary suite offers tray ceilings, light-capturing corner windows, and an expansive walk-in closet. Complete with a main-level laundry room, 2-car garage, water softener, whole-house humidifier, smart light fixtures, and ADT security, the property sits directly adjacent to neighborhood walking trails and bike paths, just steps from a $6 million community park, and within immediate reach of District 204 schools, local dining, expressways, and the Metra park-and-ride.
The manager has not yet mailed us a photo copy of his or her government identification and proof or property ownership.
▼
Manager has not logged in recently
▼
Manager does not yet have user reviews
RENTHOP DESCRIPTION
The apartment is a unit offered at a monthly price of $4,095. The person posting the listing did not specify that any pets were allowed. It may be the case that pets are ok and the manager simply has not yet filled out all the details. The kitchen conveniently includes a dishwasher.
We have 38 photos of this particular unit, building, and surrounding areas.
We found some very similar listings nearby
Select those you'd like to message
Your messages have been sent!
Check Availability
By selecting Check Availability, you agree that RentHop and real estate professionals may call or text you about your inquiry. Message/data rates may apply. Terms & Privacy. California Privacy Notice






















 Your Privacy Choices
