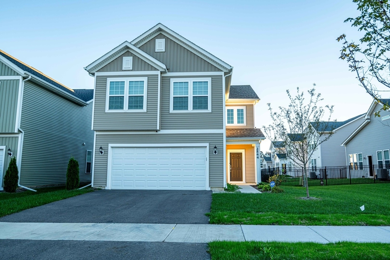
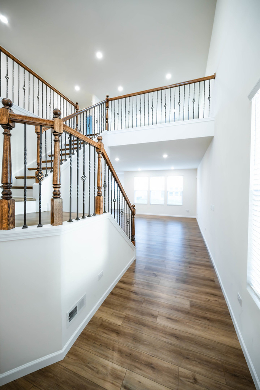
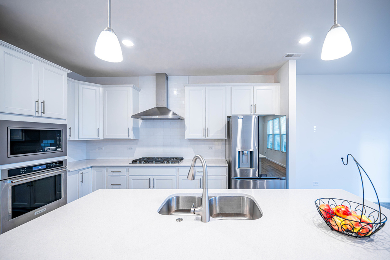
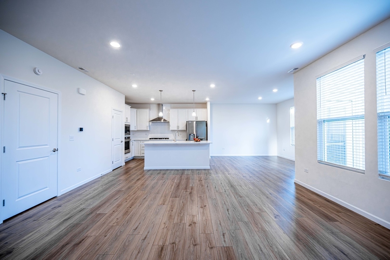
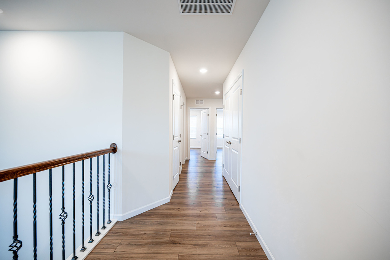
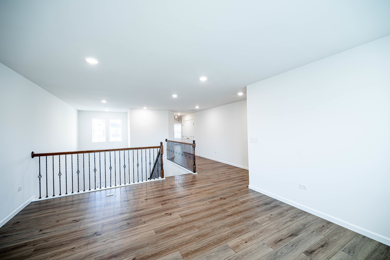
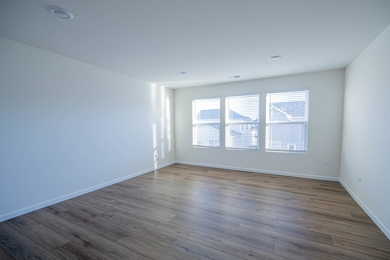
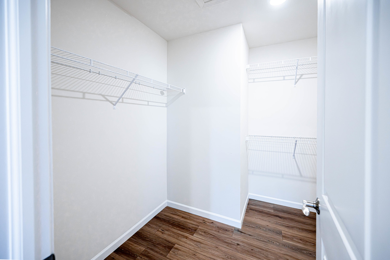
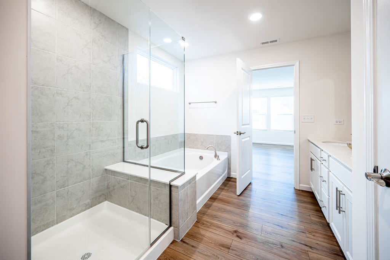
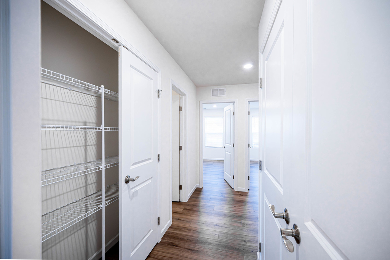
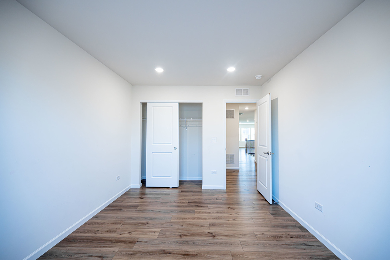
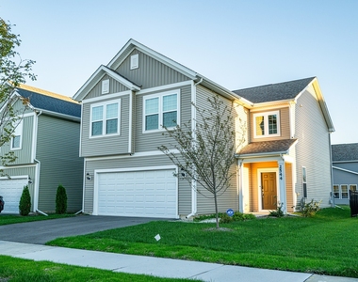
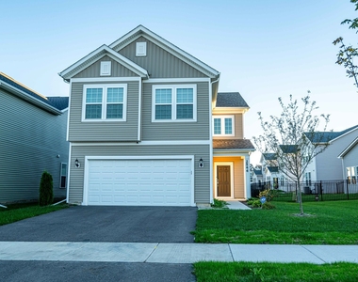
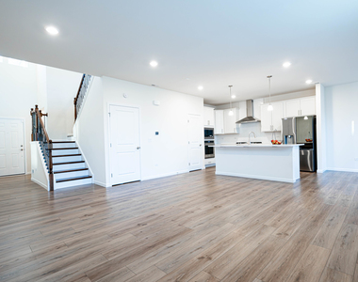
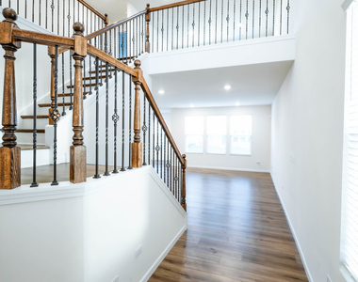
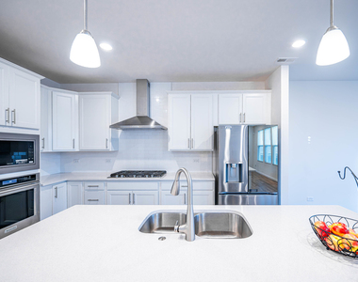
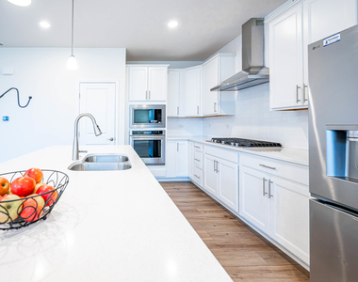
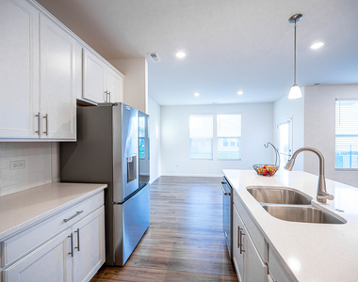
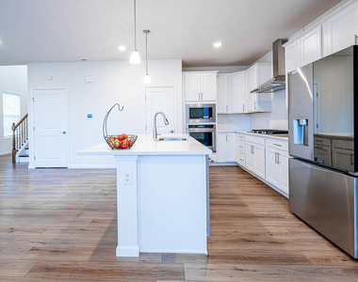
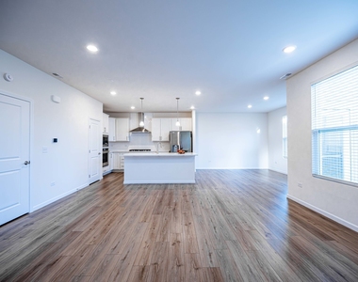
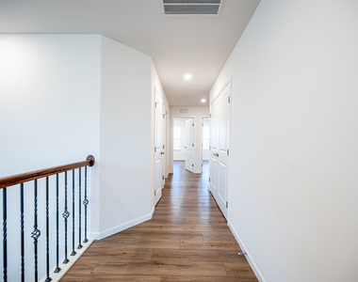
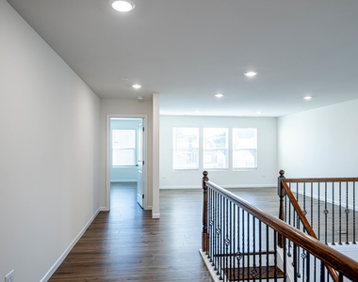
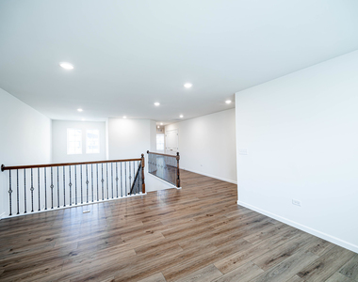
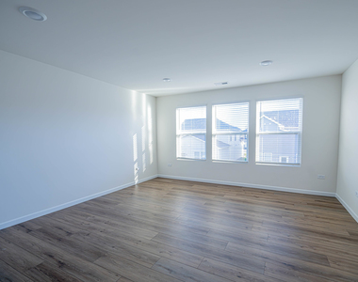
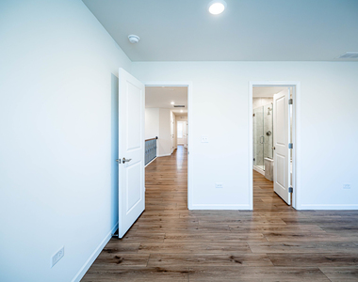
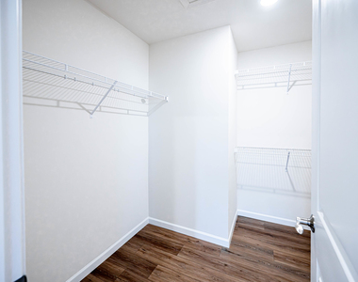
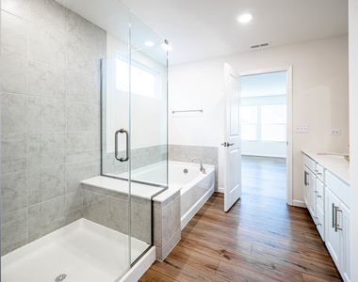
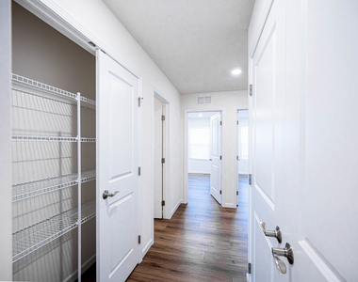
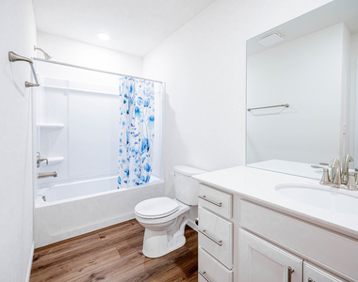
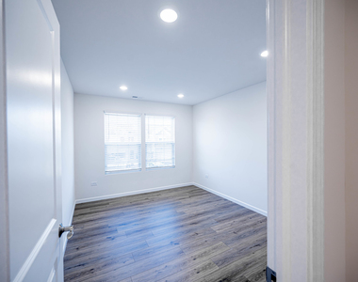
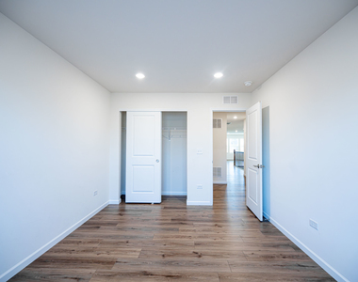
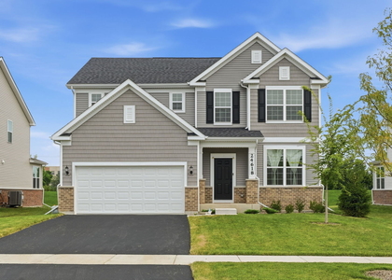
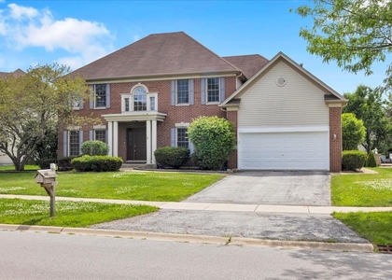
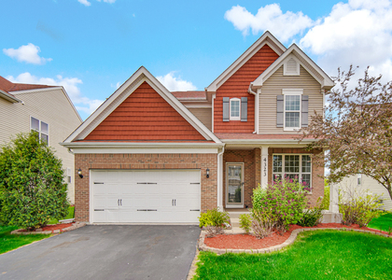
Welcome to Polo Club house in Naperville - a beautiful, nearly new home built in 2025 and still covered by the builder's warranty. This home has been heavily upgraded beyond the builder's basic finishes, offering quality, comfort, and style from the moment you walk through the door. The heart of the home is the upgraded kitchen, featuring elegant cabinetry and high-end appliances, including a professional hood system and cooktop, plus a double built-in oven. The kitchen is perfect for both everyday living and entertaining. Throughout the home, you'll find wood-look laminate flooring with no carpeting, ideal for buyers who appreciate the beauty and easy maintenance of hard-surface flooring. The wood staircase adds warmth and character to the interior. The spacious primary suite offers a luxurious master bathroom with a separate shower and soaking tub, along with a large walk-in closet. A standout feature is the large loft, which can easily be converted into a 5th bedroom, home office, playroom, or additional living space. The home features recessed lighting throughout, creating a bright and modern atmosphere. The staircase and loft area are finished with elegant spindle detailing, adding beautiful architectural character to the open-concept interior. Enjoy the convenience of being close to the new Woodman's Market, offering easy access to groceries and everyday shopping. A new Life Time complex is also coming nearby, adding another exciting amenity to this growing area. The home also provides easy access to major roads and transportation routes, making commuting and getting around Naperville and the surrounding communities convenient.
The manager has not yet mailed us a photo copy of his or her government identification and proof or property ownership.
▼
Manager has not logged in recently
▼
Manager does not yet have user reviews
RENTHOP DESCRIPTION
The apartment is a unit offered at a monthly price of $3,900. Everything is still in great condition as the building only recently completed construction. The person posting the listing did not specify that any pets were allowed. It may be the case that pets are ok and the manager simply has not yet filled out all the details.
We have 24 photos of this particular unit, building, and surrounding areas.
MLS# MRD12785575
List Agent Name: Albina Van Maer
List Office Name: Bluebird Realty, Inc.
IDX information is provided exclusively for personal, non-commercial use, and may not be used for any purpose other than to identify prospective properties consumers may be interested in purchasing. Information is deemed reliable but not guaranteed. The listing broker’s offer of compensation is made only to participants of the MLS where the listing is filed.
Courtesy of RH Advisors, Inc. and RHP Realty NJ, Inc.
By selecting Check Availability, you agree that RentHop and real estate professionals may call or text you about your inquiry. Message/data rates may apply. Terms & Privacy. California Privacy Notice
We found some very similar listings nearby
Select those you'd like to message
Your messages have been sent!
Check Availability
By selecting Check Availability, you agree that RentHop and real estate professionals may call or text you about your inquiry. Message/data rates may apply. Terms & Privacy. California Privacy Notice



















 Your Privacy Choices
