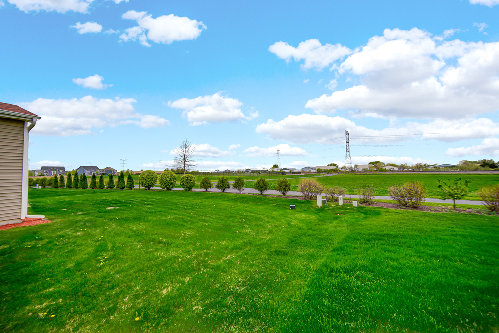
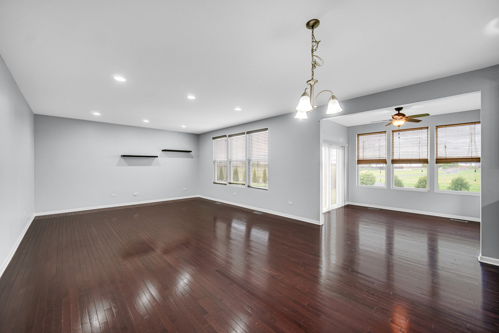
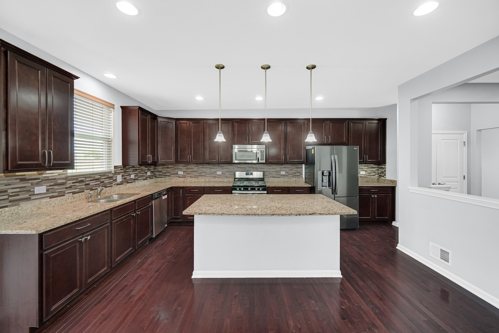
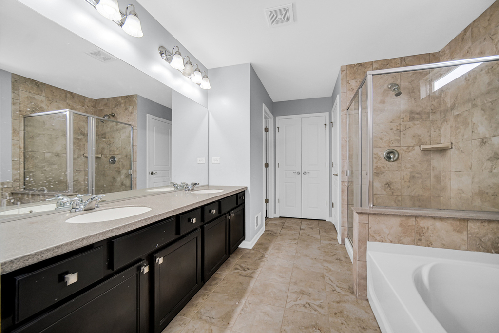
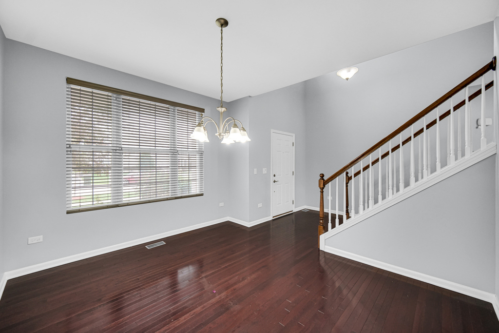
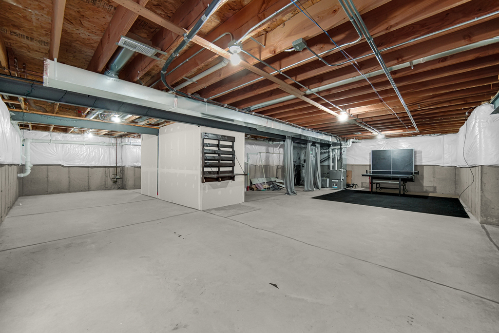
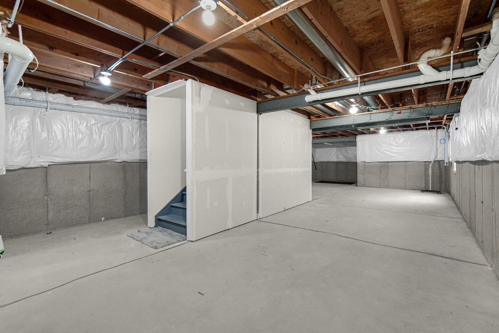
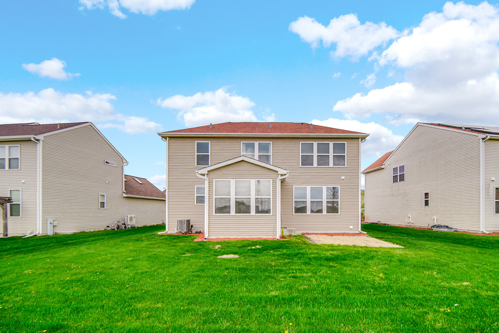
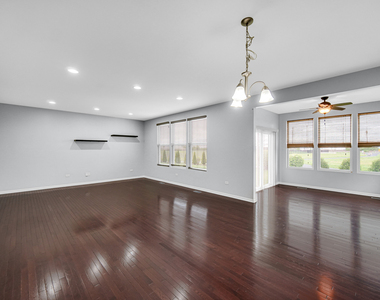
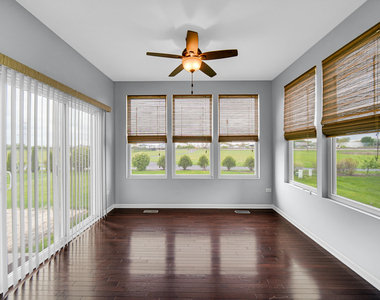
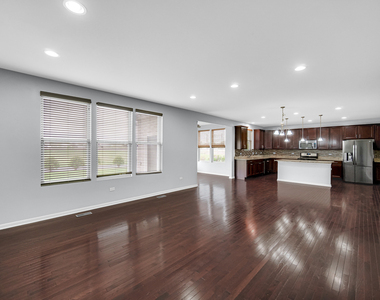
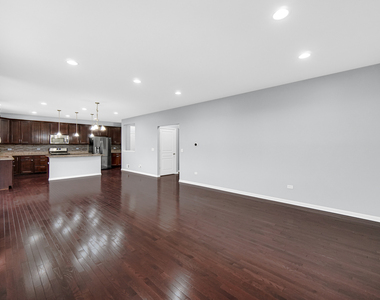
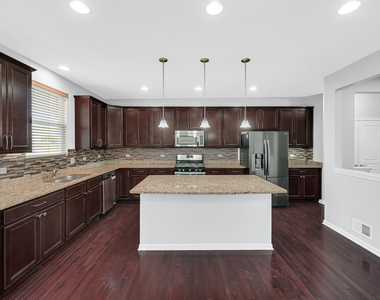
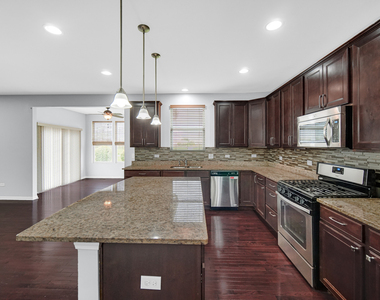
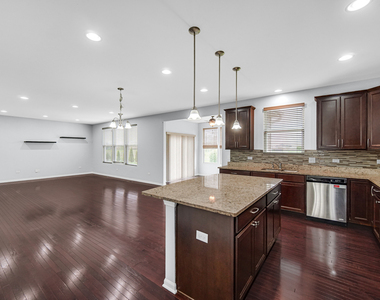
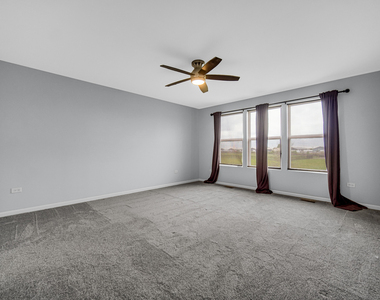
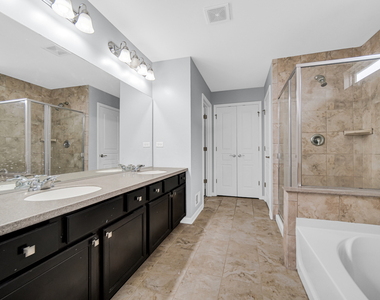
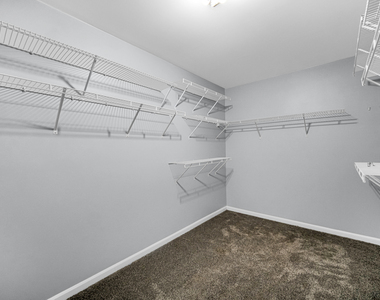
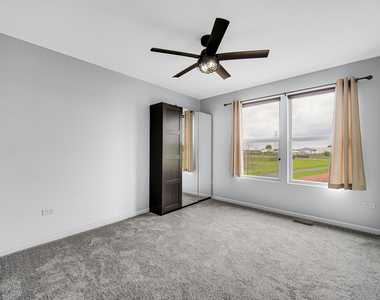
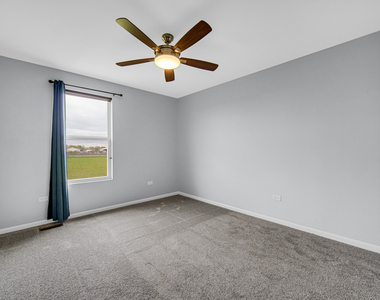
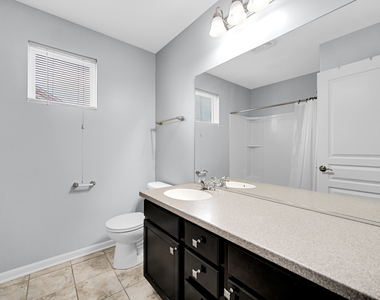
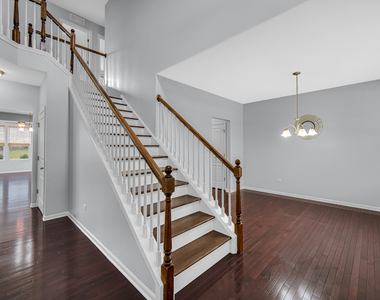
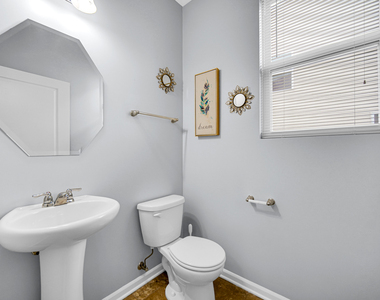
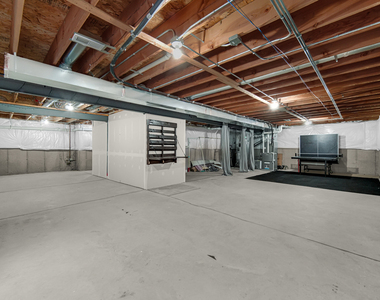
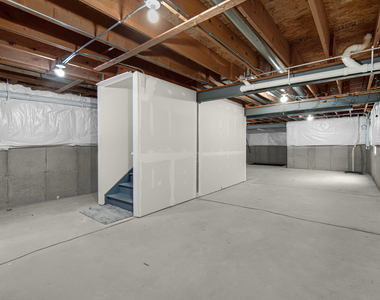
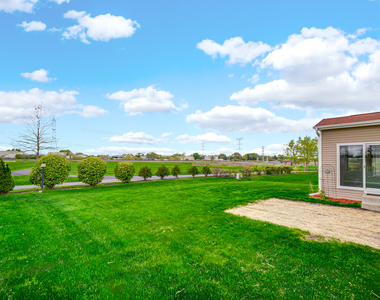
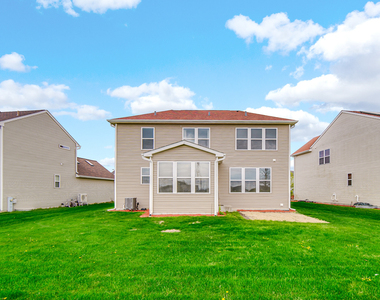
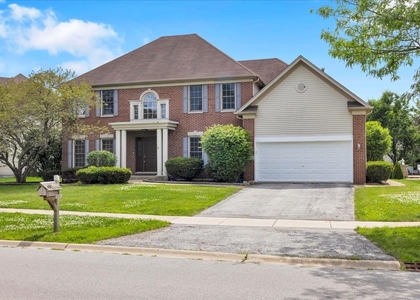
The most sought-after Clayton model in the coveted Ashwood Pointe community of Naperville! This east-facing beauty is everything you've been waiting for. A charming brick front and inviting porch welcome you inside. Step into a home that immediately impresses with gleaming hardwood floors flowing throughout the first level, creating a sense of warmth, luxury, and meticulous care. Just off the foyer, the dining room greets you with large windows that fill the space with natural light. Beyond that, a thoughtfully designed planning center offers the perfect space for a home office or kids' homework area, complete with generous desk space and ample storage. Continue into the heart of the home-a stunning gourmet kitchen featuring abundant cabinetry, elegant 42" cabinets, and a sprawling island. With plenty of storage to keep countertops clutter-free, this kitchen is ideal for both everyday living and effortless entertaining. It opens seamlessly into a spacious family room, where oversized windows flood the space with sunlight, creating a bright and uplifting atmosphere. The adjoining sunroom is a standout feature-perfect for relaxing year-round without ever feeling confined. Upstairs, hardwood stairs lead to a second-floor landing that continues the rich flooring for a cohesive and elevated look. The expansive primary suite serves as a private retreat, complete with large windows that frame beautiful sunset views, offering a daily sense of escape. The luxurious ensuite bath features a four-piece layout, complemented by a generous walk-in closet. Three additional well-sized bedrooms share a full bath, providing comfortable space for family or guests. A full, unfinished basement offers abundant storage or the opportunity to create your dream space-whether it's a home theater, gym, or custom retreat. This home truly combines elegance, functionality, and comfort in one exceptional package. Seller is offering a interest rate buydown.
The manager has not yet mailed us a photo copy of his or her government identification and proof or property ownership.
▼
Manager has not logged in recently
▼
Manager does not yet have user reviews
RENTHOP DESCRIPTION
The apartment is a unit offered at a monthly price of $4,000. The person posting the listing did not specify that any pets were allowed. It may be the case that pets are ok and the manager simply has not yet filled out all the details. The kitchen conveniently includes a dishwasher.
We have 28 photos of this particular unit, building, and surrounding areas.
MLS# MRD12736187
List Agent Name: Suma Prasad
List Office Name: Property Economics Inc.
IDX information is provided exclusively for personal, non-commercial use, and may not be used for any purpose other than to identify prospective properties consumers may be interested in purchasing. Information is deemed reliable but not guaranteed. The listing broker’s offer of compensation is made only to participants of the MLS where the listing is filed.
Courtesy of RH Advisors, Inc. and RHP Realty NJ, Inc.
By selecting Check Availability, you agree that RentHop and real estate professionals may call or text you about your inquiry. Message/data rates may apply. Terms & Privacy. California Privacy Notice
We found some very similar listings nearby
Select those you'd like to message
Your messages have been sent!
Check Availability
By selecting Check Availability, you agree that RentHop and real estate professionals may call or text you about your inquiry. Message/data rates may apply. Terms & Privacy. California Privacy Notice

























 Your Privacy Choices
