Check Availability
$2,100
Posted 5 hours ago, Immediate Move-In
bedrooms
3 Bed
bathrooms
2 Bath
bathrooms
1 Half Bath
square feet
1,476 Sqft
Listing by Melissa Mckeague
Save Listing

DESCRIPTION
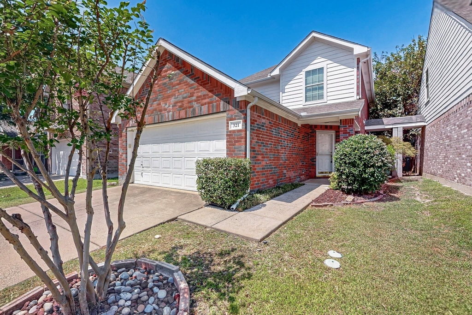
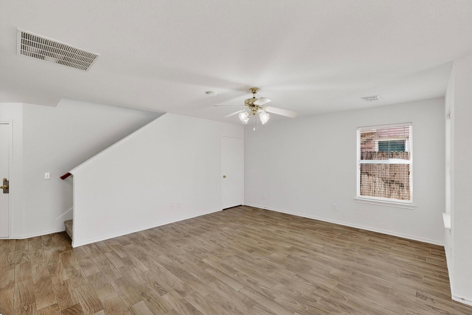
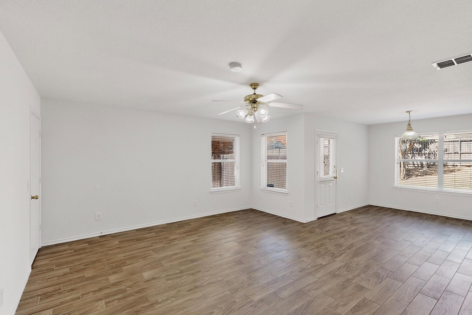
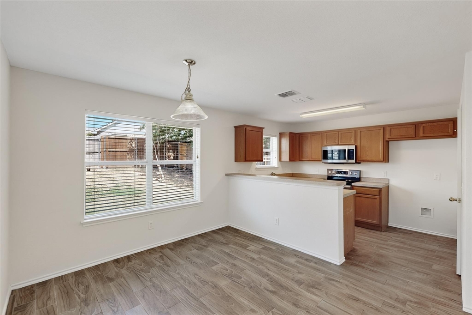
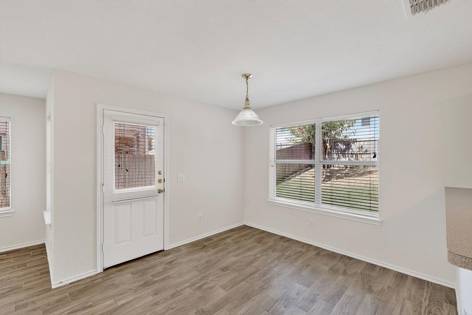
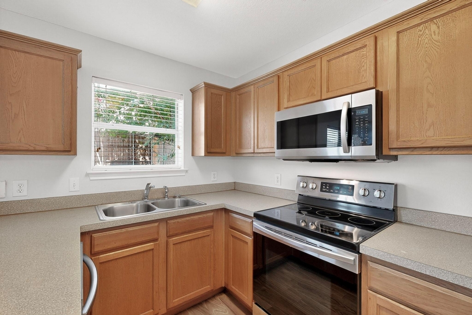
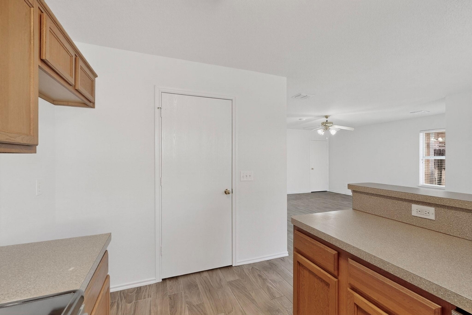
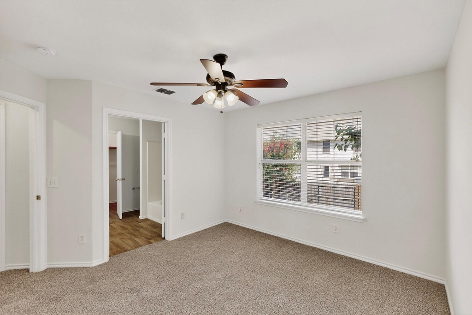
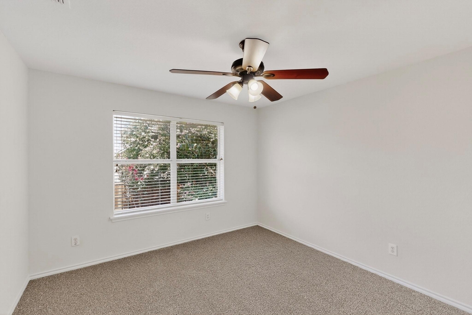
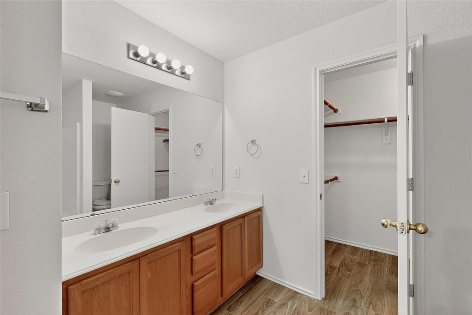
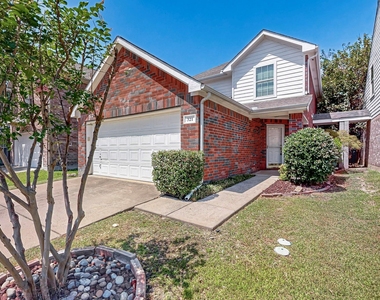
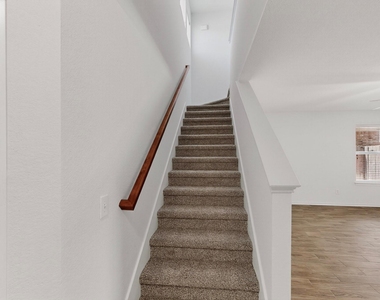
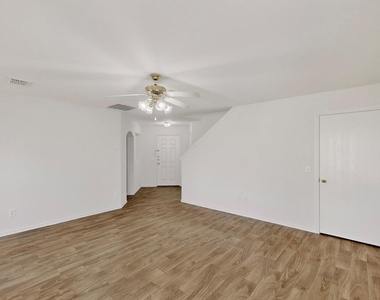
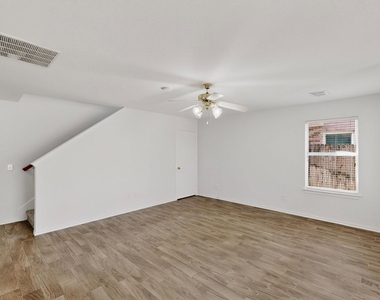
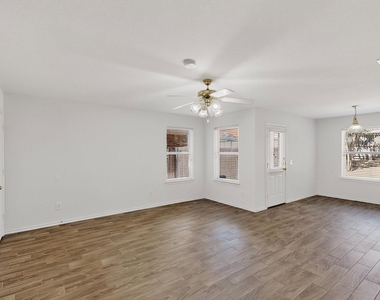
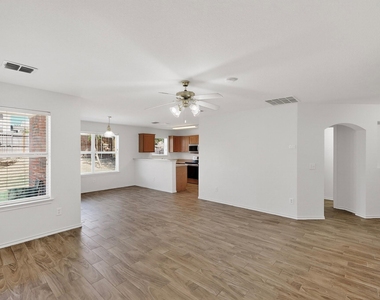
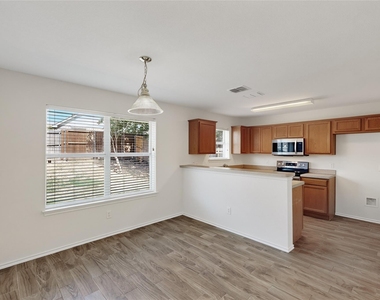
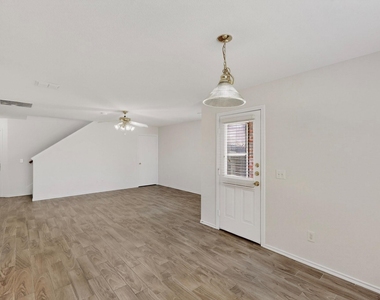
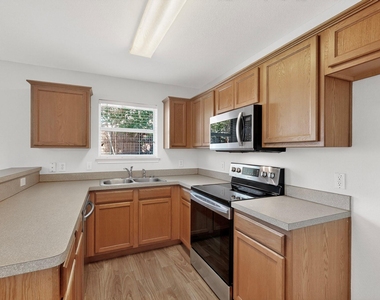
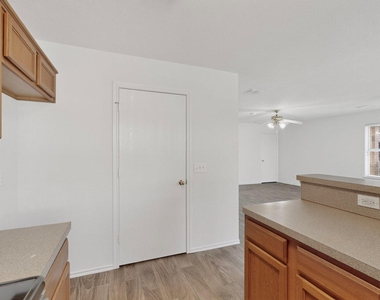
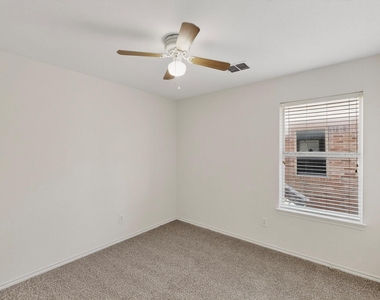
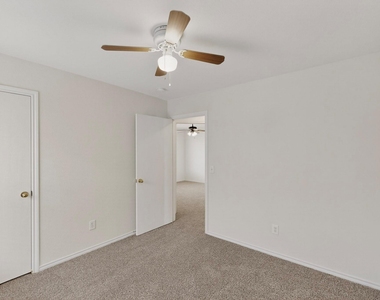
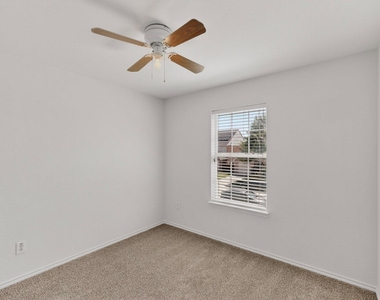
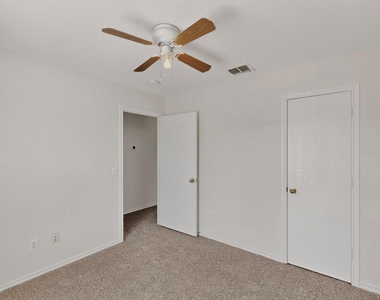
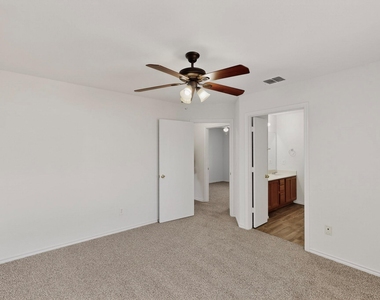
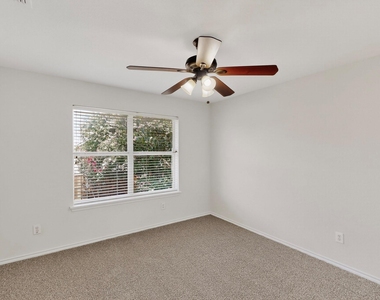
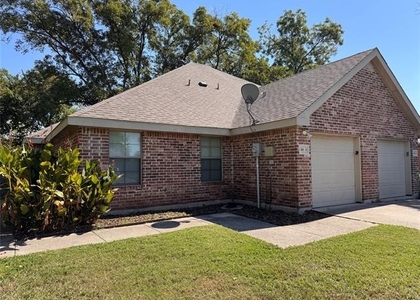
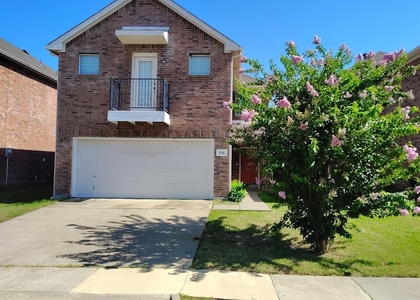
This well maintained home in the highly desirable Wylie ISD offers an exceptional blend of comfort and convenience. The inviting, open-concept floor plan is ideal for entertaining, while the thoughtful placement of all bedrooms on the second level ensures optimal privacy. The residence has been tastefully refreshed with contemporary interior paint and updated flooring throughout, resulting in a bright and modern aesthetic.
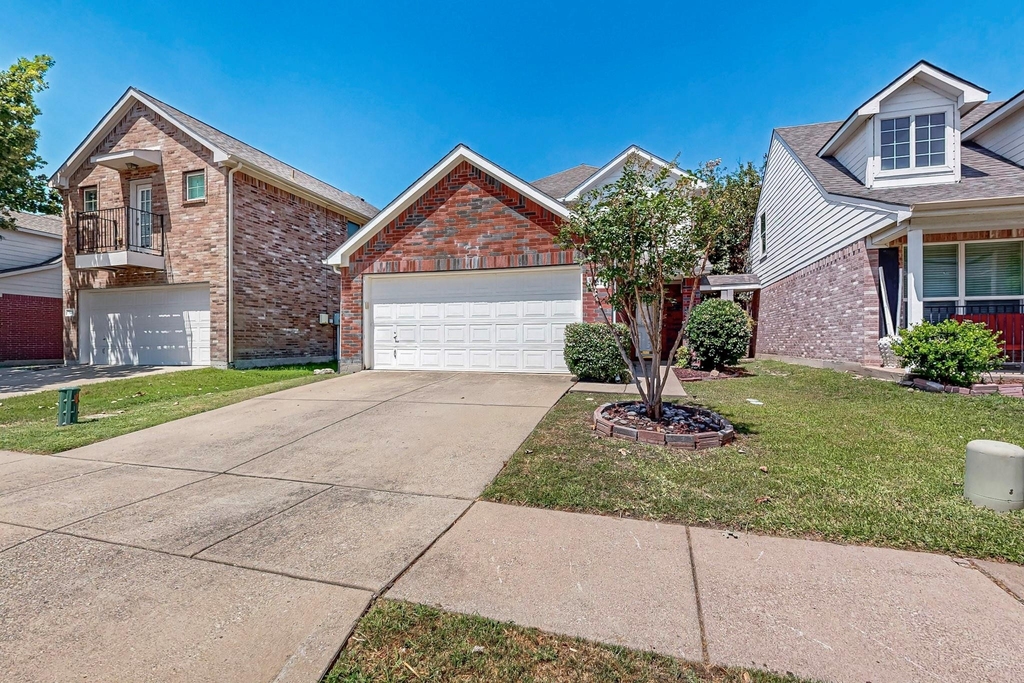
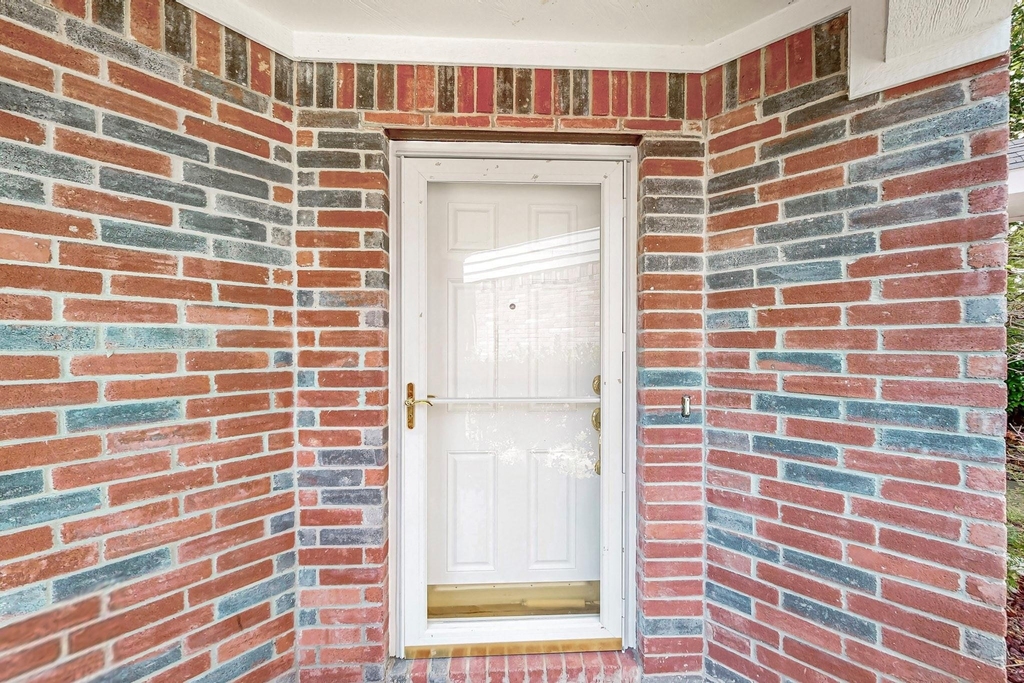
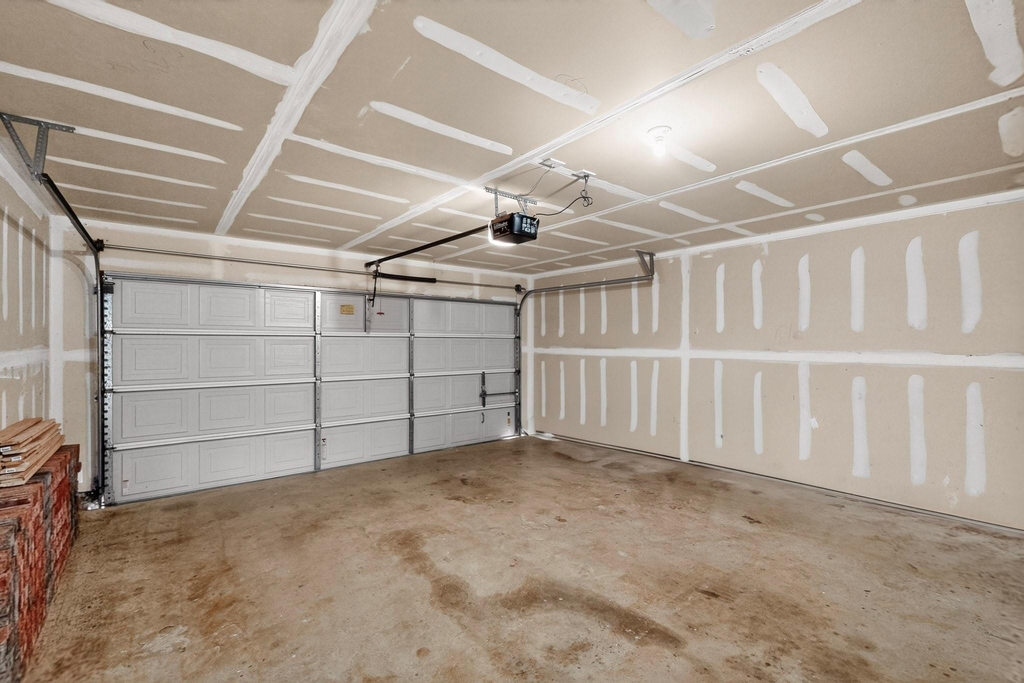
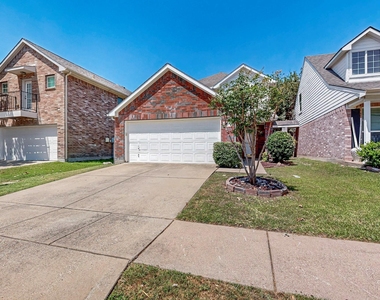
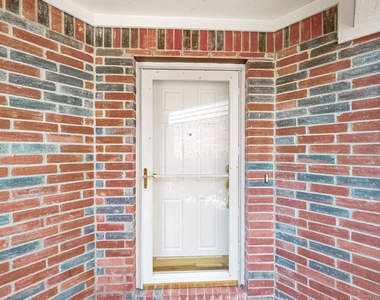
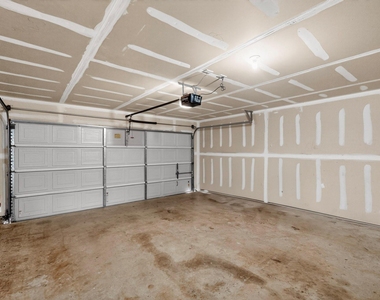
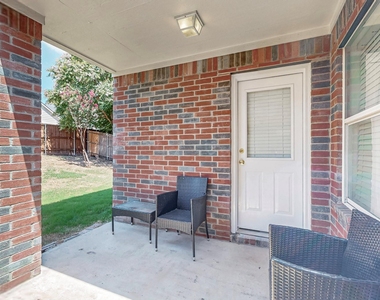
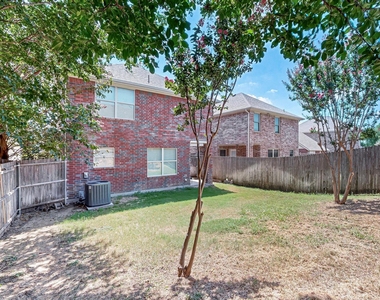
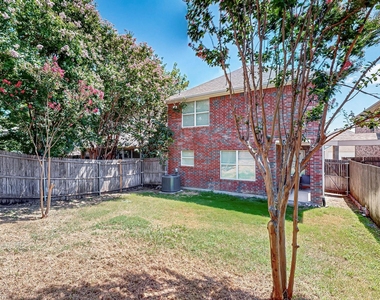
Practical upgrades enhance the home's functionality, including durable storm doors, quality window treatments, and energy-efficient ceiling fans. A front-entry, two-car garage provides seamless access and additional storage. The exterior features a generously sized backyard equipped with an efficient sprinkler system, perfect for outdoor relaxation. Situated in a prime location, this property offers excellent proximity to local schools, premier shopping at Firewheel Mall, and major thoroughfares for a streamlined commute.

AMENITIES
Attached Garage
Dishwasher
Parking Space

ADDITIONAL INFORMATION
Interior

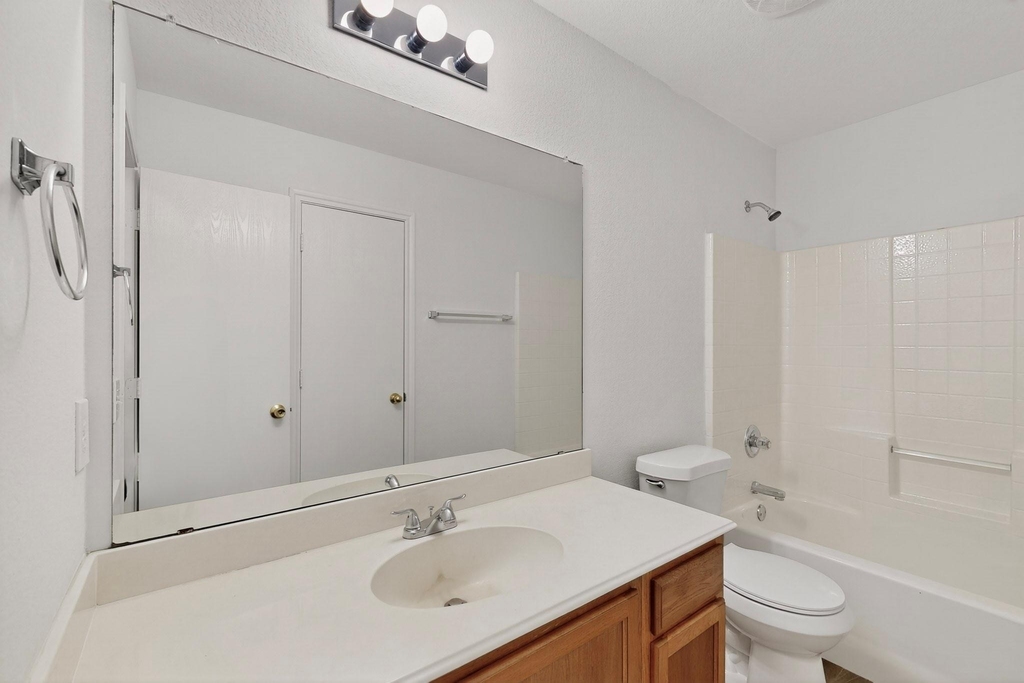
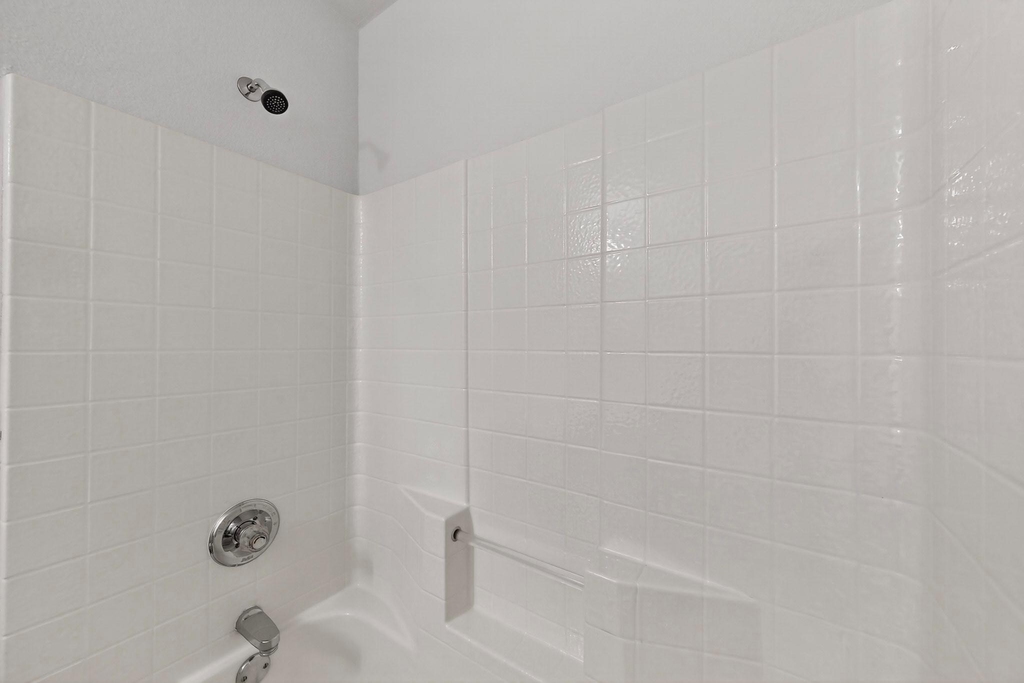
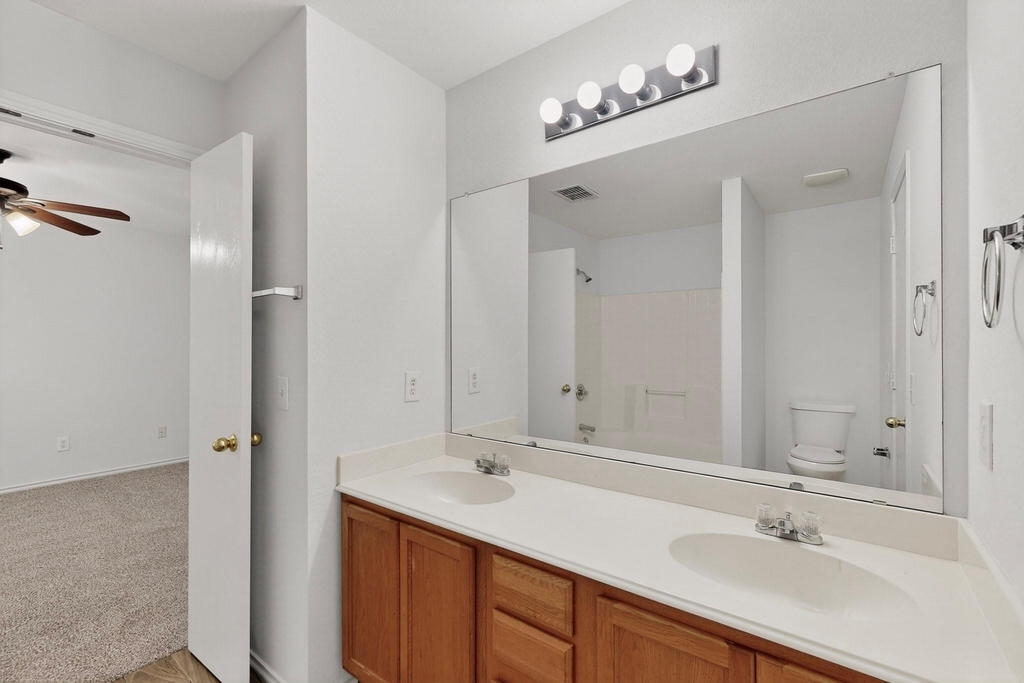
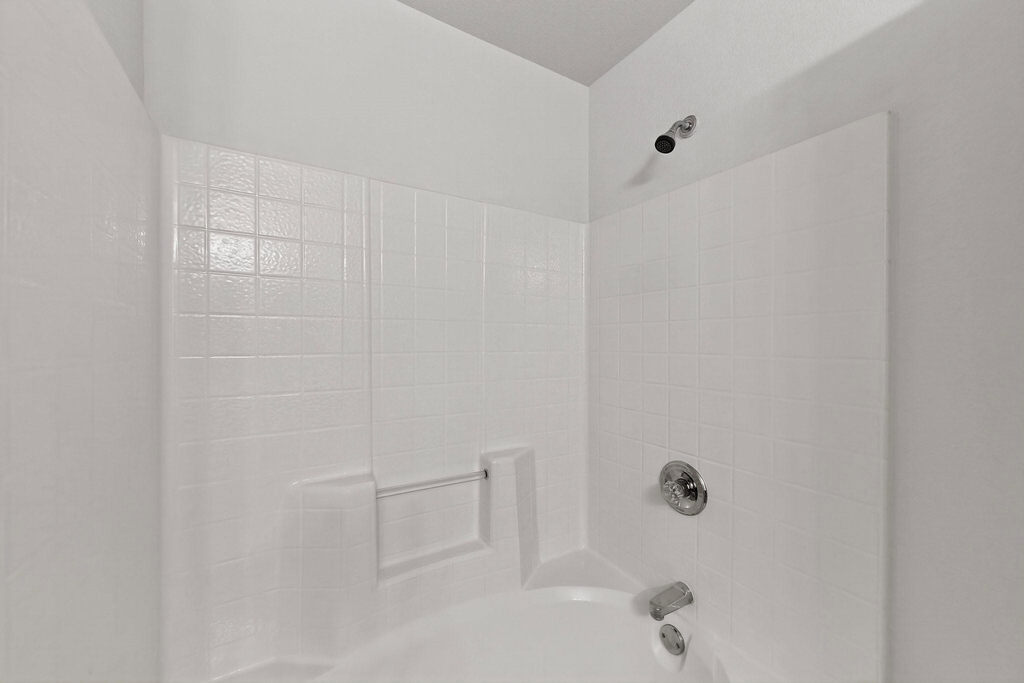
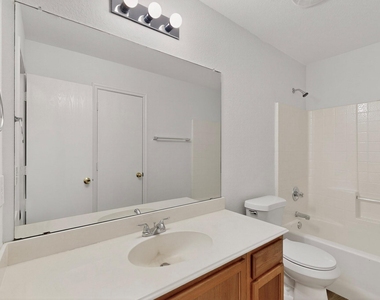
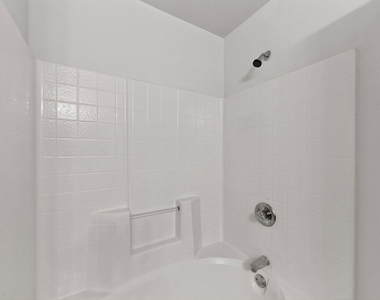
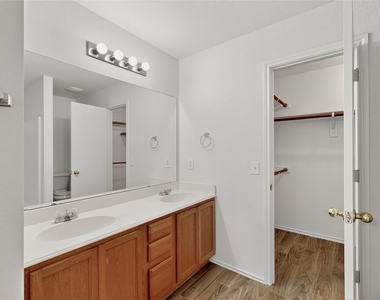
    Bathroom Information

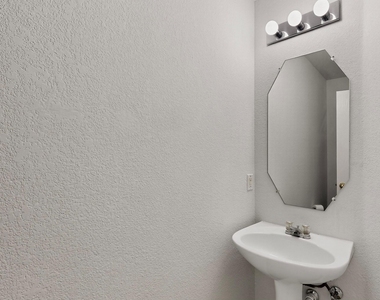
  • Half Bathrooms: 1
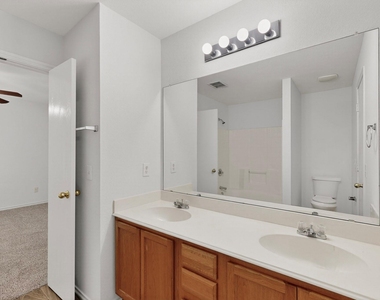
  • Full Bathrooms: 2

    Interior Information

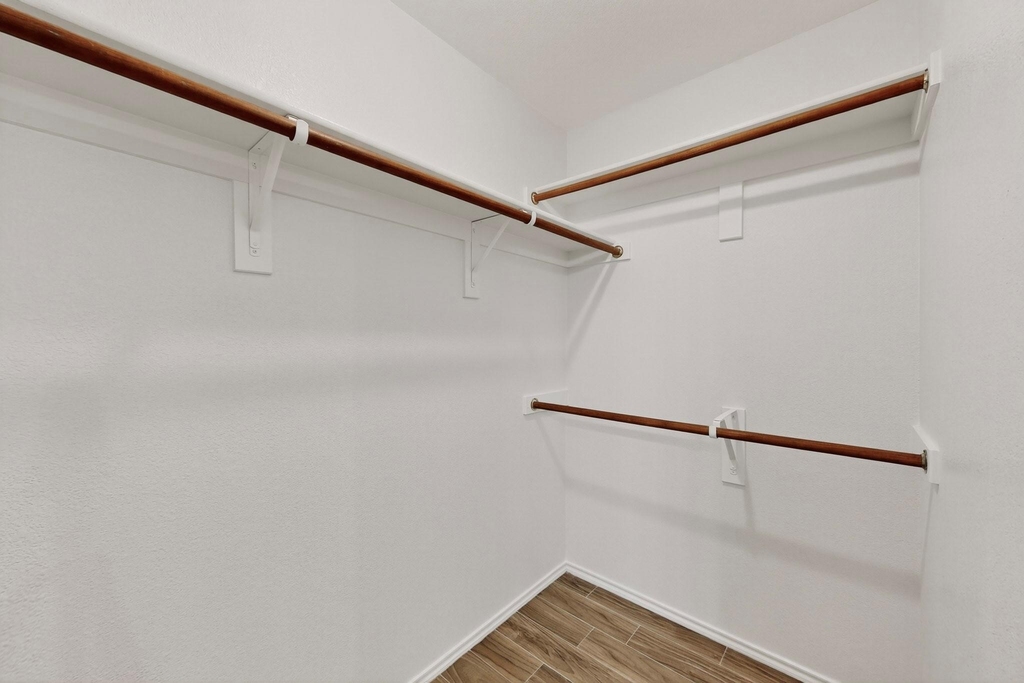
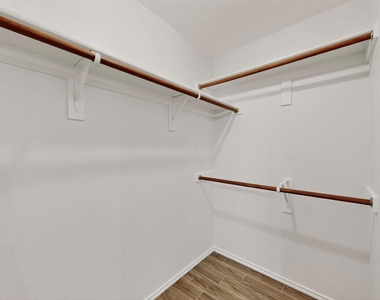
  • Interior Features: High Speed Internet, Open Floorplan, Pantry, Vaulted Ceiling(s), Walk-In Closet(s), Cable TV Available
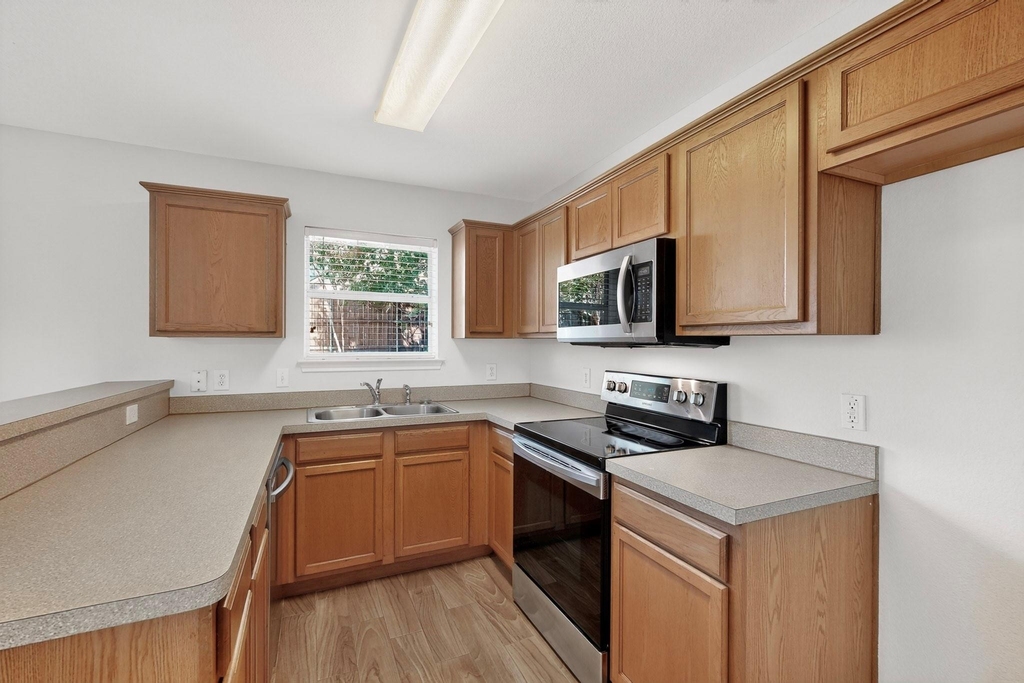
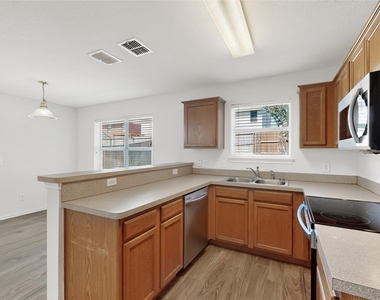
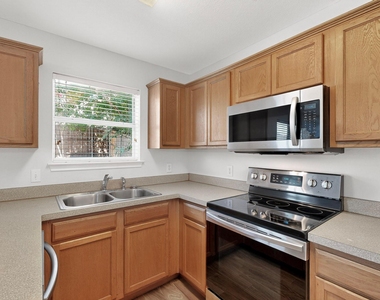
  • Appliances: Dishwasher, Disposal, Electric Oven, Microwave
  • Flooring Type: Carpet, Ceramic Tile, Luxury Vinyl Plank
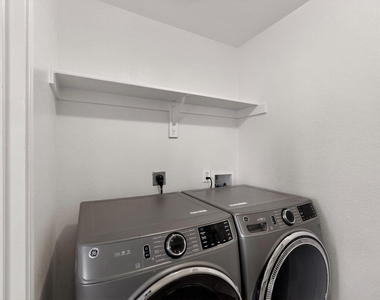
  • Laundry Features: Electric Dryer Hookup, In Kitchen, Washer Hookup, Utility Room, Full Size W/D Area, On Site
Exterior

    Property Information

  • Square Footage: 1,476
  • Security Features: Smoke Detector(s)
  • Architectural Style: Traditional
  • Year Built: 2006

    Building Information

  • Levels: Two
  • Window Features: Window Coverings
  • Construction Materials: Board & Batten Siding, Brick
  • Patio and Porch Features: Covered

    Lot Information

  • Lot Features: Interior Lot, Sprinkler System, Subdivision
  • Lot Size Area: 0.084
  • Lot Size Units: Acres
  • Lot Size Acres: 0.084
  • Square Footage: 3,659
  • Lot Size Dimensions: .084
  • Tax Lot: 8
Utilities

    Utilities Information

  • Cooling Type: Ceiling Fan(s), Central Air, Electric, Heat Pump, Zoned
  • Heating Type: Heat Pump, Zoned
Parking

    Parking Information

  • Has Garage
  • Attached Garage
  • Parking Features: Garage, Garage Door Opener, Garage Faces Front, On Street, Open
  • Garage Spaces: 2
Location

    HOA Information

  • HOA/Condo/Coop Fee Includes: Insurance, Management Fees
  • HOA Fee Frequency: Annually

MAP


75098

LISTING QUALITY
Listing location is an exact address
Features and amenities are properly noted
RentHop has data for this building
Listing agent has an unconfirmed email address
The manager has not yet mailed us a photo copy of his or her government identification and proof or property ownership.
Manager has not logged in recently
Manager does not yet have user reviews

RENTHOP DESCRIPTION
The apartment is a unit offered at a monthly price of $2,100. The person posting the listing did not specify that any pets were allowed. It may be the case that pets are ok and the manager simply has not yet filled out all the details. The kitchen conveniently includes a dishwasher.

We have 40 photos of this particular unit, building, and surrounding areas.
See available units at 321 Stephanie Street.

SIMILAR NEARBY LISTINGS
$2,250
By Thomas Lail, 5 hours ago
bedrooms
3 Bed
|
bathrooms
2 Bath
|
square feet
1,777 Sqft
$2,050
By Luis Ruiz, 8 hours ago
bedrooms
3 Bed
|
bathrooms
2 Bath
|
square feet
1,208 Sqft
$1,995
By Rebecca Madan, 16 hours ago
bedrooms
3 Bed
|
bathrooms
2 Bath
|
square feet
1,385 Sqft
$2,200
By Dalia Zouen, 13 hours ago
bedrooms
3 Bed
|
bathrooms
2 Bath
|
square feet
1,514 Sqft
$2,050
By Michael Slaughter, 18 hours ago
bedrooms
3 Bed
|
bathrooms
2 Bath
|
square feet
1,633 Sqft
$2,150
By Nilufar Yasmin, 5 hours ago
bedrooms
3 Bed
|
bathrooms
2 Bath
|
square feet
1,641 Sqft
1017 Debby Court
Plano
75098
$2,325
By Mohamedyakub Sulthar, 13 hours ago
bedrooms
3 Bed
|
bathrooms
2 Bath
|
square feet
1,956 Sqft
$2,250
By Cynthia Brugge, 16 hours ago
bedrooms
3 Bed
|
bathrooms
2 Bath
|
square feet
1,890 Sqft

Does something look off?

Ntreis MLS

Last Updated: 5 hours ago
Data Source: Ntreis MLS
MLS# 21375354
List Agent Name: Melissa Mckeague
List Office Name: Integrity Plus Realty LLC
IDX information is provided exclusively for personal, non-commercial use, and may not be used for any purpose other than to identify prospective properties consumers may be interested in purchasing. Information is deemed reliable but not guaranteed. The listing broker’s offer of compensation is made only to participants of the MLS where the listing is filed.
Courtesy of RH Advisors, Inc. and RHP Realty NJ, Inc.