Check Availability
$1,975
Posted 22 hours ago, Oct 30 Move-In
bedrooms
3 Bed
bathrooms
2 Bath
square feet
1,304 Sqft
Listing by Mary Beth Harrison, Keller Williams Dallas - Park Cities
Save Listing

DESCRIPTION
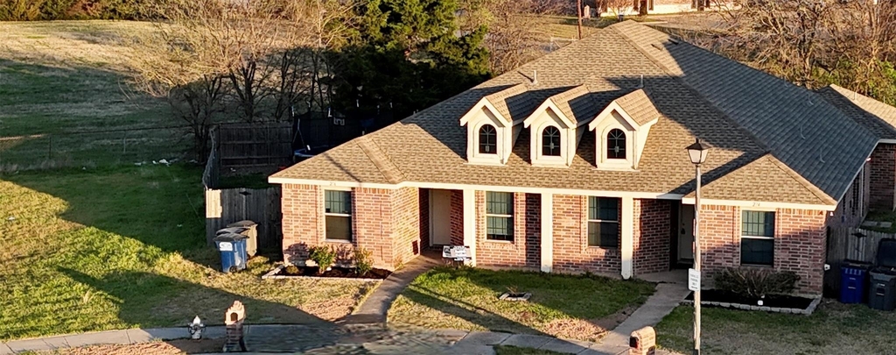
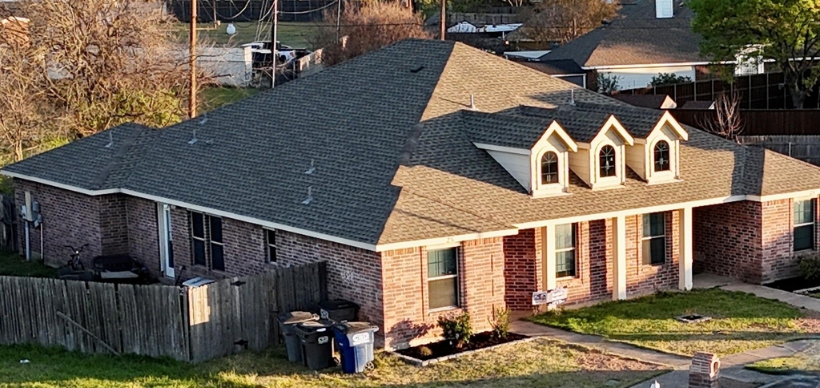
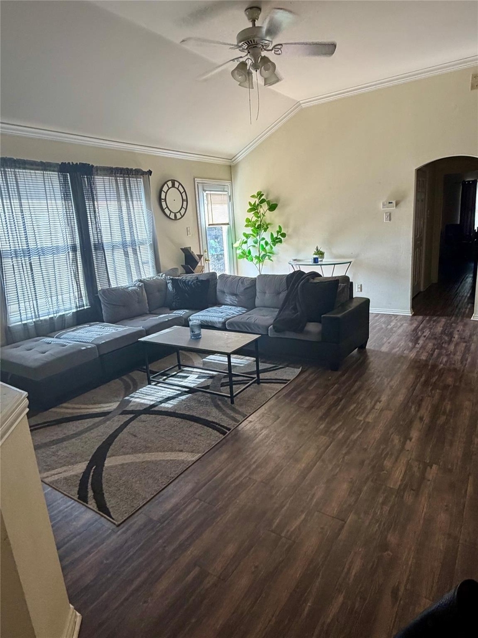
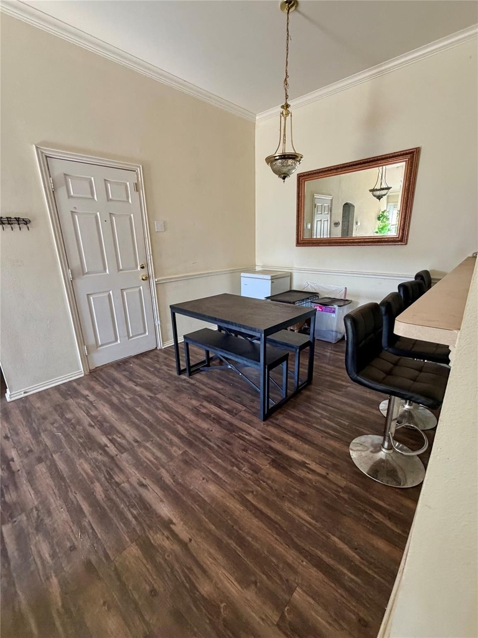
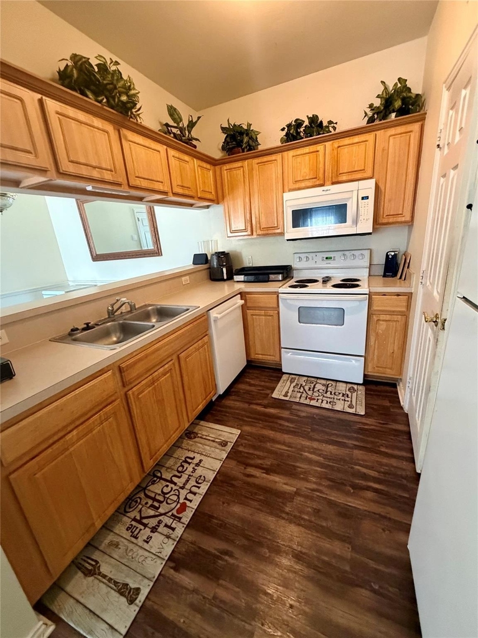
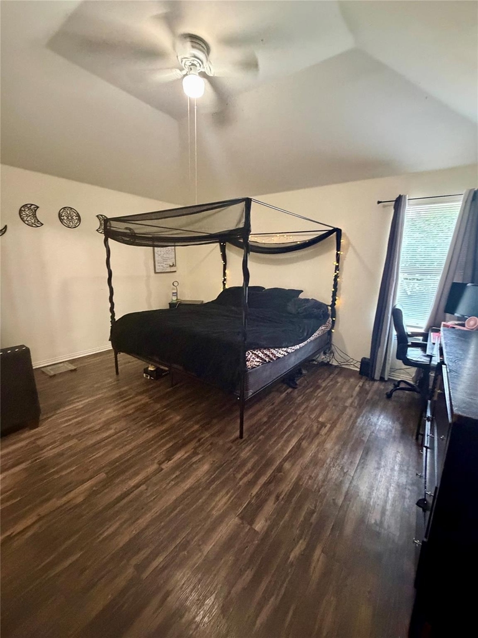
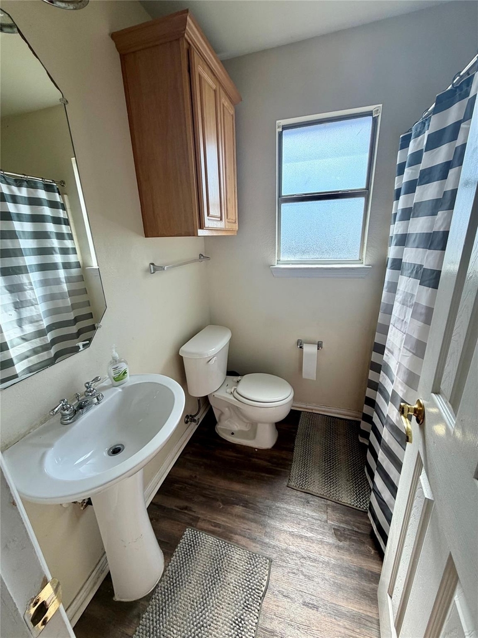
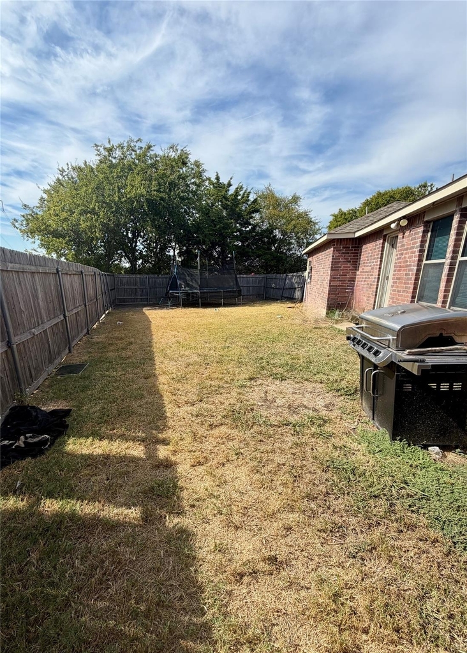
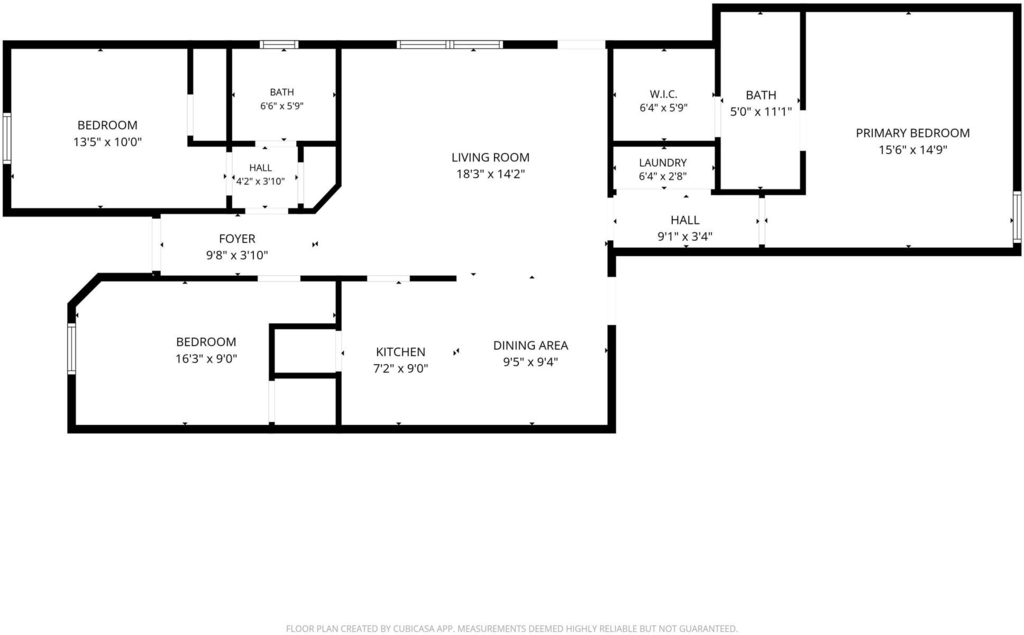
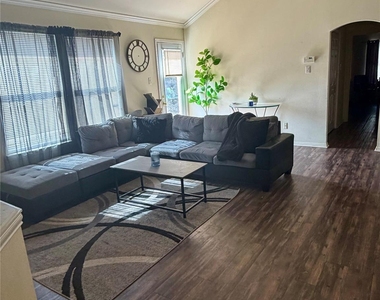
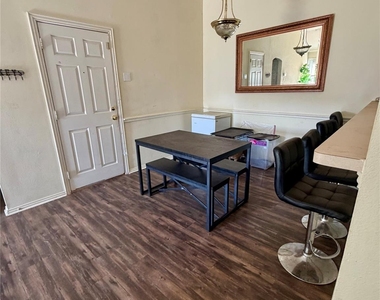
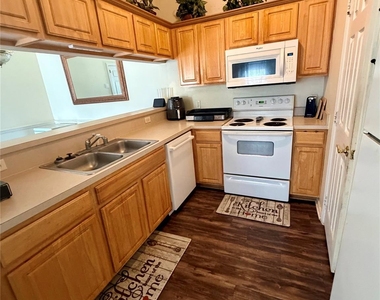
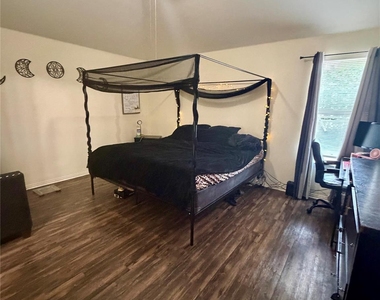
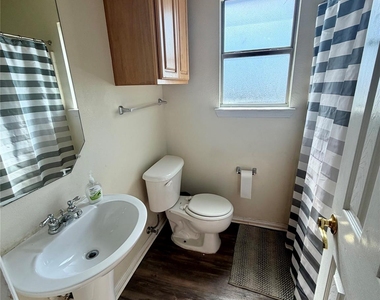
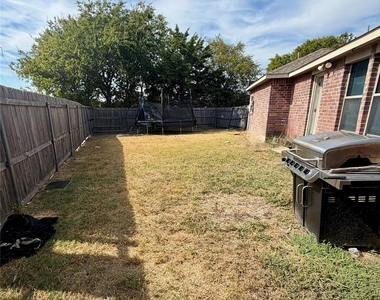
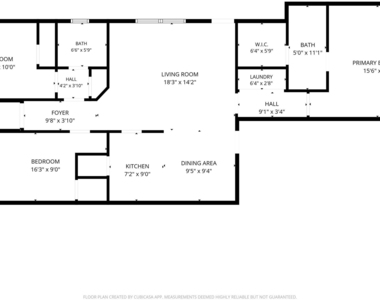
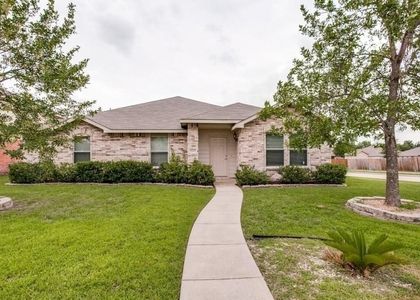
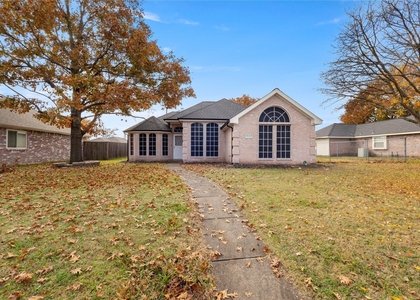
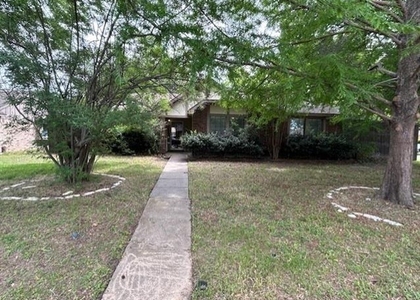
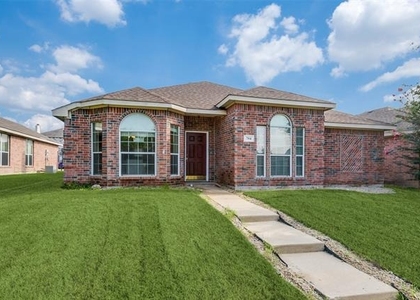
Single-story lease in Wyndham Meadows with an open layout, wood-look flooring throughout and a spacious living area with tall ceilings, crown molding and abundant natural light. The dining area connects to the kitchen through a breakfast bar, while the kitchen offers generous cabinetry, counter space, pantry storage, electric range, built-in microwave and dishwasher. The primary bedroom features a tall ceiling, walk-in closet and ensuite bath. Two additional bedrooms, a second full bath and full-size laundry area complete the interior. Outside, enjoy a large fenced backyard with plenty of usable lawn space, plus a one-car garage with opener.
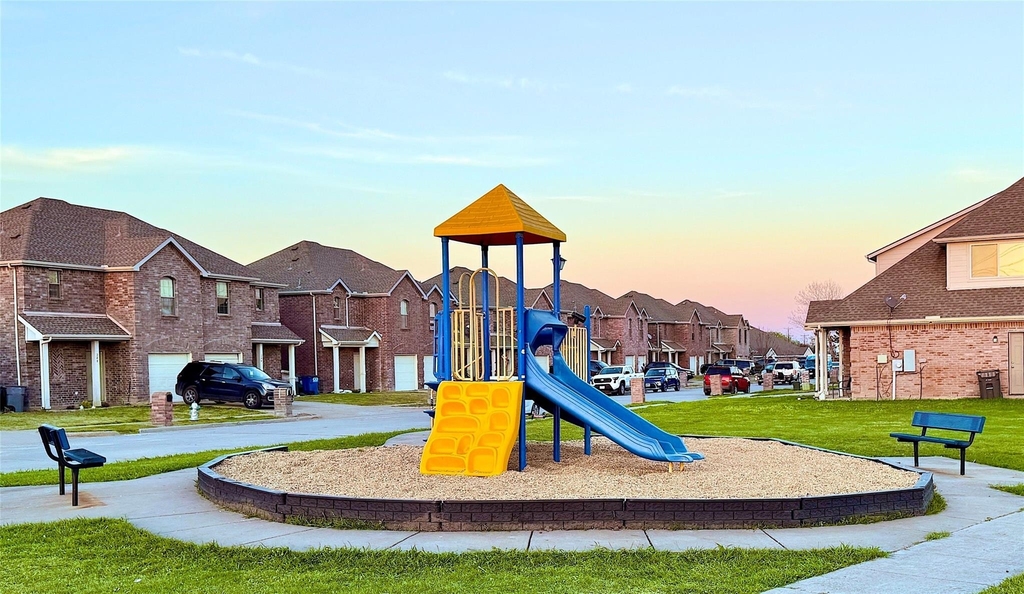
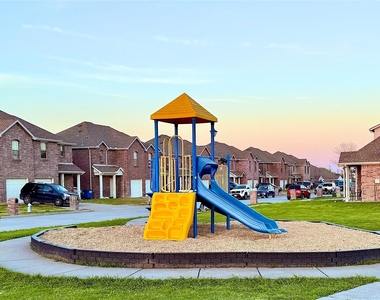
A neighborhood playground and walking paths add convenient outdoor recreation close to home. Akin Elementary is located nearby on Springwood Lane, with Burnett Junior High and Wylie East High School also serving the property within Wylie ISD; school assignments should be independently verified. Wylie ISD Convenient access to area parks, shopping, dining and major Wylie thoroughfares rounds out the location.
Tenant occupied. Showings are by appointment and require advance notice and tenant approval.

AMENITIES
Attached Garage
Dishwasher
Parking Space

ADDITIONAL INFORMATION
Interior

    Bathroom Information

  • Full Bathrooms: 2

    Interior Information

  • Interior Features: High Speed Internet, Open Floorplan, Walk-In Closet(s), Cable TV Available
  • Appliances: Dishwasher, Disposal, Electric Cooktop, Electric Oven
  • Flooring Type: Laminate
  • Laundry Features: Full Size W/D Area
Exterior

    Property Information

  • Has Property Attached
  • Square Footage: 1,304
  • Security Features: Smoke Detector(s)
  • Year Built: 2004

    Building Information

  • Levels: One
  • Window Features: Window Coverings
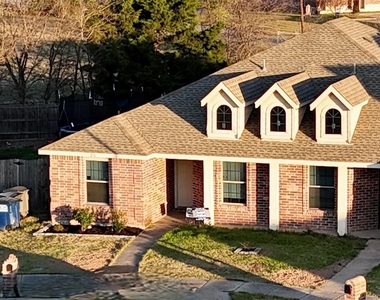
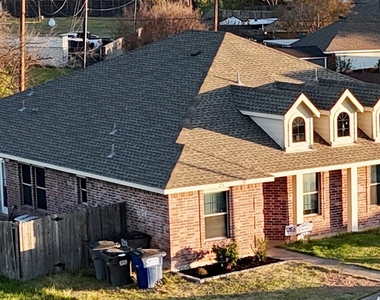
  • Construction Materials: Brick

    Lot Information

  • Lot Features: Corner Lot, Lrg. Backyard Grass, Sprinkler System
  • Lot Size Area: 0.11
  • Lot Size Units: Acres
  • Lot Size Acres: 0.11
  • Square Footage: 4,792
  • Tax Lot: 19B
Utilities

    Utilities Information

  • Cooling Type: Ceiling Fan(s), Central Air, Electric
  • Heating Type: Central
Parking

    Parking Information

  • Has Garage
  • Attached Garage
  • Parking Features: Garage, Garage Door Opener, Garage Faces Front
  • Garage Spaces: 1

MAP


75098

LISTING QUALITY
▲ Photos seem unique to this property
▲ Features and amenities are properly noted
▲ RentHop has data for this building
▼ The manager has not yet mailed us a photo copy of his or her government identification and proof or property ownership.
▼ Manager has not logged in recently
▼ Manager does not yet have user reviews

RENTHOP DESCRIPTION
The apartment is a unit offered at a monthly price of $1,975. The person posting the listing did not specify that any pets were allowed. It may be the case that pets are ok and the manager simply has not yet filled out all the details. The kitchen conveniently includes a dishwasher.

We have 10 photos of this particular unit, building, and surrounding areas.
See available units at 276 Wyndham Meadows Way.

SIMILAR NEARBY LISTINGS
2800 Bissell Way
Plano
75098
$2,100
By Sigal Davidow, 17 hours ago
bedrooms
3 Bed
|
bathrooms
2 Bath
|
square feet
1,954 Sqft
$1,795
By Sarah McAnally, 19 hours ago
bedrooms
3 Bed
|
bathrooms
2 Bath
|
square feet
1,315 Sqft
1017 Debby Court
Plano
75098
$2,195
By Mohamedyakub Sulthar, 18 hours ago
bedrooms
3 Bed
|
bathrooms
2 Bath
|
square feet
1,956 Sqft
$2,100
By Loan Pham, 14 hours ago
bedrooms
3 Bed
|
bathrooms
2 Bath
|
square feet
1,789 Sqft
$2,000
By Camilla Grace, 20 hours ago
bedrooms
3 Bed
|
bathrooms
2 Bath
|
square feet
1,331 Sqft
$1,895
By Stephen Sawyer, 13 hours ago
bedrooms
3 Bed
|
bathrooms
2 Bath
|
square feet
1,392 Sqft
$2,075
By Chelsea Holguin, 16 hours ago
bedrooms
3 Bed
|
bathrooms
2 Bath
|
square feet
1,435 Sqft
$2,200
By Dalia Zouen, 1 day ago
bedrooms
3 Bed
|
bathrooms
2 Bath
|
square feet
1,514 Sqft

Does something look off?

Ntreis MLS

Last Updated: 12 hours ago
Data Source: Ntreis MLS
MLS# 21398214
List Agent Name: Mary Beth Harrison
List Office Name: Dave Perry Miller Real Estate
IDX information is provided exclusively for personal, non-commercial use, and may not be used for any purpose other than to identify prospective properties consumers may be interested in purchasing. Information is deemed reliable but not guaranteed. The listing broker’s offer of compensation is made only to participants of the MLS where the listing is filed.
Courtesy of RH Advisors, Inc. and RHP Realty NJ, Inc.