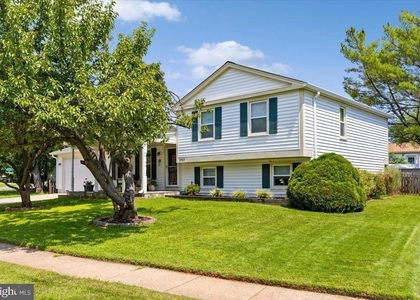
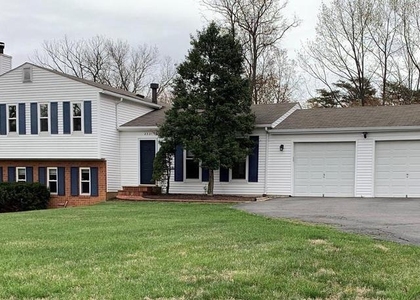
Welcome to this well-maintained 4-bedroom, 3-bath single-family home located in a quiet cul-de-sac in the highly desirable Chantilly Highlands community. Situated on a generous 0.3-acre lot, this home features a large 2-car garage, a fully fenced backyard with mature trees and large front yard with beautiful trees-perfect for privacy and outdoor enjoyment.
Enjoy a large deck and gazebo (freshly painted in 2024), ideal for relaxing or entertaining. Inside, the home offers a functional layout with a living/family room on each level and walk-in closets in the primary bedroom and basement bedroom.
Conveniently located just minutes away from Reston Town Center, shopping, dining, and major commuter routes (Rt 50, Fairfax County Pkwy, Rt 28). Close to Reston & Herndon Metro stations, Dulles Airport, and walking distance to a bus stop.
Zoned for highly rated schools: Oak Hills ES, Franklin MS, and Chantilly HS. Sidewalks and nearby trails make it easy to enjoy walking and biking.
The house was fully renovated in 2010/2011: roof, flooring, kitchen, appliances, HVAC, water heater, bathrooms. Master & basement baths (2017). Landscaping & retaining wall (2017–2018). Microwave (2023). Common bath (2025). Stove & faucet (2026). Additional movable shelf in kitchen that can be used as island (2021). Garage Fridge (2022)
Close to Sully Community Center for exercise, basketball and other family activities.
The manager has not yet mailed us a photo copy of his or her government identification and proof or property ownership.
▼
Manager has not logged in recently
▼
Manager does not yet have user reviews
RENTHOP DESCRIPTION
The apartment is a unit offered at a monthly price of $3,750. The person posting the listing did not specify that any pets were allowed. It may be the case that pets are ok and the manager simply has not yet filled out all the details. The kitchen conveniently includes a dishwasher.
We have 43 photos of this particular unit, building, and surrounding areas.
MLS# VAFX2342238
List Agent Name: Amare Tesfaye Habtemariam
List Office Name: Keller Williams Fairfax Gateway
IDX information is provided exclusively for personal, non-commercial use, and may not be used for any purpose other than to identify prospective properties consumers may be interested in purchasing. Information is deemed reliable but not guaranteed. The listing broker’s offer of compensation is made only to participants of the MLS where the listing is filed.
Courtesy of RH Advisors, Inc. and RHP Realty NJ, Inc.
By selecting Check Availability, you agree that RentHop and real estate professionals may call or text you about your inquiry. Message/data rates may apply. Terms & Privacy. California Privacy Notice
We found some very similar listings nearby
Select those you'd like to message
Your messages have been sent!
Check Availability
By selecting Check Availability, you agree that RentHop and real estate professionals may call or text you about your inquiry. Message/data rates may apply. Terms & Privacy. California Privacy Notice










 Your Privacy Choices
