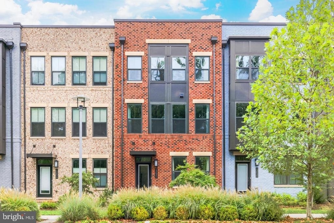
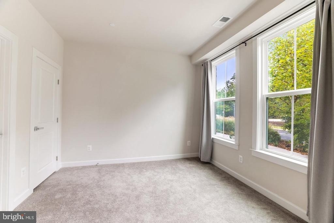
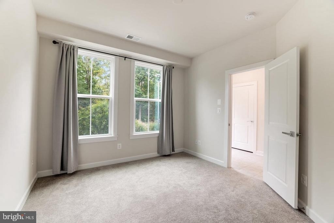
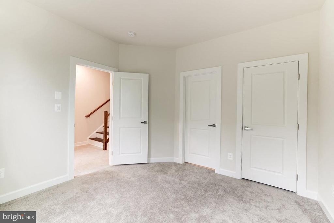
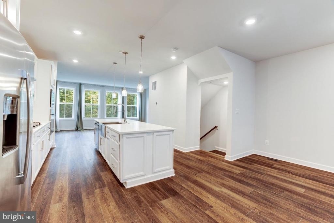
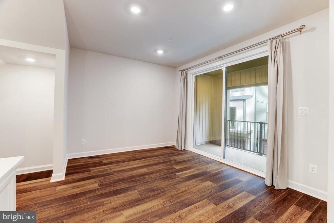
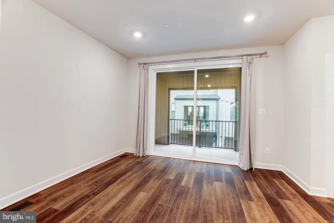
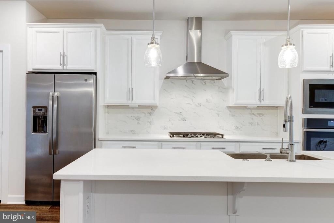
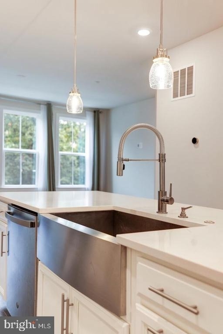
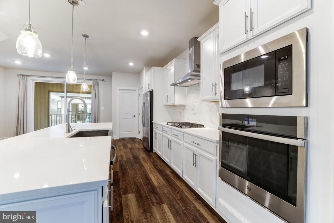
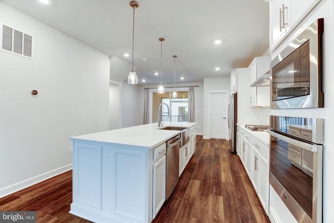
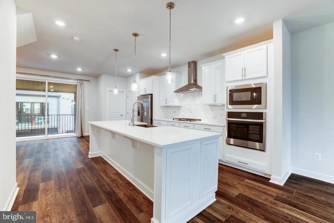
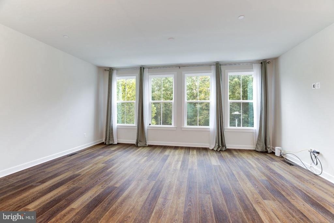
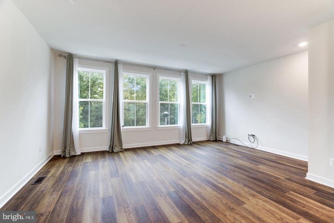
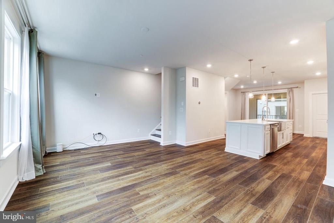
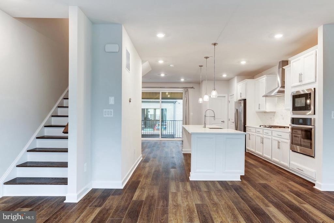
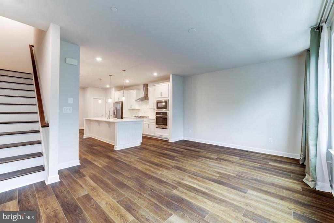
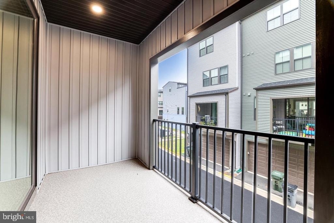
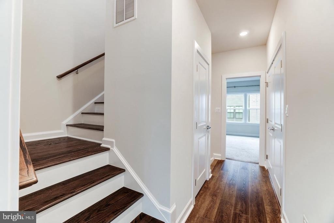
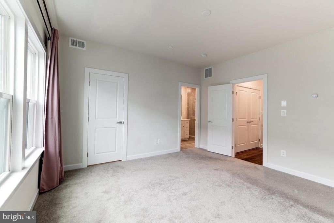
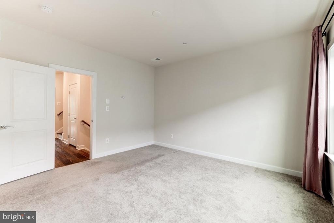
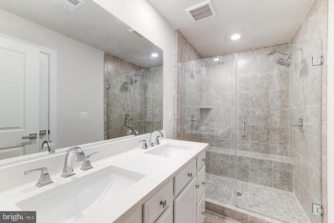
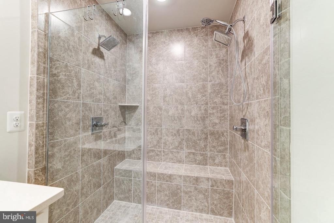
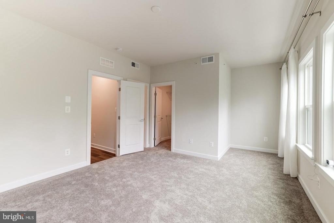
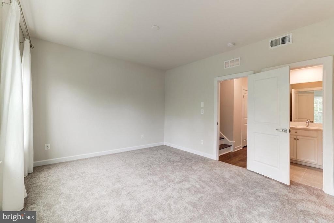
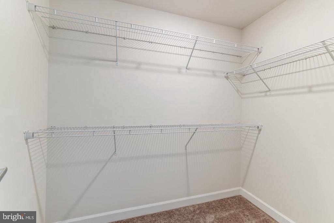
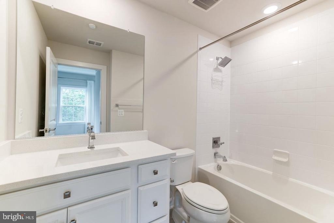
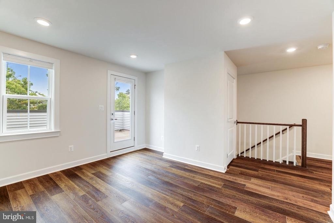
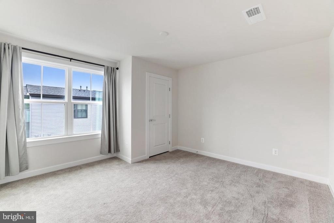
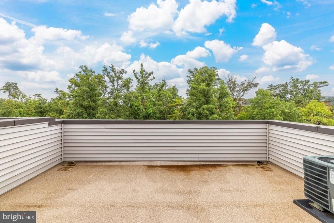
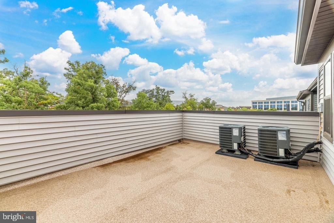
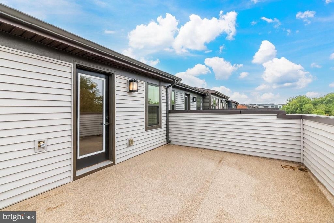
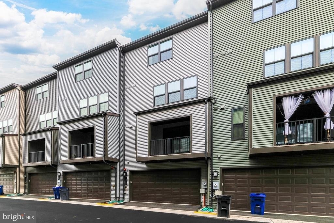
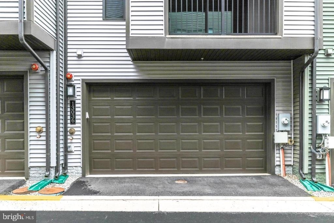
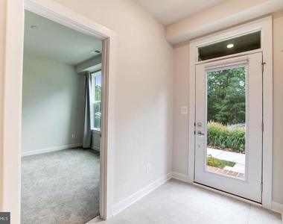
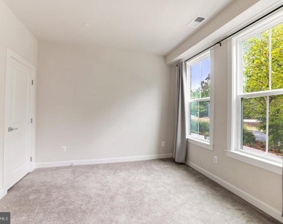
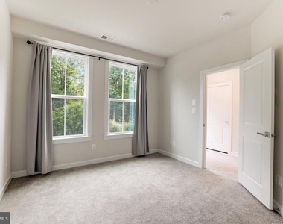
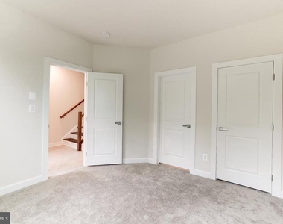
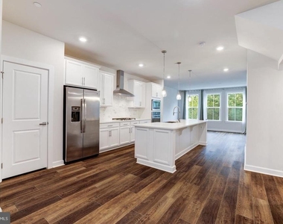
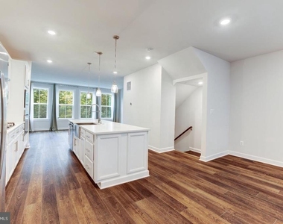
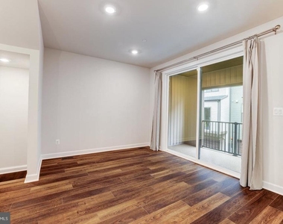
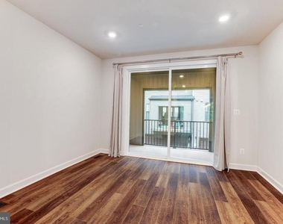
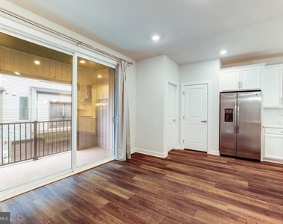
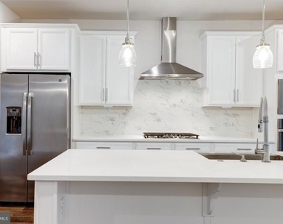
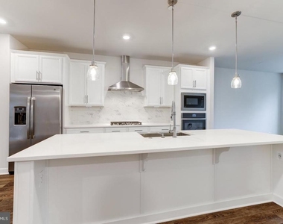
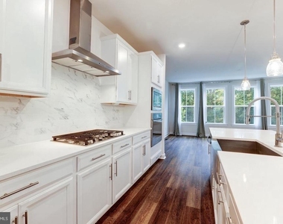
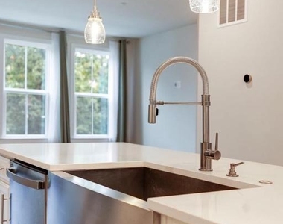
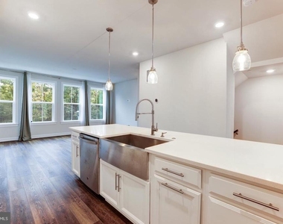
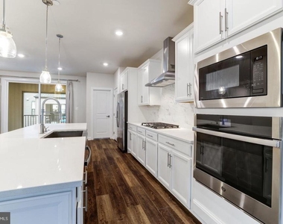
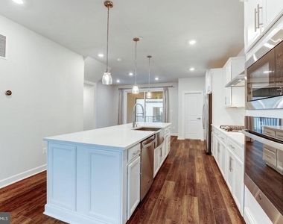
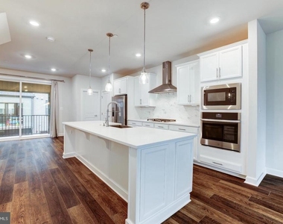
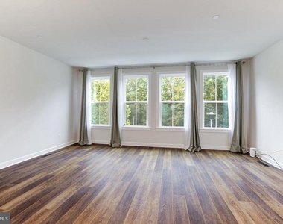
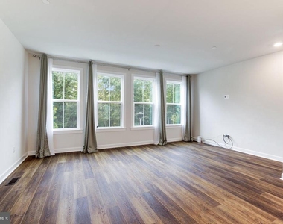
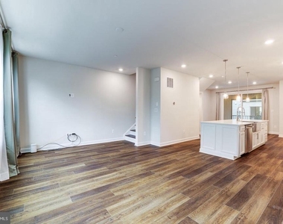
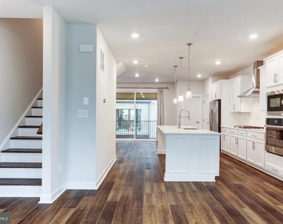
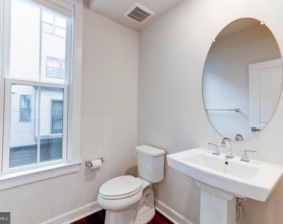
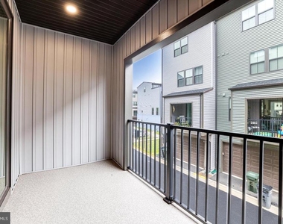
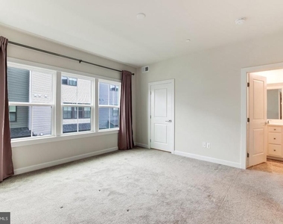
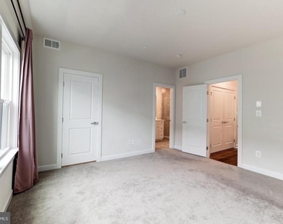
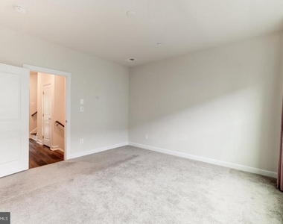
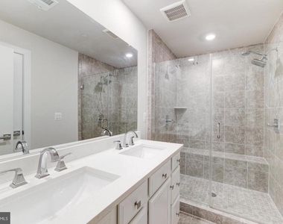
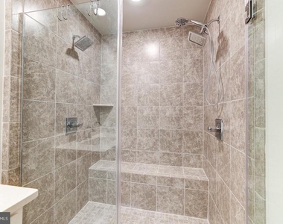
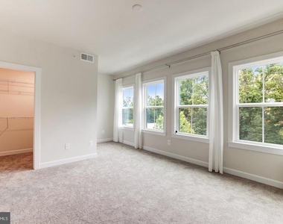
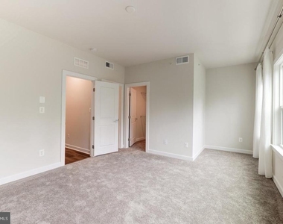
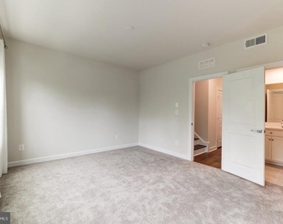
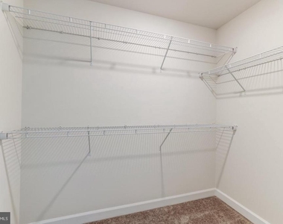
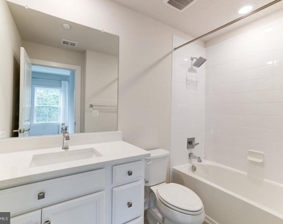
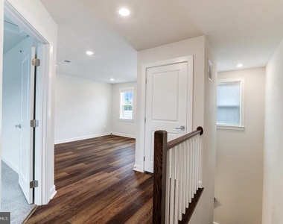
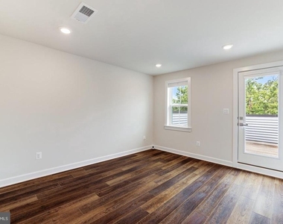
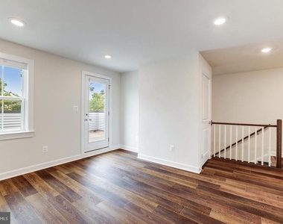
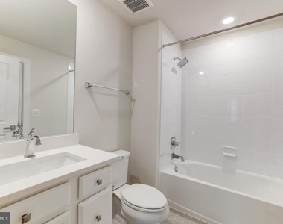
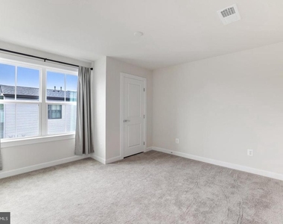
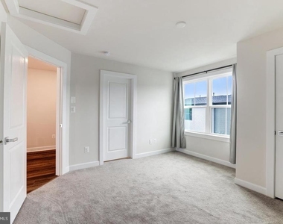
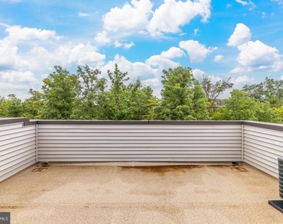
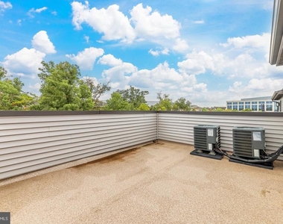
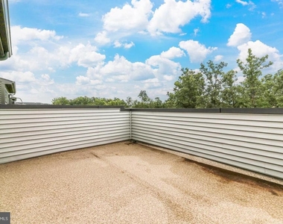
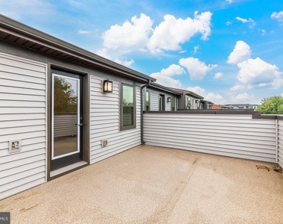
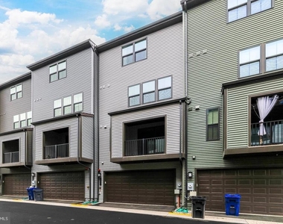
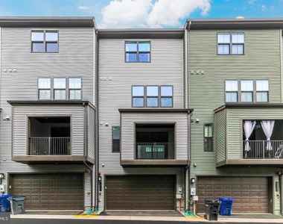
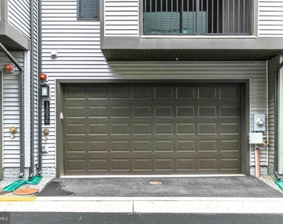
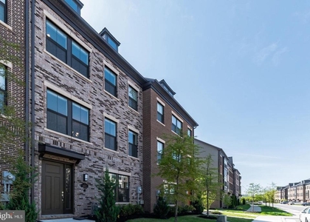
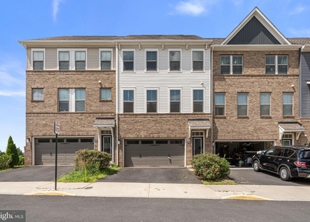
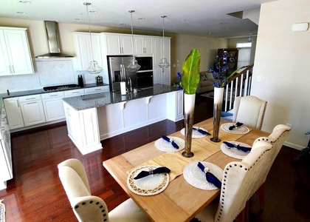
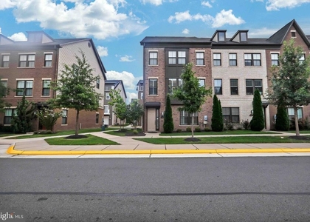
Introducing a stunning 4-bedroom, 4.5-bathroom luxury townhouse spanning four levels of refined, contemporary living. Thoughtfully designed with comfort and elegance in mind, this home features an impressive array of high-end upgrades and finishes throughout. Soak in sweeping views from the expansive rooftop terrace or unwind on the covered balcony just off the kitchen, ideal for morning coffee or evening relaxation. The gourmet kitchen is a true culinary haven, boasting crisp white cabinetry, gleaming quartz countertops, a generous island perfect for prep and casual seating, stainless steel GE appliances, a powerful hood vent, and a high-performance gas cooktop. Premium amenities include a convenient front-loading washer and dryer on the bedroom level, along with durable hardwood LVP flooring flowing throughout the entire home. Spa-inspired bathrooms offer hotel-like serenity with sleek quartz vanities, frameless glass shower enclosures, and spacious walk-in closets in every bedroom. Additional comforts come from a tankless water heater and integrated humidifier for year-round efficiency. A roomy two-car garage provides secure, protected parking, while the townhouse fronts a picturesque, manicured community green space. Perfectly located just minutes from the Silver Line Herndon Metro Station, Harris Teeter, boutique shops, and a sports field, with easy access to the Fairfax County Parkway, Dulles Toll Road, and Reston Town Center. No smoking is permitted. This exceptional townhouse delivers modern luxury in a setting that perfectly balances convenience and peaceful living-it's more than a residence, it's a true lifestyle upgrade. Schedule your private showing today and experience it for yourself.
AMENITIES
Dishwasher
Parking Space
ADDITIONAL INFORMATION
Interior
Bathroom Information
Half Bathrooms: 1
Full Bathrooms: 4
Interior Information
Interior Features: Kitchen Island, Pantry, Recessed Lighting, Walk-In Closet(s), Bathroom - Tub Shower, Bathroom - Walk-In Shower, Carpet, Dining Area, Entry Level Bedroom, Family Room Off Kitchen, Floor Plan - Open, Kitchen - Gourmet, Kitchen - Table Space, Sprinkler System, Upgraded Countertops, Window Treatments
Appliances: Microwave, Built-In Range, Dishwasher, Disposal, Dryer, Ice Maker, Gas Oven, Range Hood, Refrigerator, Stainless Steel Appliance(s), Washer
The manager has not yet mailed us a photo copy of his or her government identification and proof or property ownership.
▼
Manager has not logged in recently
▼
Manager does not yet have user reviews
RENTHOP DESCRIPTION
The apartment is a unit offered at a monthly price of $4,190. The person posting the listing did not specify that any pets were allowed. It may be the case that pets are ok and the manager simply has not yet filled out all the details. The kitchen conveniently includes a dishwasher.
We have 60 photos of this particular unit, building, and surrounding areas.
MLS# VAFX2341912
List Agent Name: Daniel Joseph Hendricks
List Office Name: Berkshire Hathaway HomeServices PenFed Realty
IDX information is provided exclusively for personal, non-commercial use, and may not be used for any purpose other than to identify prospective properties consumers may be interested in purchasing. Information is deemed reliable but not guaranteed. The listing broker’s offer of compensation is made only to participants of the MLS where the listing is filed.
Courtesy of RH Advisors, Inc. and RHP Realty NJ, Inc.
By selecting Check Availability, you agree that RentHop and real estate professionals may call or text you about your inquiry. Message/data rates may apply. Terms & Privacy. California Privacy Notice
We found some very similar listings nearby
Select those you'd like to message
Your messages have been sent!
Check Availability
By selecting Check Availability, you agree that RentHop and real estate professionals may call or text you about your inquiry. Message/data rates may apply. Terms & Privacy. California Privacy Notice











































 Your Privacy Choices
