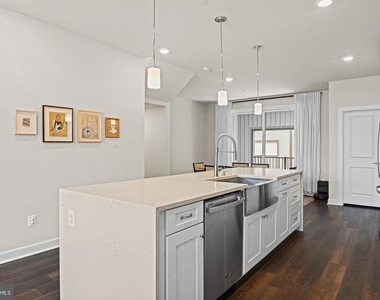
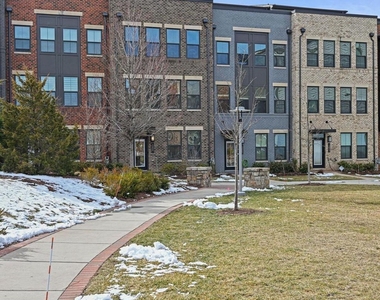
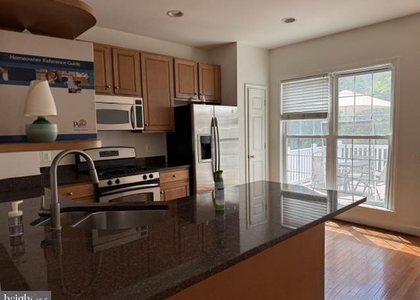
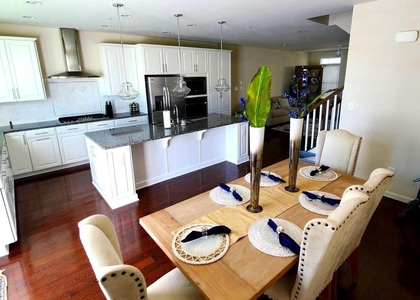
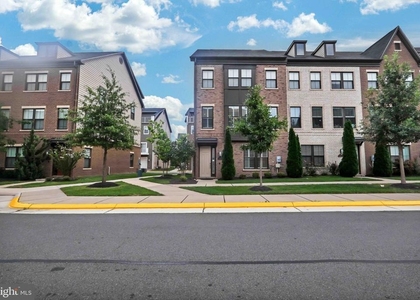
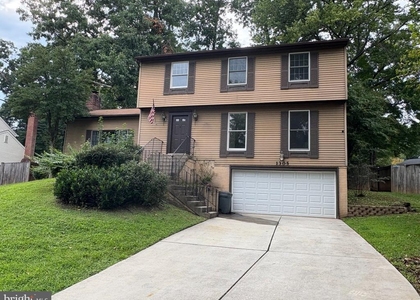
PHOTOS ARE FROM A PREVIOUS LISTING! Come fall in love with this lovely 4 level, 4 bedroom, 3 full and 2 half bath townhome! This huge, modern home was built in 2021 in the fantastic Woodland Park East subdivision and has just over a total of 2,700 square feet. Upon entering you will find a wonderful flex room, great for a home gym, office, craft room, you name it! A powder room and access to the two car garage is also found on this sun drenched level. Heading upstairs, the main level is so inviting and feautures an open layout with gourmet kitchen flowing into the light and bright family room with it's wall of windows! The kitchen features a huge center island, quartz countertops, stainless steel appliances, modern white cabinets, spacious pantry, microwave and wall ovens, and neutral backsplash. You will love entertaining and everyday living here! And speaking of entertaining, the dining room flows out to the covered balcony to extend your living area and entertaining options. An elegant powder room completes this level. Retreating to the upper level is a true delight with the first stop being the lovely primary bedroom with it's own wall of windows and large walk-in closet. The luxurious en-suite bathroom has dual sinks, an oversized shower with dual heads and bench seat, and a separate commode room. How wonderful and convenient it is to have the laundry on this level as well! Two additonal bedrooms and hall bathroom can be found on this level. Now to the top level with the fourth spacious bedroom and attached full bathroom, plus added living space that can be used as a game room, play room, another office, you decide! This area flows out perfectly to the private rooftop terrace with a great view overlooking the courtyard and far beyond! Located so close to the Herndon Metro, many commuter routes, and a plethora of shopping and dining options.
AMENITIES
Private Outdoor Space
Dishwasher
Parking Space
ADDITIONAL INFORMATION
Interior
Bathroom Information
Half Bathrooms: 2
Full Bathrooms: 3
Interior Information
Interior Features: Kitchen Island, Recessed Lighting, Walk-In Closet(s), Ceiling Fan(s), Attic, Dining Area, Family Room Off Kitchen, Floor Plan - Open, Kitchen - Gourmet, Primary Bath(s), Window Treatments
The apartment is a unit offered at a monthly price of $4,000. The person posting the listing did not specify that any pets were allowed. It may be the case that pets are ok and the manager simply has not yet filled out all the details. The kitchen conveniently includes a dishwasher.
We have 38 photos of this particular unit, building, and surrounding areas.
MLS# VAFX2343652
List Agent Name: Karen Graves
List Office Name: Weichert, REALTORS
IDX information is provided exclusively for personal, non-commercial use, and may not be used for any purpose other than to identify prospective properties consumers may be interested in purchasing. Information is deemed reliable but not guaranteed. The listing broker’s offer of compensation is made only to participants of the MLS where the listing is filed.
Courtesy of RH Advisors, Inc. and RHP Realty NJ, Inc.
By selecting Check Availability, you agree that RentHop and real estate professionals may call or text you about your inquiry. Message/data rates may apply. Terms & Privacy. California Privacy Notice
We found some very similar listings nearby
Select those you'd like to message
Your messages have been sent!
Check Availability
By selecting Check Availability, you agree that RentHop and real estate professionals may call or text you about your inquiry. Message/data rates may apply. Terms & Privacy. California Privacy Notice













 Your Privacy Choices
