Check Availability
$2,695
Posted 6 hours ago, Immediate Move-In
bedrooms
4 Bed
bathrooms
3 Bath
bathrooms
1 Half Bath
square feet
3,181 Sqft
Listing by Ryan Ward
Save Listing

DESCRIPTION
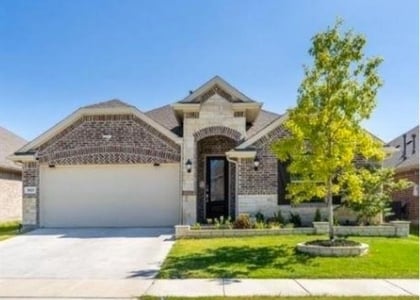
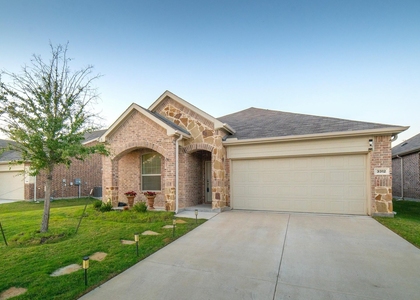
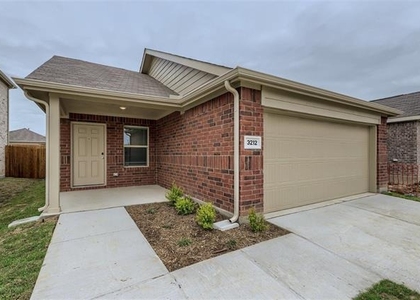
Welcome to your new home in McKinney, Texas! This recently constructed, stunning 4-bedroom, 3.5-bathroom home offers a perfect
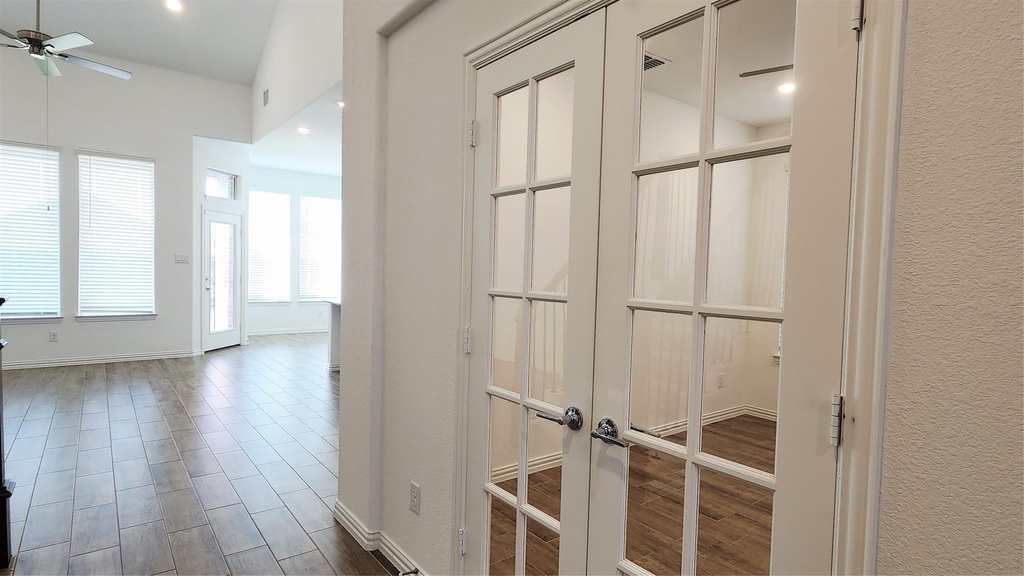
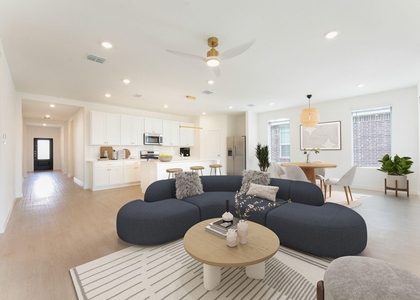
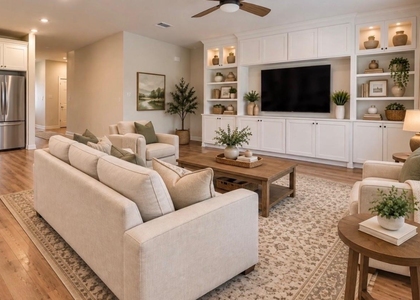
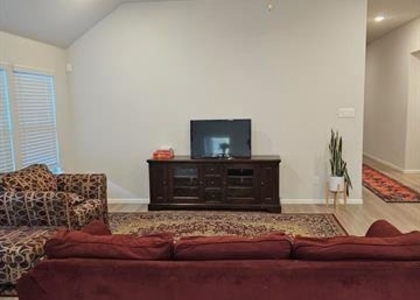
blend of modern luxury and comfortable living. The main floor features an open and airy layout with soaring ceilings in the living room, centered around a cozy fireplace. The gourmet
kitchen is a chef's delight, boasting a large island, gas cooktop, and all appliances including a refrigerator. The primary suite is a true
retreat with an en-suite bathroom and walk-in closet. An additional bedroom and a dedicated office space on the main floor provide
flexibility for guests or a quiet workspace. Upstairs, you'll find two generously sized bedrooms connected by a convenient Jack and Jill
bathroom. The second floor also includes a large game room and a dedicated media room, perfect for entertaining or relaxing with family.
Step outside to a spacious backyard with a covered patio. Set up a Tour Today!

AMENITIES
Attached Garage
Fireplace
New Construction
Dishwasher
Parking Space

ADDITIONAL INFORMATION
Interior

    Bathroom Information

  • Half Bathrooms: 1
  • Full Bathrooms: 3

    Interior Information

  • Appliances: Dishwasher, Disposal, Electric Oven, Refrigerator

    Fireplace Information

  • Has Fireplace
  • Fireplace Features: Gas
  • Fireplaces: 1
Exterior

    Property Information

  • Square Footage: 3,181
  • Year Built: 2023

    Building Information

  • Levels: Two

    Lot Information

  • Lot Size Area: 0.138
  • Lot Size Units: Acres
  • Lot Size Acres: 0.138
  • Square Footage: 6,011
  • Tax Lot: 7
Parking

    Parking Information

  • Has Garage
  • Attached Garage
  • Parking Features: Garage
  • Garage Spaces: 2
Location

    HOA Information

  • HOA Fee Frequency: Semi-Annually

MAP


75071

LISTING QUALITY
▲ Features and amenities are properly noted
▲ RentHop has data for this building
▲ Manager has many listings with high listing quality!
▼ The manager has not yet mailed us a photo copy of his or her government identification and proof or property ownership.
▼ Manager has not logged in recently
▼ Manager does not yet have user reviews

RENTHOP DESCRIPTION
The apartment is a unit offered at a monthly price of $2,695. Everything is still in great condition as the building only recently completed construction. The person posting the listing did not specify that any pets were allowed. It may be the case that pets are ok and the manager simply has not yet filled out all the details. The kitchen conveniently includes a dishwasher.

We have 40 photos of this particular unit, building, and surrounding areas.
See available units at 3105 Cottonwood Lane.

SIMILAR NEARBY LISTINGS
$2,500
By Wendy Kim, 14 hours ago
bedrooms
4 Bed
|
bathrooms
2 Bath
|
square feet
2,062 Sqft
$2,495
By Lisa Gumbo, 7 hours ago
bedrooms
4 Bed
|
bathrooms
3 Bath
|
square feet
2,201 Sqft
$2,995
By Kerem Gorgulu, 14 hours ago
bedrooms
4 Bed
|
bathrooms
3 Bath
|
square feet
3,030 Sqft
$2,350
By Shelly Vaughan, 4 hours ago
bedrooms
4 Bed
|
bathrooms
2 Bath
|
square feet
1,987 Sqft
$2,600
By Eric Cates, 15 hours ago
bedrooms
4 Bed
|
bathrooms
2 Bath
|
square feet
1,683 Sqft
$2,880
By Byron Sibson, 6 hours ago
bedrooms
4 Bed
|
bathrooms
3 Bath
|
square feet
2,077 Sqft
$2,995
By Unoma Okorafor, 11 hours ago
bedrooms
4 Bed
|
bathrooms
2 Bath
|
square feet
2,423 Sqft
$2,450
By Carrie Deraps, 13 hours ago
bedrooms
4 Bed
|
bathrooms
3 Bath
|
square feet
2,626 Sqft

Does something look off?

Ntreis MLS

Last Updated: 3 hours ago
Data Source: Ntreis MLS
MLS# 21416183
List Agent Name: Ryan Ward
List Office Name: SGI Management Dallas
IDX information is provided exclusively for personal, non-commercial use, and may not be used for any purpose other than to identify prospective properties consumers may be interested in purchasing. Information is deemed reliable but not guaranteed. The listing broker’s offer of compensation is made only to participants of the MLS where the listing is filed.
Courtesy of RH Advisors, Inc. and RHP Realty NJ, Inc.