Step into executive, fully furnished living designed for comfort, convenience, and flexibility-perfect for out-of-town professionals and corporate executives working in Melissa and the surrounding areas who want a true "home away from home" during the week.
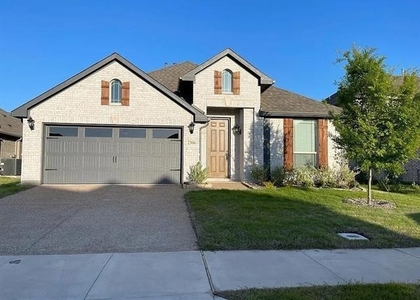
This move-in-ready, internet-equipped single-story home offers 4 spacious bedrooms and 2 full bathrooms of thoughtfully designed living space. Every detail has been curated to provide a seamless living experience-simply arrive with your suitcase and settle in.
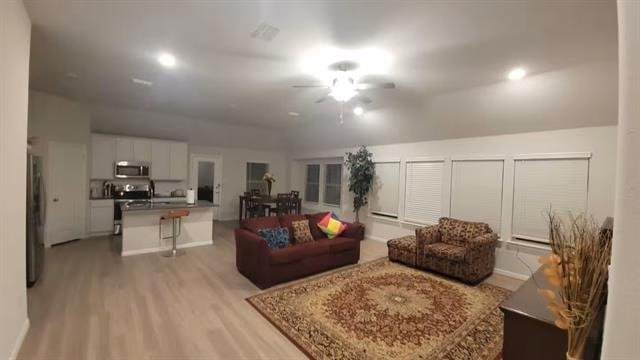
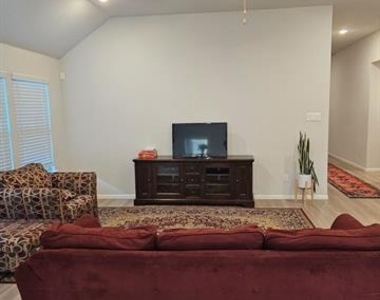
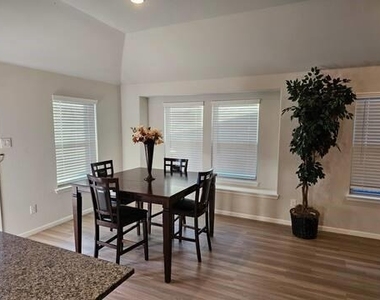
The home is fully furnished throughout, featuring comfortable living spaces, a welcoming dining area, and a well-appointed kitchen with stainless steel appliances, granite countertops, and modern finishes-perfect for both everyday living and hosting colleagues or guests. The open-concept layout creates a bright, airy environment ideal for relaxing after a long workday.
One of the four bedrooms is perfectly suited as a dedicated home office, providing a quiet, professional space for remote work, virtual meetings, or focused productivity. High-speed internet-ready connectivity ensures you can work efficiently without interruption.
All bedrooms are designed for comfort, with cozy furnishings and soft finishes, while the bathrooms and laundry areas offer durability and ease of use. This home balances practicality with a warm, inviting atmosphere that truly feels like home.
Located with easy access to Highway 75 and 121, this property is ideally positioned for professionals commuting to Melissa, McKinney, and nearby business hubs. After work, enjoy proximity to Historic Downtown McKinney, with its restaurants, shopping, and entertainment.
This home is especially well-suited for corporate leases, traveling executives, relocation clients, and extended-stay professionals seeking comfort, privacy, and convenience.
Fully furnished. Move-in ready. Corporate leases welcome.
Enjoy a home designed to support both your work and your lifestyle.
AMENITIES
Attached Garage
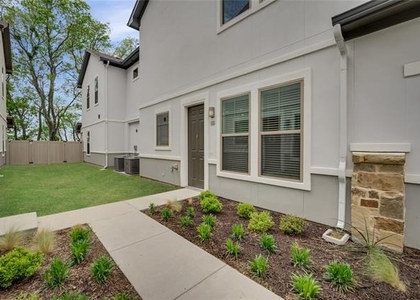
Private Outdoor Space
Dishwasher
Parking Space
Home Office
ADDITIONAL INFORMATION
Interior
Bathroom Information
Full Bathrooms: 2
Interior Information
Interior Features: Central Vacuum, Cable TV Available, Flat Screen Wiring
Appliances: Dishwasher, Disposal, Electric Cooktop, Electric Oven, Electric Range
The manager has not yet mailed us a photo copy of his or her government identification and proof or property ownership.
▼
Manager has not logged in recently
▼
Manager does not yet have user reviews
RENTHOP DESCRIPTION
The apartment is a unit offered at a monthly price of $2,995. The person posting the listing did not specify that any pets were allowed. It may be the case that pets are ok and the manager simply has not yet filled out all the details. The kitchen conveniently includes a dishwasher.
We have 5 photos of this particular unit, building, and surrounding areas.
MLS# 21267469
List Agent Name: Unoma Okorafor
List Office Name: Avignon Realty
IDX information is provided exclusively for personal, non-commercial use, and may not be used for any purpose other than to identify prospective properties consumers may be interested in purchasing. Information is deemed reliable but not guaranteed. The listing broker’s offer of compensation is made only to participants of the MLS where the listing is filed.
Courtesy of RH Advisors, Inc. and RHP Realty NJ, Inc.
By selecting Check Availability, you agree that RentHop and real estate professionals may call or text you about your inquiry. Message/data rates may apply. Terms & Privacy. California Privacy Notice
We found some very similar listings nearby
Select those you'd like to message
Your messages have been sent!
Check Availability
By selecting Check Availability, you agree that RentHop and real estate professionals may call or text you about your inquiry. Message/data rates may apply. Terms & Privacy. California Privacy Notice

















 Your Privacy Choices
