Check Availability
$2,950
Posted 20 hours ago, Immediate Move-In
bedrooms
4 Bed
bathrooms
3 Bath
square feet
2,201 Sqft
Listing by Lisa Gumbo
Save Listing

DESCRIPTION
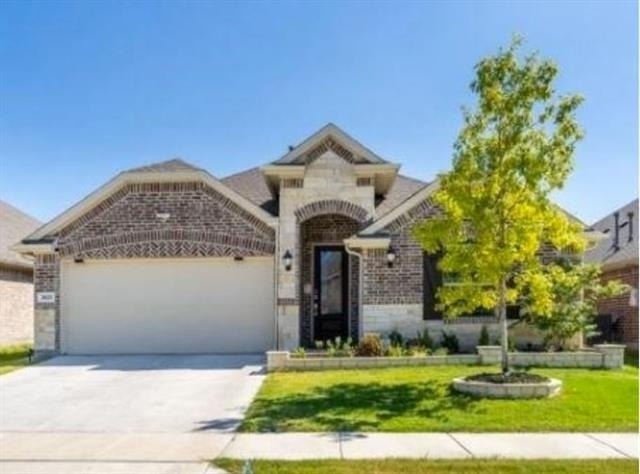
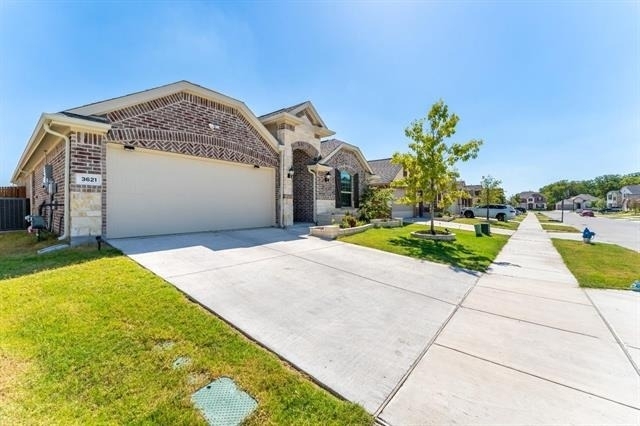
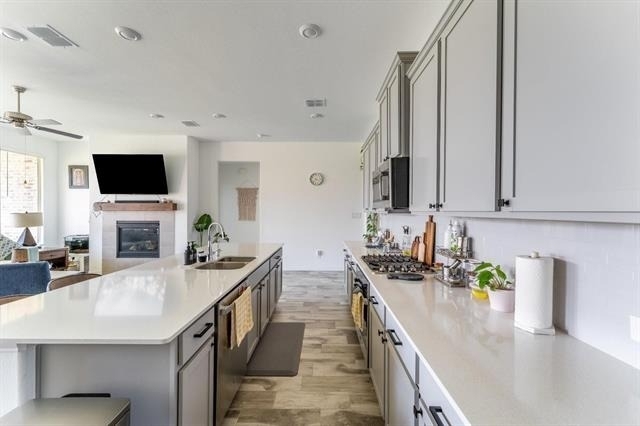
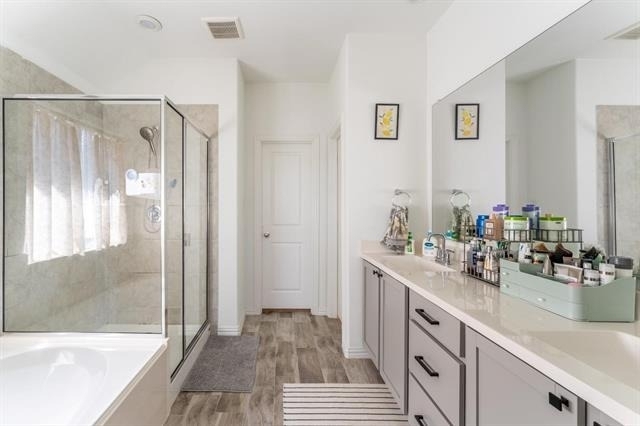
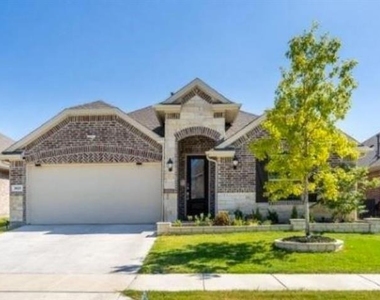
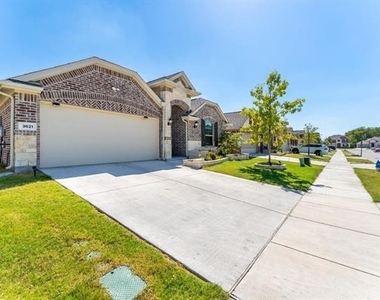
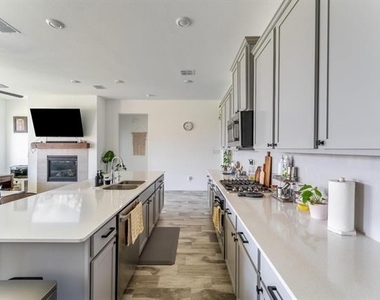
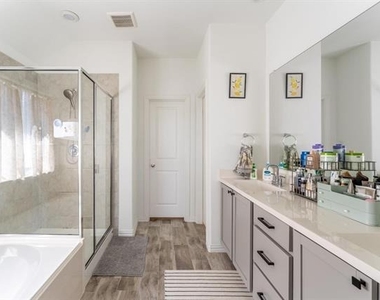
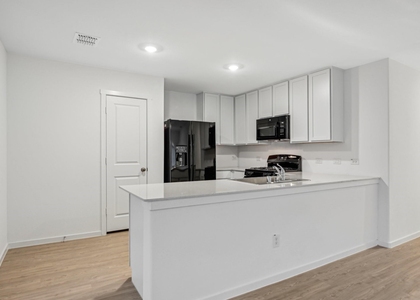
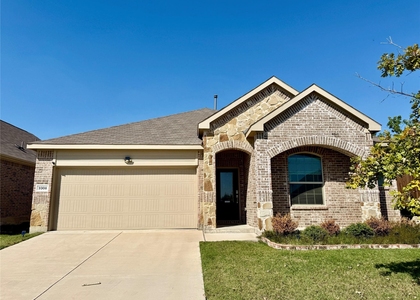
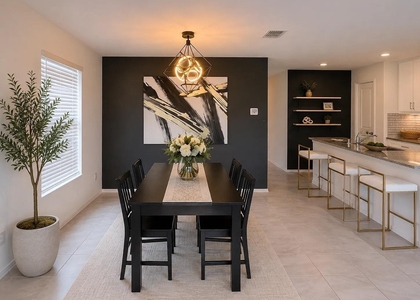
Welcome Home! Do not miss the opportunity to live in this Gorgeous 2021 year-built home in the Preserve At Honeycreek community! This 4 Bedroom, 3-full bathroom home features an open concept floor plan, an office that can be used as a flex room, high ceilings, ceiling fans, and a large kitchen granite counter island overlooking a living room with fireplace. Spend time with family and friends in the LARGE pet friendly BACKYARD. The spacious main bedroom features a garden tub, separate shower, and walk-in closet. SOLAR PANELS AND APPLIANCES (Refrigerator and washer & dryer) are INCLUDED in the lease as a courtesy. The HOA Amenities include a community pool center for your enjoyment. Less than a 2 min walk from Swift Fox Park, Hummingbird Park, and Blue Heron Park. A 2 min drive from The Goddard School of McKinney, and less than a 15 min drive away from the nearest elementary, middle and high school.

AMENITIES
Attached Garage
Fireplace
Dishwasher
Parking Space

ADDITIONAL INFORMATION
Interior

    Bathroom Information

  • Full Bathrooms: 3

    Interior Information

  • Appliances: Dishwasher, Disposal, Dryer, Gas Cooktop, Gas Oven, Gas Range, Microwave, Washer

    Fireplace Information

  • Has Fireplace
  • Fireplace Features: Living Room
  • Fireplaces: 1
Exterior

    Property Information

  • Square Footage: 2,201
  • Year Built: 2021

    Building Information

  • Levels: One

    Lot Information

  • Lot Size Area: 0.138
  • Lot Size Units: Acres
  • Lot Size Acres: 0.138
  • Square Footage: 6,011
  • Tax Lot: 8
Parking

    Parking Information

  • Has Garage
  • Attached Garage
  • Parking Features: Garage, Garage Door Opener, Garage Faces Front, Garage Single Door
  • Garage Spaces: 2

MAP


75071

LISTING QUALITY
Features and amenities are properly noted
RentHop has data for this building
The manager has not yet mailed us a photo copy of his or her government identification and proof or property ownership.
Manager has not logged in recently
Manager does not yet have user reviews

RENTHOP DESCRIPTION
The apartment is a unit offered at a monthly price of $2,950. The person posting the listing did not specify that any pets were allowed. It may be the case that pets are ok and the manager simply has not yet filled out all the details. The kitchen conveniently includes a dishwasher.

We have 5 photos of this particular unit, building, and surrounding areas.
See available units at 3621 Peachbush Lane.

SIMILAR NEARBY LISTINGS
$3,250
By Jawad Karim, 20 hours ago
bedrooms
4 Bed
|
bathrooms
3 Bath
|
square feet
3,628 Sqft
$2,600
By Eric Cates, 1 day ago
bedrooms
4 Bed
|
bathrooms
2 Bath
|
square feet
1,683 Sqft
$2,650
By Sarah Maxwell, 17 hours ago
bedrooms
4 Bed
|
bathrooms
2 Bath
|
square feet
2,347 Sqft
$3,299
By Rakesh Ravela, 14 hours ago
bedrooms
4 Bed
|
bathrooms
3 Bath
|
square feet
3,103 Sqft
$3,195
By Samy Eskander, 14 hours ago
bedrooms
4 Bed
|
bathrooms
3 Bath
|
square feet
2,840 Sqft
$2,850
By Taffeta Graves, 18 hours ago
bedrooms
4 Bed
|
bathrooms
3 Bath
|
square feet
2,386 Sqft
$3,000
By Manzur Choudhury, 15 hours ago
bedrooms
4 Bed
|
bathrooms
2 Bath
|
square feet
2,010 Sqft
$2,750
By Angela Parker, 20 hours ago
bedrooms
4 Bed
|
bathrooms
3 Bath
|
square feet
2,423 Sqft

Does something look off?

Ntreis MLS

Last Updated: 13 hours ago
Data Source: Ntreis MLS
MLS# 21262214
List Agent Name: Lisa Gumbo
List Office Name: EXP REALTY
IDX information is provided exclusively for personal, non-commercial use, and may not be used for any purpose other than to identify prospective properties consumers may be interested in purchasing. Information is deemed reliable but not guaranteed. The listing broker’s offer of compensation is made only to participants of the MLS where the listing is filed.
Courtesy of RH Advisors, Inc. and RHP Realty NJ, Inc.
Quantcast