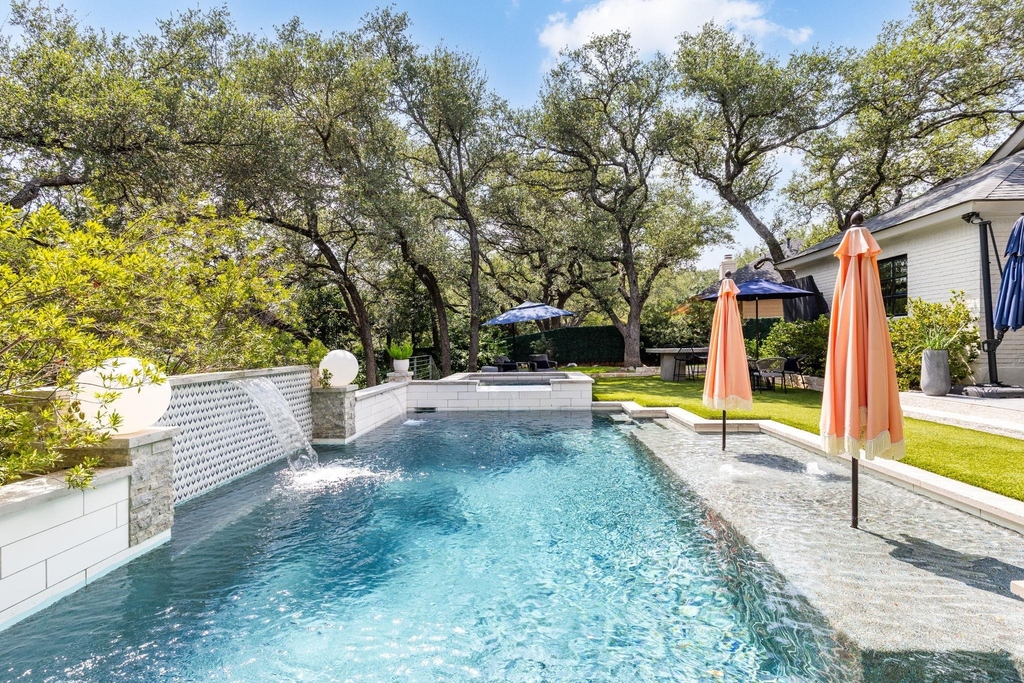
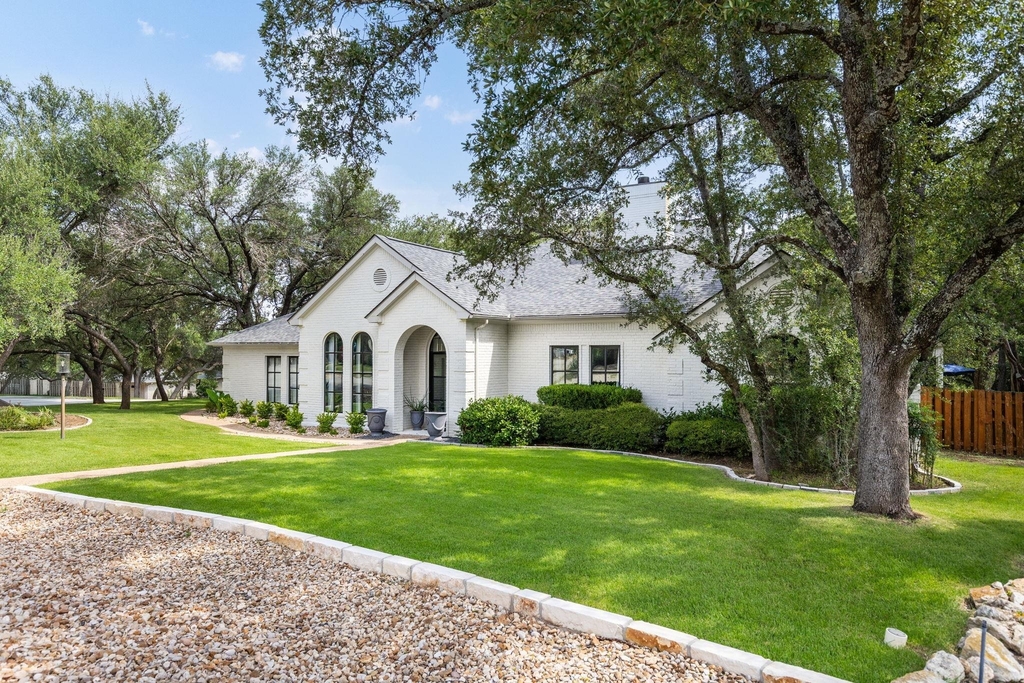
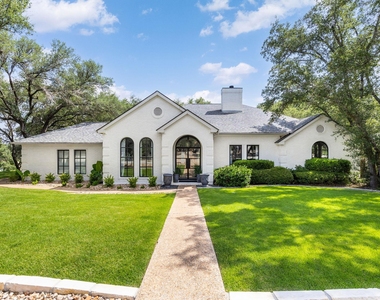
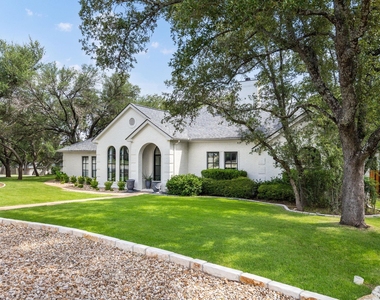
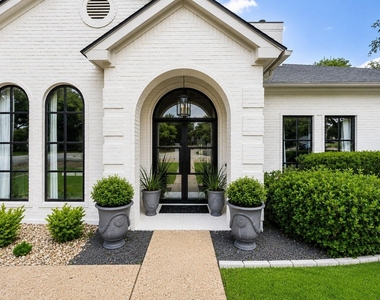
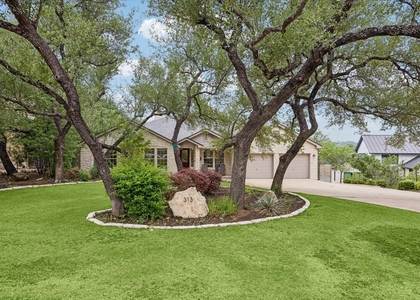
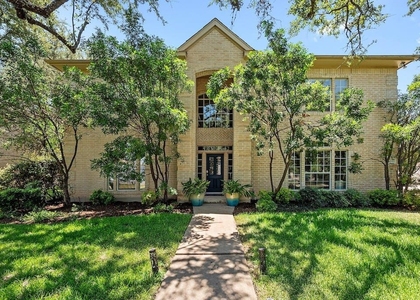
Pool and yard maintenance are included in the monthly rent, allowing you to enjoy the best of Lakeway living without the upkeep. Beautifully updated with quality finishes throughout, this 4 bedroom, 3.5 bath home with a dedicated office sits on a spacious corner lot beneath a canopy of majestic oak trees and offers exceptional indoor-outdoor living within highly acclaimed Lake Travis ISD.
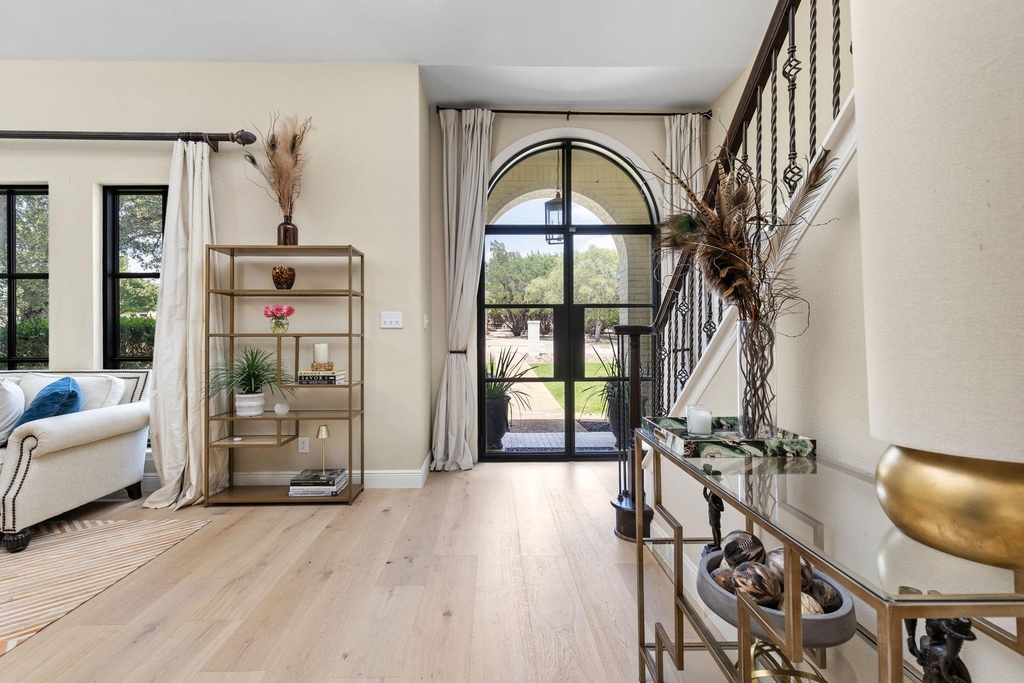
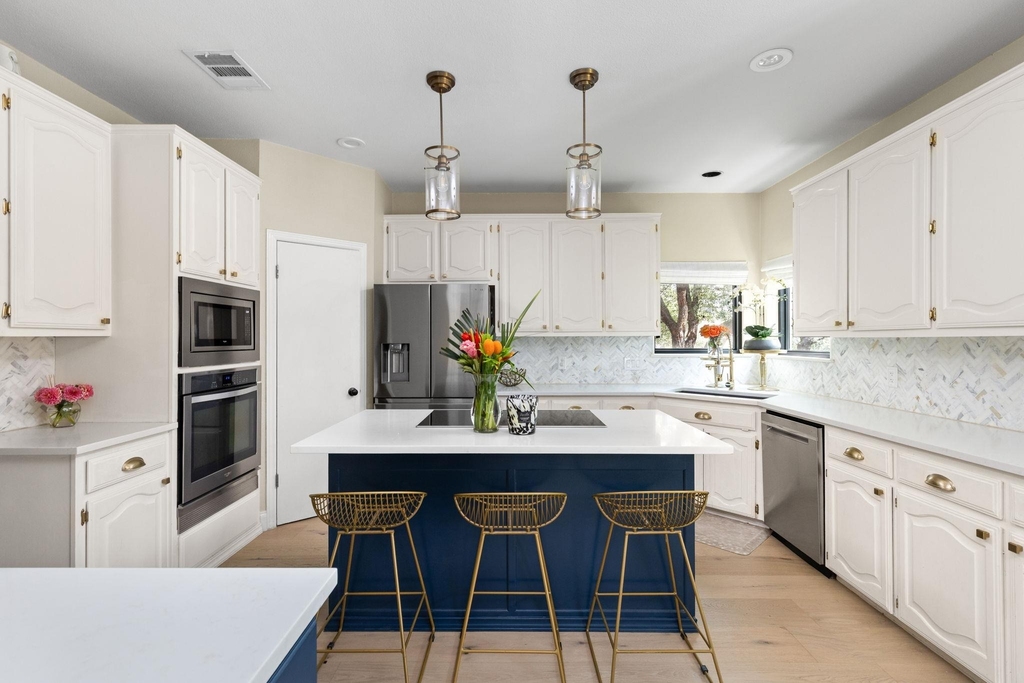
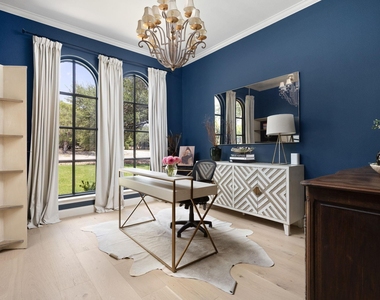
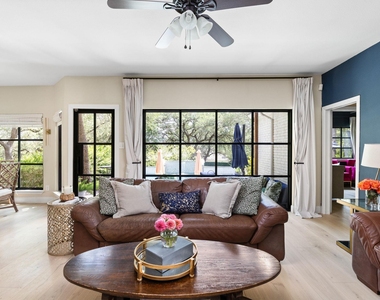
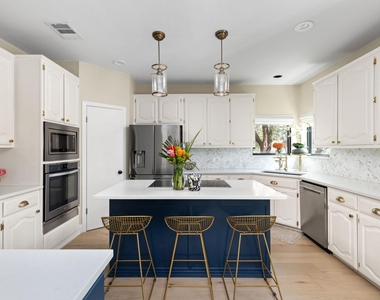
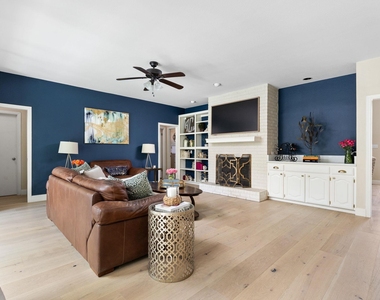
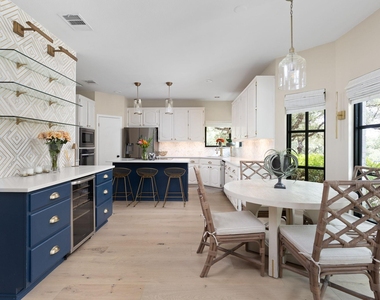
From the moment you step inside, high ceilings, expansive steel-framed windows, and rich hardwood floors create a bright, sophisticated atmosphere filled with natural light. The flexible floor plan includes multiple living areas, a dedicated office, and a private upstairs primary suite overlooking the backyard. At the heart of the home, the beautifully renovated kitchen features quartz countertops, a large center island, and seamless flow into the surrounding living spaces, making it equally suited for everyday living and entertaining.
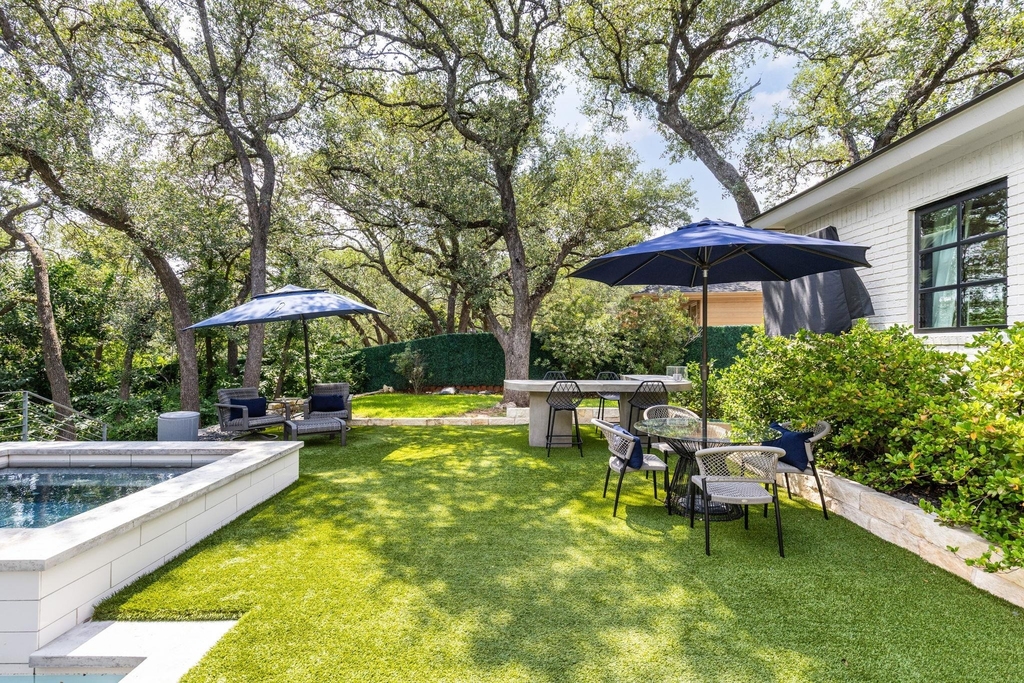
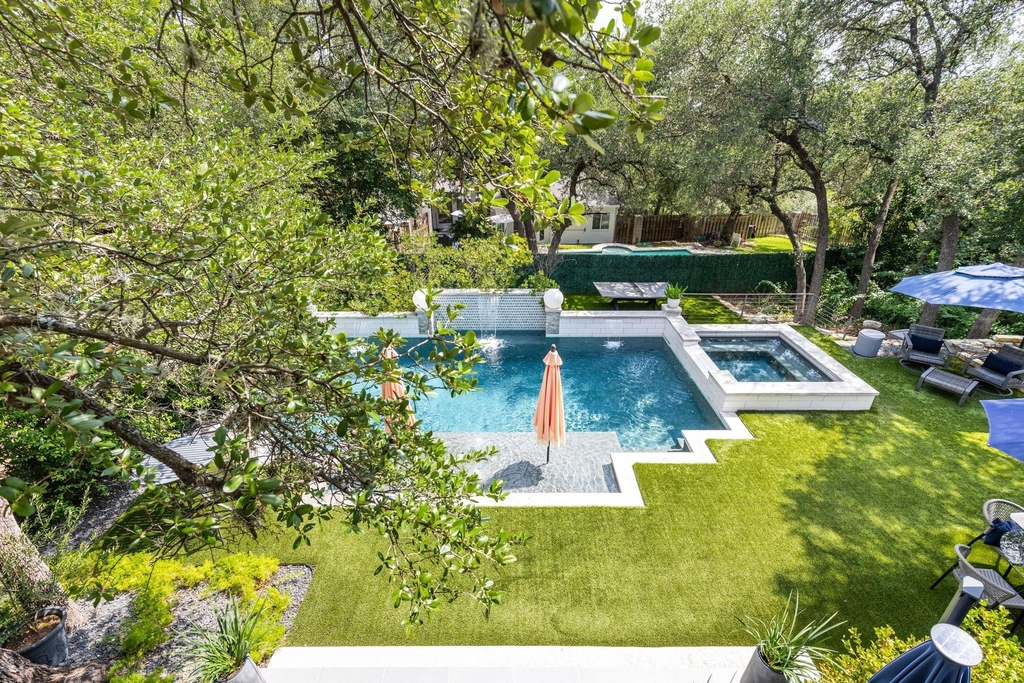
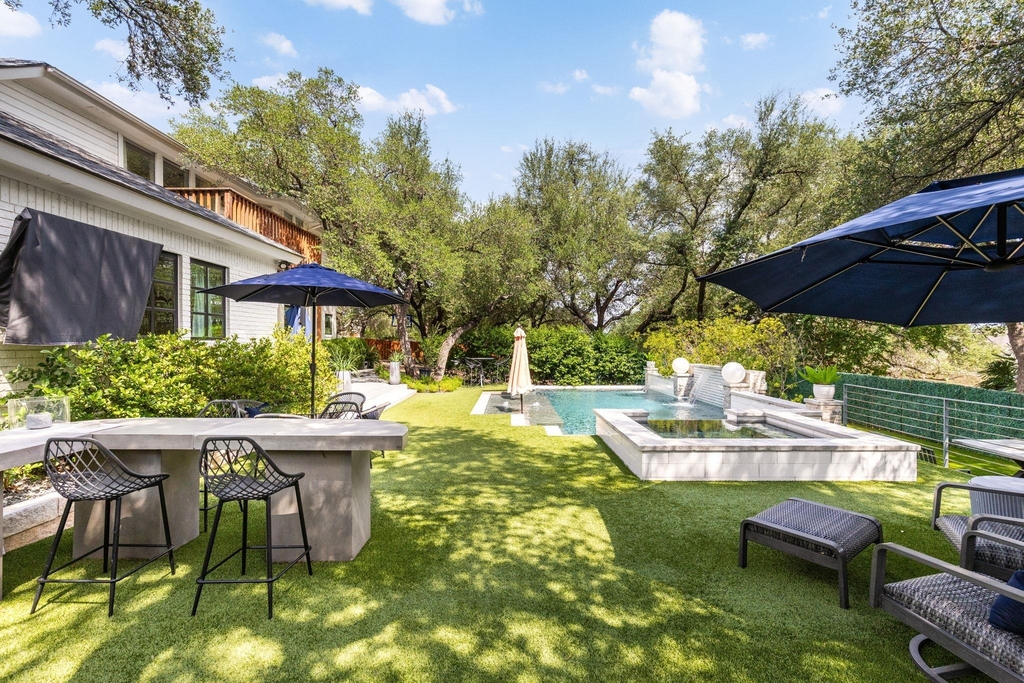
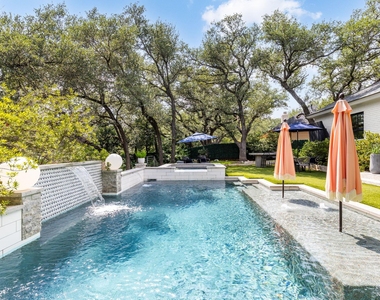
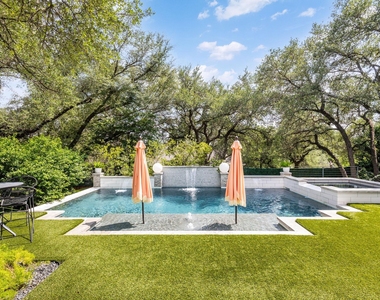
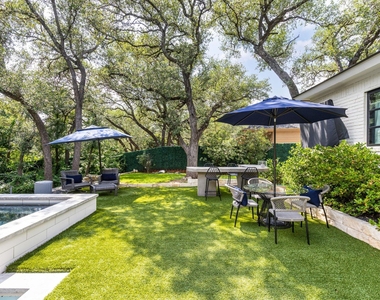
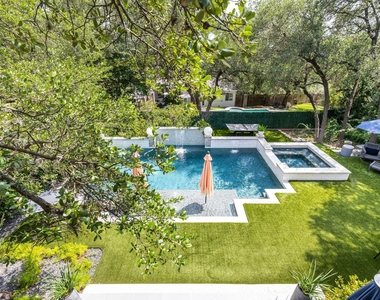
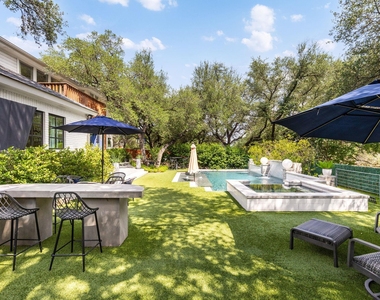
Step outside and you'll find spaces designed to be enjoyed just as much as the home itself. A sparkling pool and spa, covered patio, expansive entertaining areas, low-maintenance turf, custom landscape lighting, and included outdoor furnishings create an inviting setting for relaxing or gathering with family and friends. Surrounded by mature oak trees that provide both privacy and shade, the backyard offers a peaceful outdoor retreat to enjoy year-round. Completing the property, the oversized corner lot features a gated driveway that enhances both privacy and curb appeal.
Ideally located just minutes from Lake Travis, Lakeway City Park, marinas, golf courses, scenic hiking and biking trails, the Hill Country Galleria, and an abundance of shopping, dining, and everyday conveniences, this exceptional lease offers the perfect combination of luxury, convenience, and the unmatched Lakeway lifestyle.
AMENITIES
Fireplace
Private Outdoor Space
Dishwasher
Furnished
Parking Space
Short Term Allowed
ADDITIONAL INFORMATION
Interior
Bathroom Information
Half Bathrooms: 1
Full Bathrooms: 3
Interior Information
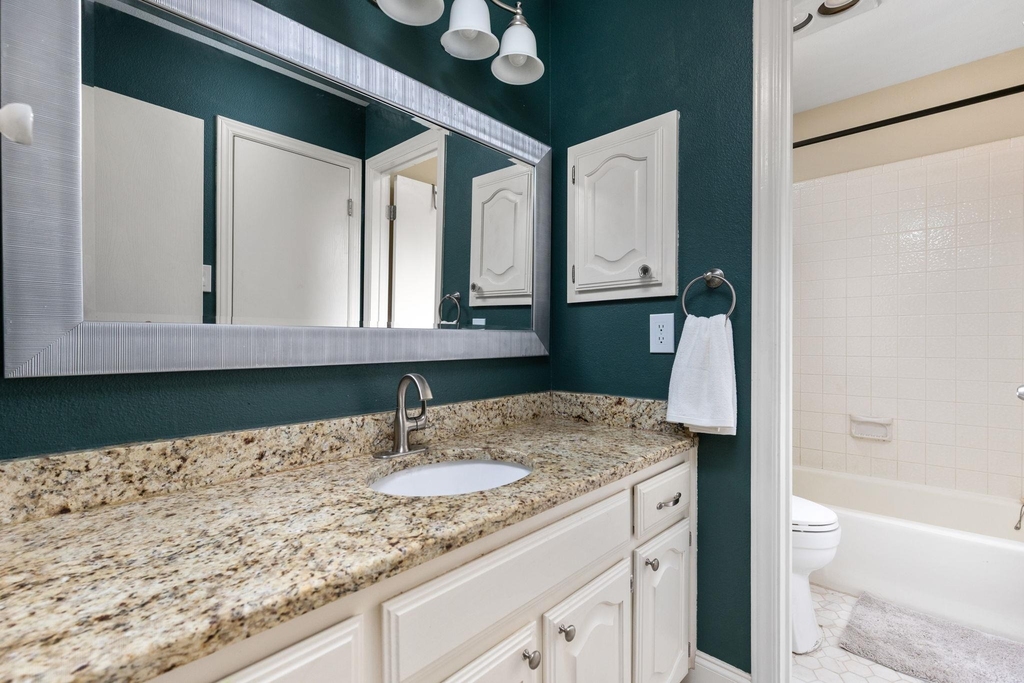
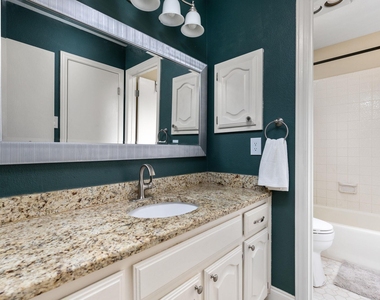
Interior Features: Bar, Bookcases, Breakfast Bar, Built-in Features, Ceiling Fan(s), Chandelier, Granite Counters, Double Vanity, Eat-in Kitchen, Entrance Foyer, In-Law Floorplan, Kitchen Island, Open Floorplan, Pantry, Recessed Lighting, Walk-In Closet(s), High Speed Internet, Ceiling-High, Ceiling-Vaulted, Quartz Counters, Interior Steps, Multiple Dining Areas, Multiple Living Areas, Study/Home Office
The manager has not yet mailed us a photo copy of his or her government identification and proof or property ownership.
▼
Manager has not logged in recently
▼
Manager does not yet have user reviews
RENTHOP DESCRIPTION
The apartment is a unit offered at a monthly price of $5,695. The person posting the listing did not specify that any pets were allowed. It may be the case that pets are ok and the manager simply has not yet filled out all the details. The kitchen conveniently includes a dishwasher.
We have 32 photos of this particular unit, building, and surrounding areas.
Last Updated: 22 hours ago
Data Source: Unlock MLS
MLS# ACT1028485
List Agent Name: Hayes Drewett
List Office Name: Compass RE Texas, LLC
IDX information is provided exclusively for personal, non-commercial use, and may not be used for any purpose other than to identify prospective properties consumers may be interested in purchasing. Information is deemed reliable but not guaranteed. The listing broker’s offer of compensation is made only to participants of the MLS where the listing is filed.
Courtesy of RH Advisors, Inc. and RHP Realty NJ, Inc.
By selecting Check Availability, you agree that RentHop and real estate professionals may call or text you about your inquiry. Message/data rates may apply. Terms & Privacy. California Privacy Notice
We found some very similar listings nearby
Select those you'd like to message
Your messages have been sent!
Check Availability
By selecting Check Availability, you agree that RentHop and real estate professionals may call or text you about your inquiry. Message/data rates may apply. Terms & Privacy. California Privacy Notice




























 Your Privacy Choices