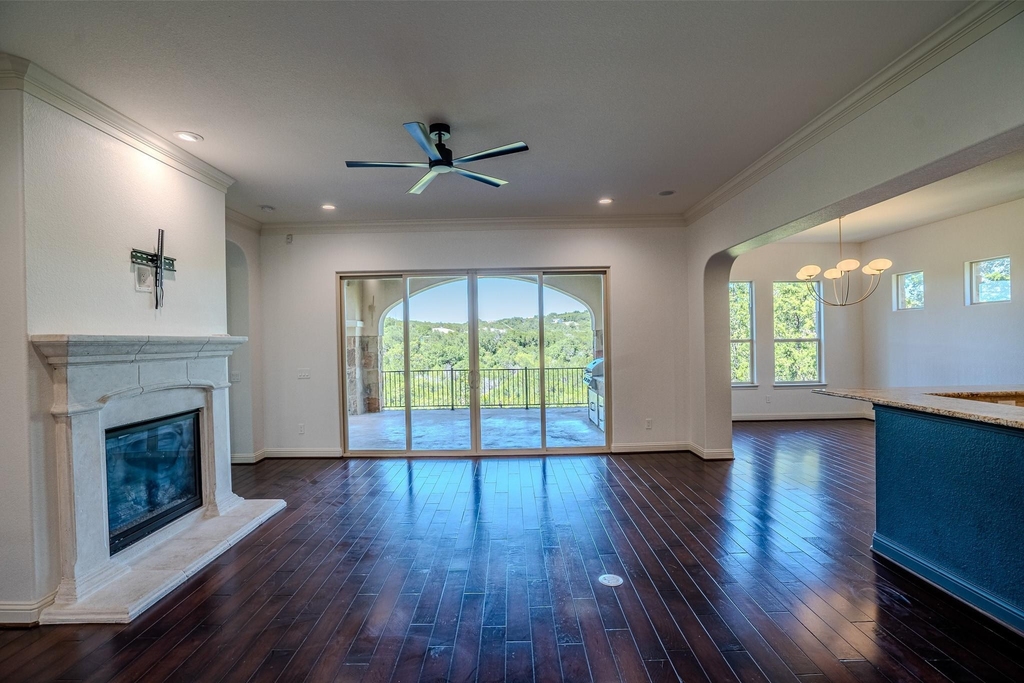
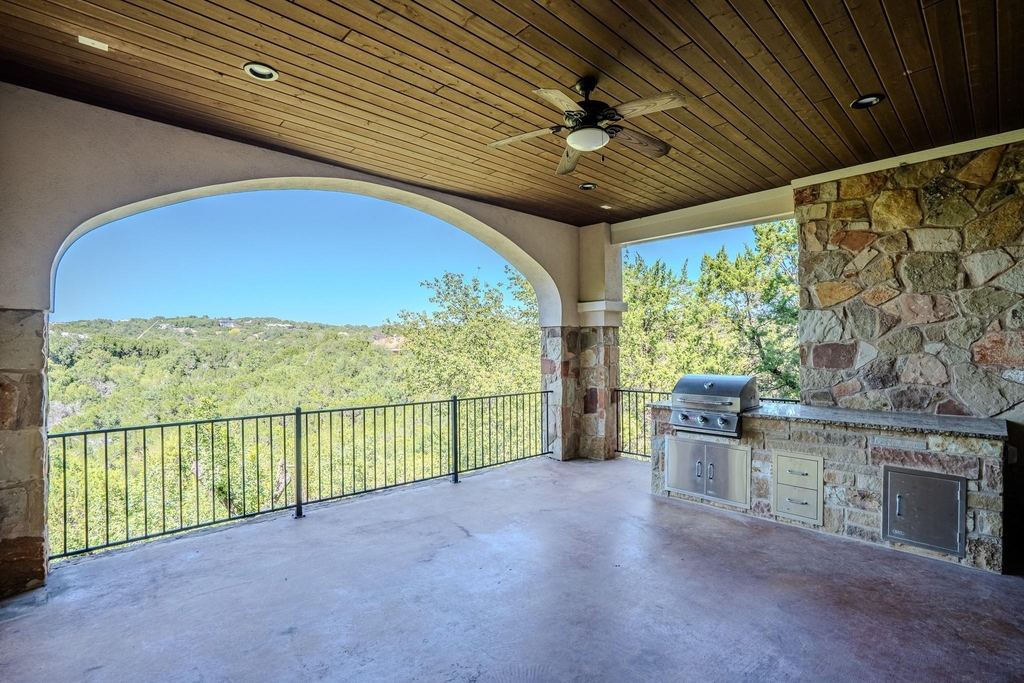
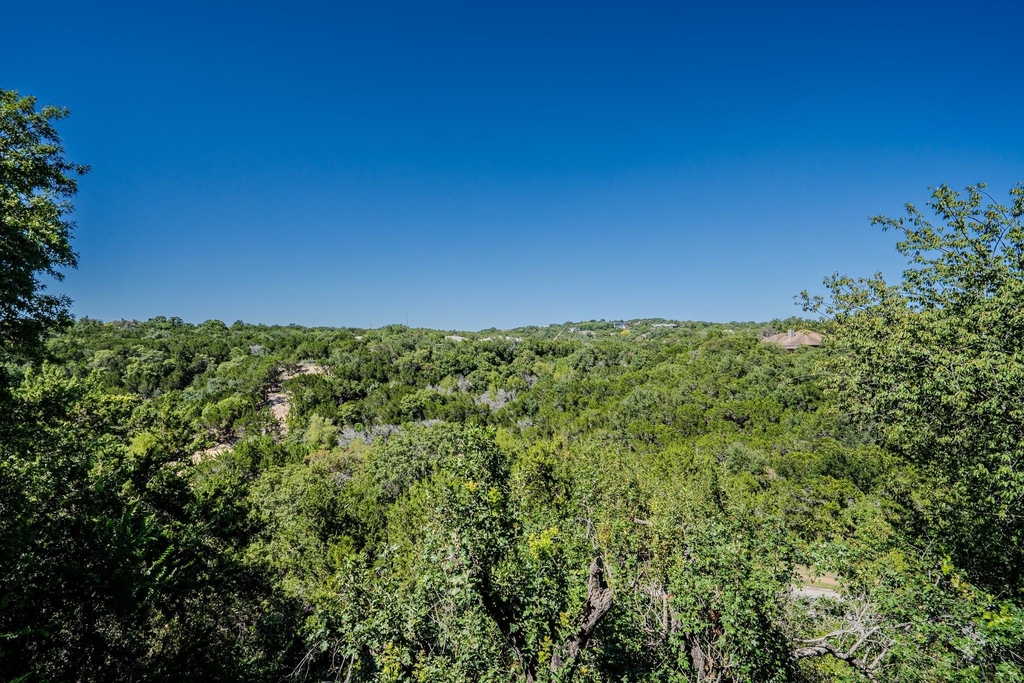
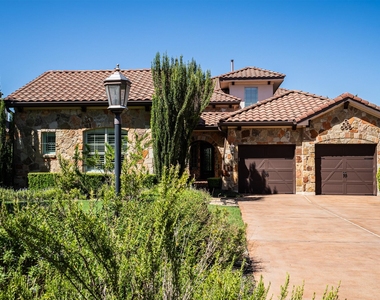
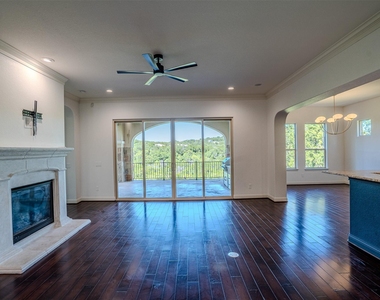
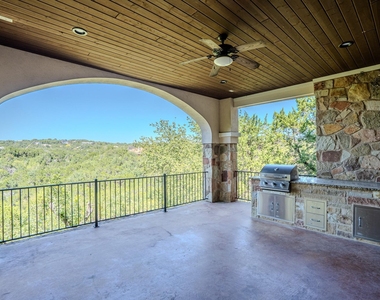
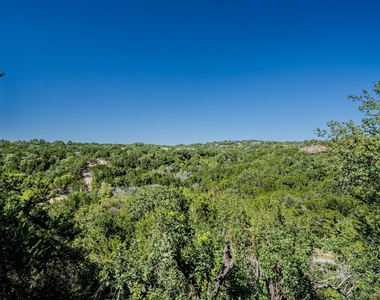
Stunning Hill Country Views & Exceptional Indoor-Outdoor Living in Rough Hollow! Enjoy breathtaking, uninterrupted views of the Hill Country and protected greenbelt from the main-level primary suite, family room, dining area, kitchen, and expansive covered loggia. The outdoor living space features a tongue-and-groove ceiling, stone columns, and summer kitchen-perfect for relaxing or entertaining while taking in the spectacular sunsets.
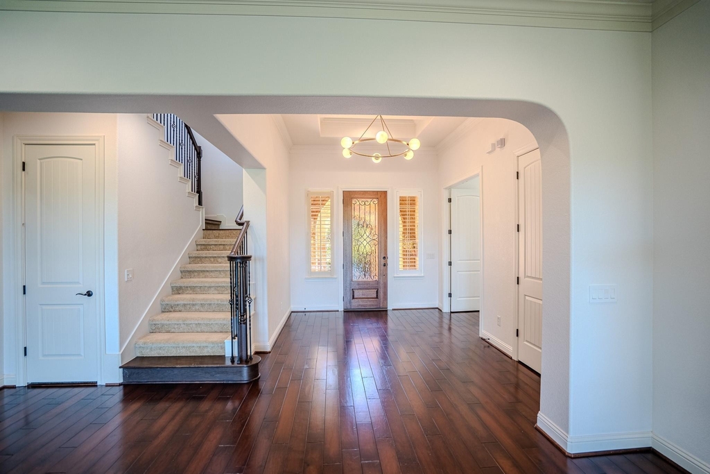
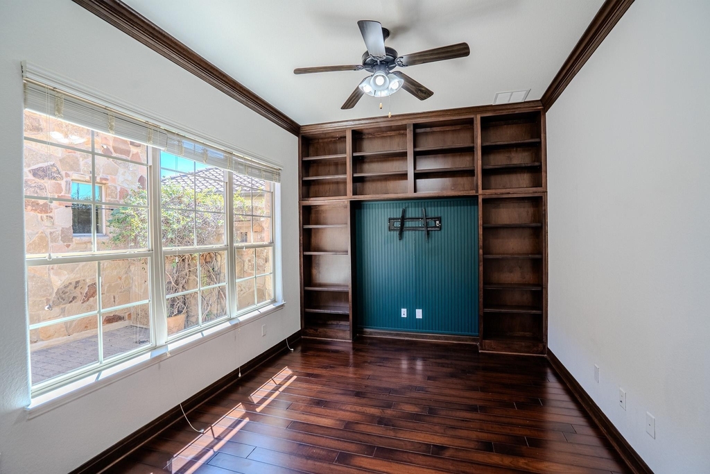
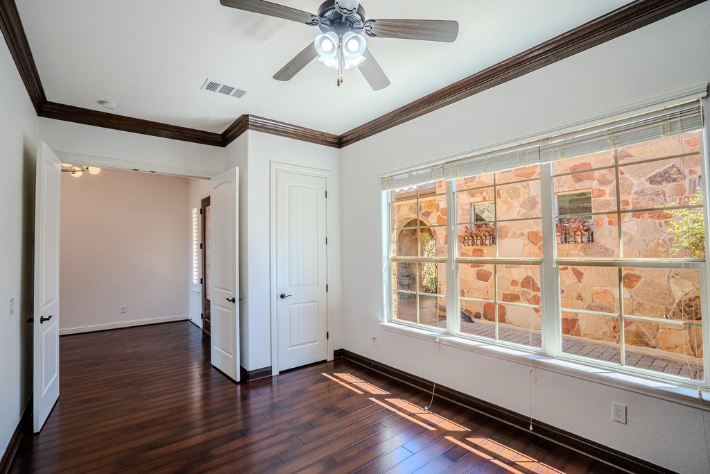
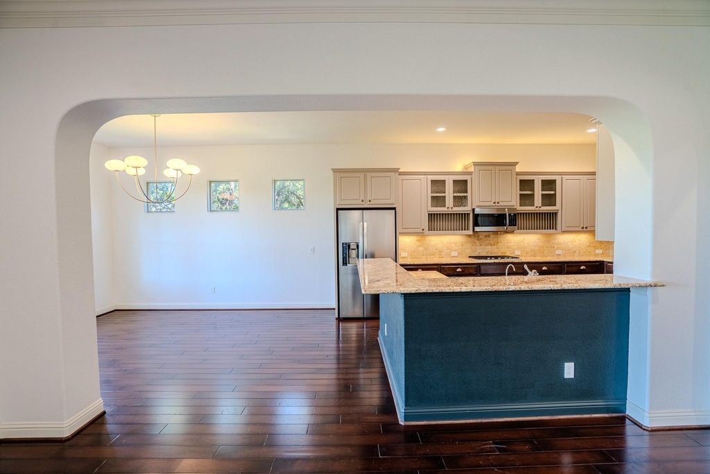
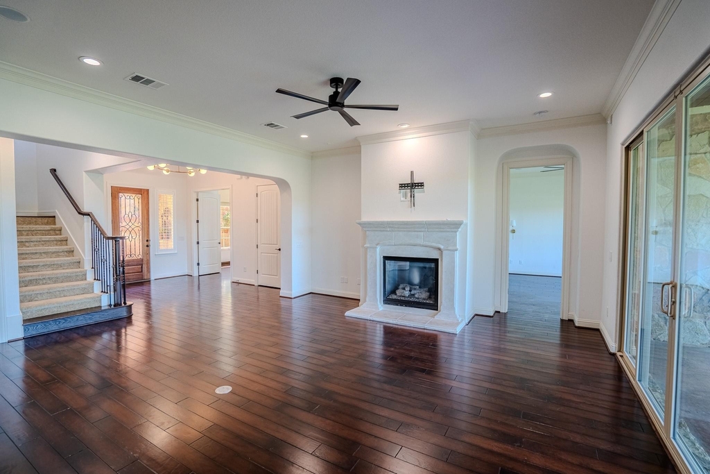
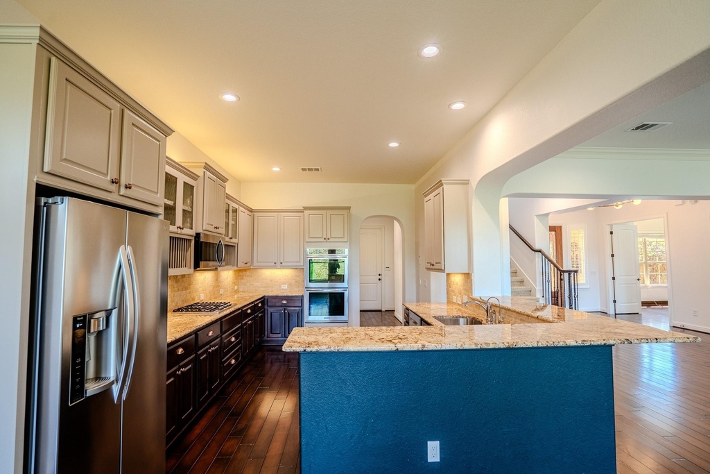
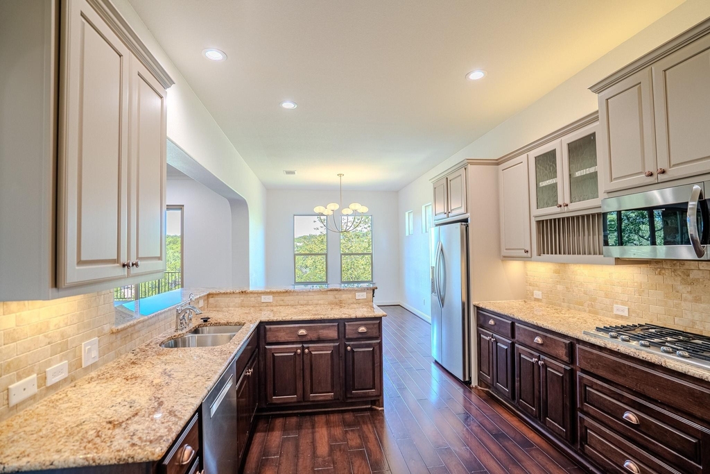
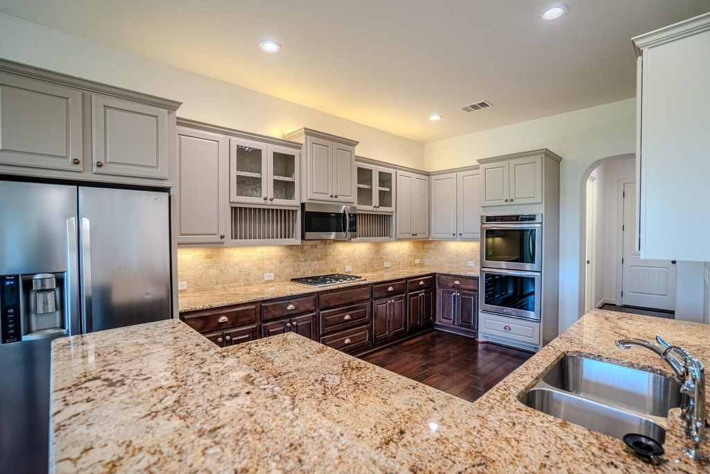
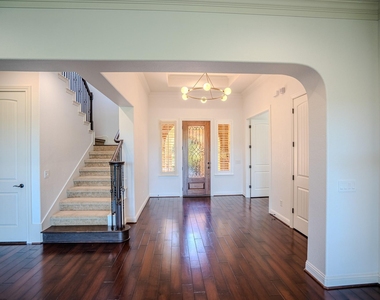
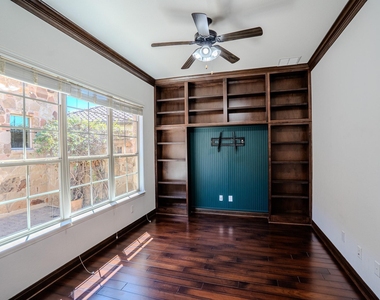
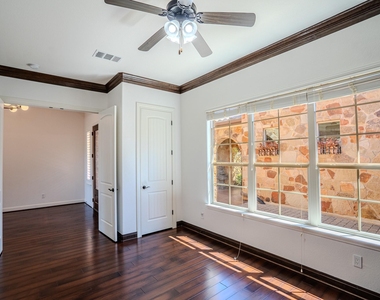
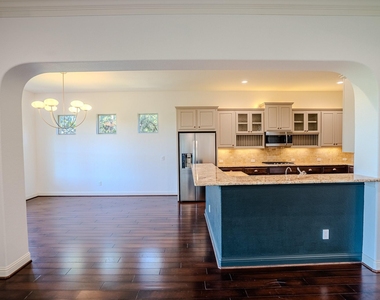
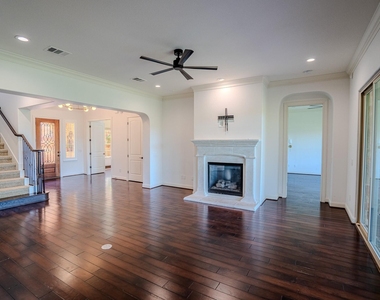
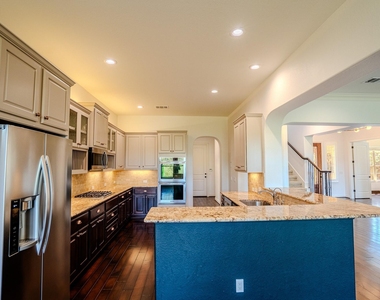
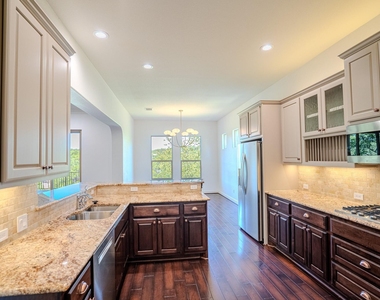
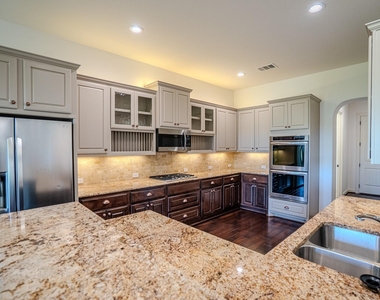
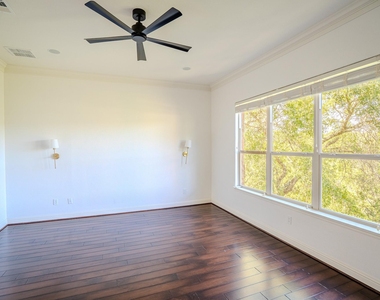
This beautifully designed 4-bedroom, 3.5-bath Scott Felder home offers approximately 3,587 sq. ft. with a spacious open layout and thoughtful finishes throughout. The main level features wide-plank hardwood floors, beamed entry foyer, gas fireplace with stone surround, private office with built-in bookcases, and a well-appointed kitchen with propane cooktop, double ovens, oversized granite island, and two-tone cabinetry.
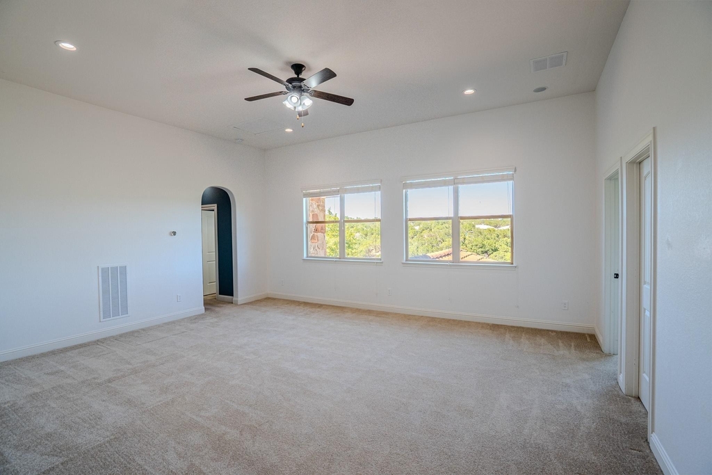
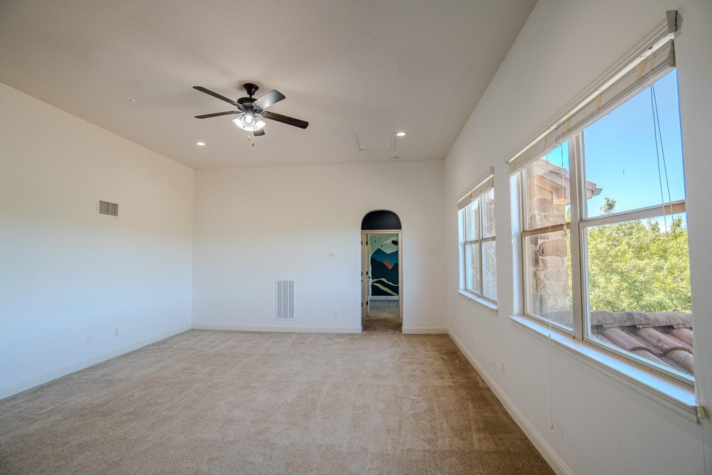
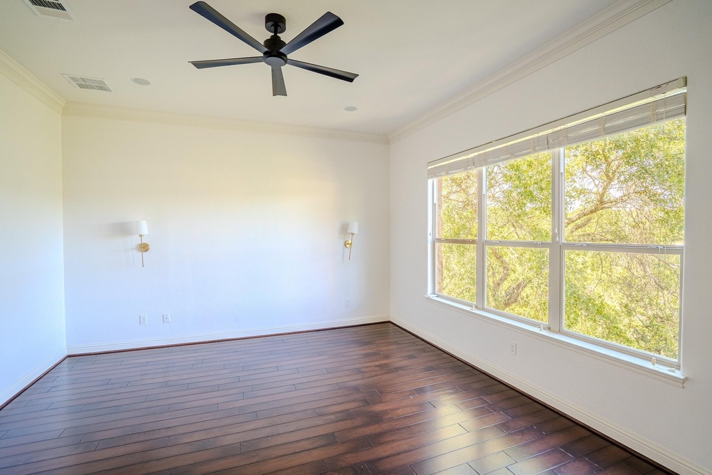
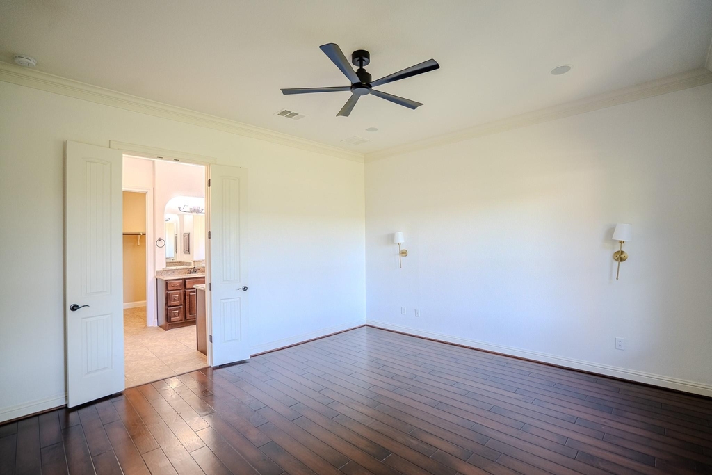
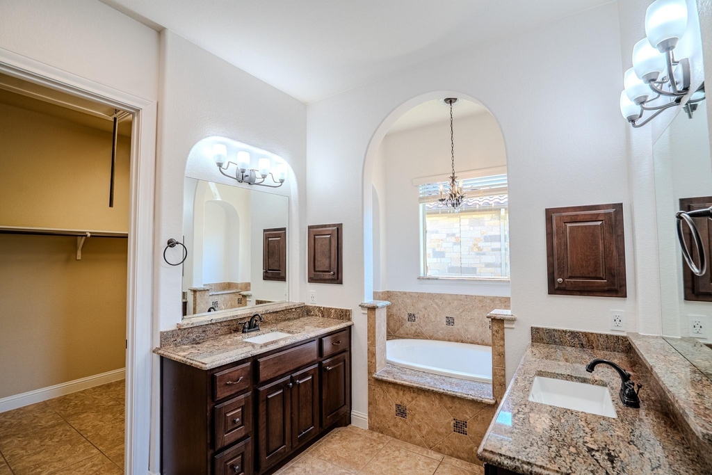
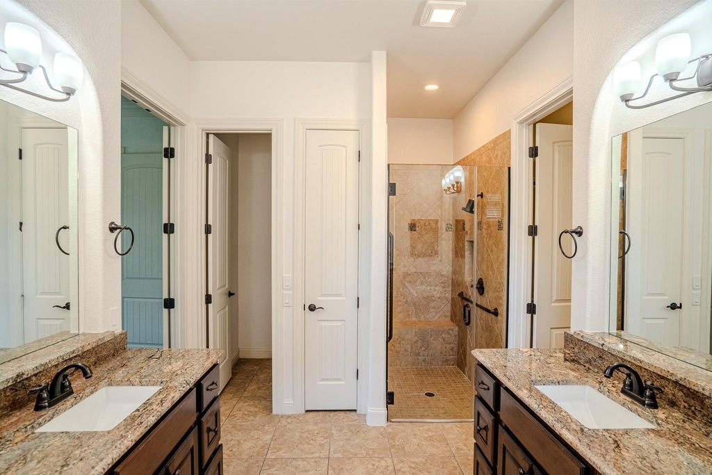
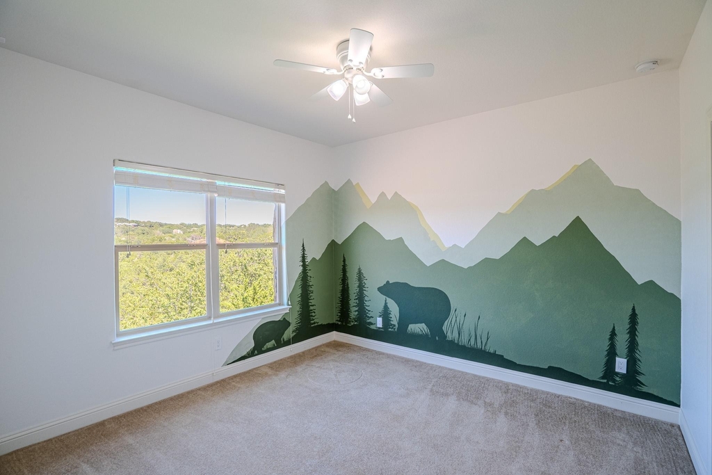
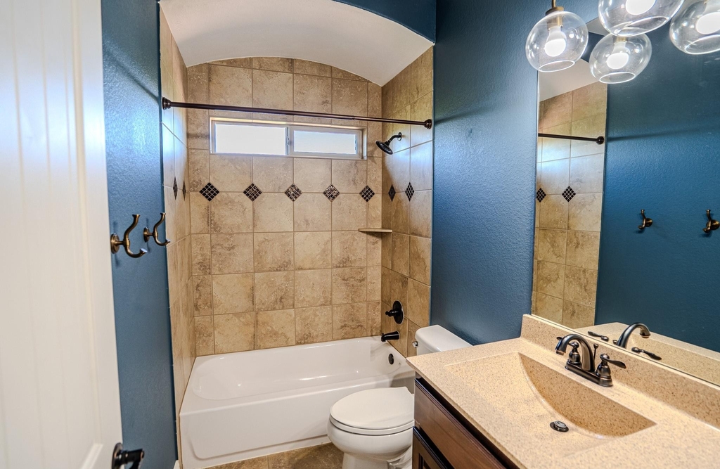
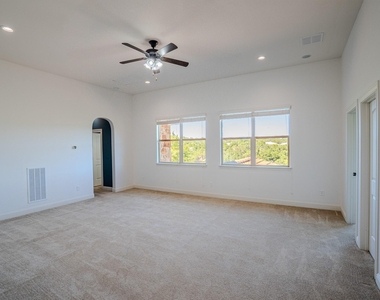
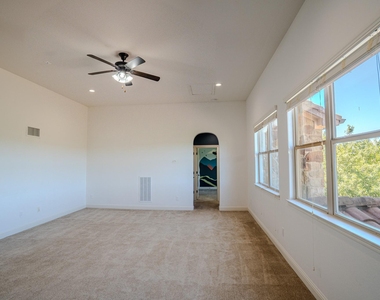
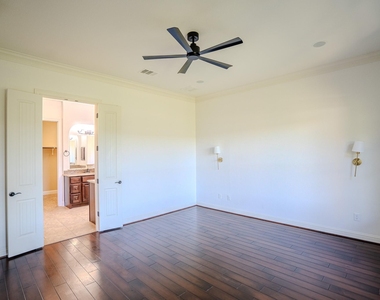
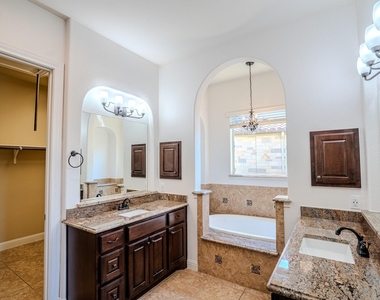
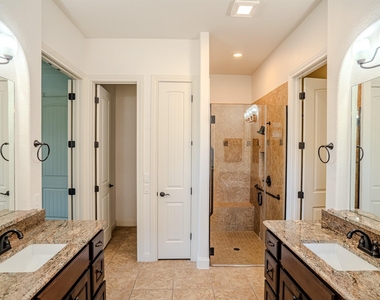
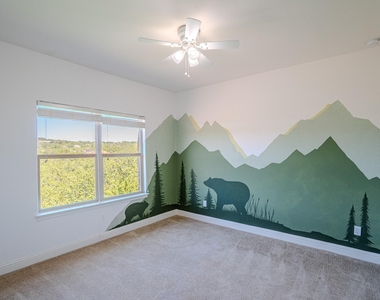
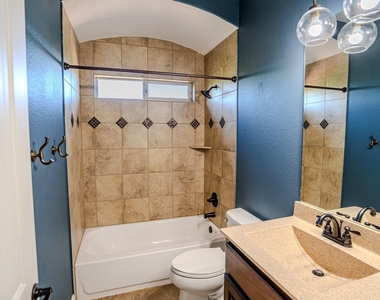
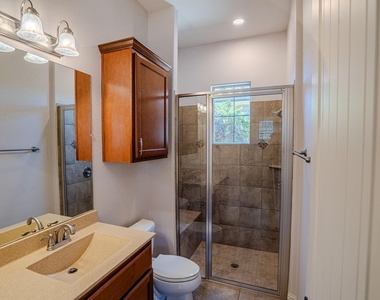
The spacious primary suite is located on the main level and enjoys beautiful Hill Country views. The primary bath features dual granite vanities, soaking tub, and frameless glass shower. Upstairs, a flexible game room provides additional living space along with two secondary bedrooms and a full bath.
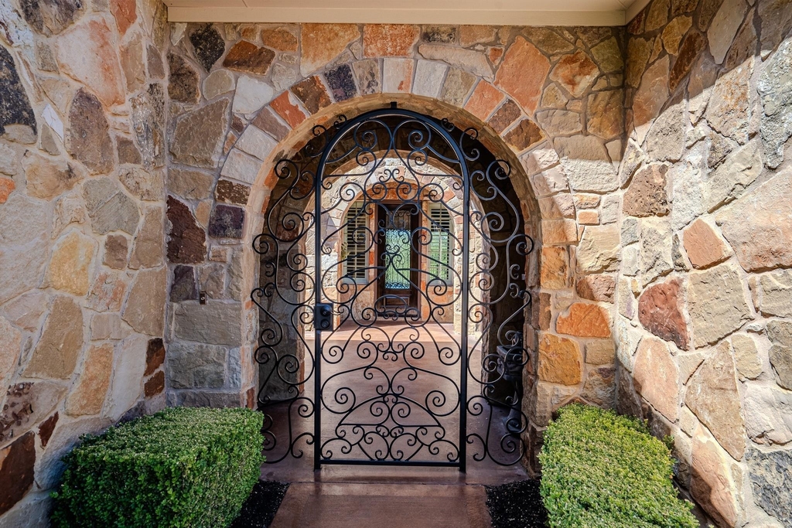
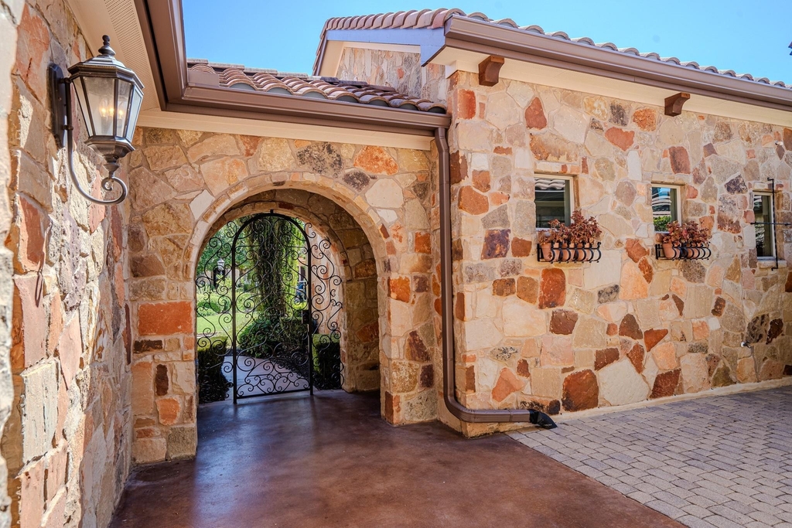
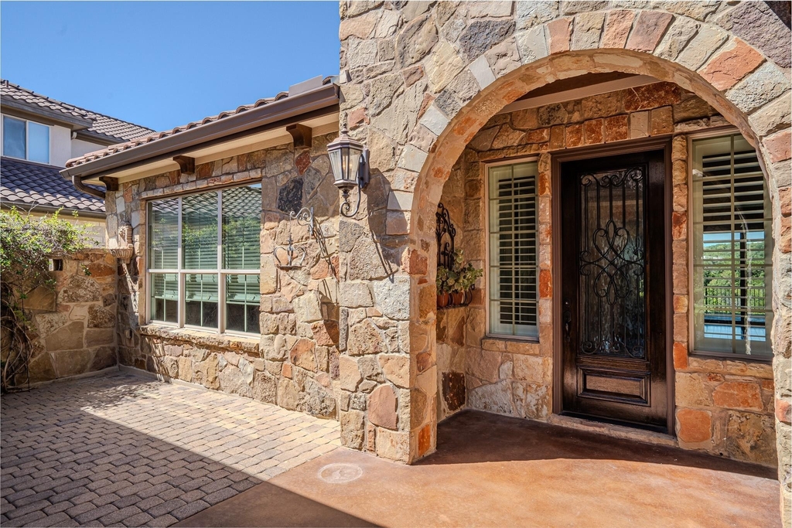
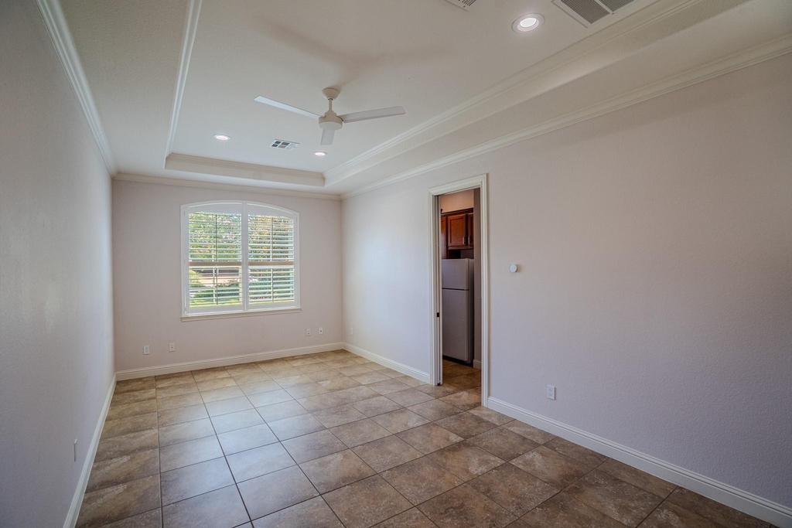
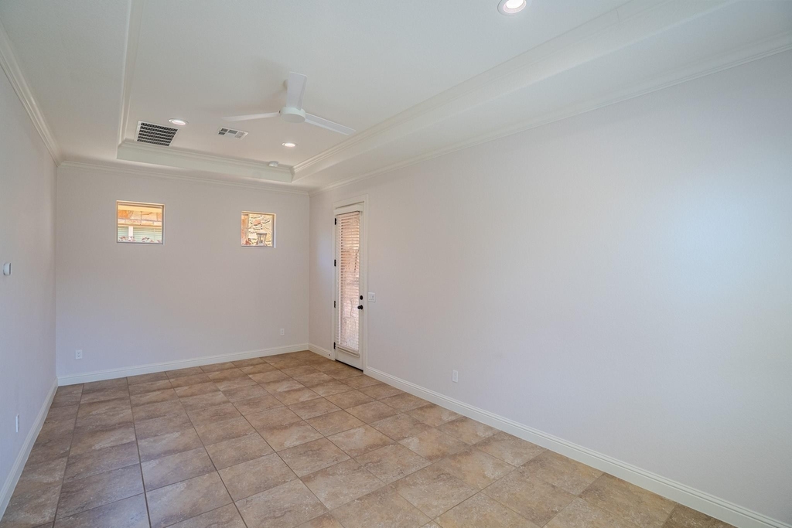
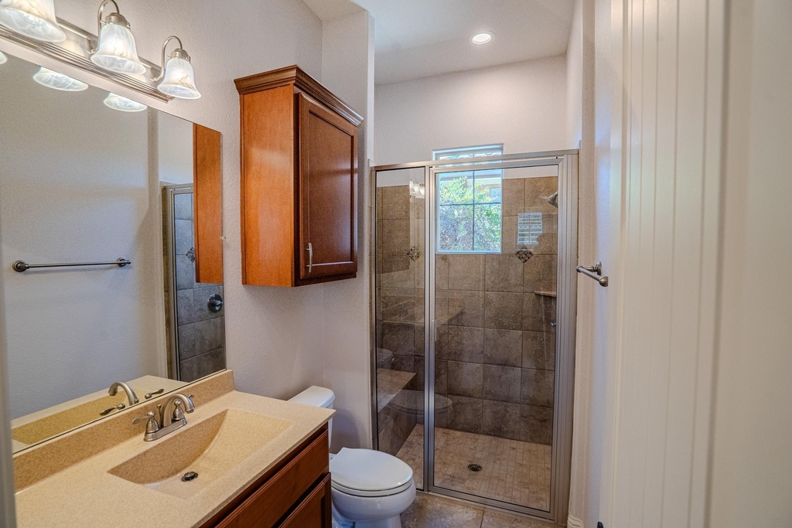
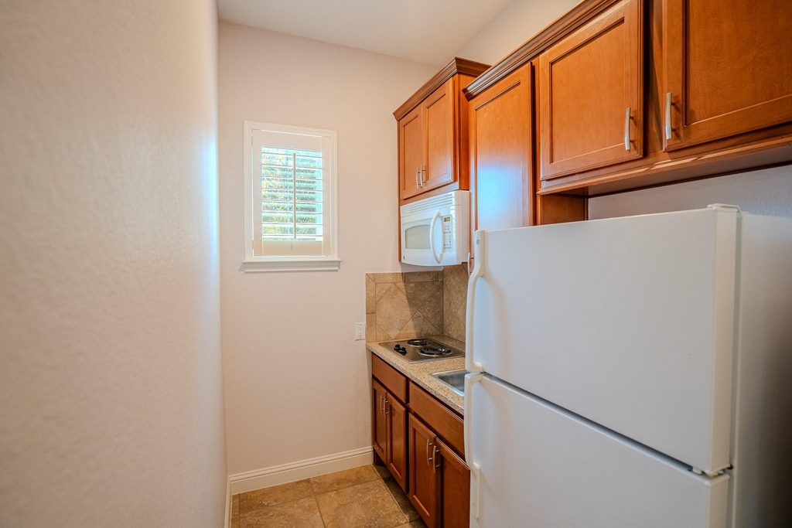
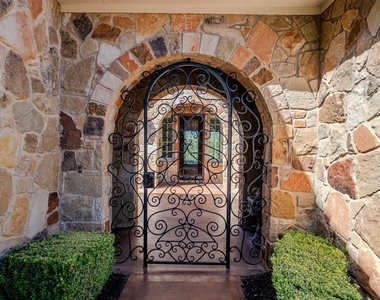
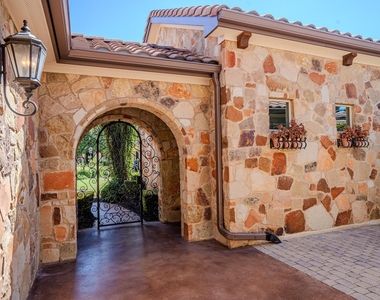
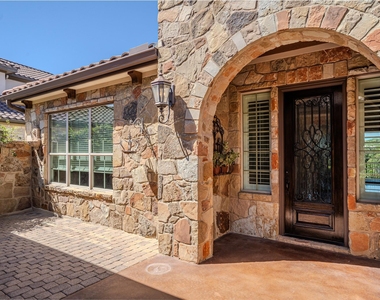
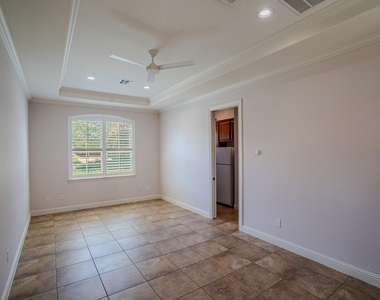
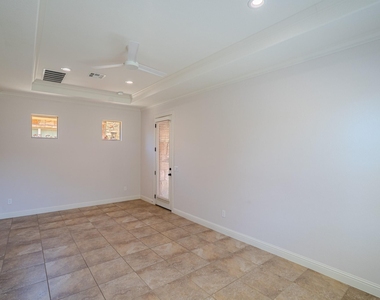
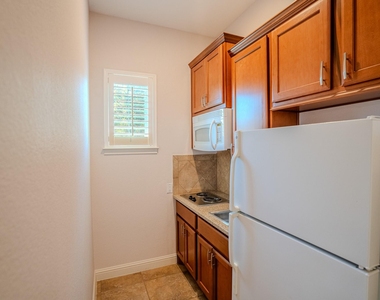
A private detached casita offers exceptional flexibility with its own entrance from a gated stone-paver courtyard, separate bedroom, full bath, kitchenette, and comfortable sitting area-ideal for guests, extended stays, a home office, or additional private living space.
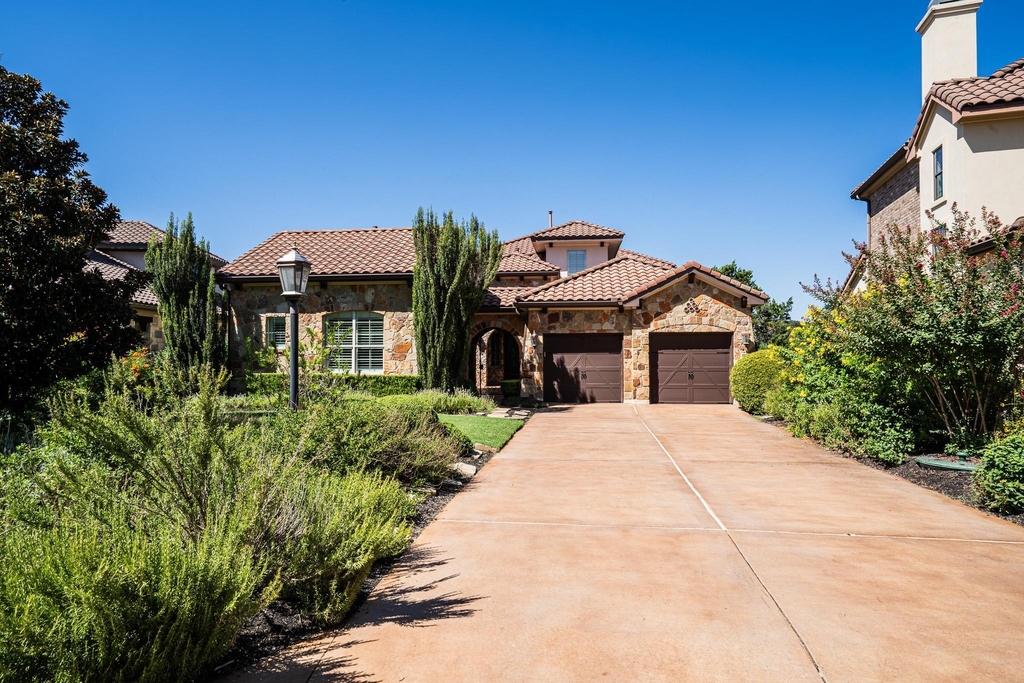
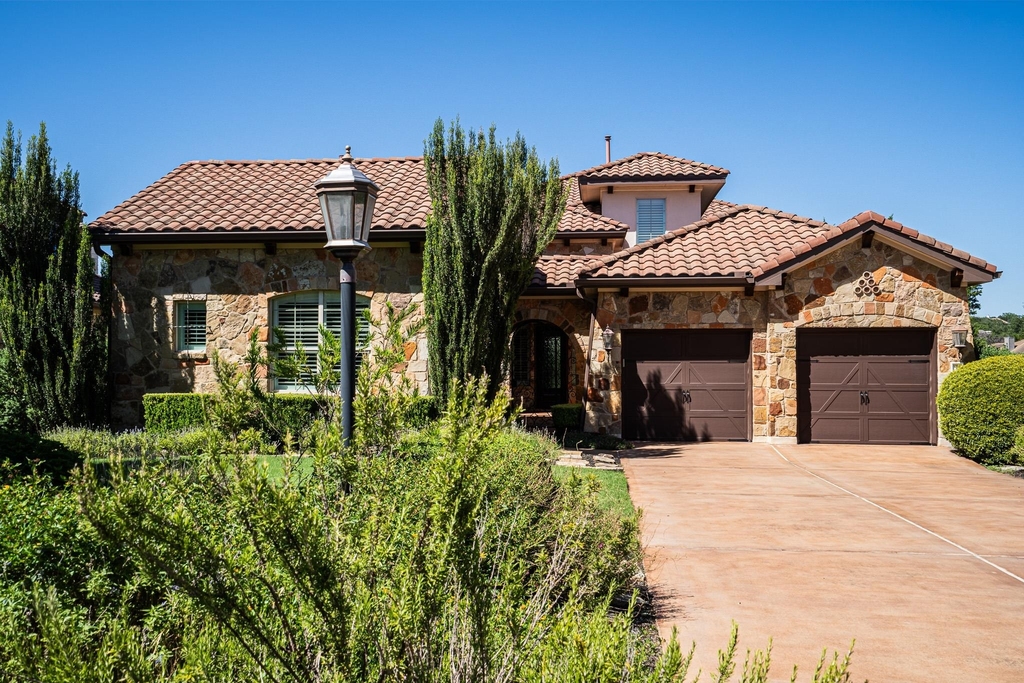
The low-maintenance backyard and greenbelt setting provide an easy lock-and-leave lifestyle with minimal yard maintenance. Additional features include a concrete barrel tile roof, all-masonry exterior, and an oversized extended-length garage.
Located in Rough Hollow's desirable East Rim, with convenient access to Lake Travis, Rough Hollow Yacht Club and marina, Canyon Grille, and community amenities including the Highland Village lazy river, sport pool, and 18+ pool. Lake Travis ISD with Serene Hills Elementary.
AMENITIES
Fireplace
Dishwasher
Parking Space
Home Office
ADDITIONAL INFORMATION
Interior
Bathroom Information
Half Bathrooms: 1
Full Bathrooms: 3
Interior Information
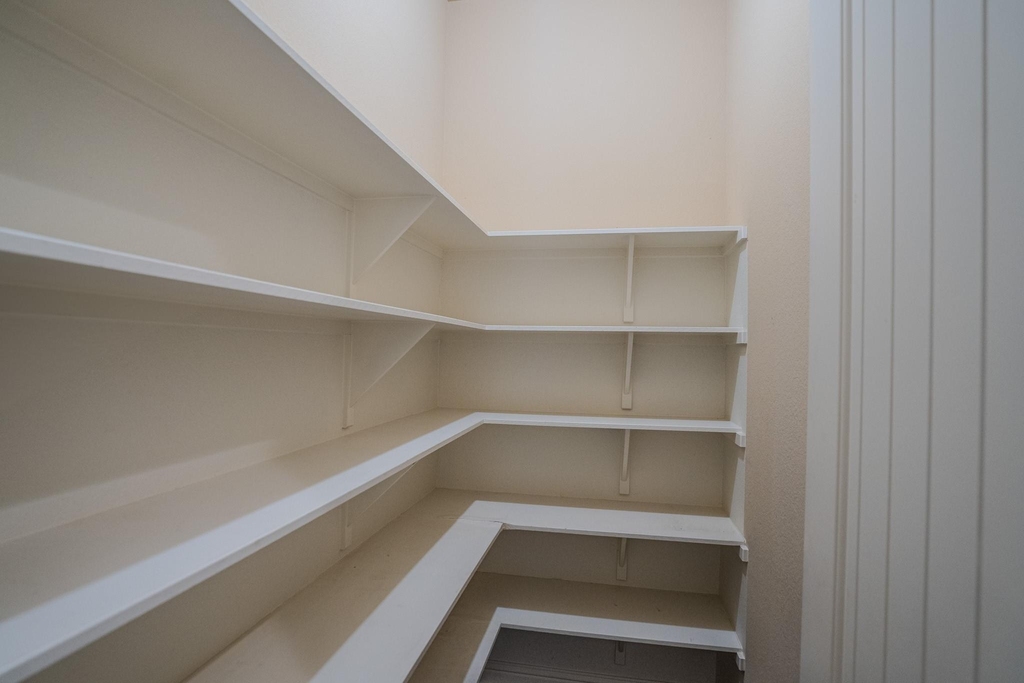
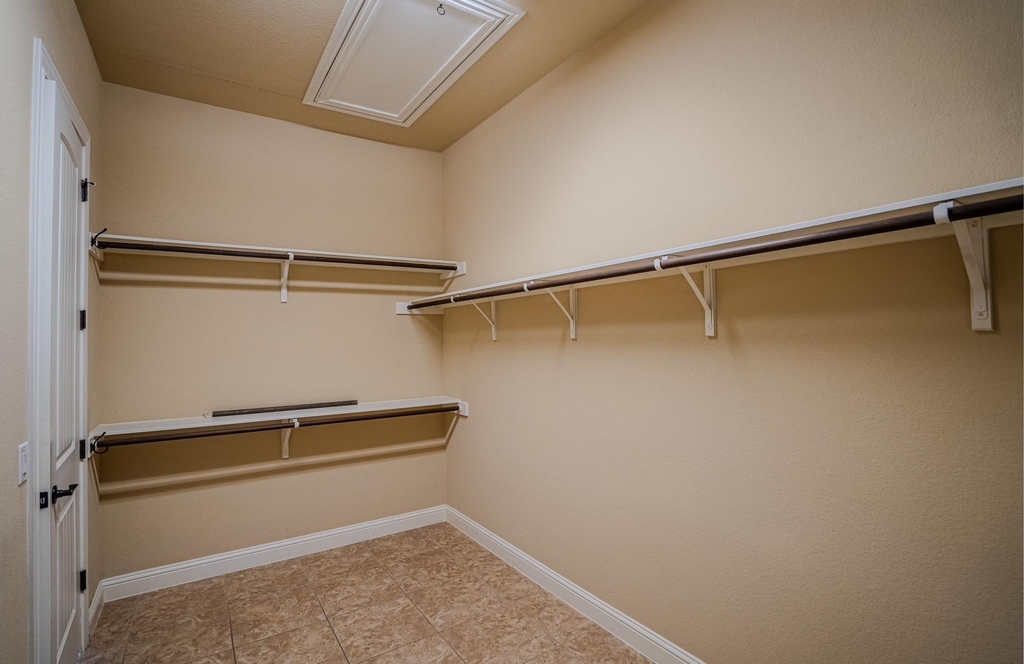
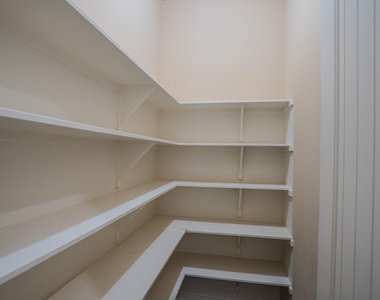
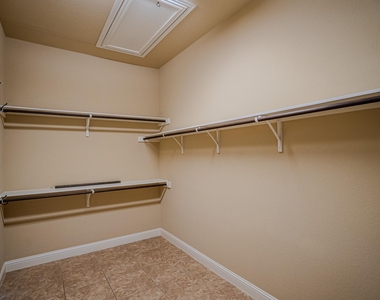
Interior Features: Bookcases, Breakfast Bar, Built-in Features, Ceiling Fan(s), Beamed Ceilings, Tray Ceiling(s), Chandelier, Granite Counters, Crown Molding, Double Vanity, Entrance Foyer, High Speed Internet, In-Law Floorplan, Kitchen Island, Low Flow Plumbing Fixtures, Open Floorplan, Pantry, Recessed Lighting, Sound System, Walk-In Closet(s), Wired for Data, Wired for Sound, Ceiling-High, Multiple Living Areas, No Interior Steps, Primary Bedroom on Main
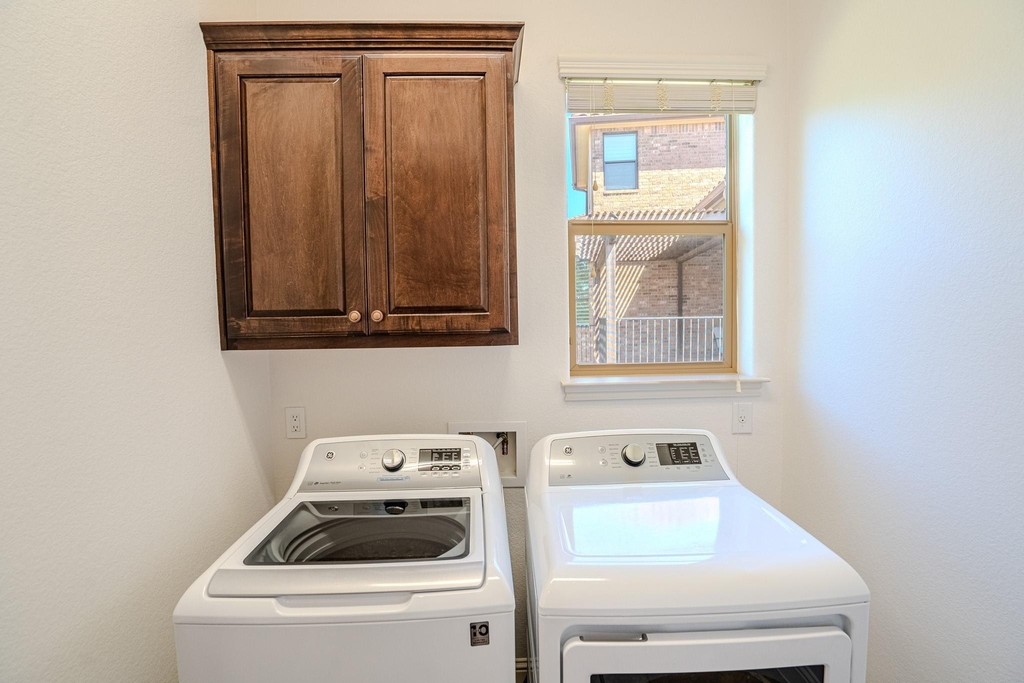
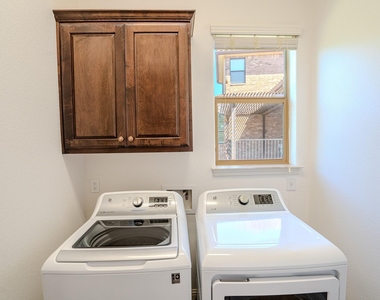
Appliances: Convection Oven, Dishwasher, Disposal, ENERGY STAR Qualified Appliances, Microwave, Double Oven, Plumbed For Ice Maker, Propane Cooktop, Refrigerator, Free-Standing Refrigerator, Self Cleaning Oven, Stainless Steel Appliance(s), Vented Exhaust Fan, Washer/Dryer, Water Heater, Built-In Oven(s)
Flooring Type: Carpet, Tile, Wood
Fireplace Information
Has Fireplace
Fireplace Features: Factory Built, Family Room, Gas Log, Glass Doors, Insert, Propane, Ventless
Fireplaces: 1
Exterior
Property Information
Square Footage: 3,587
Square Footage Source: $0
Green Sustainability
Security Features: Carbon Monoxide Detector(s), Security System Owned, Smoke Detector(s)
Manager has many listings with high listing quality!
▼
The manager has not yet mailed us a photo copy of his or her government identification and proof or property ownership.
▼
Manager has not logged in recently
▼
Manager does not yet have user reviews
RENTHOP DESCRIPTION
The apartment is a unit offered at a monthly price of $4,900. The person posting the listing did not specify that any pets were allowed. It may be the case that pets are ok and the manager simply has not yet filled out all the details. The kitchen conveniently includes a dishwasher.
We have 31 photos of this particular unit, building, and surrounding areas.
Last Updated: 14 hours ago
Data Source: Unlock MLS
MLS# ACT9949745
List Agent Name: Sean Oberg
List Office Name: Oberg Properties
IDX information is provided exclusively for personal, non-commercial use, and may not be used for any purpose other than to identify prospective properties consumers may be interested in purchasing. Information is deemed reliable but not guaranteed. The listing broker’s offer of compensation is made only to participants of the MLS where the listing is filed.
Courtesy of RH Advisors, Inc. and RHP Realty NJ, Inc.
By selecting Check Availability, you agree that RentHop and real estate professionals may call or text you about your inquiry. Message/data rates may apply. Terms & Privacy. California Privacy Notice
We found some very similar listings nearby
Select those you'd like to message
Your messages have been sent!
Check Availability
By selecting Check Availability, you agree that RentHop and real estate professionals may call or text you about your inquiry. Message/data rates may apply. Terms & Privacy. California Privacy Notice








 Your Privacy Choices
