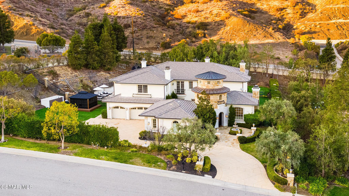
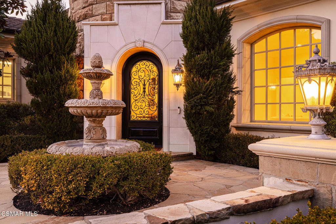
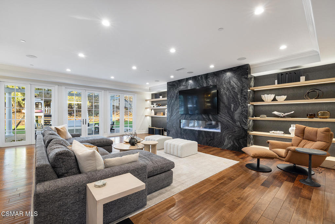
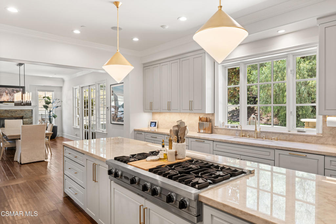
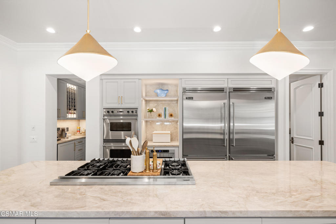
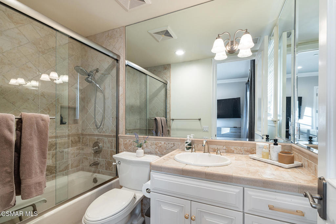
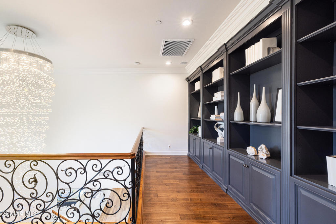
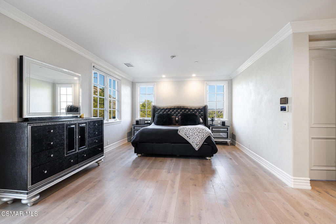
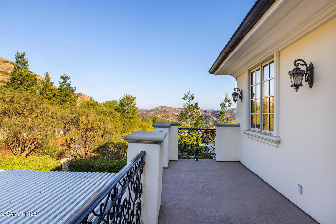
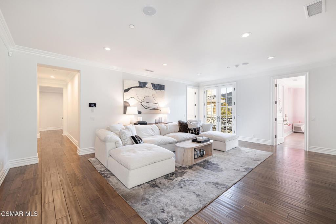
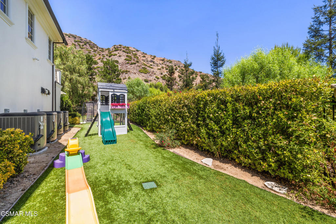
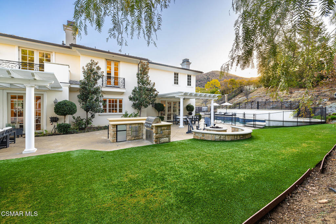
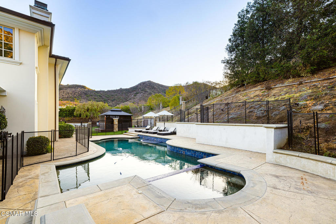
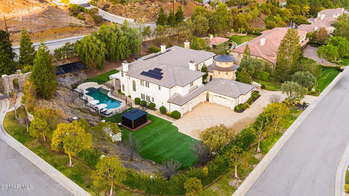
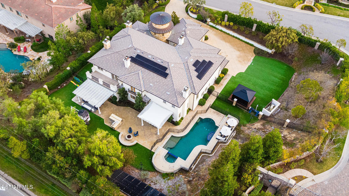
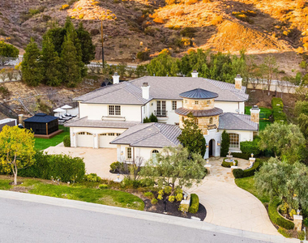
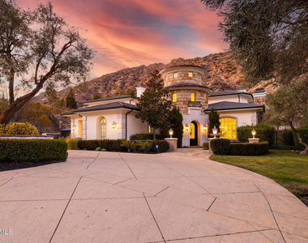
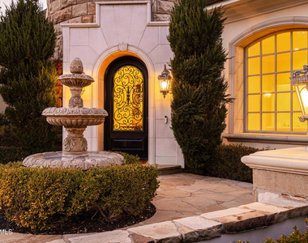
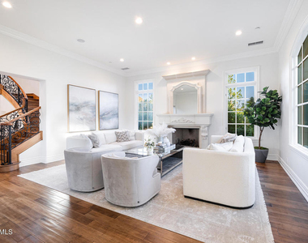
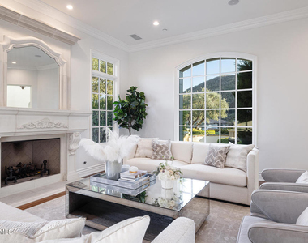
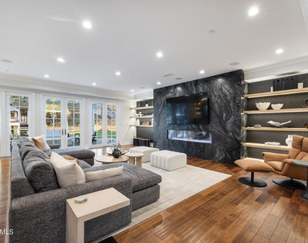
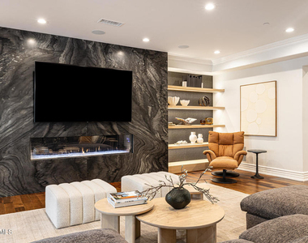
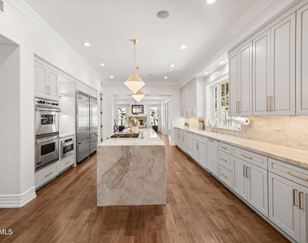
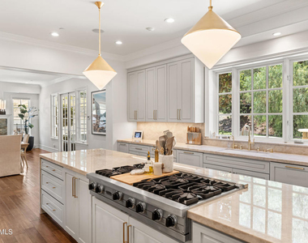
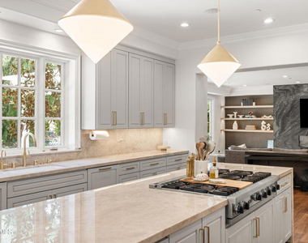
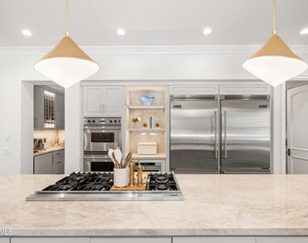
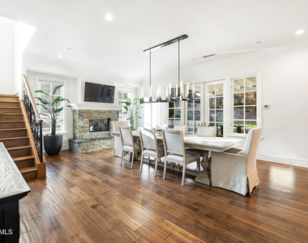
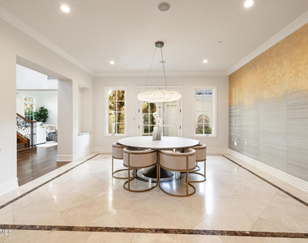
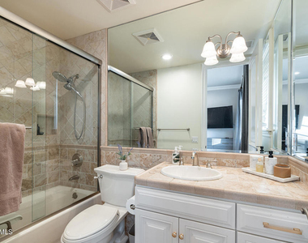
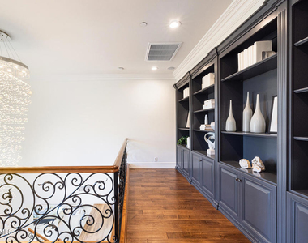
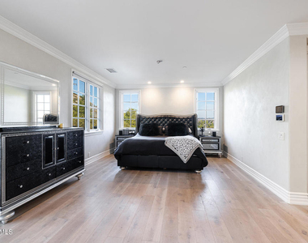
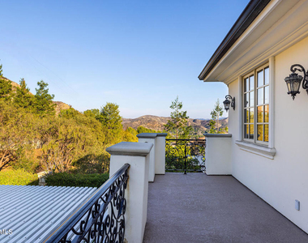
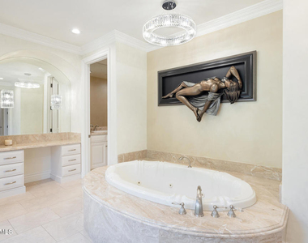
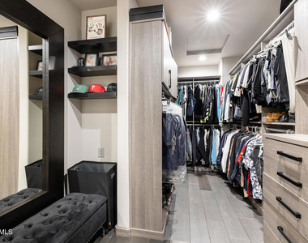
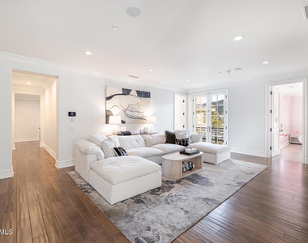
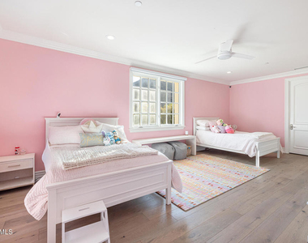
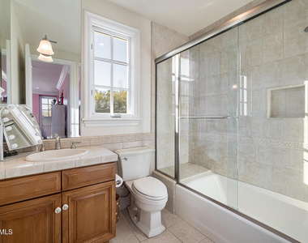
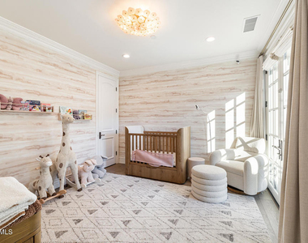
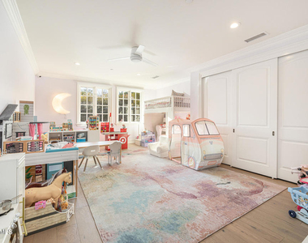
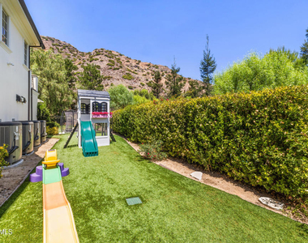
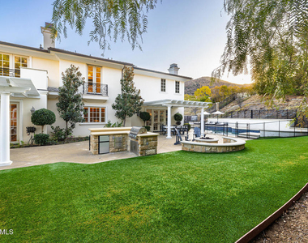
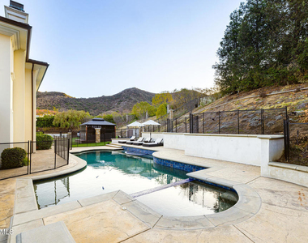
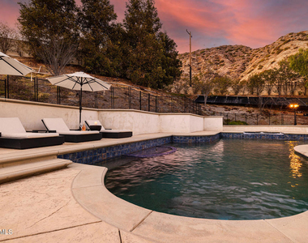
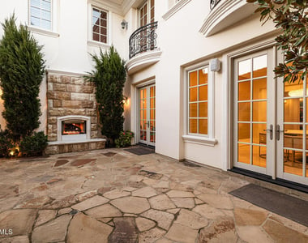
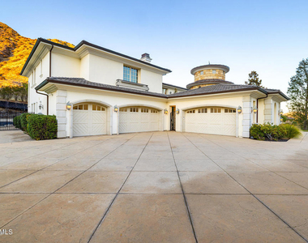
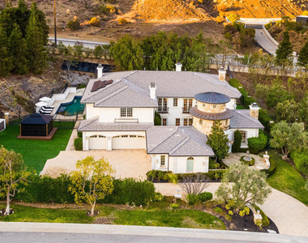
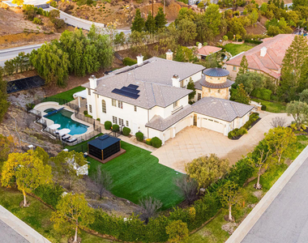
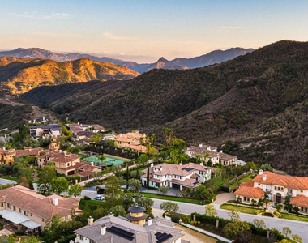
Discover unparalleled luxury in this 7,400 sq. ft. estate located in the prestigious gated community of Malibu View Estates, an exclusive enclave of just 18 custom homes. Nestled on over an acre, this 5-bedroom, 6-bathroom residence offers elegance, privacy, and breathtaking Santa Monica Mountain views.Each spacious bedroom, including one downstairs, features its own en-suite bathroom, ensuring ultimate comfort and convenience. The gourmet kitchen is a culinary masterpiece. Equipped with stainless Viking appliances, a large quartzite center island with waterfall and pendant lighting, quartzite countertops with matching backsplash, updated cabinetry with ample storage and large walk in pantry. An open concept design seamlessly connects the living room, including a large quartzite fireplace flanked by custom built-ins, serving as a striking focal point. A wall of french doors provide maximum sunlight and easy inside-outside access. The expansive primary suite boasts a sitting area with cozy fireplace, private office, balcony, custom walk-in closet complimented with a large second closet and a spa-like en-suite bath that include a jetted tub, large walk in shower and multiple toilette rooms and vanities.Designed for both entertaining and relaxation, the resort-style backyard features artificial turf, a sparkling PebbleTec pool with spa, built in bbq and fireplace area, and stunning mountain views. The courtyard with private fireplace and sitting room is also an exceptional place for morning yoga or an evening nightcap. A 5-car garage offers ample space for car enthusiasts, which includes a Tesla and non Tesla EV charger. Tesla solar as well as over $150K of energy efficient HVAC upgrades keeps the zoned indoor climate perfect at all times. All the while the homes prime location offers easy access to the 101 and is approximately 12 miles to Malibu and beautiful beaches. The areas top-rated school district, Las Virgenes, makes it truly exceptional.Now is your chance to experience the pinnacle of luxury living!
AMENITIES
Attached Garage
Fireplace
Private Outdoor Space
Dishwasher
Parking Space
ADDITIONAL INFORMATION
Interior
Bathroom Information
Full Bathrooms: 5
Interior Information
Interior Features: Built-in Features, Crown Molding, High Ceilings, Open Floorplan, Pantry, Recessed Lighting, Walk-In Closet(s), Balcony, SeparateFormalDiningRoom, MultipleStaircases, BedroomOnMainLevel, WalkInPantry
The manager has not yet mailed us a photo copy of his or her government identification and proof or property ownership.
▼
Manager has not logged in recently
▼
Manager does not yet have user reviews
RENTHOP DESCRIPTION
The apartment is a unit offered at a monthly price of $30,000. The person posting the listing did not specify that any pets were allowed. It may be the case that pets are ok and the manager simply has not yet filled out all the details. The kitchen conveniently includes a dishwasher.
We have 51 photos of this particular unit, building, and surrounding areas.
MLS# 226003933
List Agent Name: Derek Jensen
List Office Name: Coldwell Banker Realty
IDX information is provided exclusively for personal, non-commercial use, and may not be used for any purpose other than to identify prospective properties consumers may be interested in purchasing. Information is deemed reliable but not guaranteed. The listing broker’s offer of compensation is made only to participants of the MLS where the listing is filed.
Courtesy of RH Advisors, Inc. and RHP Realty NJ, Inc.
By selecting Check Availability, you agree that RentHop and real estate professionals may call or text you about your inquiry. Message/data rates may apply. Terms & Privacy. California Privacy Notice
We found some very similar listings nearby
Select those you'd like to message
Your messages have been sent!
Check Availability
By selecting Check Availability, you agree that RentHop and real estate professionals may call or text you about your inquiry. Message/data rates may apply. Terms & Privacy. California Privacy Notice












































 Your Privacy Choices
