Check Availability
$2,100
Posted 11 hours ago, Oct 9 Move-In
bedrooms
3 Bed
bathrooms
2 Bath
square feet
1,588 Sqft
Listing by Sarah McAnally
Save Listing

DESCRIPTION
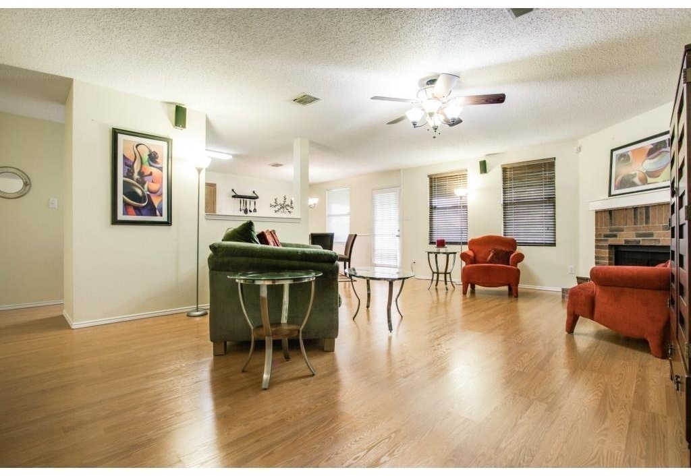
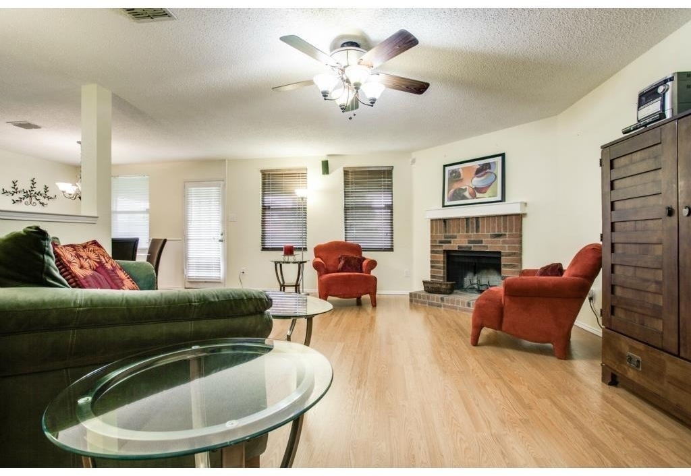
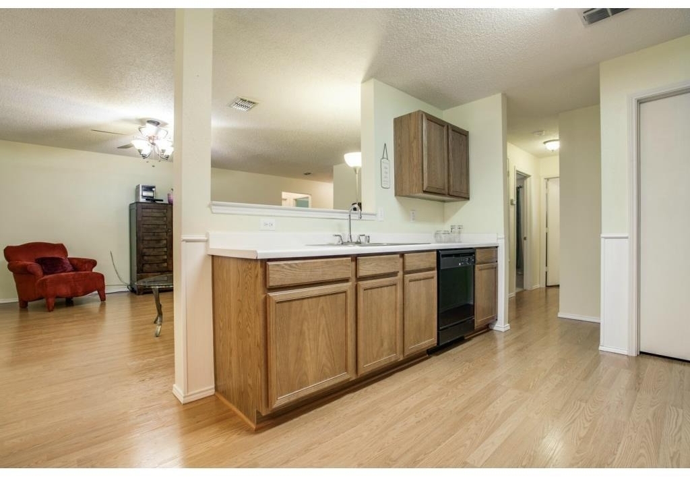
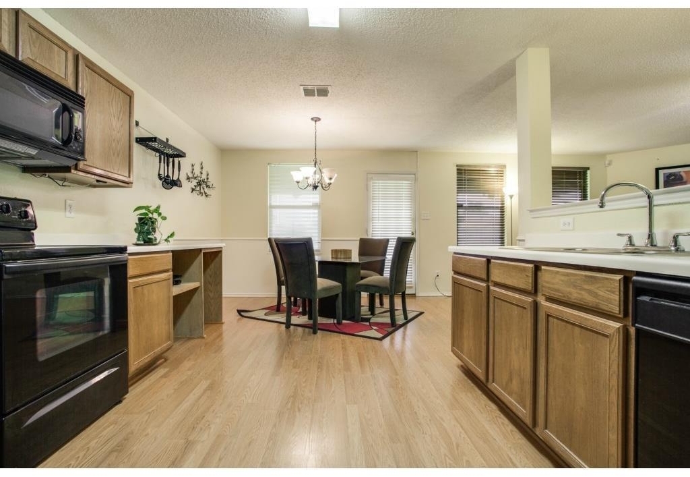
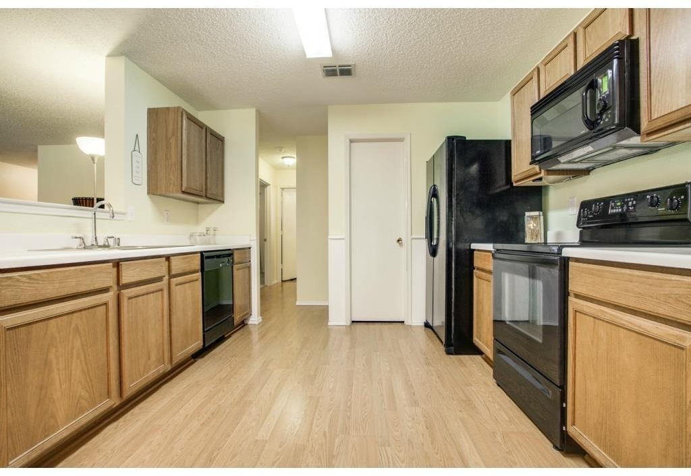
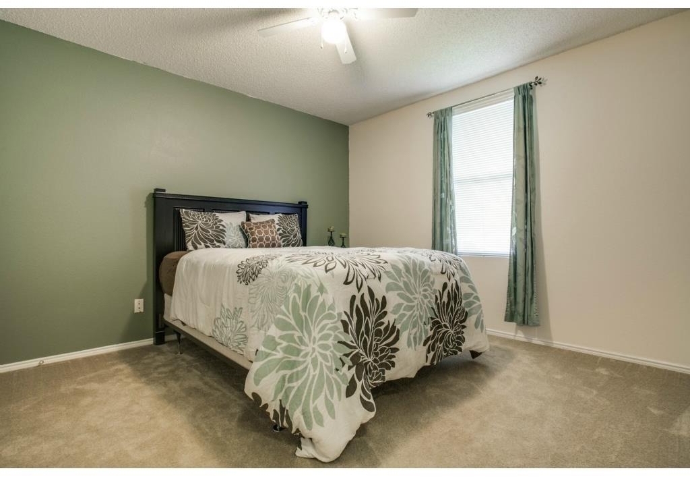
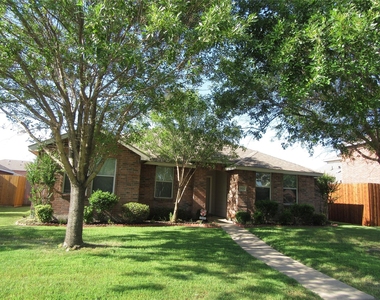
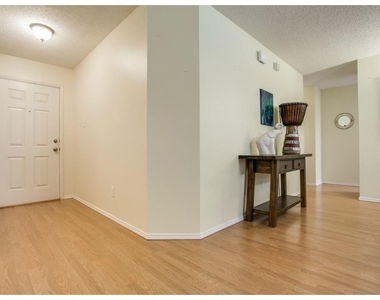
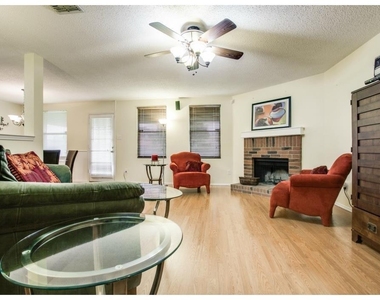
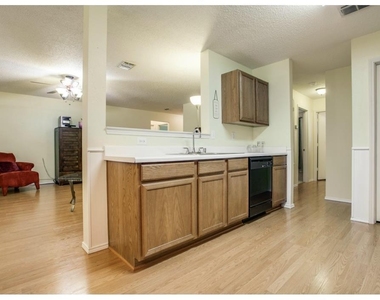
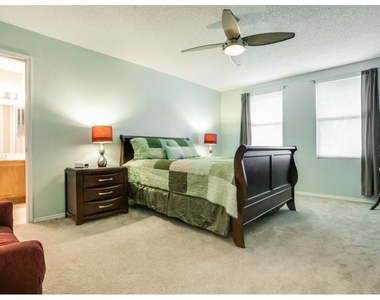
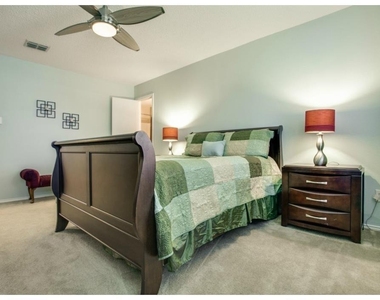
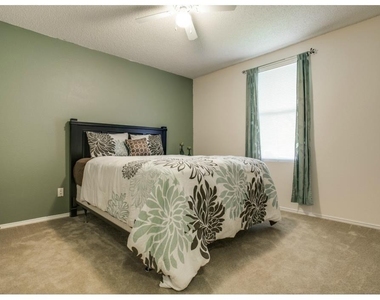
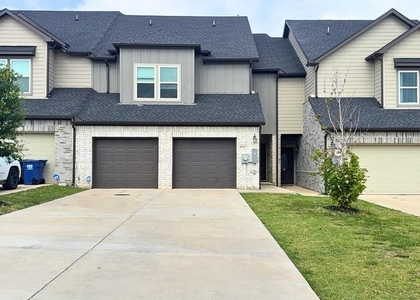
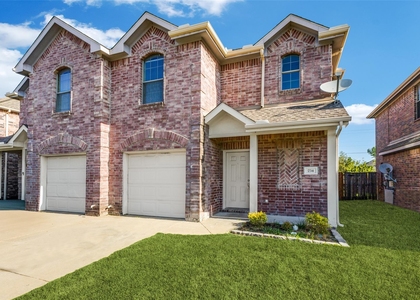
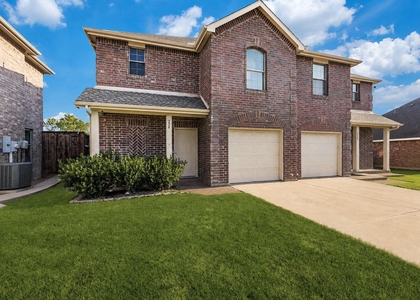
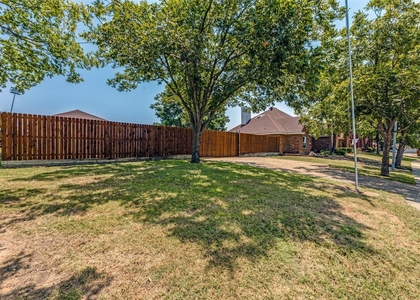
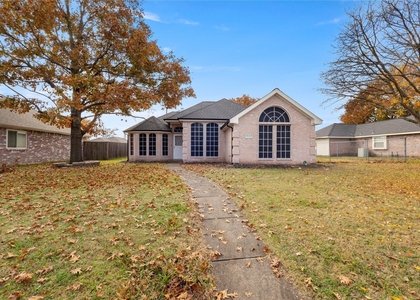
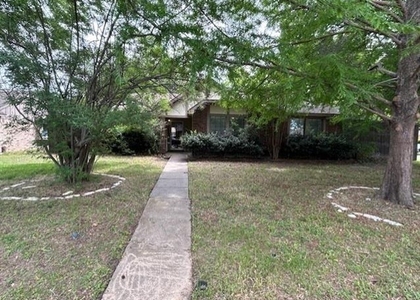
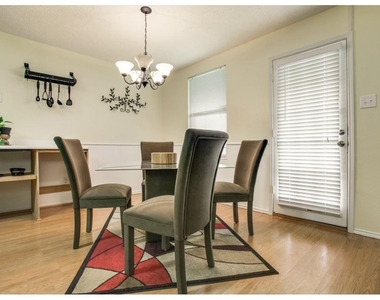
Great 3 Bedroom 2 Bath Home with an Open Floor Plan, large living area & kitchen,& Big Bedrooms! Split Bedroom Floor-plan with Master Separate for Privacy. Laminate Floors throughout main areas, Updated fixtures, & All Black Appliances. Covered patio! Great curb appeal as well! Won't Last Long!!! Close to Wylie East High School. Easy Access to Hwy 78 and 205. Photos taken prior to current occupancy. App Fee $65 per adult, One Time Lease Admin $125. Apply online!

AMENITIES
Attached Garage
Fireplace
Dishwasher
Parking Space

ADDITIONAL INFORMATION
Interior

    Bathroom Information

  • Full Bathrooms: 2

    Interior Information

  • Interior Features: High Speed Internet, Cable TV Available, Decorative Lighting
  • Appliances: Dishwasher, Disposal, Electric Range, Electric Water Heater, Microwave
  • Flooring Type: Carpet, Ceramic Tile, Laminate
  • Laundry Features: Washer Hookup, Dryer Hookup

    Fireplace Information

  • Has Fireplace
  • Fireplace Features: Wood Burning, Brick
  • Fireplaces: 1
Exterior

    Property Information

  • Square Footage: 1,588
  • Security Features: Smoke Detector(s), Other
  • Architectural Style: Traditional
  • Year Built: 2003

    Building Information

  • Levels: One
  • Window Features: Window Coverings
  • Construction Materials: Brick, Siding
  • Patio and Porch Features: Covered

    Lot Information

  • Lot Features: Few Trees, Interior Lot, Landscaped, Subdivision
  • Lot Size Area: 0.2
  • Lot Size Units: Acres
  • Lot Size Acres: 0.2
  • Square Footage: 8,712
  • Tax Lot: 40
Utilities

    Utilities Information

  • Cooling Type: Ceiling Fan(s), Central Air, Electric
  • Heating Type: Central, Electric
Parking

    Parking Information

  • Has Garage
  • Attached Garage
  • Parking Features: Garage, Garage Faces Rear, Garage Single Door
  • Garage Spaces: 2

MAP


75098

LISTING QUALITY
Features and amenities are properly noted
RentHop has data for this building
The manager has not yet mailed us a photo copy of his or her government identification and proof or property ownership.
Manager has not logged in recently
Manager does not yet have user reviews

RENTHOP DESCRIPTION
The apartment is a unit offered at a monthly price of $2,100. The person posting the listing did not specify that any pets were allowed. It may be the case that pets are ok and the manager simply has not yet filled out all the details. The kitchen conveniently includes a dishwasher.

We have 23 photos of this particular unit, building, and surrounding areas.
See available units at 2926 Montague Trail.

SIMILAR NEARBY LISTINGS
1017 Debby Court
Plano
75098
$2,325
By Mohamedyakub Sulthar, 10 hours ago
bedrooms
3 Bed
|
bathrooms
2 Bath
|
square feet
1,956 Sqft
$2,050
By Luis Ruiz, 13 hours ago
bedrooms
3 Bed
|
bathrooms
2 Bath
|
square feet
1,208 Sqft
$2,000
By Mary Beth Harrison, 15 hours ago
bedrooms
3 Bed
|
bathrooms
2 Bath
|
square feet
1,304 Sqft
809 Foxwood Lane
Plano
75098
$1,900
By Tonia Ray, 9 hours ago
bedrooms
3 Bed
|
bathrooms
2 Bath
|
square feet
1,904 Sqft
$2,000
By Mary Beth Harrison, 11 hours ago
bedrooms
3 Bed
|
bathrooms
2 Bath
|
square feet
1,304 Sqft
$2,050
By Michael Slaughter, 14 hours ago
bedrooms
3 Bed
|
bathrooms
2 Bath
|
square feet
1,633 Sqft
$1,895
By Stephen Sawyer, 6 hours ago
bedrooms
3 Bed
|
bathrooms
2 Bath
|
square feet
1,392 Sqft

Does something look off?

Ntreis MLS

Last Updated: 6 hours ago
Data Source: Ntreis MLS
MLS# 21365976
List Agent Name: Sarah McAnally
List Office Name: RE/MAX Dallas Suburbs PM
IDX information is provided exclusively for personal, non-commercial use, and may not be used for any purpose other than to identify prospective properties consumers may be interested in purchasing. Information is deemed reliable but not guaranteed. The listing broker’s offer of compensation is made only to participants of the MLS where the listing is filed.
Courtesy of RH Advisors, Inc. and RHP Realty NJ, Inc.