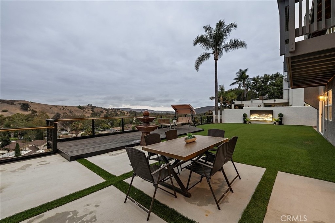
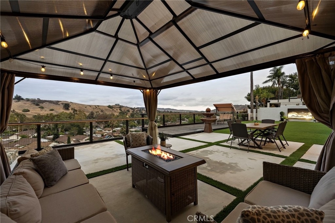
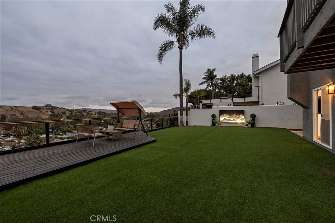
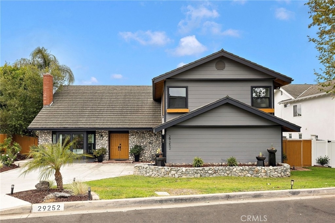
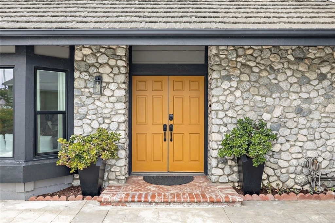
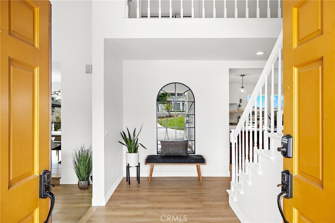
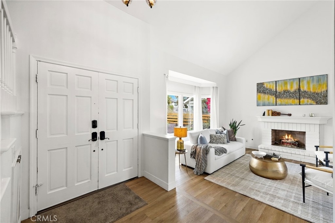
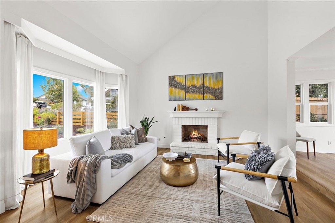
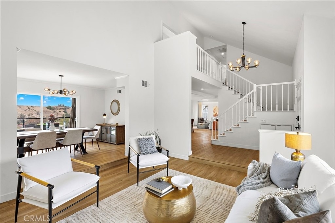
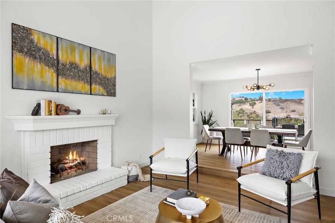
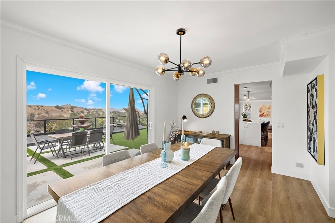
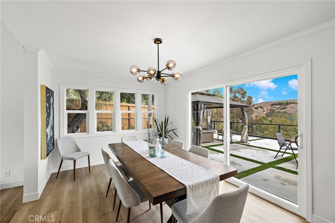
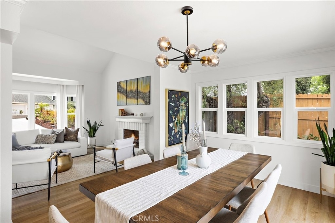
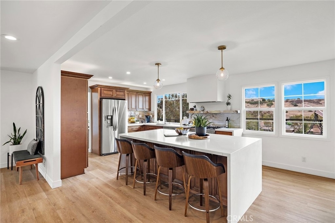
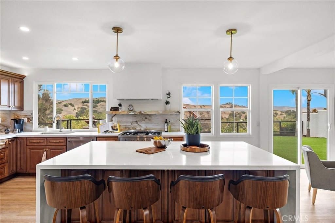
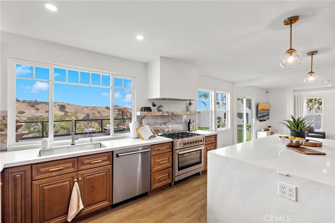
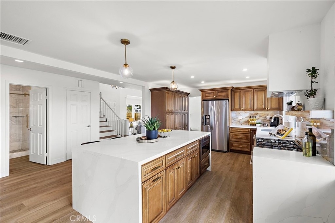
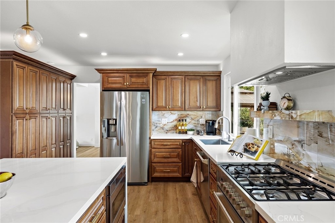
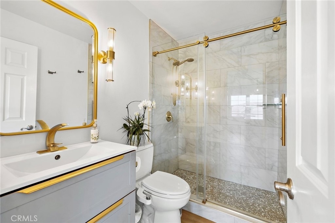
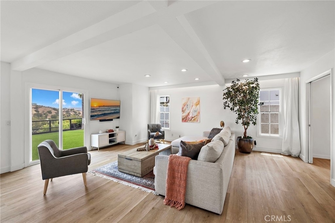
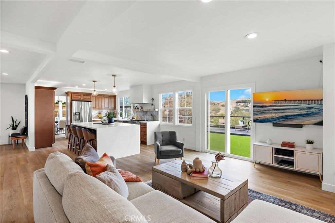
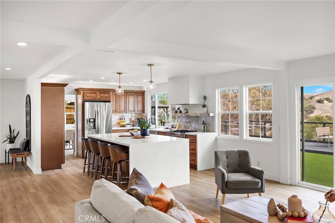
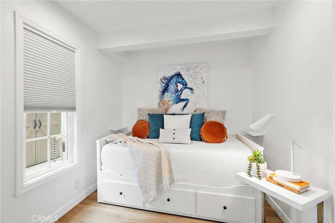
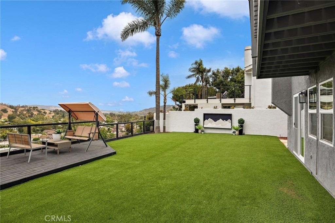
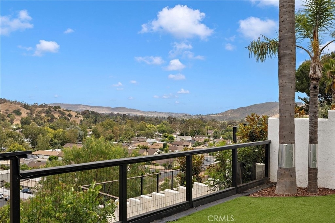
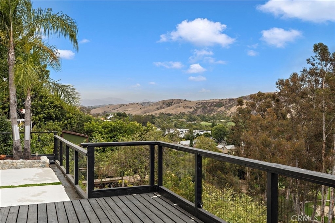
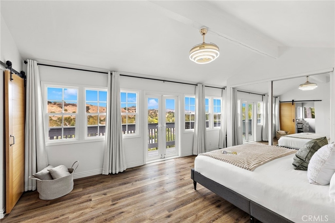
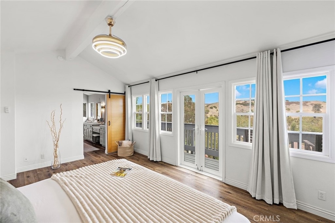
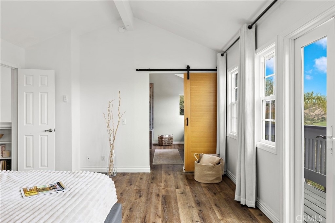
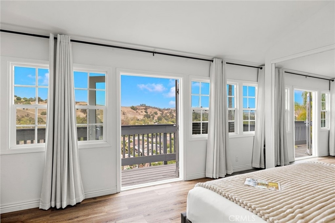
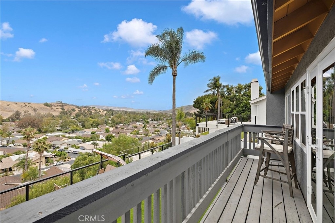
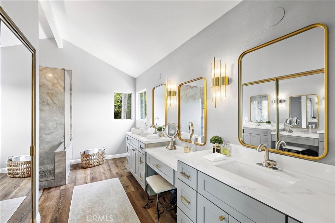
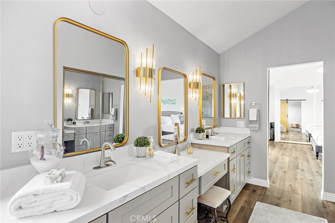
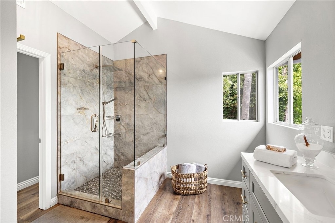
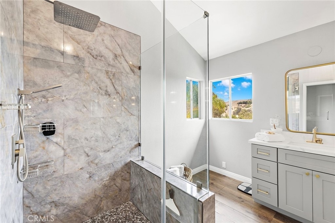
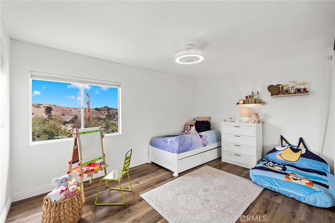
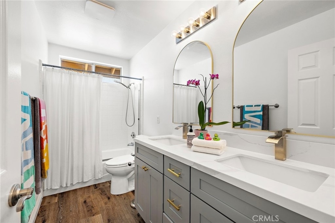
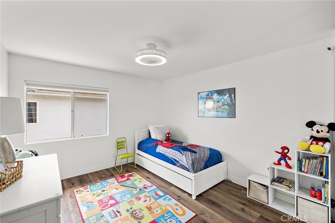
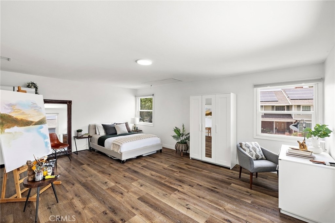
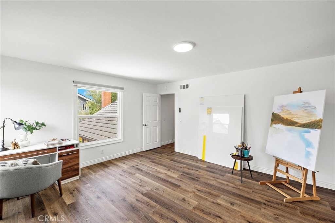
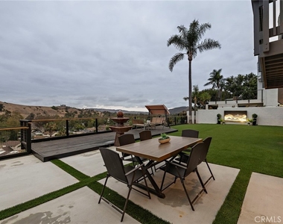
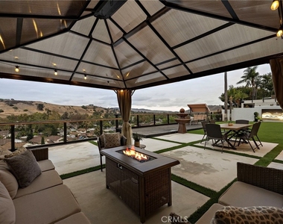
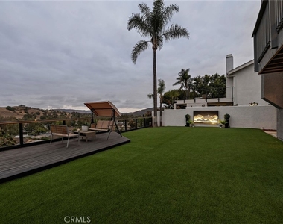
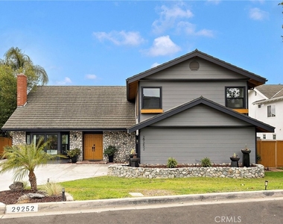
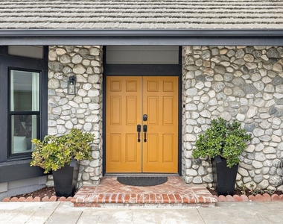
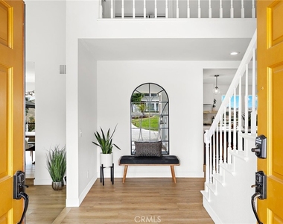
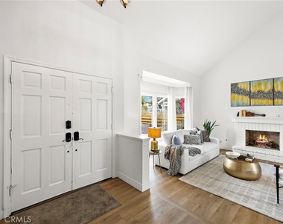
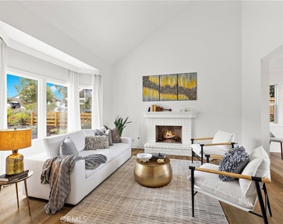
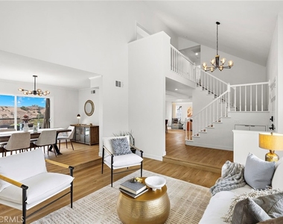
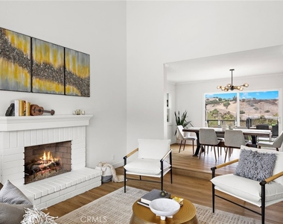
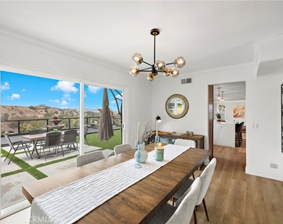
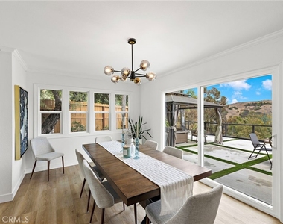
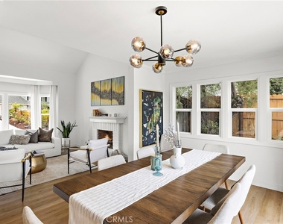
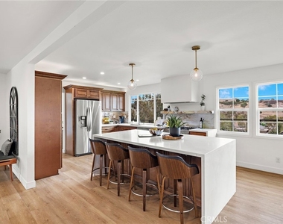
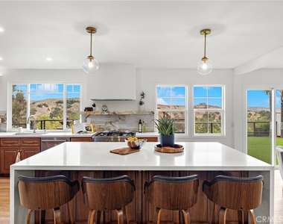
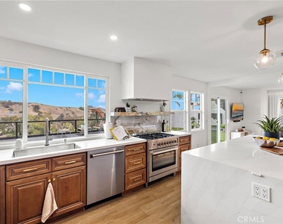
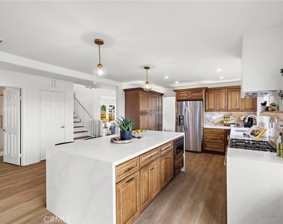
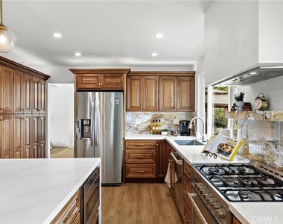
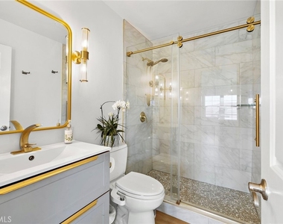
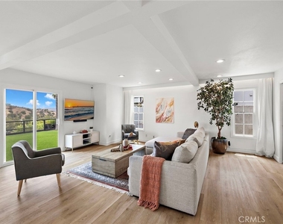
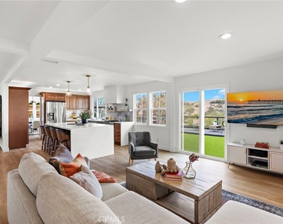
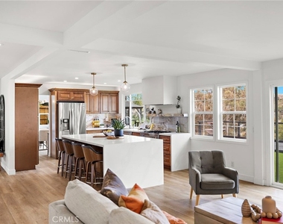
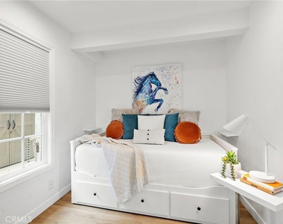
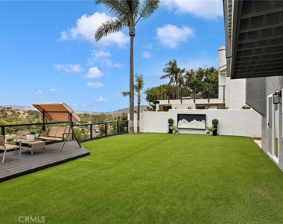
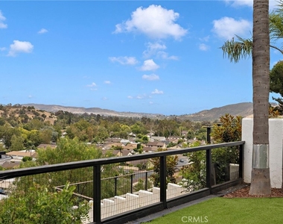
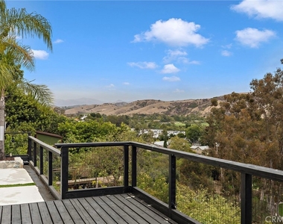
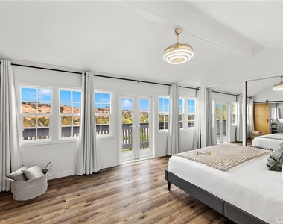
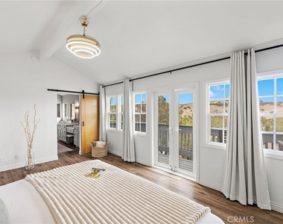
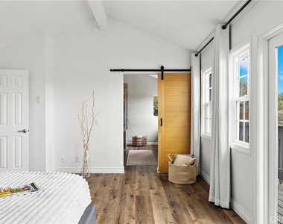
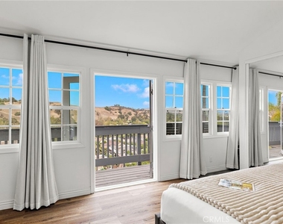
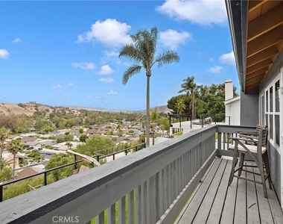
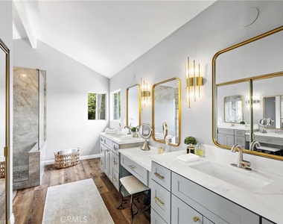
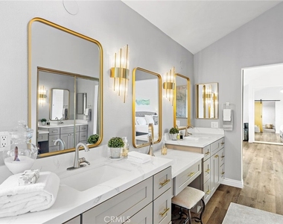
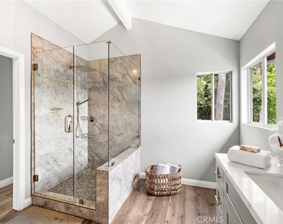
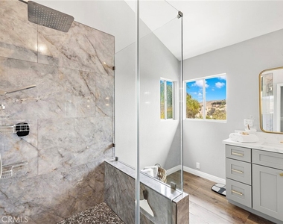
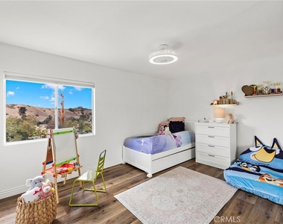
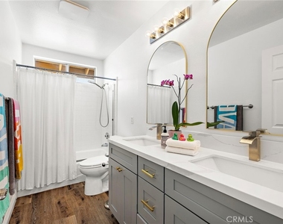
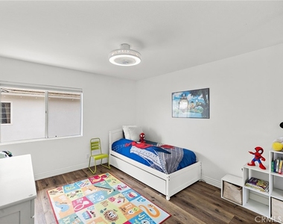
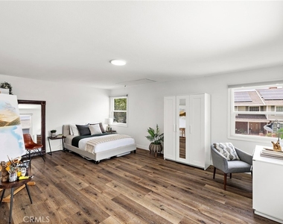
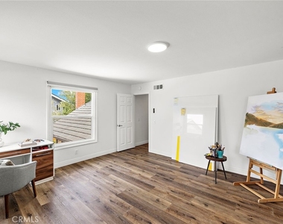
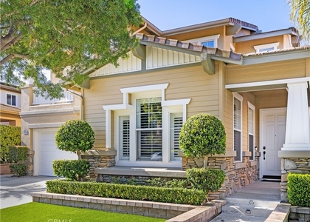
Imagine unwinding in your expansive, private yard while surrounded by breathtaking vistas! It is time to seize the opportunity to experience your own slice of paradise in this beautifully remodeled San Juan Capistrano home perfectly placed on an exclusive, quiet cul-de-sac tucked away in the hills. Step inside the gorgeous open concept layout and you will be inspired by an elegant combination of crisp white tones & wide plank flooring cascading throughout. Expansive windows & glass sliders bathe the space in an abundance of natural light while allowing the interior to appear seamlessly connected to the beautiful panoramic views! The main floor is ideal for entertaining as all spaces flow seamlessly offering connectivity and that feeling begins with the stunning entrance offering open sight lines. The formal living room is greeted w/vaulted ceilings and a cozy, raised hearth fireplace with custom mantle. Hosting family dinners in the formal dining room will be special as you will get to embrace the forever views! The 'hub of the house' is absolutely stunning-the glorious kitchen is a chef's delight w/oversized island, stainless appliances, a plethora of pristine wood cabinetry, & eye-appealing countertops & backsplash. The spacious family room offers beamed ceilings and easy access to the marvelous backyard. Main floor bedroom is perfect for guests or could be a home office|play room. The second level will knock your socks off-it has everything today's families are looking for. The primary suite delivers a very generous sized room with vaulted ceilings and two closets! PLUS, its luxurious bath has an over-sized double vanity & glass-enclosed shower to offer you spa-like relaxation. Two thoughtful sized secondary bedrooms share an adorable hall bath. The fifth bedroom is a magical place that could serve as a multitude of purposes - art studio, bonus room, endless possibilities. Leisurely weekends are best spent in the oasis-inspired backyard with low maintenance synthetic grass, covered lounge area & forever views! Enhancements offered: owned solar, some new windows & sliders, remodeled baths, & kitchen, accent lighting in the kitchen. All this could be yours, so why just read about it? Come for a tour before this exciting opportunity is gone for good!
AMENITIES
Attached Garage
Fireplace
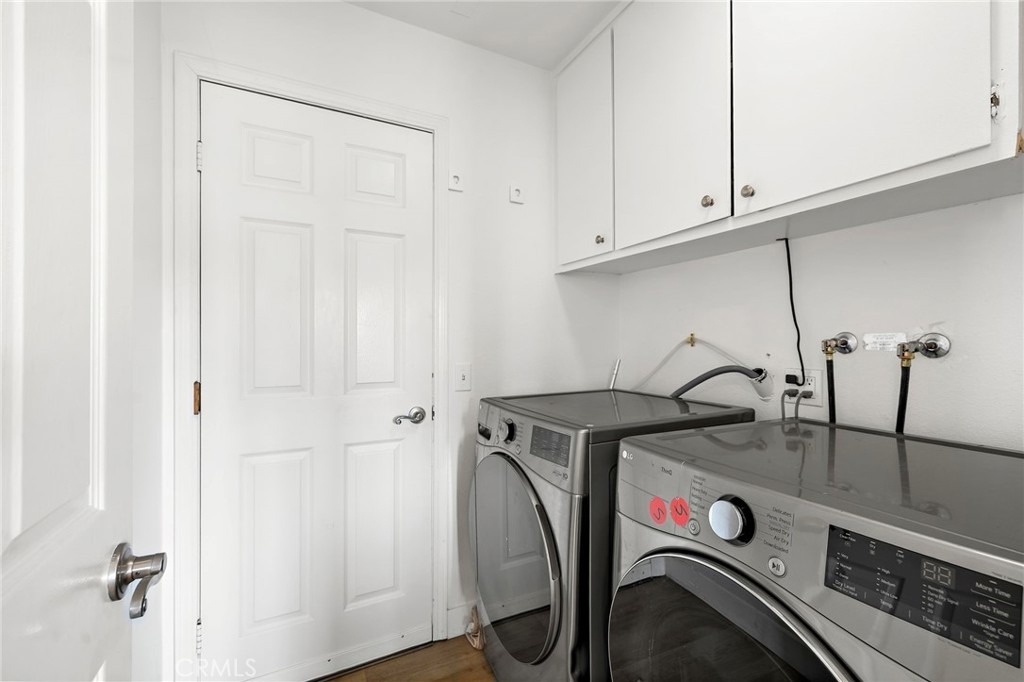
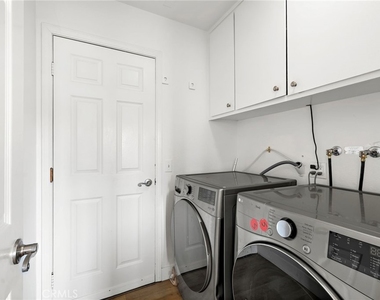
Laundry In Unit
Storage Facility
Private Outdoor Space
Dishwasher
Parking Space
Home Office
ADDITIONAL INFORMATION
Interior
Bathroom Information
Full Bathrooms: 2
Interior Information
Interior Features: Breakfast Bar, Ceiling Fan(s), Open Floorplan, Recessed Lighting, Storage, Entrance Foyer, Balcony, SeparateFormalDiningRoom, PullDownAtticStairs, QuartzCounters, Unfurnished, BedroomOnMainLevel
Appliances: Dishwasher, Gas Cooktop, Disposal, Microwave, Range Hood
Flooring Type: Vinyl
Door Features: Mirrored Closet Door(s), Sliding Doors, DoubleDoorEntry
The manager has not yet mailed us a photo copy of his or her government identification and proof or property ownership.
▼
Manager has not logged in recently
▼
Manager does not yet have user reviews
RENTHOP DESCRIPTION
The apartment is a unit offered at a monthly price of $8,500. The person posting the listing did not specify that any pets were allowed. It may be the case that pets are ok and the manager simply has not yet filled out all the details. The kitchen conveniently includes a dishwasher.
We have 41 photos of this particular unit, building, and surrounding areas.
MLS# OC26168918
List Agent Name: Lisa Adams
List Office Name: Distinctive Coast Properties
IDX information is provided exclusively for personal, non-commercial use, and may not be used for any purpose other than to identify prospective properties consumers may be interested in purchasing. Information is deemed reliable but not guaranteed. The listing broker’s offer of compensation is made only to participants of the MLS where the listing is filed.
Courtesy of RH Advisors, Inc. and RHP Realty NJ, Inc.
By selecting Check Availability, you agree that RentHop and real estate professionals may call or text you about your inquiry. Message/data rates may apply. Terms & Privacy. California Privacy Notice
We found some very similar listings nearby
Select those you'd like to message
Your messages have been sent!
Check Availability
By selecting Check Availability, you agree that RentHop and real estate professionals may call or text you about your inquiry. Message/data rates may apply. Terms & Privacy. California Privacy Notice









 Your Privacy Choices