Welcome home to this well-designed 4-bedroom, 3.5-bath residence in Wylie. The floor plan puts everyday living and the primary suite on the first floor while giving the upper level plenty of space for family, guests, and entertainment.Downstairs you'll find the primary bedroom and bath, two living areas, and a dedicated study-ideal for work-from-home, homework, or a quiet retreat. Fresh paint and new carpet throughout create a clean, move-in-ready feel. The kitchen features granite countertops and stainless-steel appliances, including the refrigerator, so the space is ready for daily meals and gatherings.Upstairs are three additional bedrooms plus a game room and media room-perfect for movie nights, play, or a second living space that keeps the main floor uncluttered.Wylie offers the combination many buyers want: highly regarded Wylie ISD schools, a walkable historic downtown with events and local shops, parks and trails, and convenient access to Lake Lavon and the broader North Dallas corridor-without the premium prices of some neighboring suburbs.
This home is ready for its next owners. Schedule a showing and see how the layout and updates fit your lifestyle.
AMENITIES
Attached Garage
Fireplace
Dishwasher
Parking Space
ADDITIONAL INFORMATION
Interior
Bathroom Information
Half Bathrooms: 1
Full Bathrooms: 3
Interior Information
Interior Features: High Speed Internet, Vaulted Ceiling(s), Walk-In Closet(s), Cable TV Available
Appliances: Dishwasher, Disposal, Electric Oven, Gas Cooktop, Microwave, Refrigerator
Flooring Type: Carpet, Ceramic Tile, Wood
Laundry Features: Electric Dryer Hookup, Washer Hookup, Dryer Hookup
The manager has not yet mailed us a photo copy of his or her government identification and proof or property ownership.
▼
Manager has not logged in recently
▼
Manager does not yet have user reviews
RENTHOP DESCRIPTION
The apartment is a unit offered at a monthly price of $3,000. The person posting the listing did not specify that any pets were allowed. It may be the case that pets are ok and the manager simply has not yet filled out all the details. The kitchen conveniently includes a dishwasher.
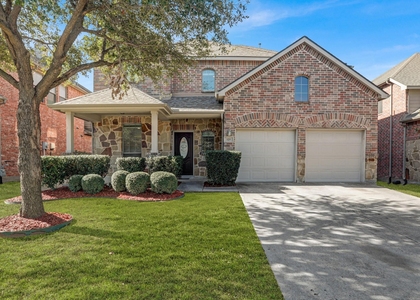
We have 25 photos of this particular unit, building, and surrounding areas.
We found some very similar listings nearby
Select those you'd like to message
Your messages have been sent!
Check Availability
By selecting Check Availability, you agree that RentHop and real estate professionals may call or text you about your inquiry. Message/data rates may apply. Terms & Privacy. California Privacy Notice





 Your Privacy Choices
