Check Availability
$3,199
Posted 1 day ago, Nov 15 Move-In
bedrooms
4 Bed
bathrooms
2 Bath
bathrooms
1 Half Bath
square feet
2,690 Sqft
Listing by Hassan Butt
Save Listing

DESCRIPTION
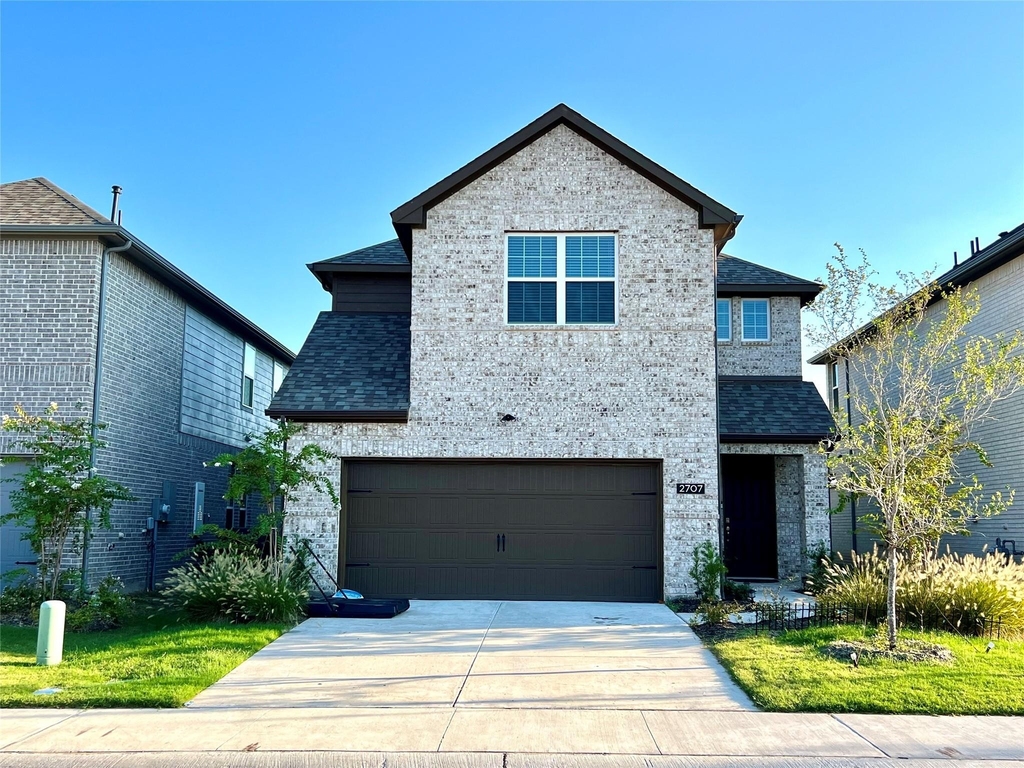
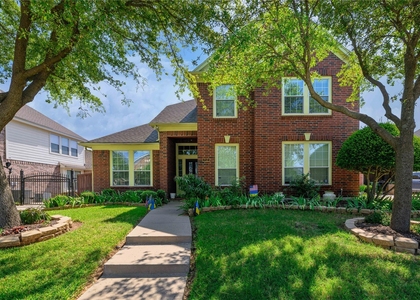
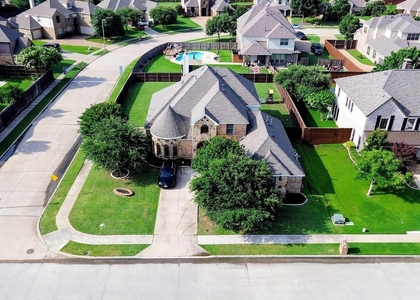
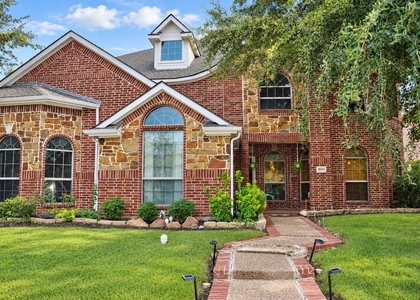
Fall in Love with This Beautiful Two-Story Home in the Heart of Wylie!

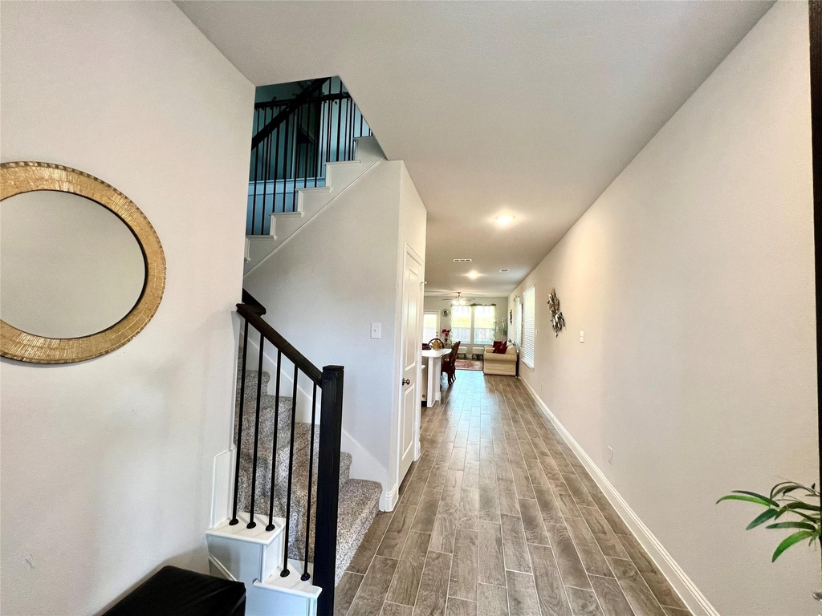
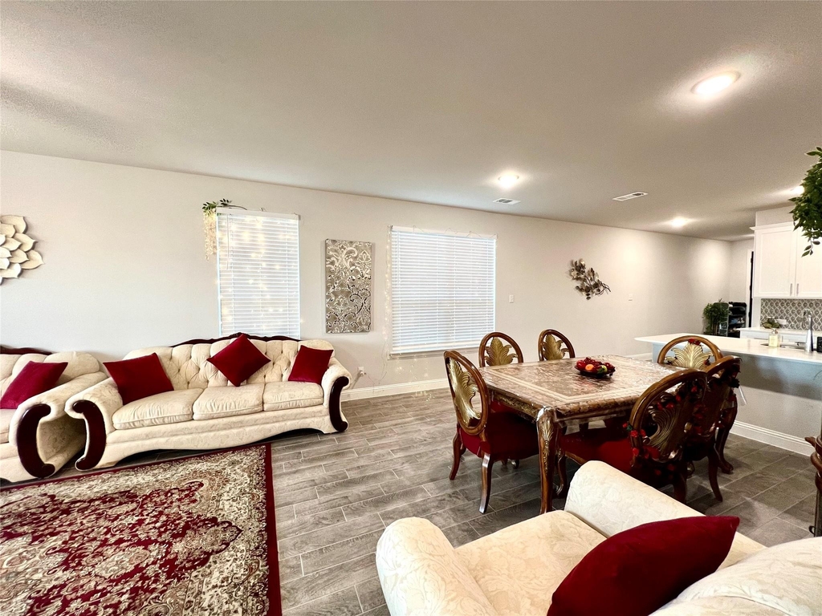
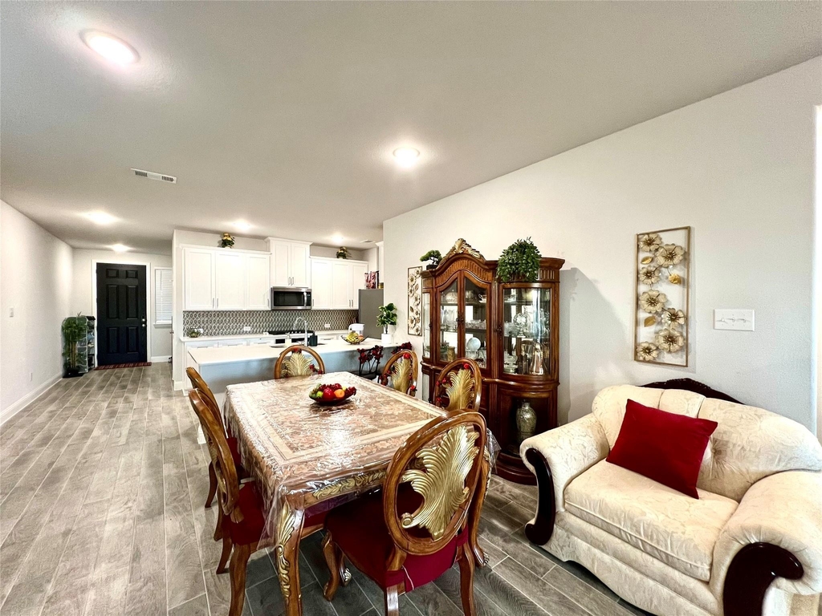
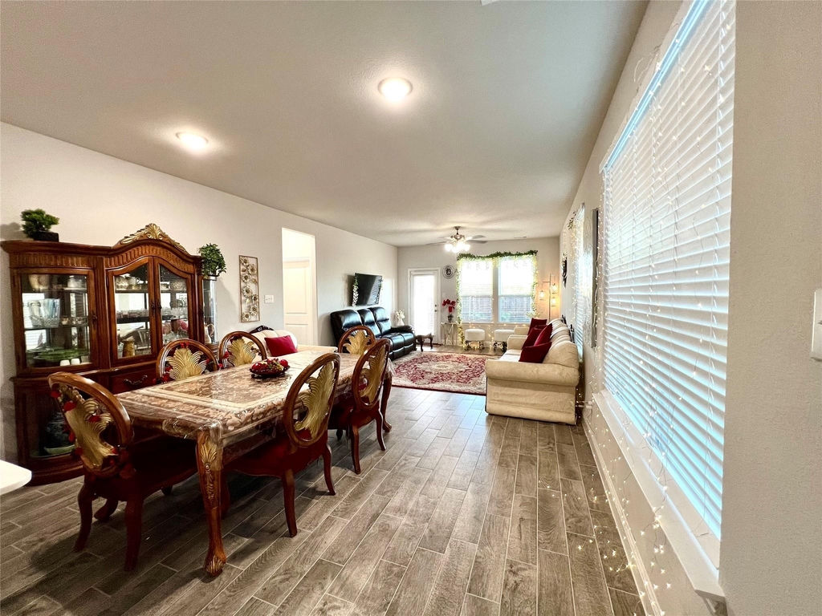
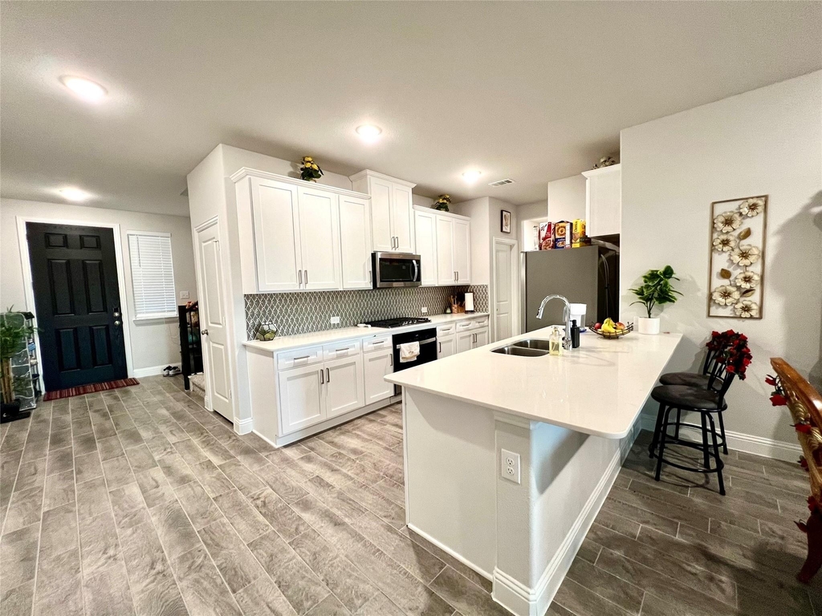
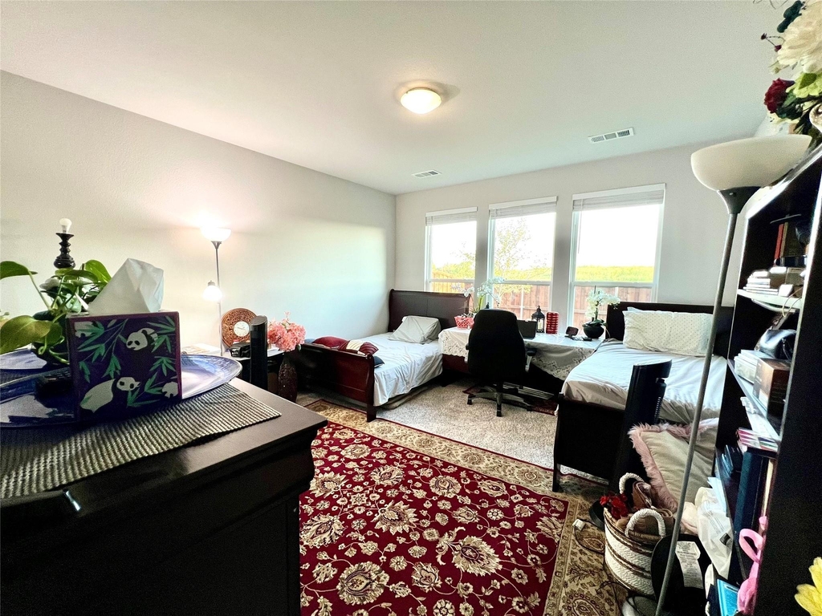
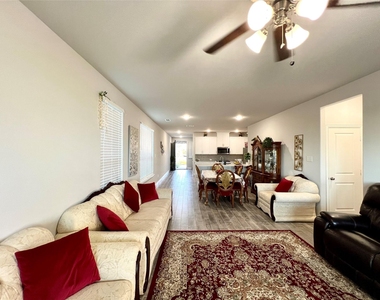
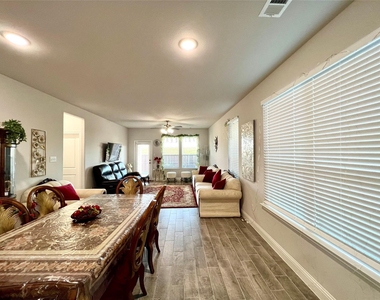
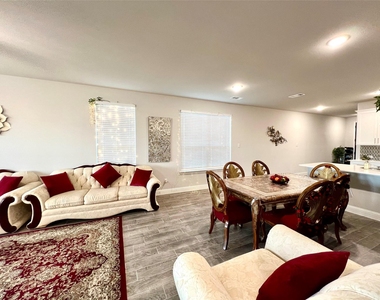
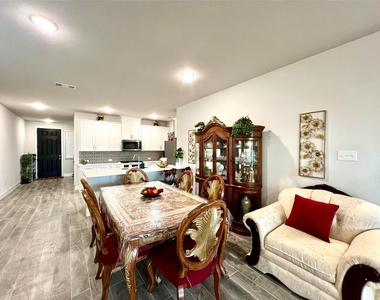
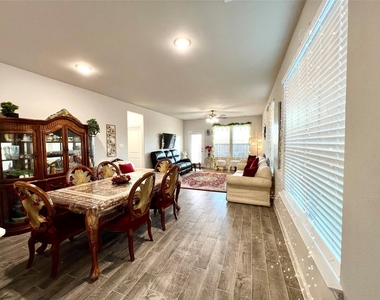
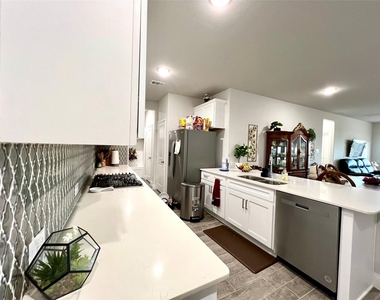
This newly built home features 4 bedrooms, 2.5 bathrooms, 2 living areas, and 1 dining area, offering a spacious and functional open floor plan.

First Floor:

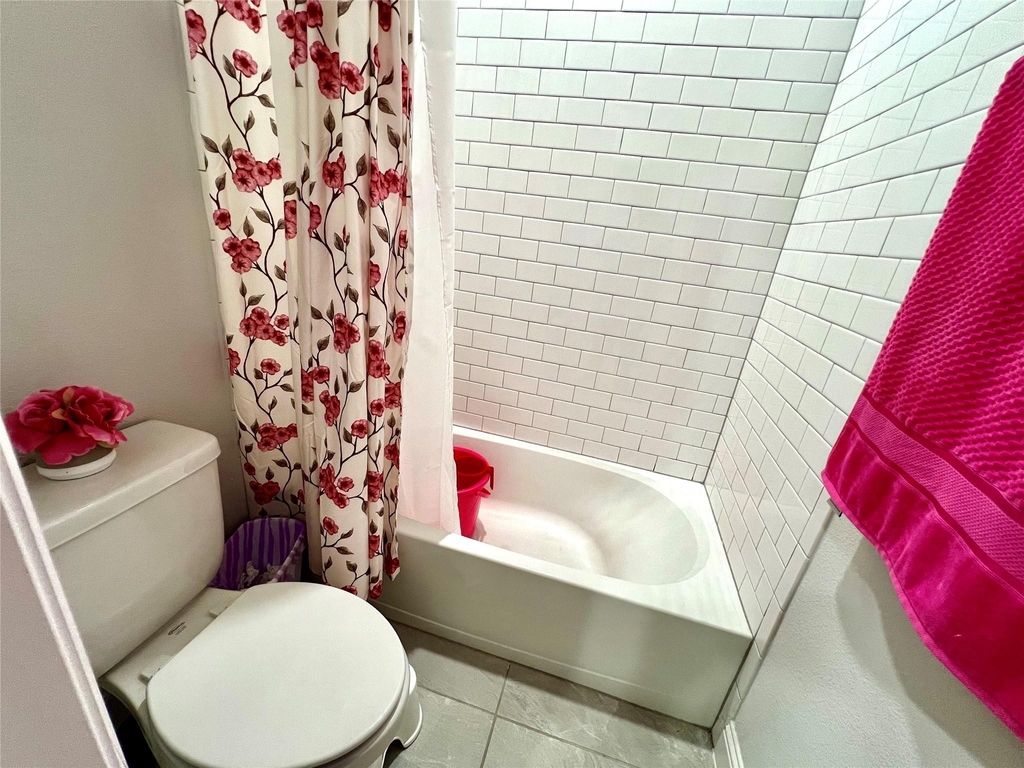
Primary bedroom with a full bathroom

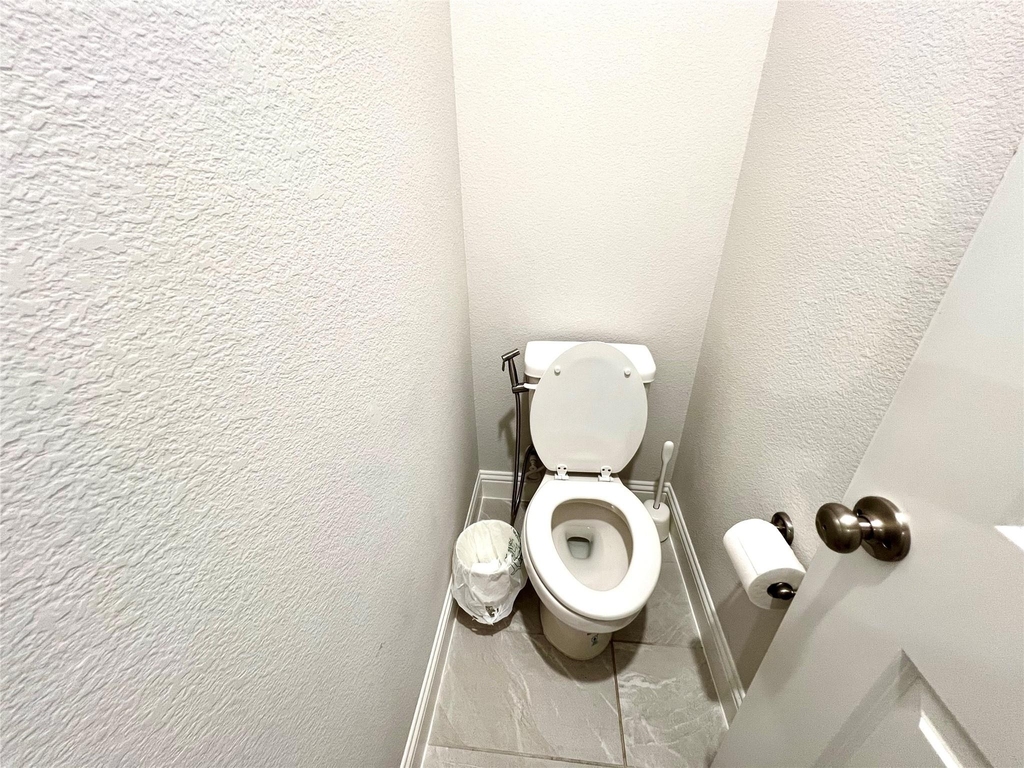
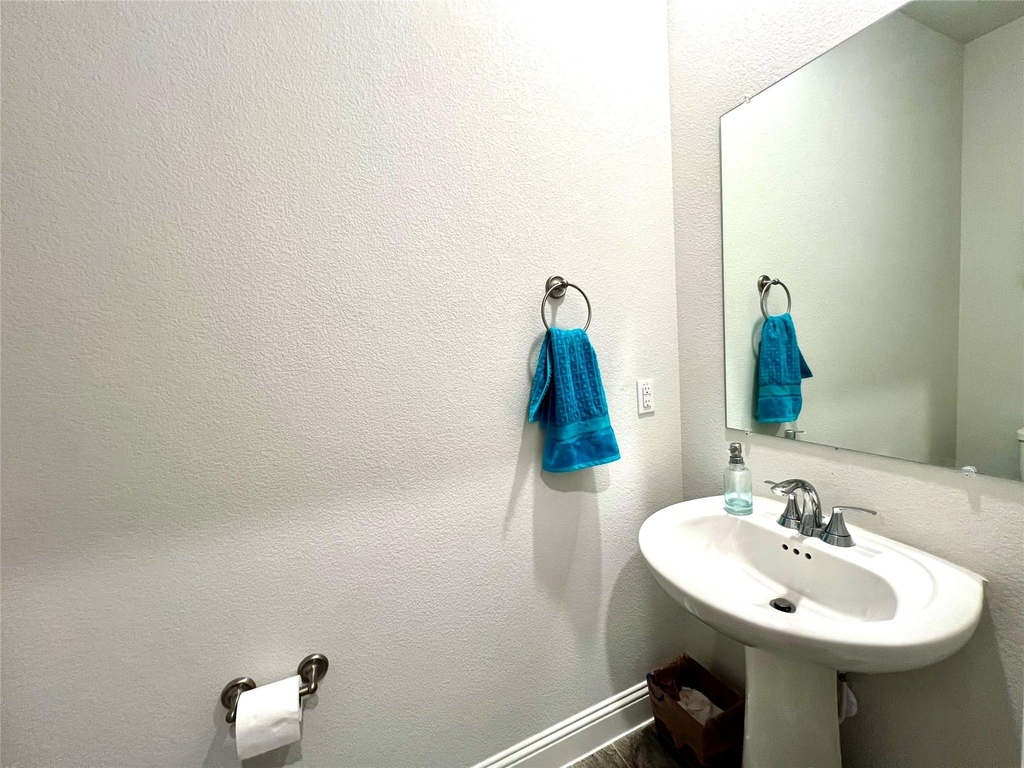
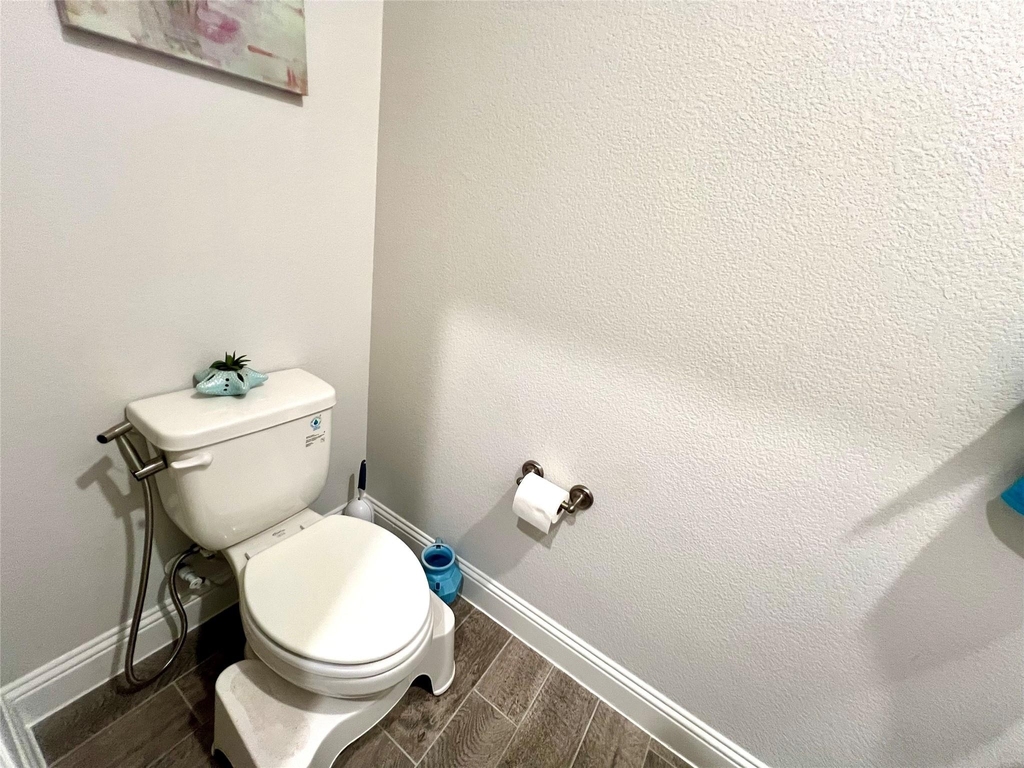
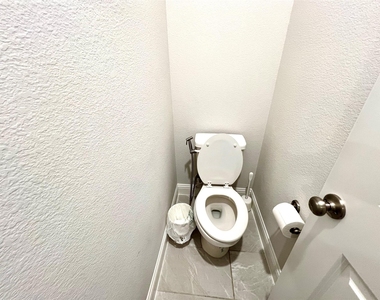
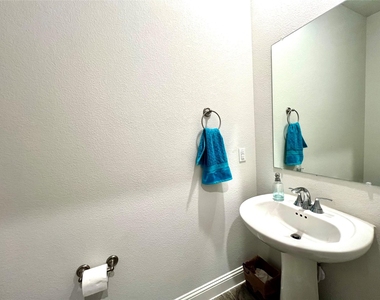
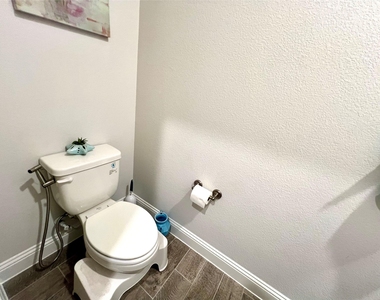
Half bathroom for guests

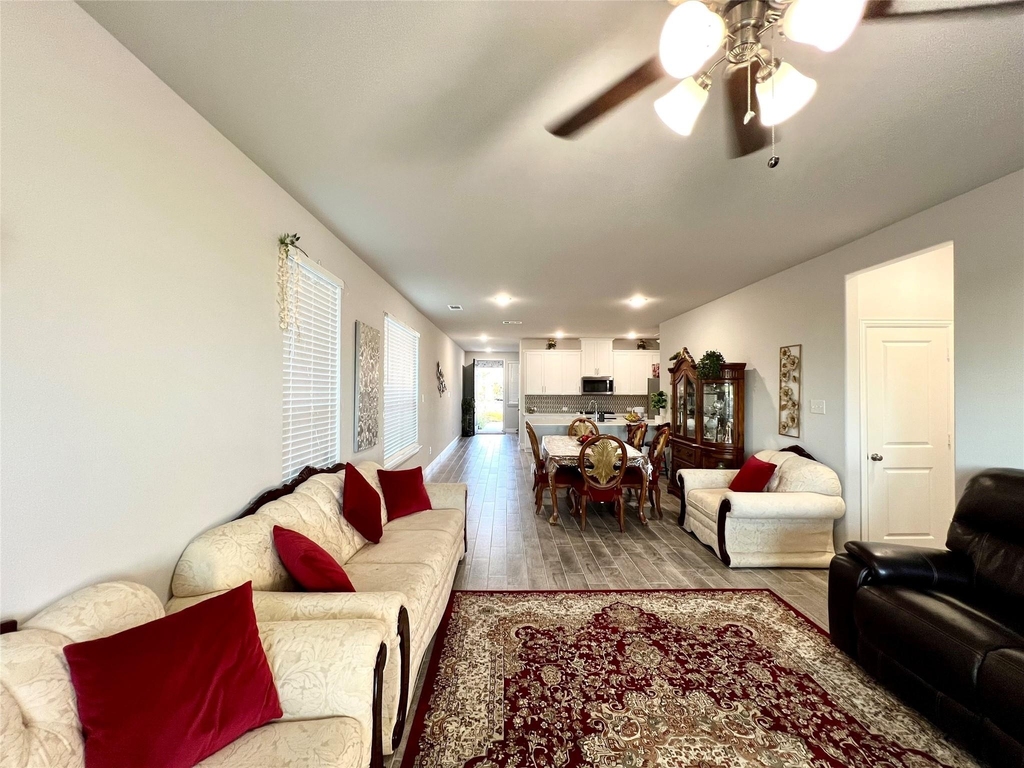
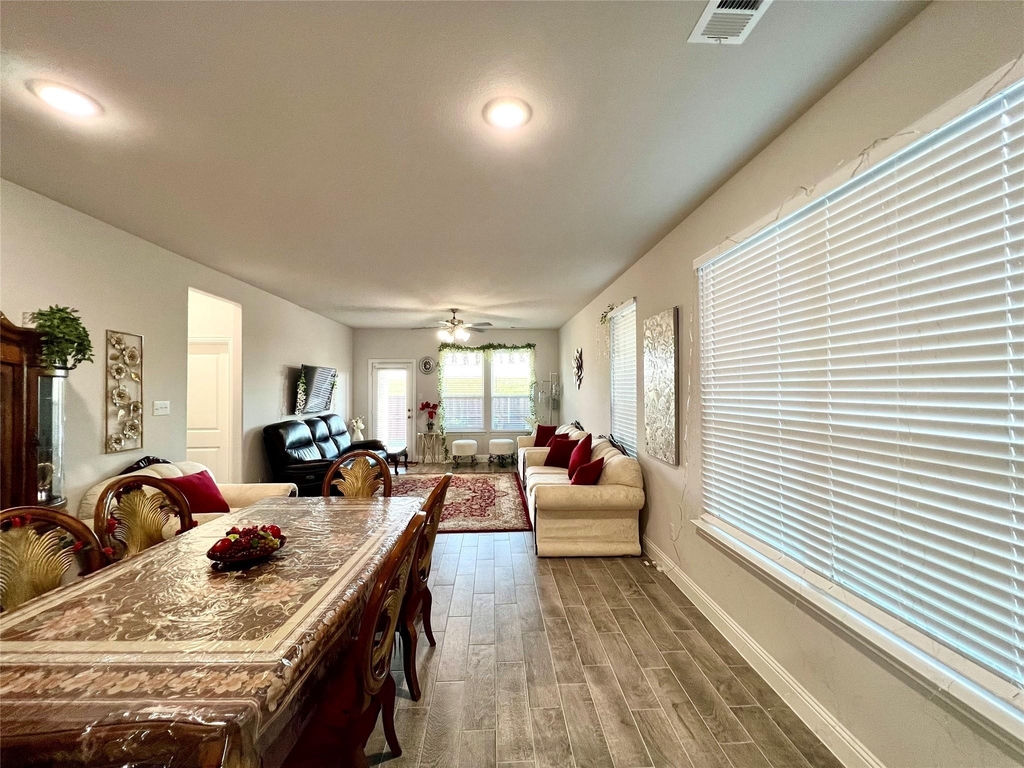
Family living area

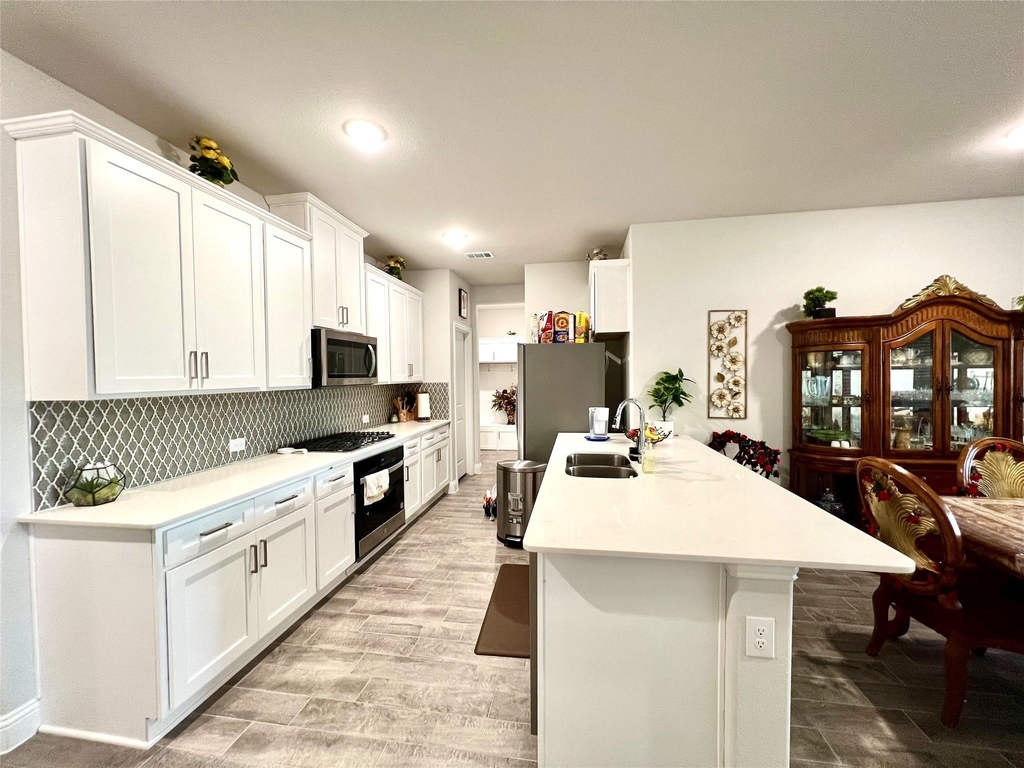
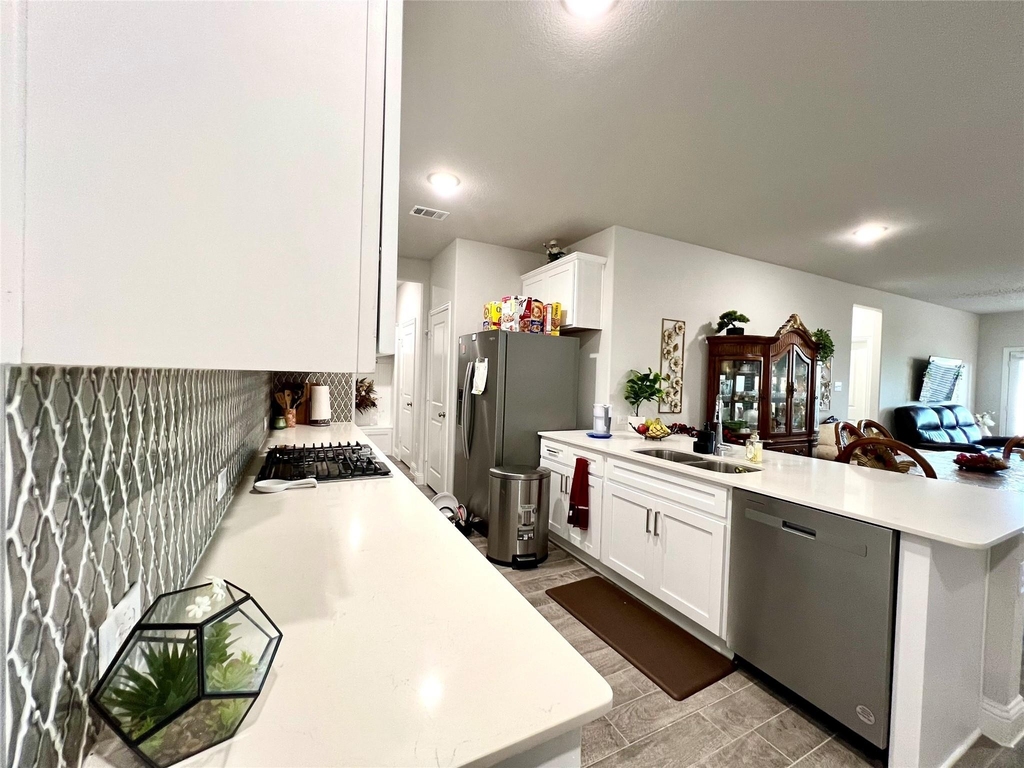
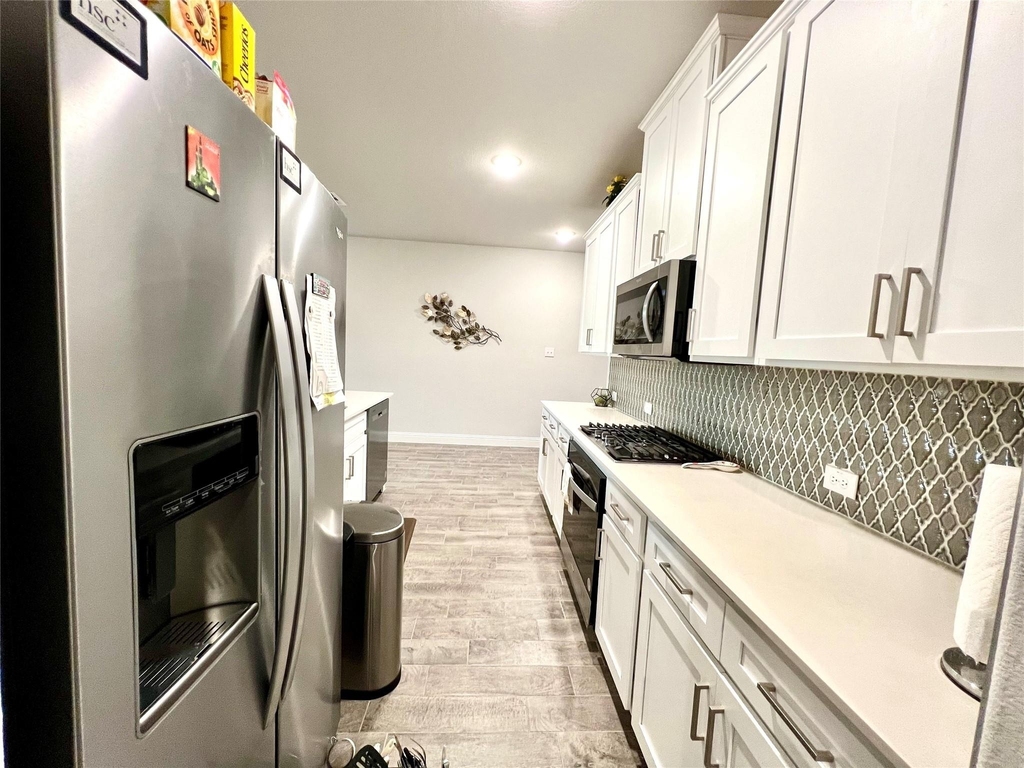
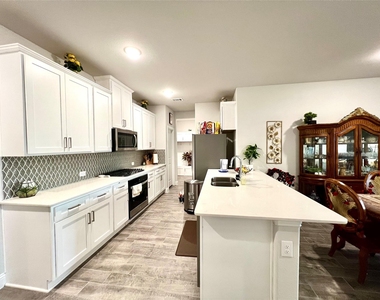
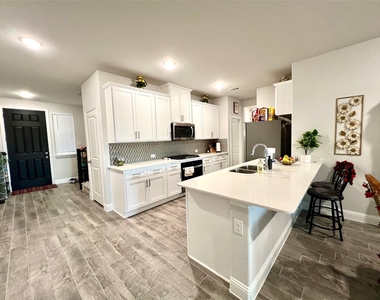
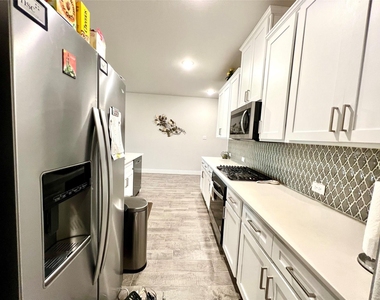
Dining area and kitchen

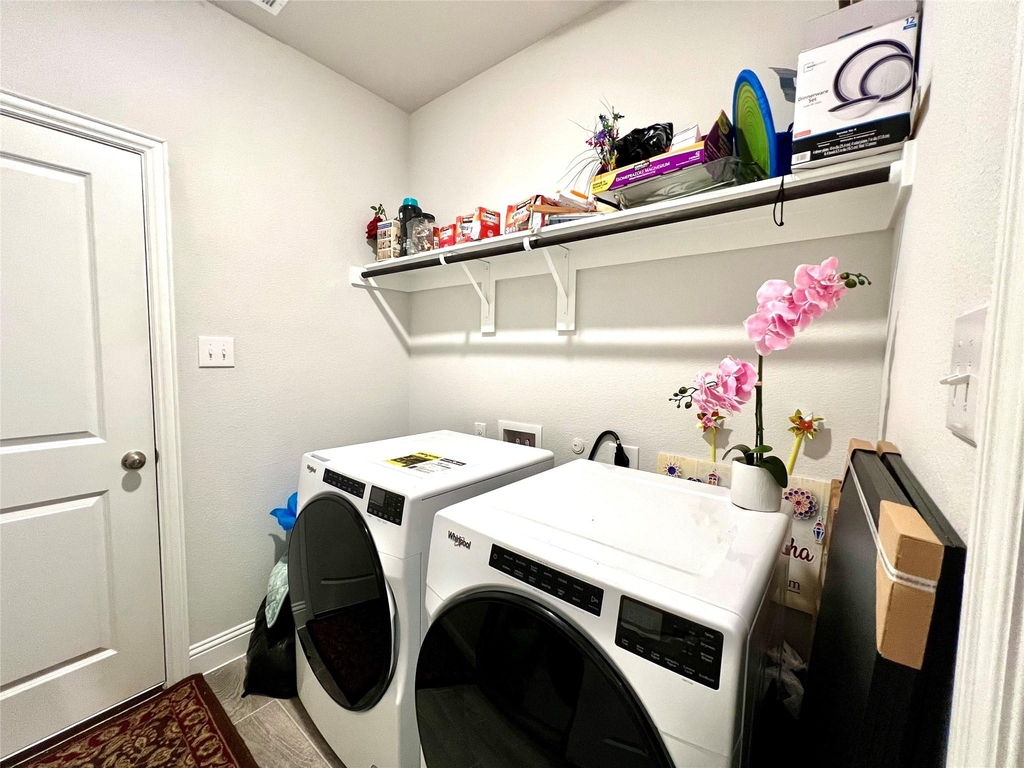
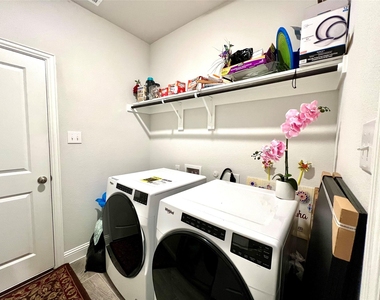
Laundry room

Second Floor:

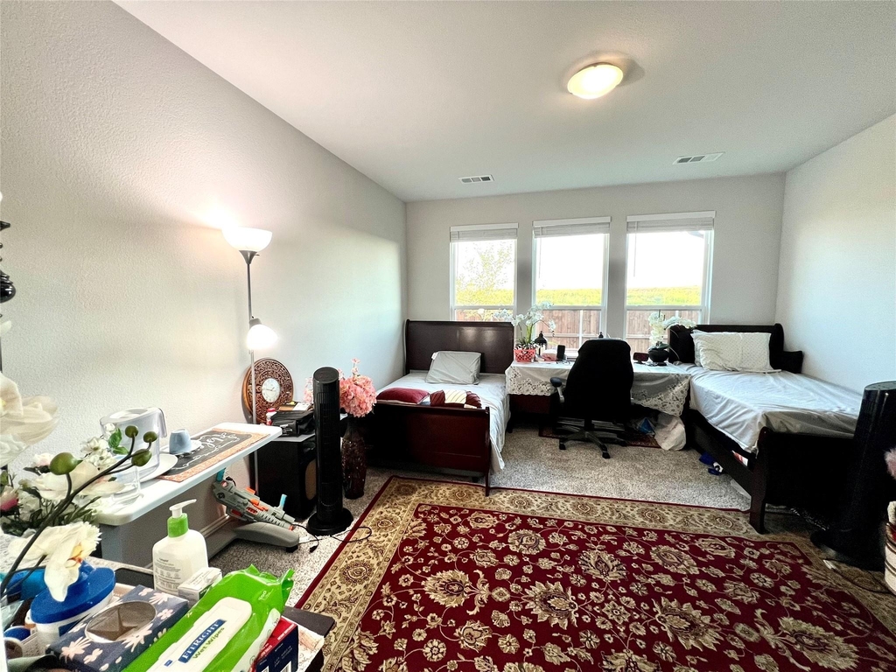
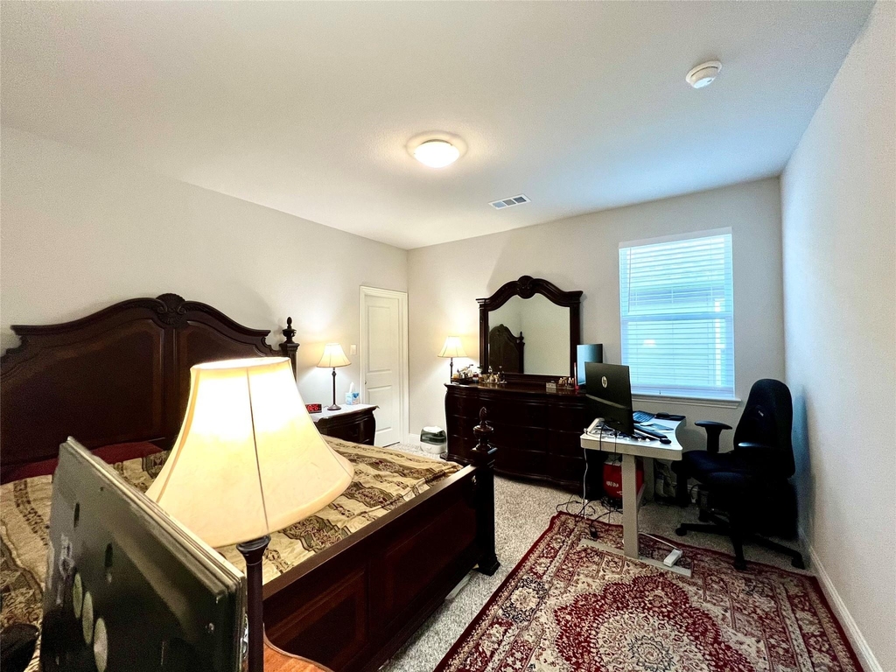
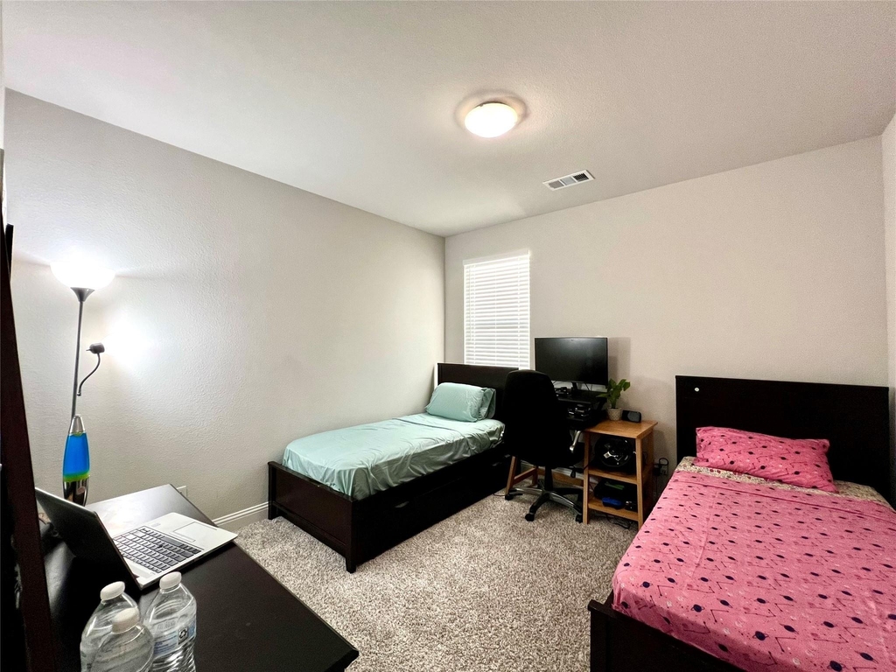
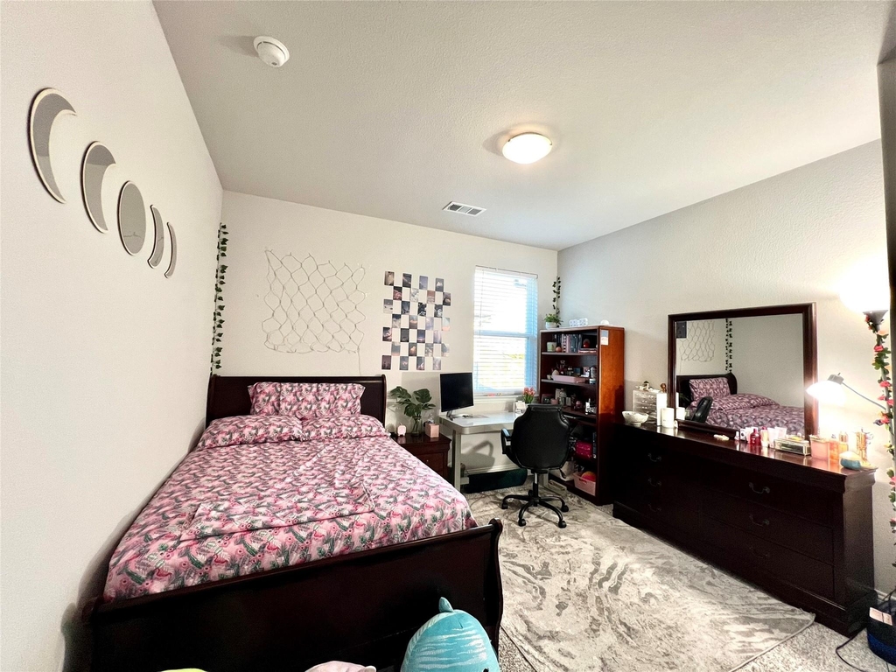
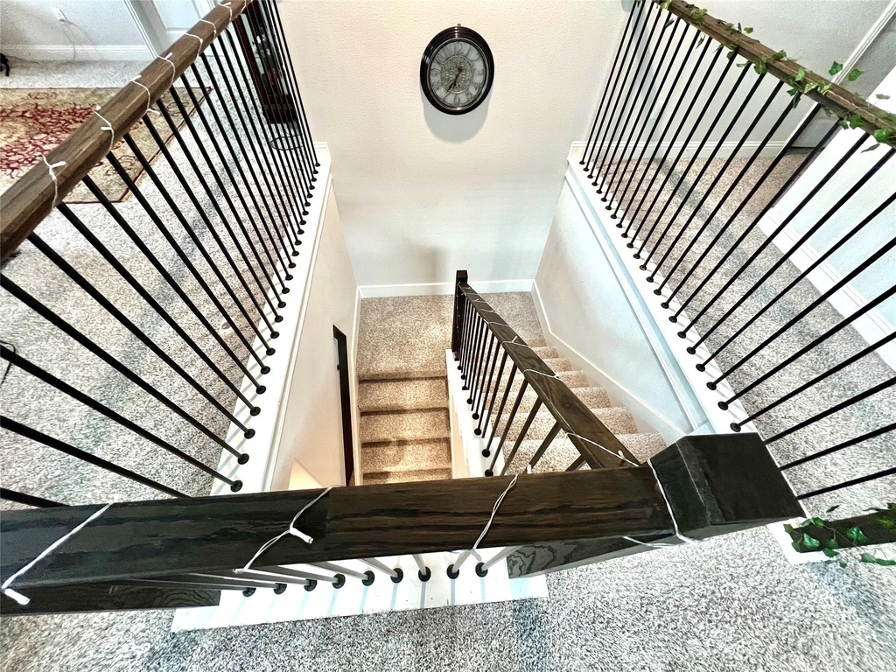
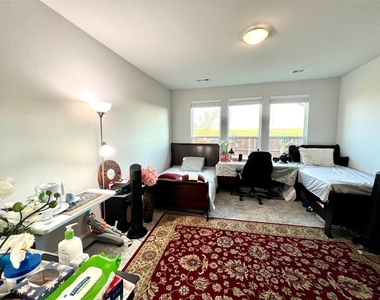
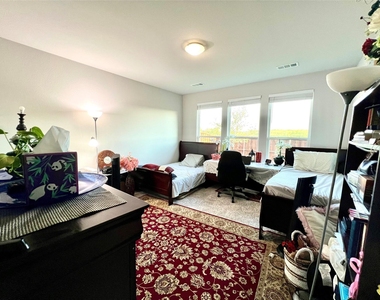
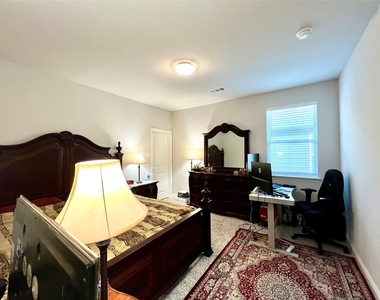
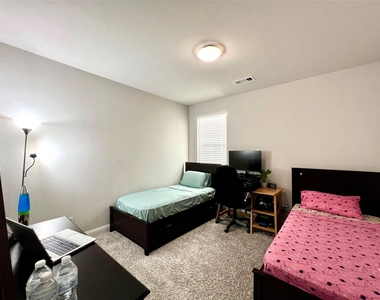
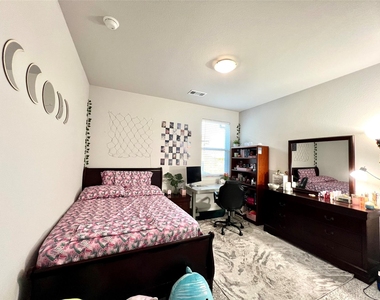
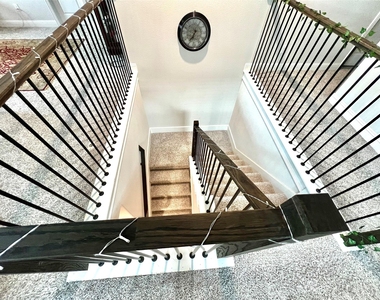
Three additional bedrooms

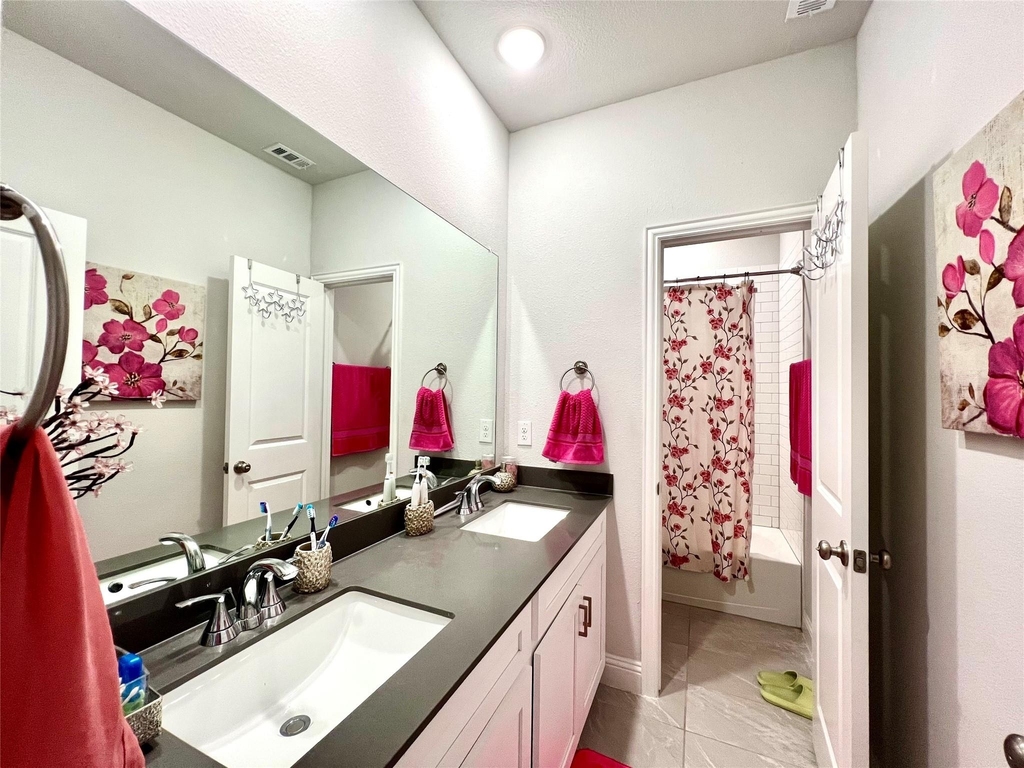
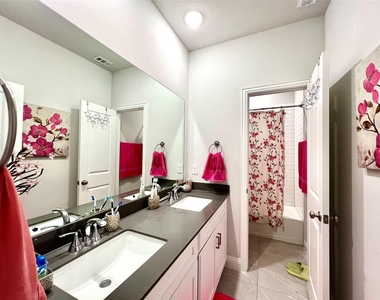
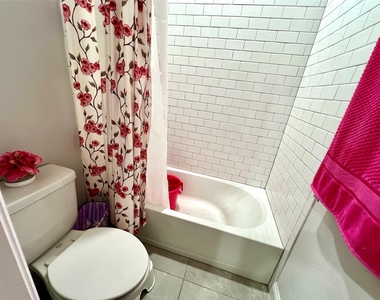
One full bathroom

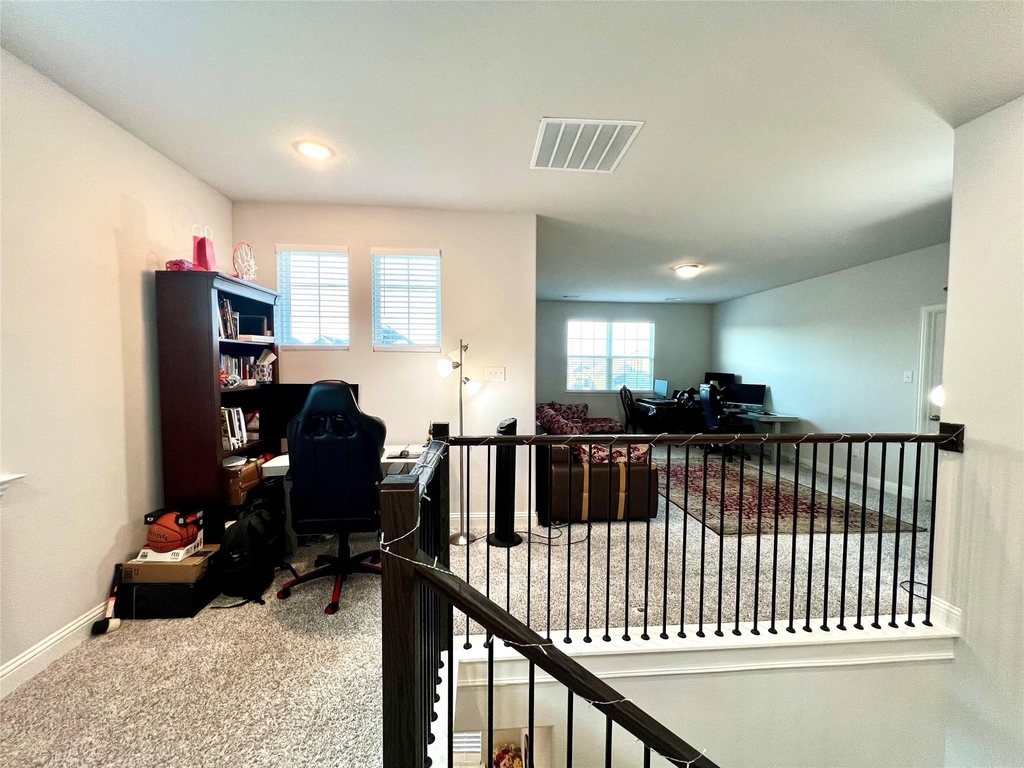
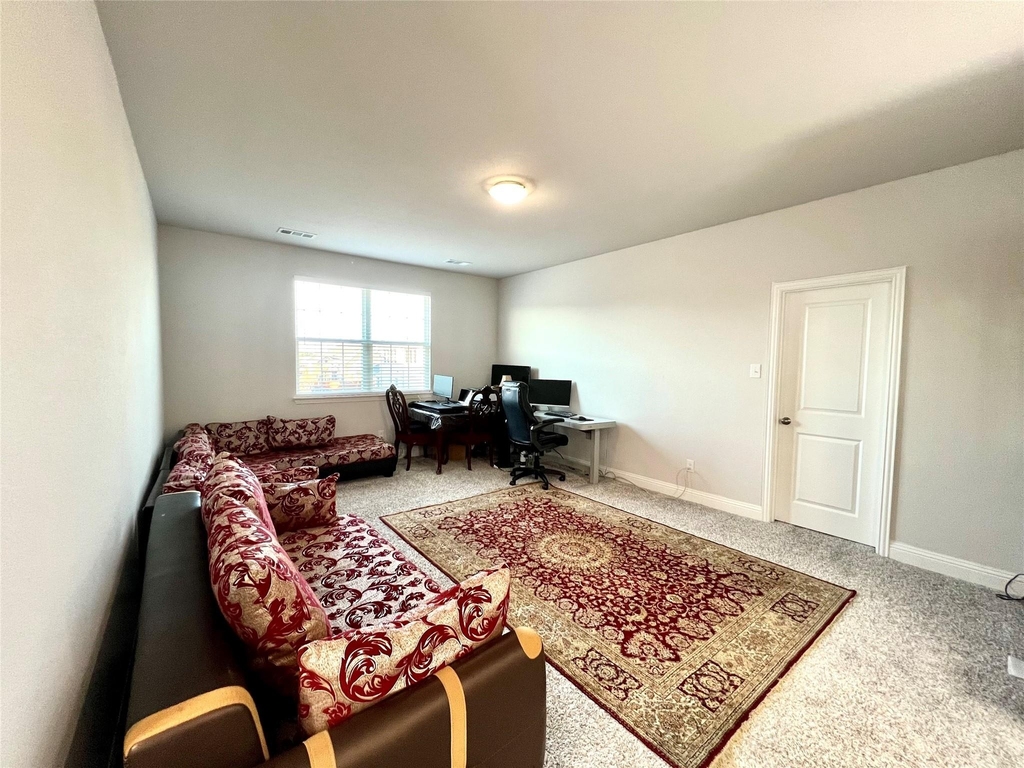
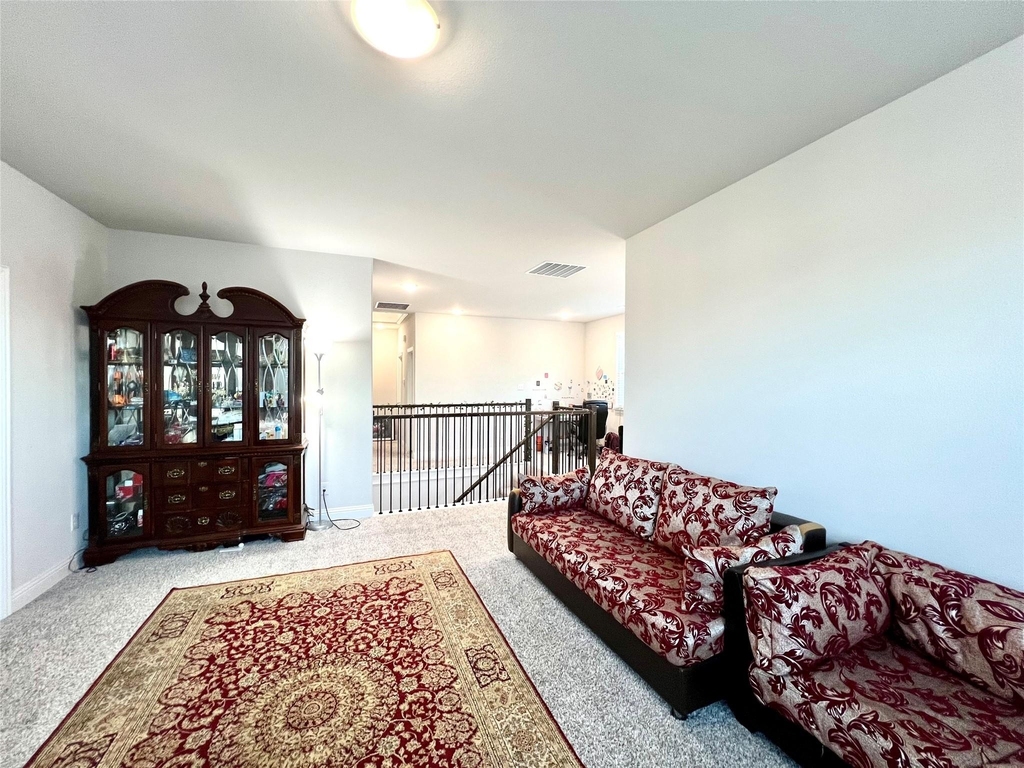
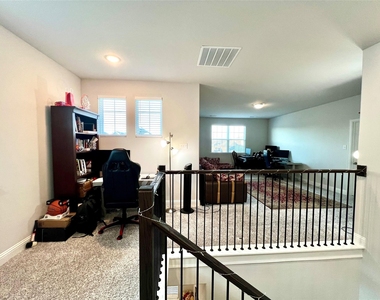
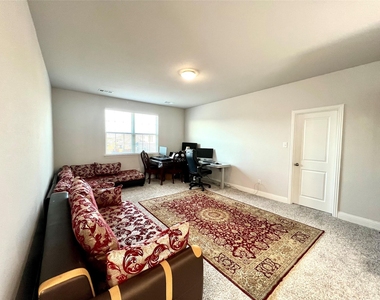
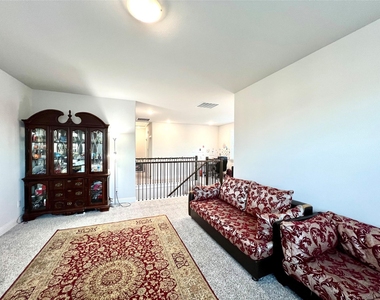
Game room

Interior Features:

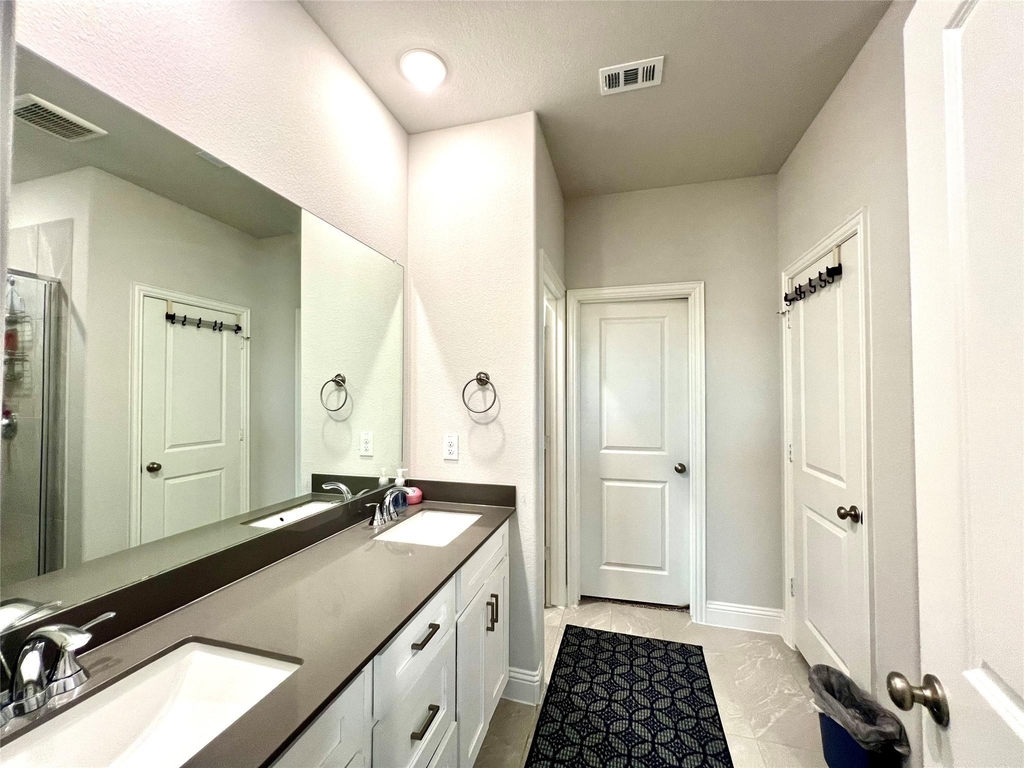
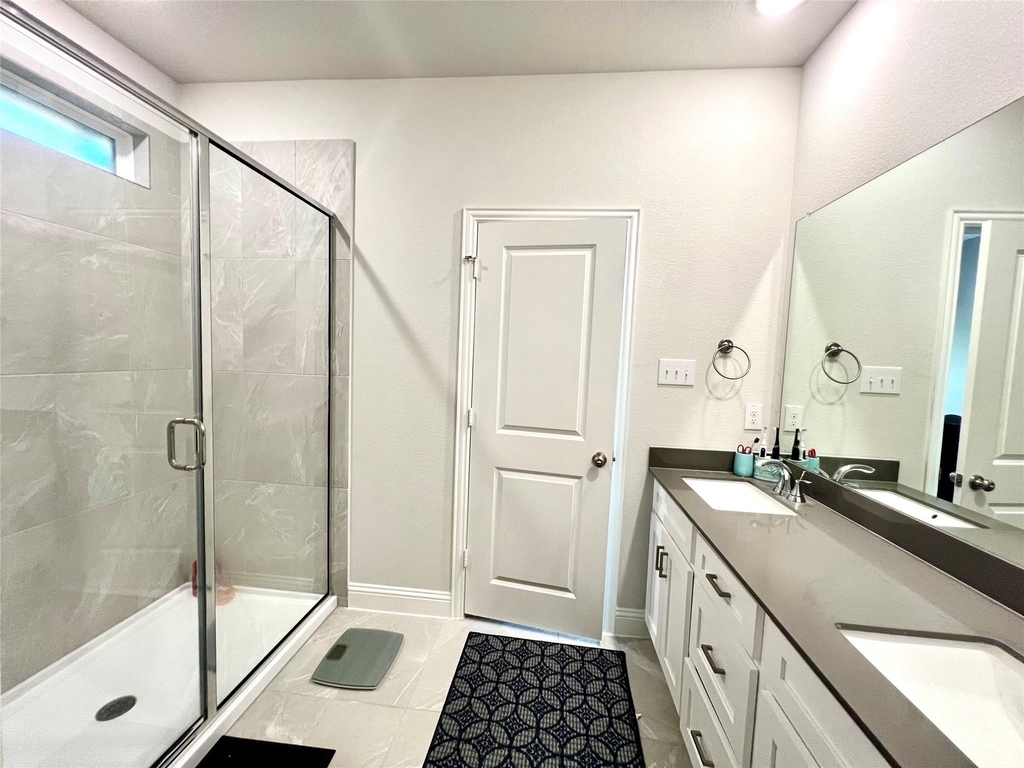
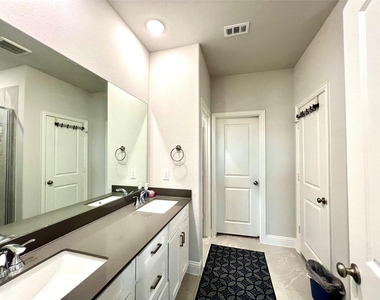
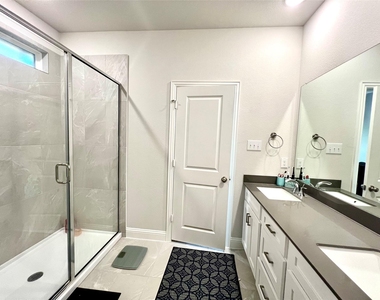
Quartz countertops in the kitchen and bathrooms

Tankless gas water heater

Gas cooking range and gas heating

Faux wood blinds on all windows

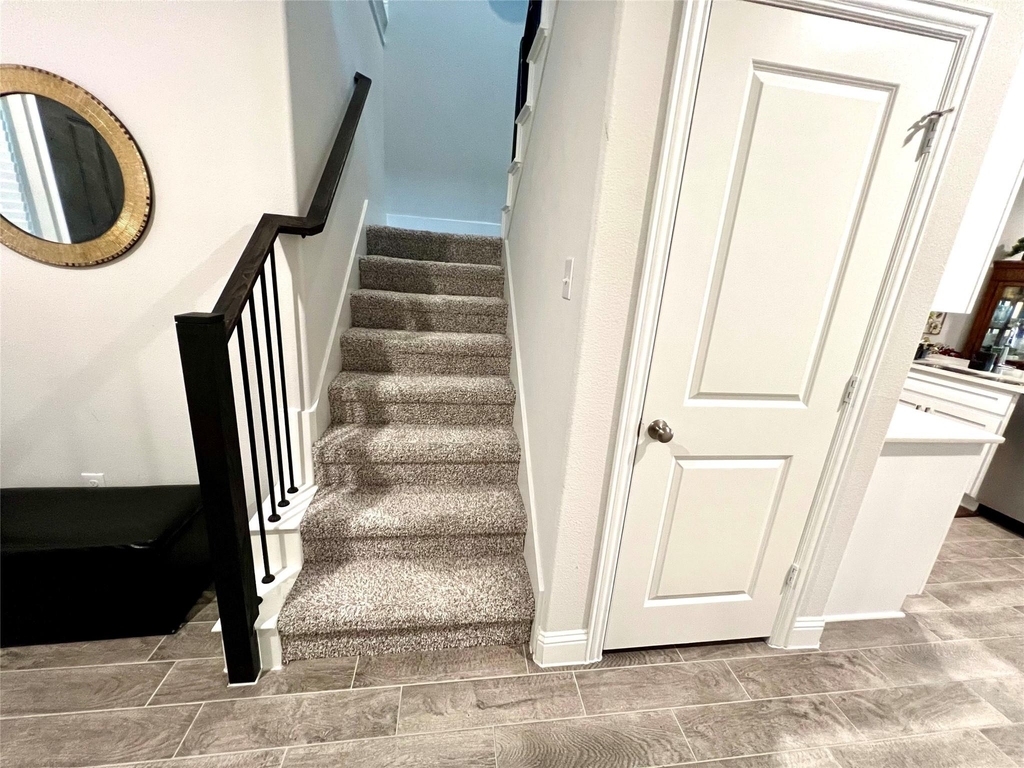
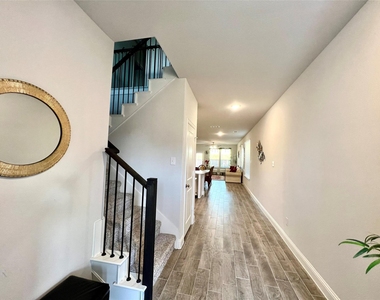
Ceramic tile flooring in the downstairs living area, dining area, kitchen, bathrooms, and laundry room

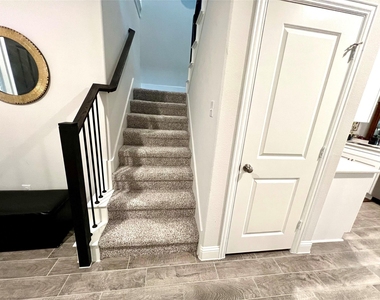
Carpet in all bedrooms and the upstairs game room

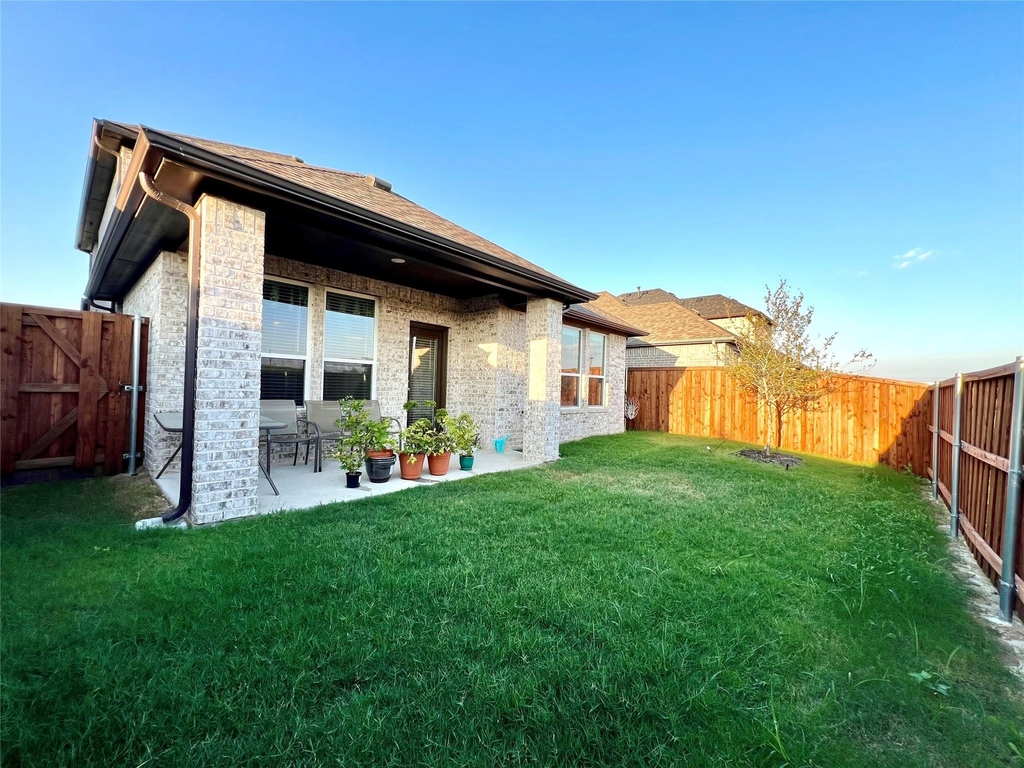
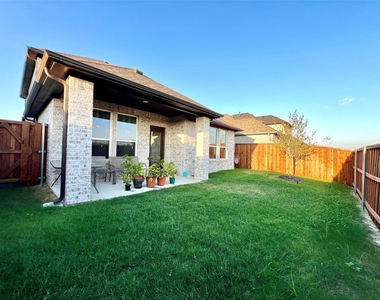
Covered patio for outdoor relaxation

Open-concept floor plan

Prime Location:

Located in the heart of Wylie, this home is close to Wylie High School, Target, Kohl's, and many other shopping and dining options. Enjoy access to Wylie ISD schools.

Refrigerator, washer, and dryer are negotiable.

Rental Requirements:

Completed TAR rental application

Gross monthly household income of at least 3 times the monthly rent

No prior evictions or disqualifying criminal background

Copy of a valid driver's license

Proof of income with the most recent month's pay stubs

Section 8 applicants are welcome!

Contact us today to schedule a showing and make this beautiful Wylie home your next home!

AMENITIES
Attached Garage
Dishwasher
Parking Space

ADDITIONAL INFORMATION
Interior

    Bathroom Information

  • Half Bathrooms: 1
  • Full Bathrooms: 2

    Interior Information

  • Interior Features: High Speed Internet, Kitchen Island, Open Floorplan, Pantry, Walk-In Closet(s), Cable TV Available, Decorative Lighting, Flat Screen Wiring
  • Appliances: Dishwasher, Disposal, Gas Oven, Gas Range, Microwave, Refrigerator, Tankless Water Heater
  • Flooring Type: Carpet, Ceramic Tile
Exterior

    Property Information

  • Square Footage: 2,690
  • Security Features: Carbon Monoxide Detector(s), Smoke Detector(s)
  • Architectural Style: Traditional
  • Year Built: 2024

    Building Information

  • Levels: Two
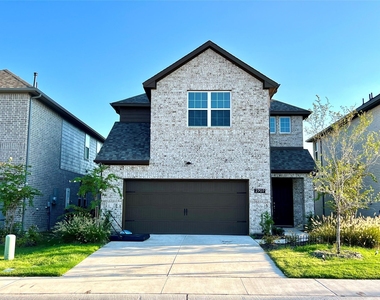
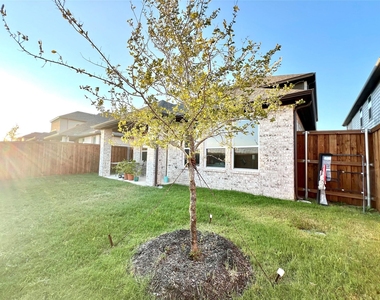
  • Construction Materials: Brick

    Lot Information

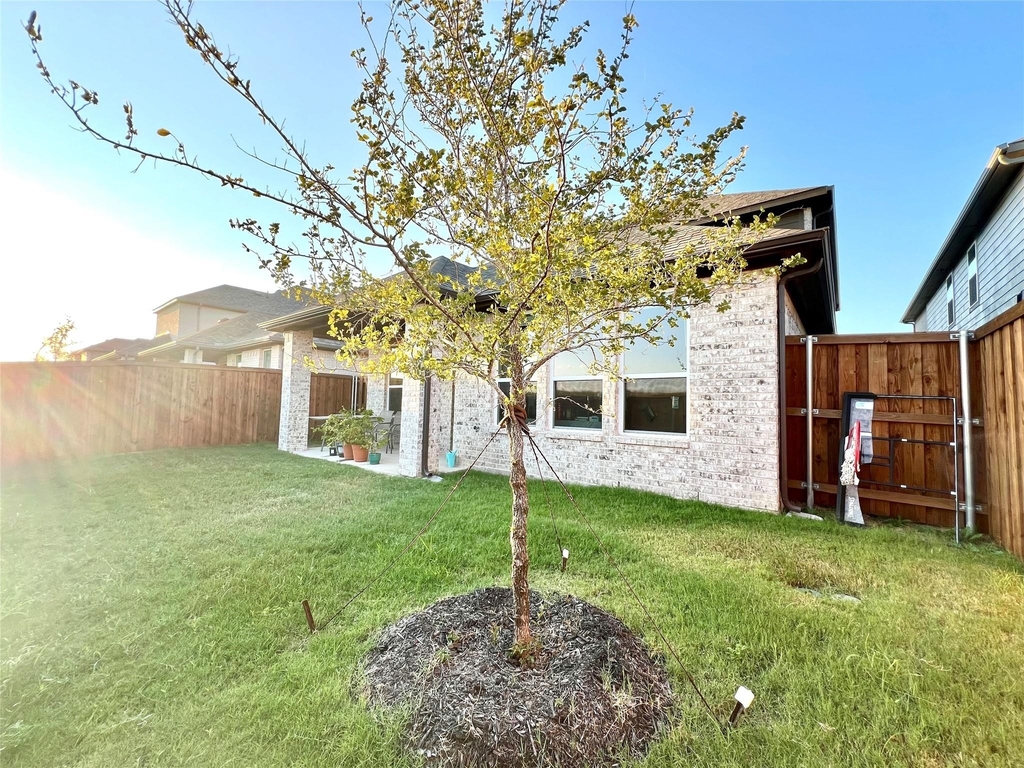
  • Lot Features: Interior Lot, Sprinkler System, Subdivision
  • Lot Size Area: 0.101
  • Lot Size Units: Acres
  • Lot Size Acres: 0.101
  • Square Footage: 4,400
  • Tax Lot: 53
Utilities

    Utilities Information

  • Cooling Type: Ceiling Fan(s), Central Air, Electric
  • Heating Type: Central, Natural Gas
Parking

    Parking Information

  • Has Garage
  • Attached Garage
  • Parking Features: Garage, Garage Door Opener, Garage Faces Front
  • Garage Spaces: 2
Location

    HOA Information

  • HOA/Condo/Coop Fee Includes: Full Use of Facilities, Management Fees
  • HOA Fee Frequency: Annually

MAP


75098

LISTING QUALITY
▲ Features and amenities are properly noted
▲ RentHop has data for this building
▼ Listing agent has an unconfirmed email address
▼ The manager has not yet mailed us a photo copy of his or her government identification and proof or property ownership.
▼ Manager has not logged in recently
▼ Manager does not yet have user reviews

RENTHOP DESCRIPTION
The apartment is a unit offered at a monthly price of $3,199. The person posting the listing did not specify that any pets were allowed. It may be the case that pets are ok and the manager simply has not yet filled out all the details. The kitchen conveniently includes a dishwasher.

We have 31 photos of this particular unit, building, and surrounding areas.
See available units at 2707 Woodland Court.

SIMILAR NEARBY LISTINGS
104 Misty Glen Lane
Daniel Crossing, Plano
75094
$3,450
By Fazla Hossain, 1 day ago
bedrooms
4 Bed
|
bathrooms
4 Bath
|
square feet
3,295 Sqft
$2,850
By Mark Costello, 1 day ago
bedrooms
4 Bed
|
bathrooms
2 Bath
|
square feet
2,177 Sqft
712 Twin Valley Drive
Maxwell Creek North, Plano
75094
$2,800
By Haideh Bashash, 1 day ago
bedrooms
4 Bed
|
bathrooms
3 Bath
|
square feet
2,482 Sqft
7604 Cindy Lane
Plano
75048
$3,500
By Gabrielle Wolff, 1 day ago
bedrooms
4 Bed
|
bathrooms
3 Bath
|
square feet
3,084 Sqft
5730 Creek Crossing Lane
Woodbridge, Plano
75048
$3,500
By Saad Khan, 1 day ago
bedrooms
4 Bed
|
bathrooms
3 Bath
|
square feet
3,883 Sqft
116 Glen Ridge Drive
Glen Ridge Estates, Plano
75094
$3,100
By Aroma Zidan, 1 day ago
bedrooms
4 Bed
|
bathrooms
3 Bath
|
square feet
2,847 Sqft
$3,300
By Sanjay Behera, 1 day ago
bedrooms
4 Bed
|
bathrooms
3 Bath
|
square feet
3,786 Sqft

Does something look off?

Ntreis MLS

Last Updated: 24 hours ago
Data Source: Ntreis MLS
MLS# 21423655
List Agent Name: Hassan Butt
List Office Name: HSN Realty LLC
IDX information is provided exclusively for personal, non-commercial use, and may not be used for any purpose other than to identify prospective properties consumers may be interested in purchasing. Information is deemed reliable but not guaranteed. The listing broker’s offer of compensation is made only to participants of the MLS where the listing is filed.
Courtesy of RH Advisors, Inc. and RHP Realty NJ, Inc.