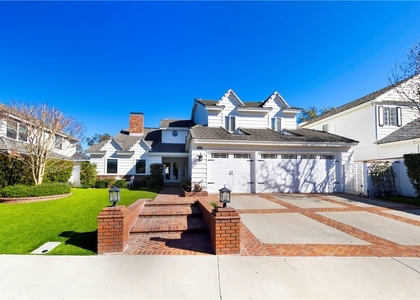
Single-level living, a resort backyard, and a 12,425 sq. ft. lot. Fully remodeled custom home, 4 bedrooms and 2.5 bathrooms, with all four bedrooms and the main living spaces on the entry level. Upstairs bonus room serves as a media room, office, or second lounge. The backyard is the reason to live here: private pool, spa, fire pit lounge, outdoor dining, mature landscaping, hill and sunset views. Weekly pool service and landscaping are included, roughly $350 a month the tenant does not pay. Inside: custom concrete floors, open-concept kitchen and great room, custom cabinetry, stone counters, oversized island, stainless appliances, wide sliders to the yard, and a living room fireplace. The primary suite opens directly to the backyard. Finished garage with built-in cabinetry, slat wall storage, upgraded flooring, and TV setup - ready for a home gym or workshop. Minutes to downtown San Juan Capistrano, River Street Market, the Riding Park, equestrian trails, and the beach.
The manager has not yet mailed us a photo copy of his or her government identification and proof or property ownership.
▼
Manager has not logged in recently
▼
Manager does not yet have user reviews
RENTHOP DESCRIPTION
The apartment is a unit offered at a monthly price of $9,800. The person posting the listing did not specify that any pets were allowed. It may be the case that pets are ok and the manager simply has not yet filled out all the details.
We have 31 photos of this particular unit, building, and surrounding areas.
MLS# OC26106573
List Agent Name: Dana Halden
List Office Name: Compass
IDX information is provided exclusively for personal, non-commercial use, and may not be used for any purpose other than to identify prospective properties consumers may be interested in purchasing. Information is deemed reliable but not guaranteed. The listing broker’s offer of compensation is made only to participants of the MLS where the listing is filed.
Courtesy of RH Advisors, Inc. and RHP Realty NJ, Inc.
By selecting Check Availability, you agree that RentHop and real estate professionals may call or text you about your inquiry. Message/data rates may apply. Terms & Privacy. California Privacy Notice
We found some very similar listings nearby
Select those you'd like to message
Your messages have been sent!
Check Availability
By selecting Check Availability, you agree that RentHop and real estate professionals may call or text you about your inquiry. Message/data rates may apply. Terms & Privacy. California Privacy Notice





 Your Privacy Choices
