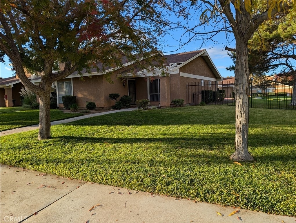
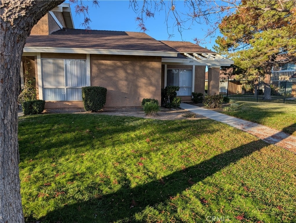
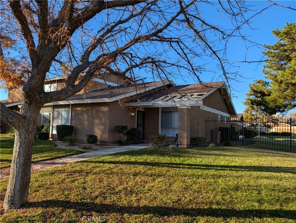
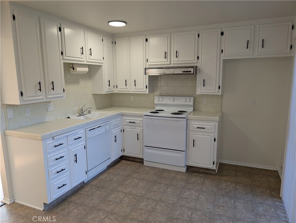
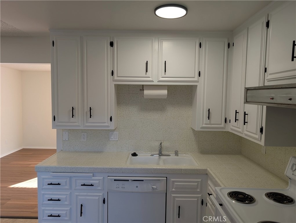
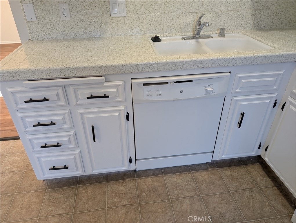
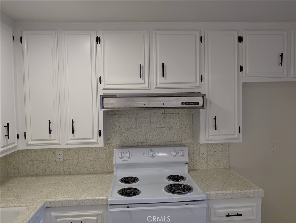
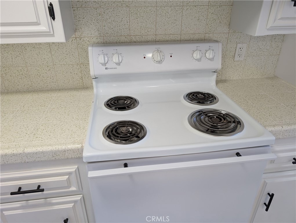
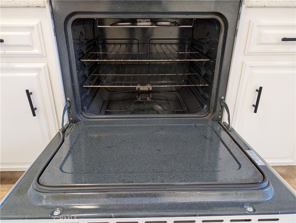
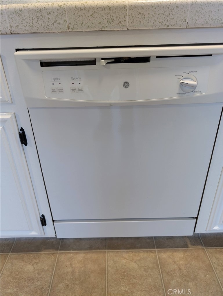
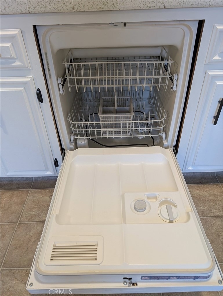
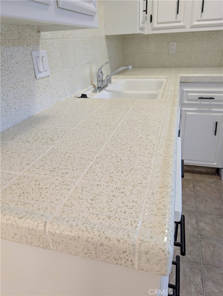
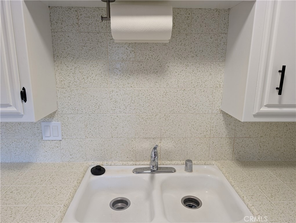
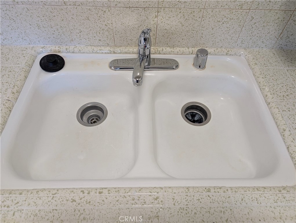
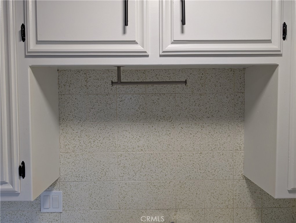
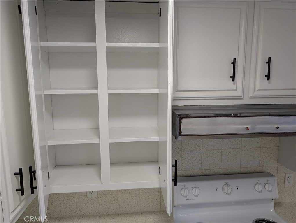
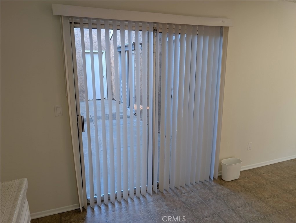
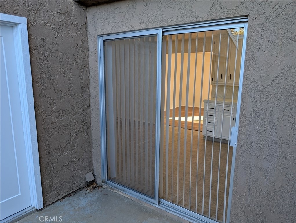
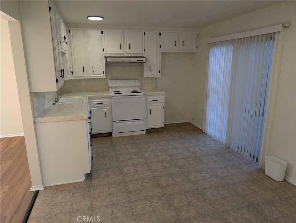
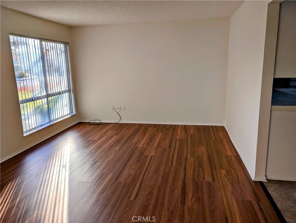
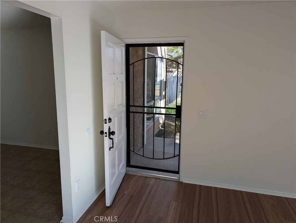
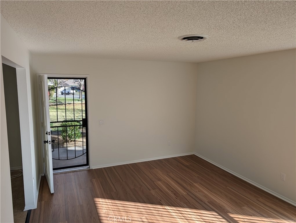
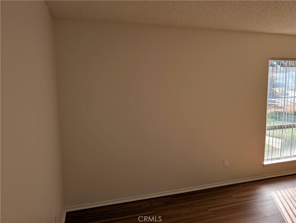
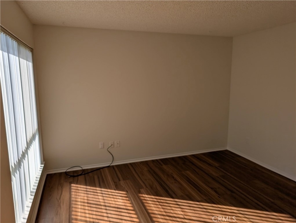
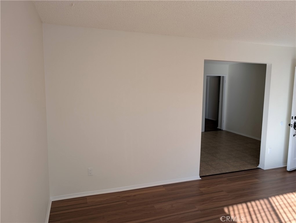
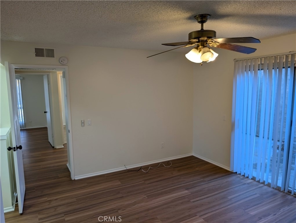
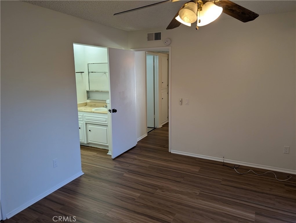
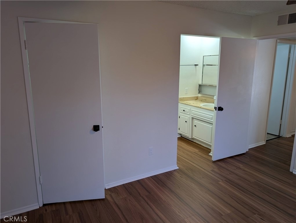
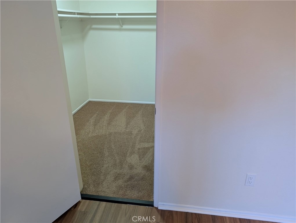
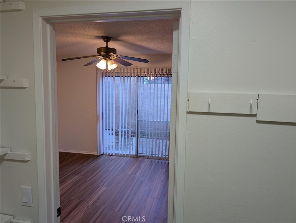
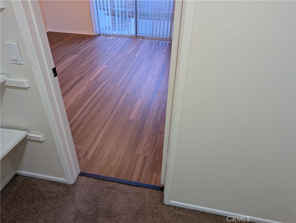
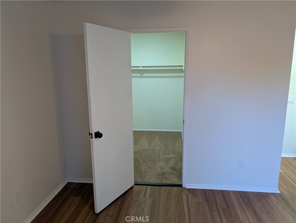
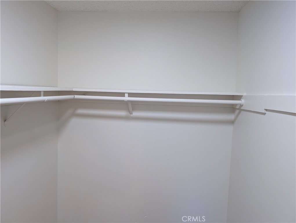
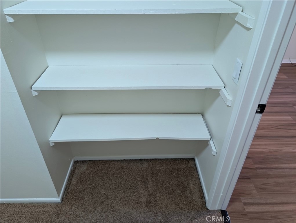
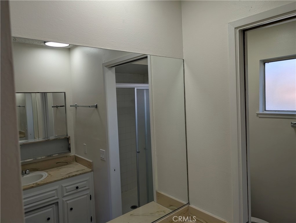
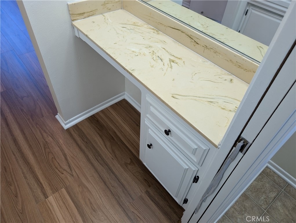
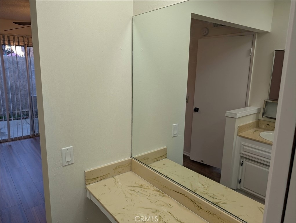
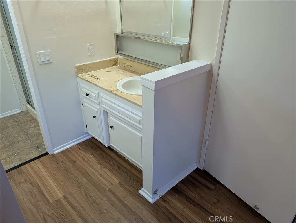
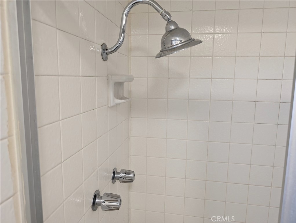
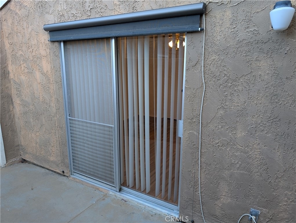
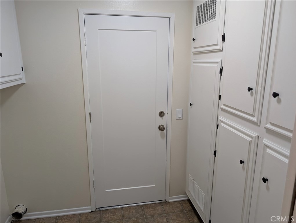
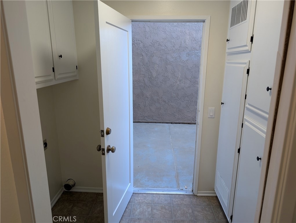
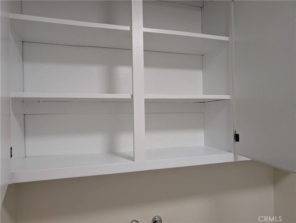
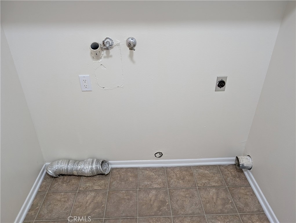
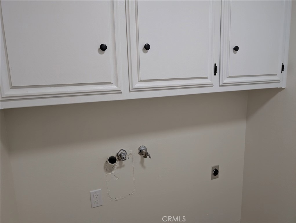
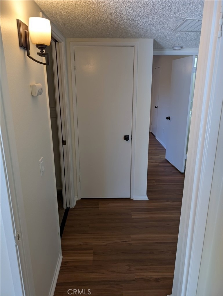
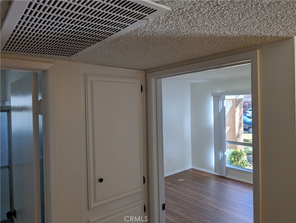
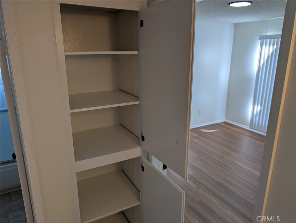
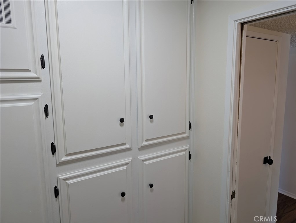
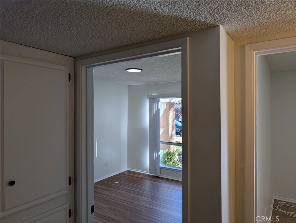
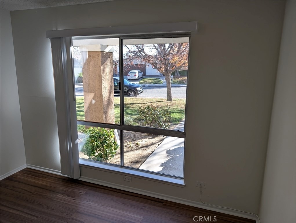
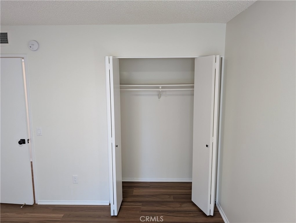
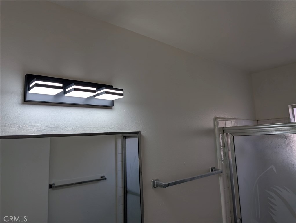
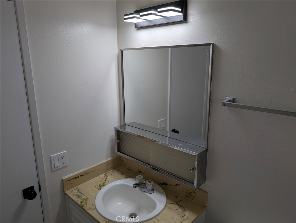
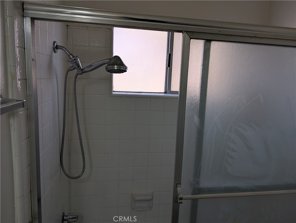
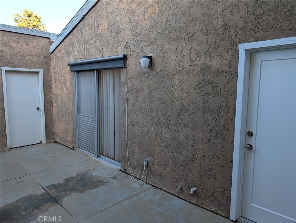
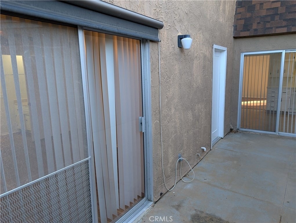
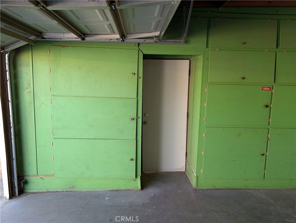
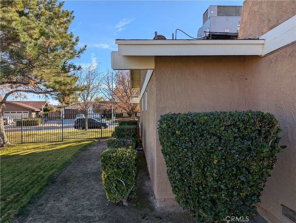
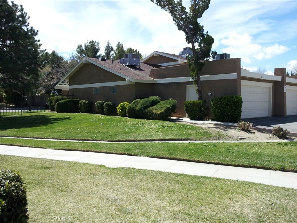
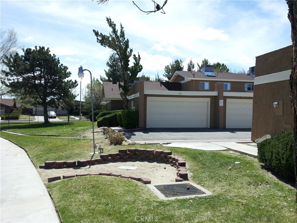
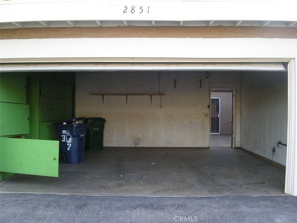
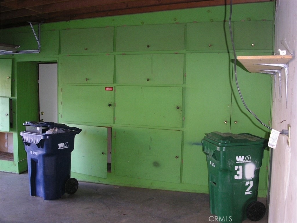
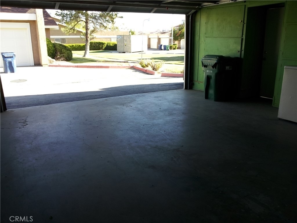
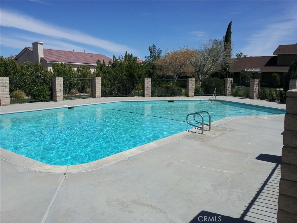
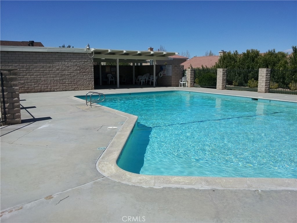
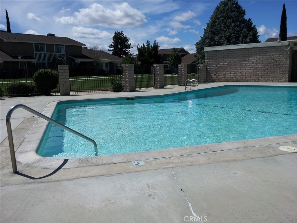
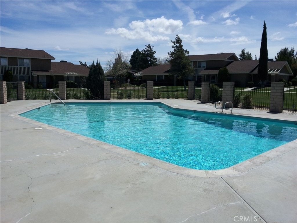
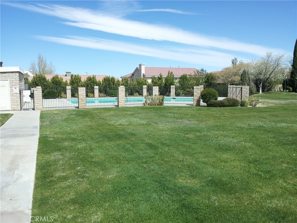
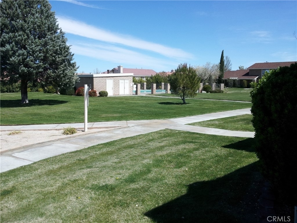
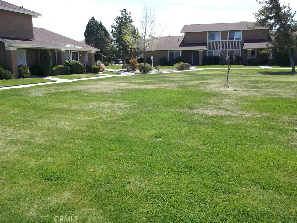
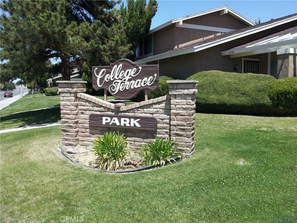
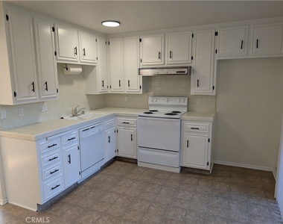
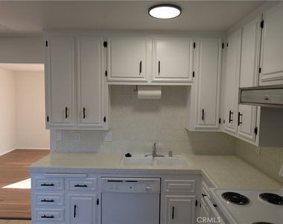
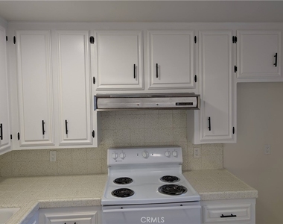
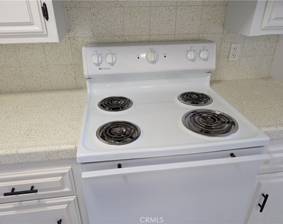
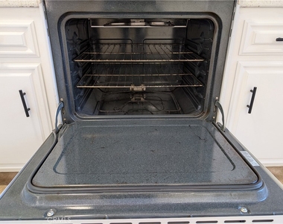
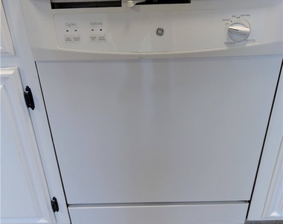
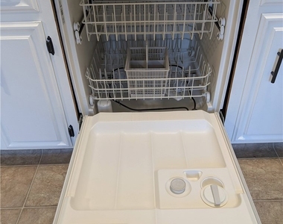
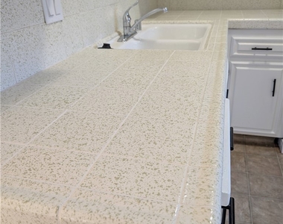
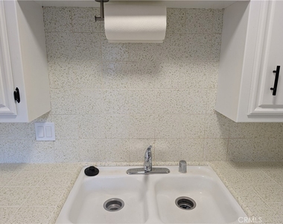
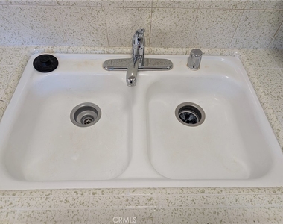
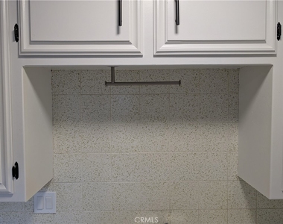
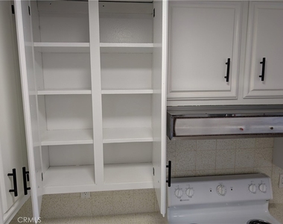
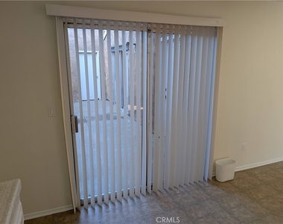
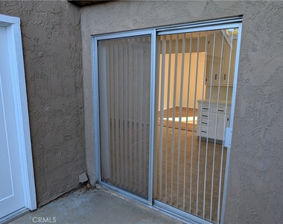
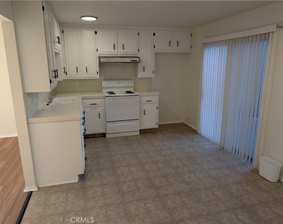
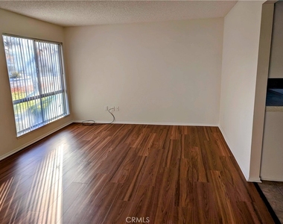
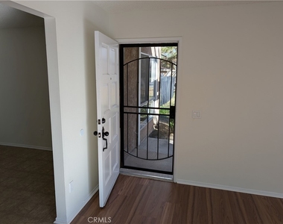
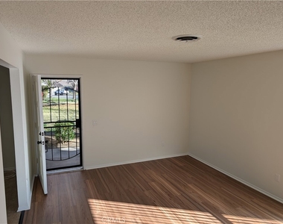
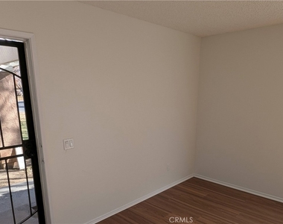
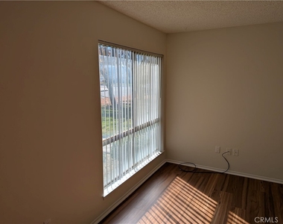
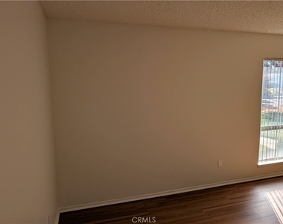
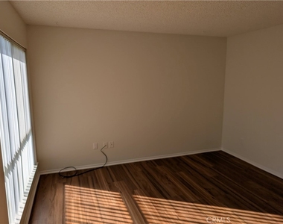
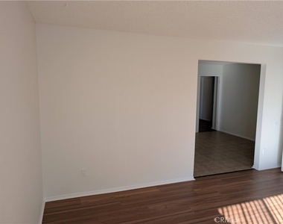
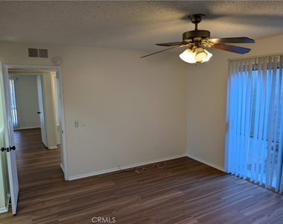
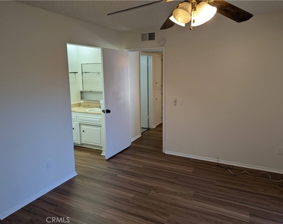
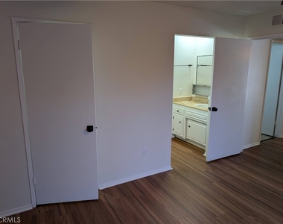
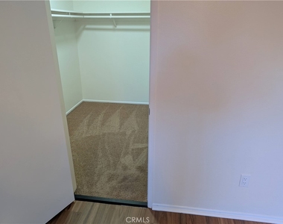
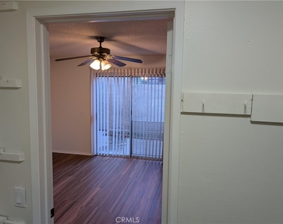
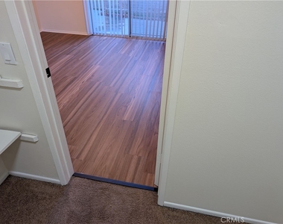
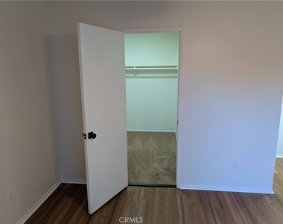
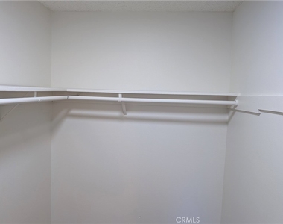
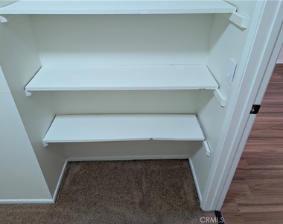
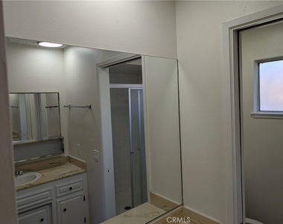
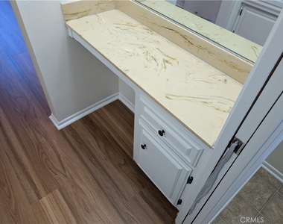
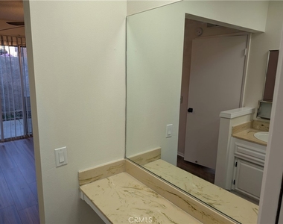
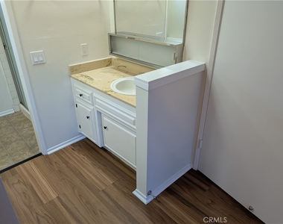
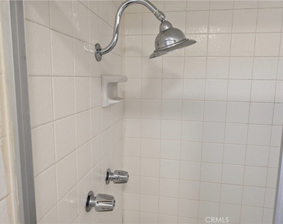
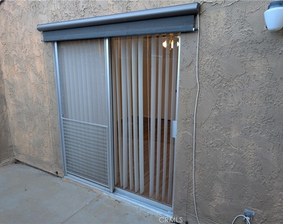
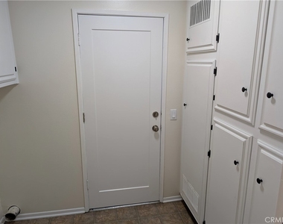
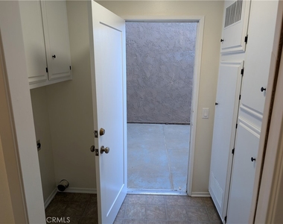
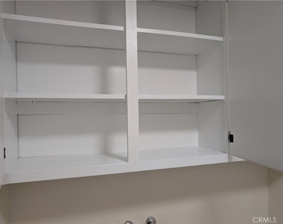
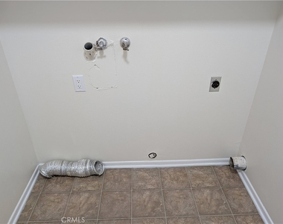
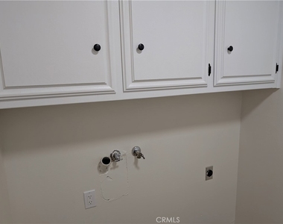
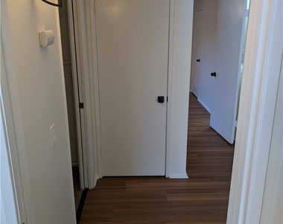
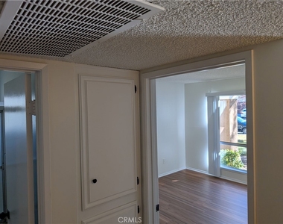
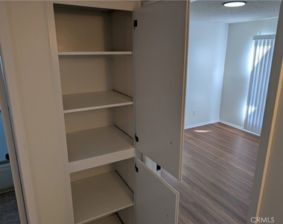
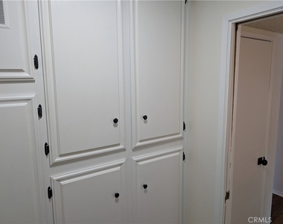
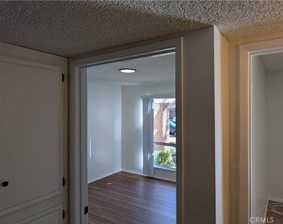
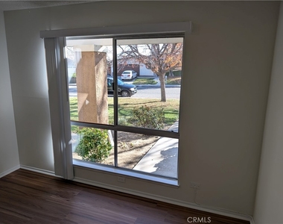
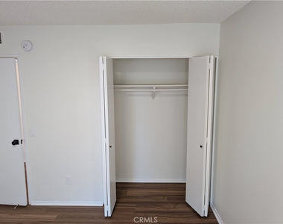
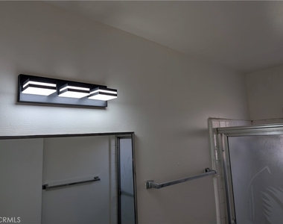
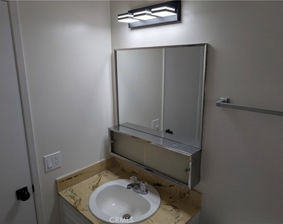
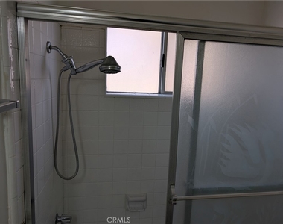
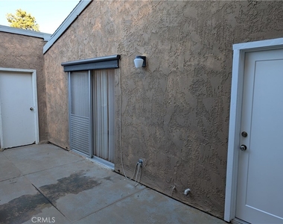
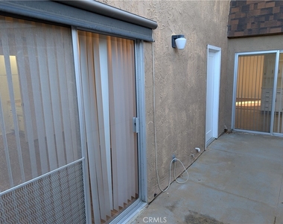
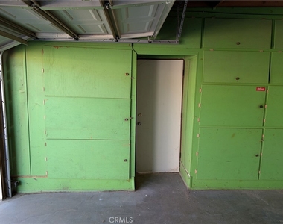
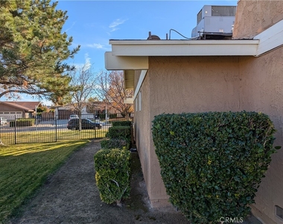
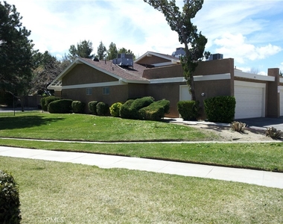
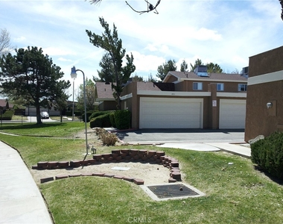
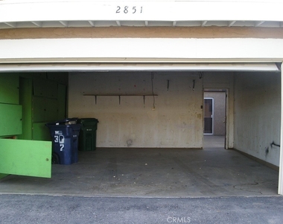
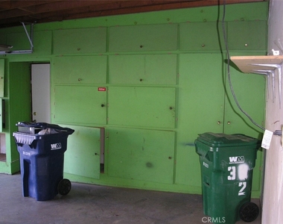
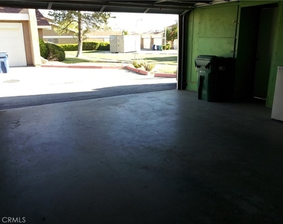
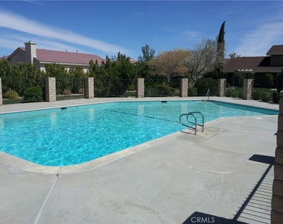
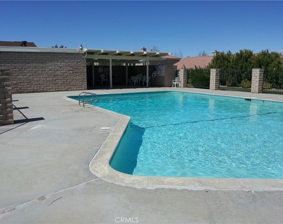
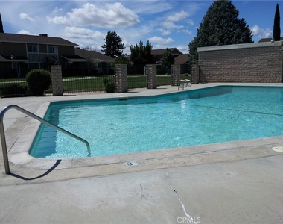
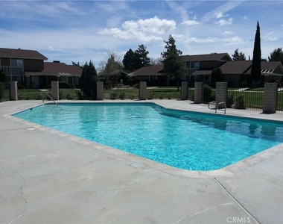
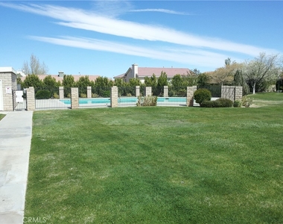
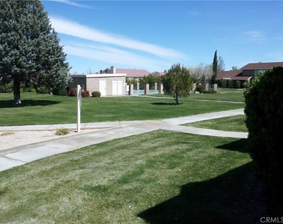
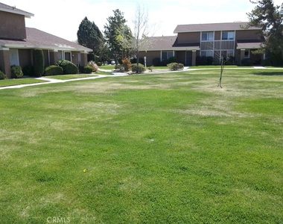
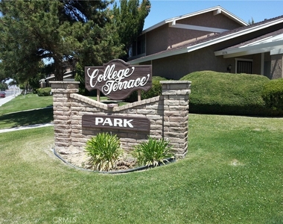
This single-story home is located within the planned unit development known as College Terrace Park near 30th West. We like the privacy and park-like grounds with spacious green lawns, trees, flowers and swimming pool. This two-bedroom home is designed for the master en suite with toilet and shower in a room separate from the wash basin which is across from a make-up area. A carpeted walk-in closet and sliding door to the patio complete the master suite. A SunSetter motorized EasyShade with remote control blocks the sun from the west-facing glass. The laundry room is inside the home with a door to the patio. The private two-car garage provides plenty of storage cabinets and an automatic door opener. Your private two-car garage is accessible only after entering the private gated grounds. Only the home's front entry can be accessed from the street. The kitchen, laundry room, master bedroom and garage all open to the private patio. The very clean interior has all new paint, hardware, outlets, switches, fixtures and new flooring. Amenities include a new refrigerator, central heating and air-conditioning, garbage disposal, dishwasher and stove with oven. Renters' insurance required. Other leasing requirements include income of at least 3x rent and a credit score above 700. Rent includes water, internet, basic TV, trash, gardening and landscape maintenance and the HOA fees and assessments.
The manager has not yet mailed us a photo copy of his or her government identification and proof or property ownership.
▼
Manager has not logged in recently
▼
Manager does not yet have user reviews
RENTHOP DESCRIPTION
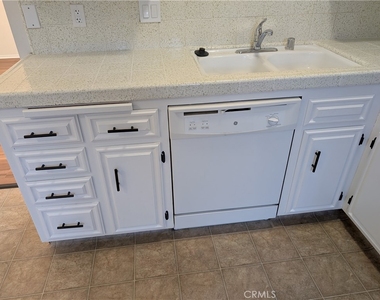
The apartment is a unit offered at a monthly price of $2,600. The person posting the listing did not specify that any pets were allowed. It may be the case that pets are ok and the manager simply has not yet filled out all the details. The kitchen conveniently includes a dishwasher.
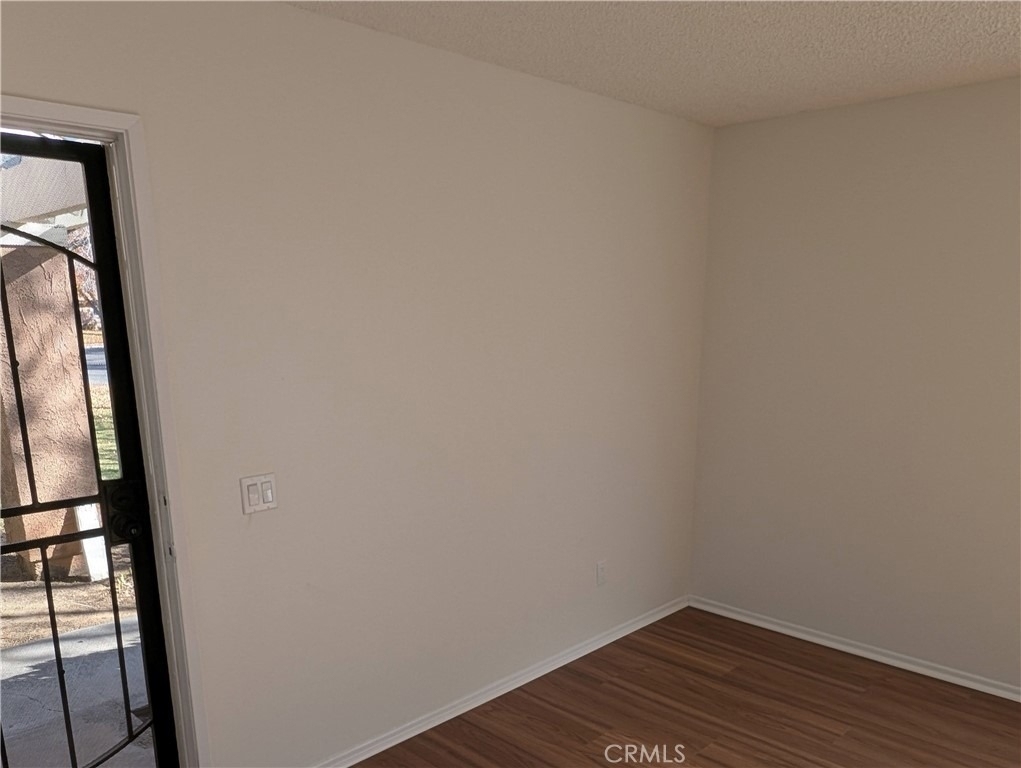
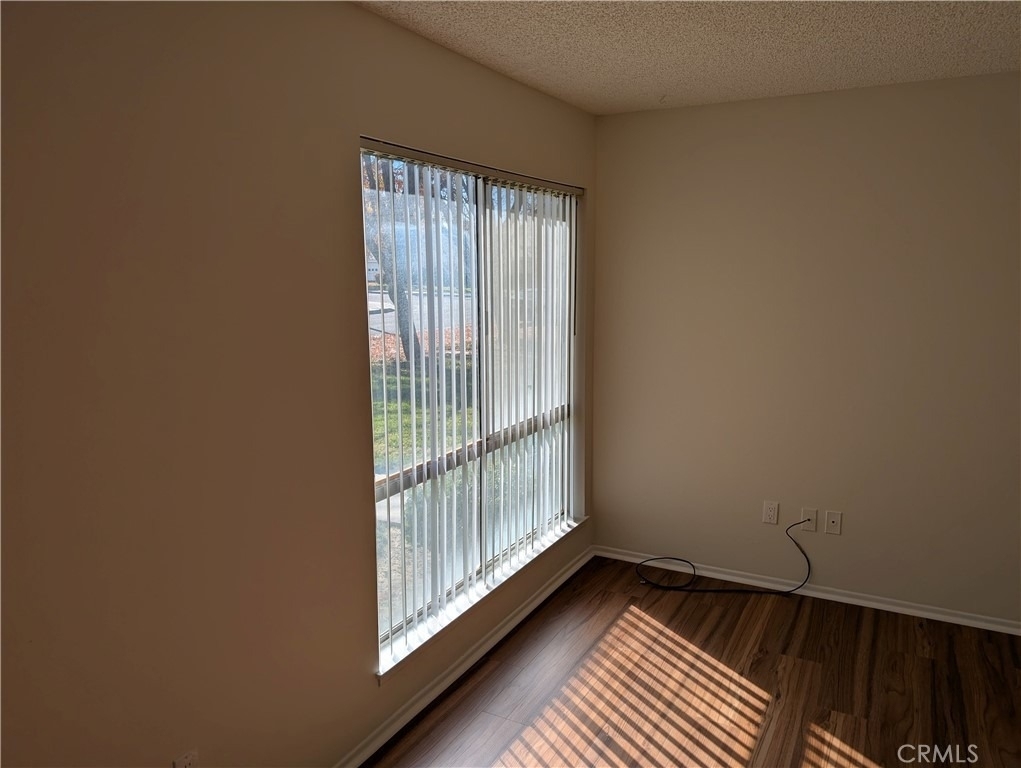
We have 74 photos of this particular unit, building, and surrounding areas.
We found some very similar listings nearby
Select those you'd like to message
Your messages have been sent!
Check Availability
By selecting Check Availability, you agree that RentHop and real estate professionals may call or text you about your inquiry. Message/data rates may apply. Terms & Privacy. California Privacy Notice






 Your Privacy Choices
